9825 E Mummy View Drive
VIEW PHOTOS
$399,900

9825 E Mummy View Drive

2 Beds 2 Baths 900 Sq.Ft.

Description

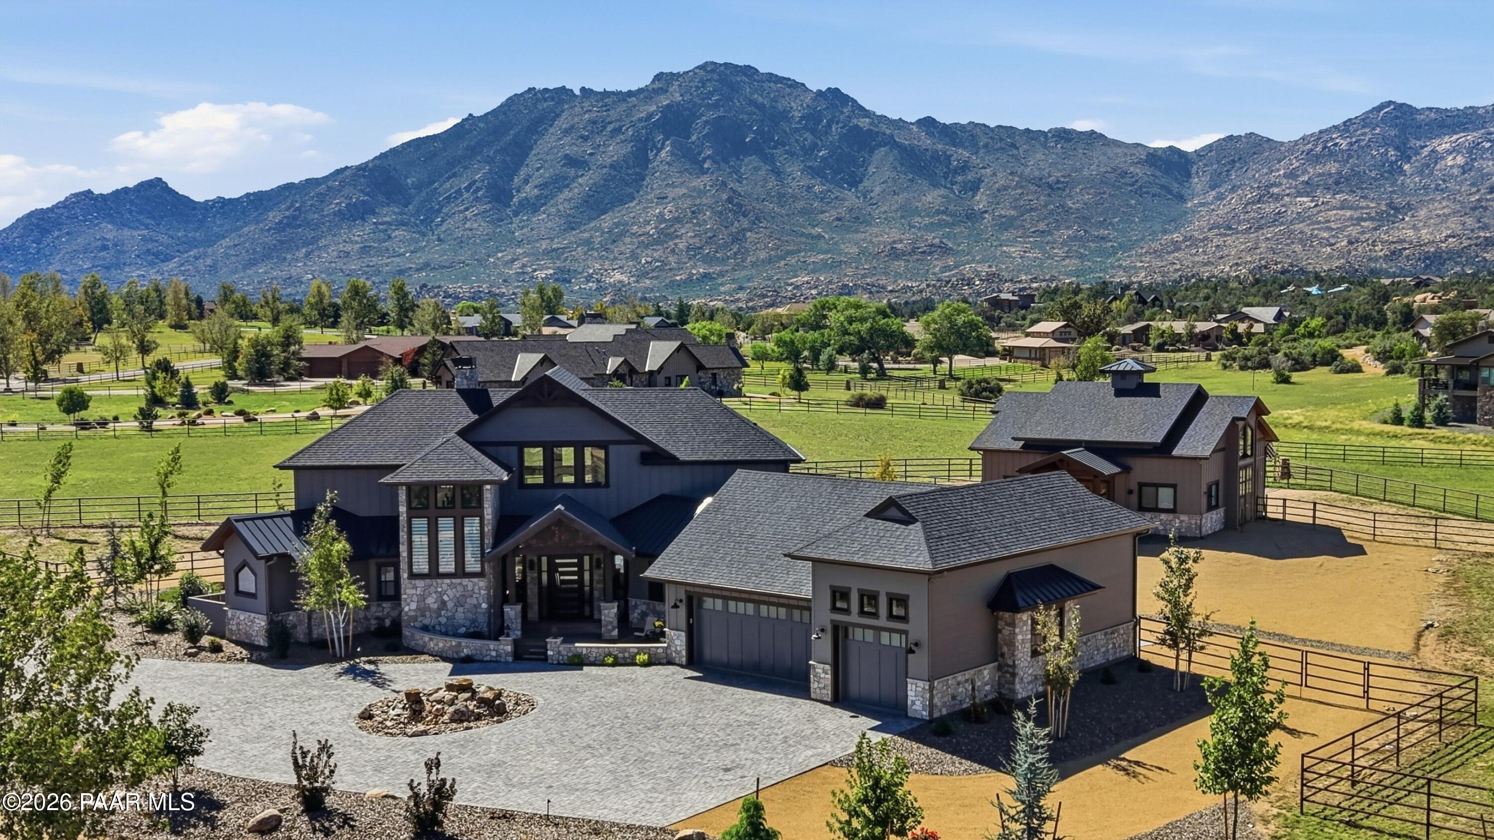
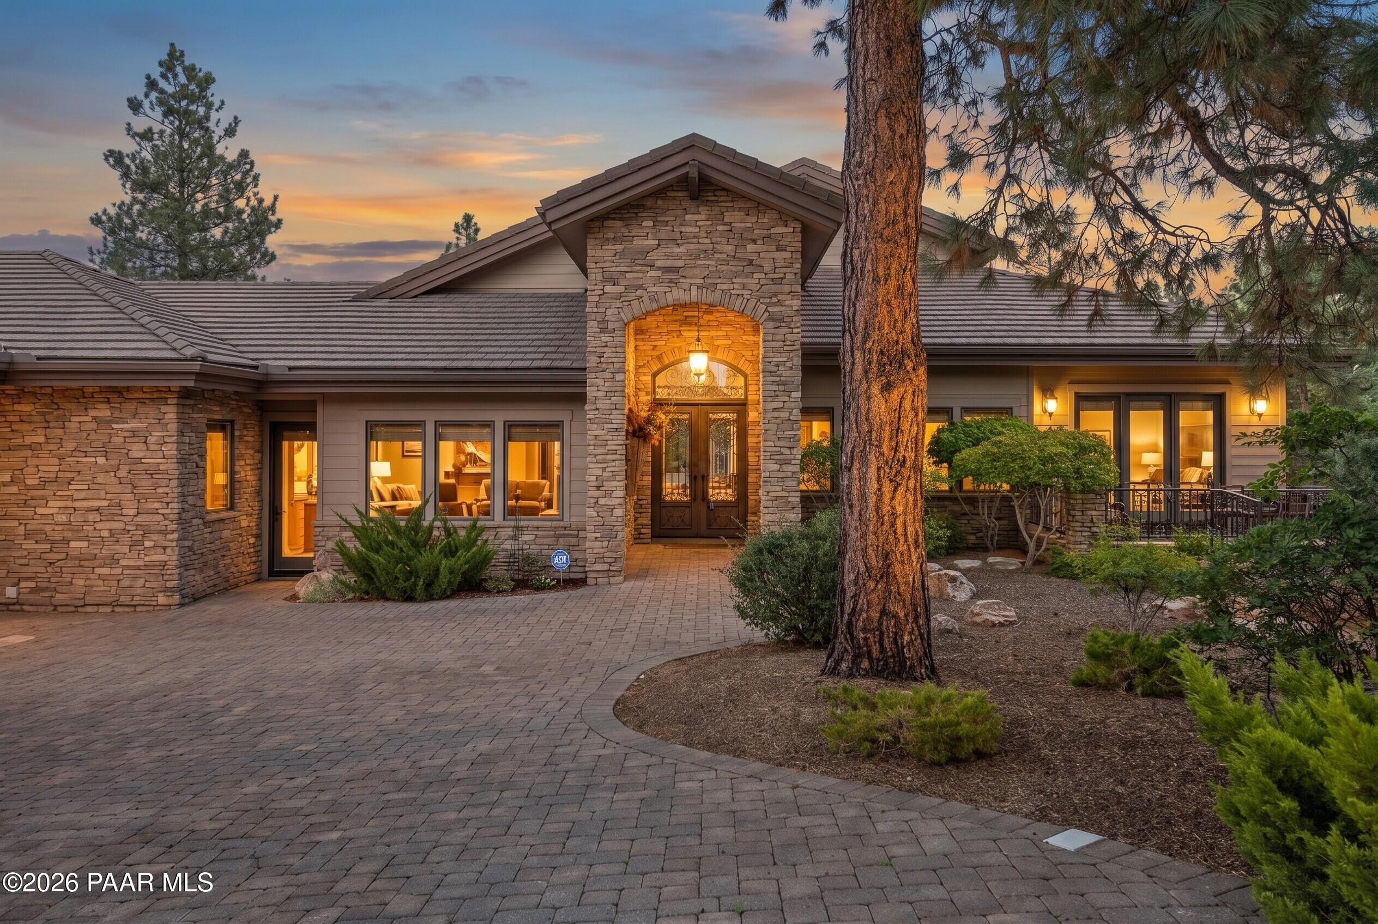
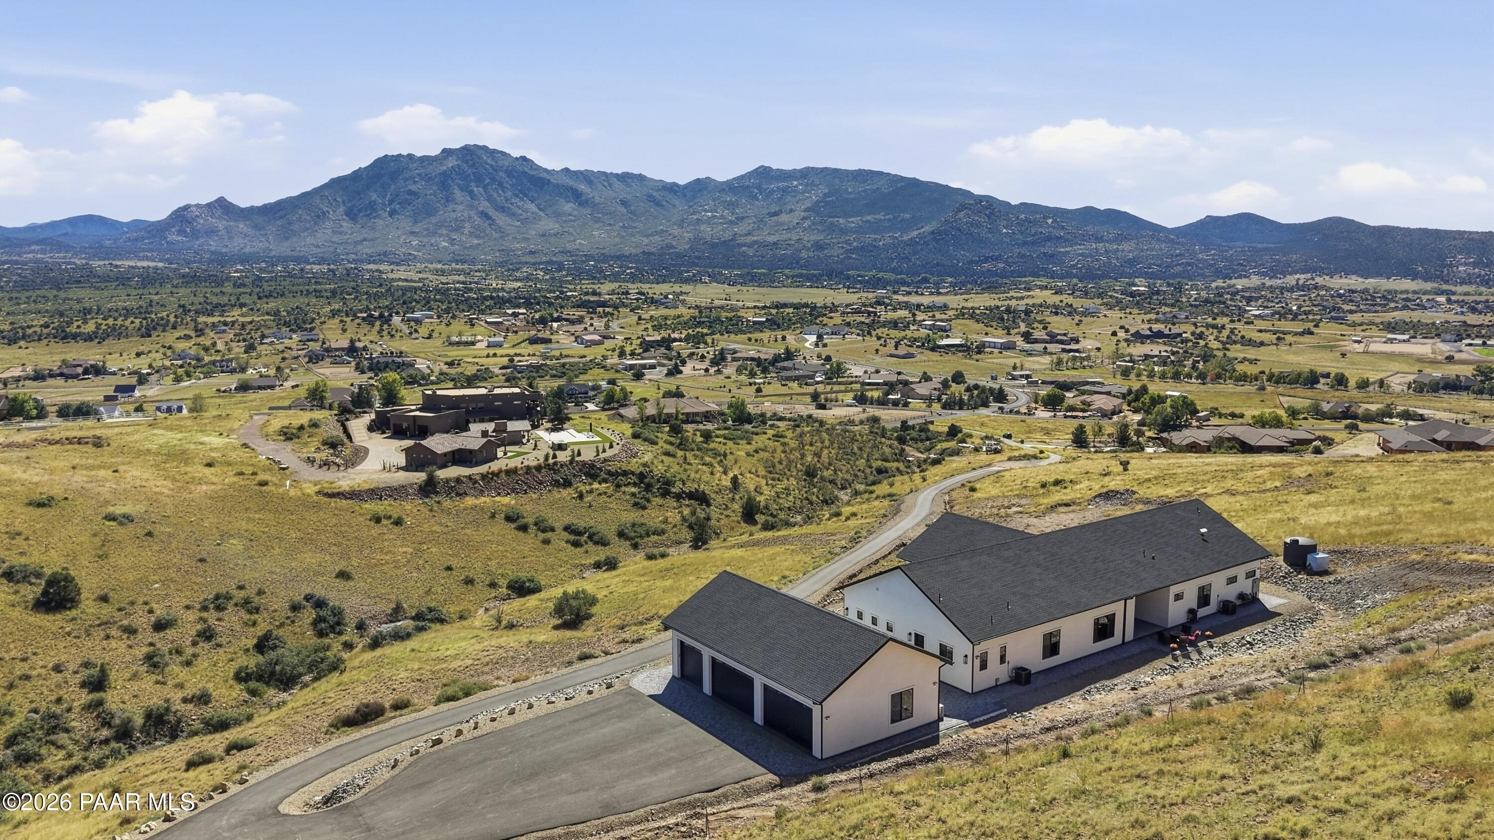
A small slice of Heaven, Super views on 10 acres of Land, Extensive outdoor living space with spacious trex decking front and back. Inside you will love the quartz counter tops on the island kitchen with maple cabinets and kitchen aid energy star stainless steel appliances. Real hickory wood flooring Through out. The inside is practically new just redone and remodeled in 2019. Maytag energy star washer and dryer in 2nd bedroom. The home is high efficiency it is a Certified Northwest Energy Star and Eco-rated engineered manufactured home, Exterior features fiber cement and corrugated metal siding with standing seam metal roof and energy star windows. Convector Air zonal heating and the water heater is tank-less. Also high efficiency mini split A/C in great room. whole hose fan ... Also high efficiency mini split A/C in great room. whole hose fan ventilation. RV hook ups with 50 Amp service right in front for extra visiting space.

Share Property

Location

9825 E Mummy View Drive, Prescott Valley, AZ 86315

Status

Sold

Date Sold

June 8, 2021
Peter Fife

Peter Fife

TITLE

Real Estate Agent

Property Amenities

View additional property information below.
Interior
Flooring Wood
Total Bedrooms: 2
Full Bathrooms: 2
Other Interior Features Ceiling Fan(s), Counters-Solid Srfc, Eat-in Kitchen, Kitchen Island, Live on One Level, Master On Main, Raised Ceilings 9 ft, Smoke Detector(s), Wash/Dry Connection
Area & Lot
Living area 900 Sq.Ft.
MLS® ID 1038250
Year Built 2010
Architecture Styles Ranch, Other - See Remarks
Type Residential
Status Sold
Date Sold June 8, 2021
Exterior
Stories 1
Air conditioning Ceiling Fan(s), Zoned
Sewer WWT - Septic Conv
Other Exterior Features Driveway-Gravel
Finance
Sales Price $399,900
Real Estate Tax $1,865 yearly

Work With Peter