Leave a Message

Thank you for your message. We will be in touch with you shortly.

2140 Golf Club Lane
2140 Golf Club Lane
2140 Golf Club Lane
2140 Golf Club Lane
2140 Golf Club Lane
2140 Golf Club Lane
2140 Golf Club Lane
2140 Golf Club Lane
2140 Golf Club Lane
2140 Golf Club Lane
2140 Golf Club Lane
2140 Golf Club Lane
2140 Golf Club Lane
2140 Golf Club Lane
2140 Golf Club Lane
2140 Golf Club Lane
2140 Golf Club Lane
2140 Golf Club Lane
2140 Golf Club Lane
2140 Golf Club Lane
2140 Golf Club Lane
2140 Golf Club Lane
2140 Golf Club Lane
2140 Golf Club Lane
2140 Golf Club Lane
2140 Golf Club Lane
2140 Golf Club Lane
2140 Golf Club Lane
2140 Golf Club Lane
2140 Golf Club Lane
2140 Golf Club Lane
2140 Golf Club Lane
2140 Golf Club Lane
2140 Golf Club Lane
2140 Golf Club Lane
2140 Golf Club Lane
2140 Golf Club Lane
2140 Golf Club Lane
2140 Golf Club Lane
2140 Golf Club Lane
2140 Golf Club Lane
2140 Golf Club Lane
2140 Golf Club Lane
2140 Golf Club Lane
2140 Golf Club Lane
2140 Golf Club Lane
2140 Golf Club Lane
2140 Golf Club Lane
2140 Golf Club Lane
2140 Golf Club Lane
2140 Golf Club Lane
2140 Golf Club Lane
2140 Golf Club Lane
2140 Golf Club Lane
2140 Golf Club Lane
2140 Golf Club Lane
VIEW PHOTOS
Courtesy of Coldwell Banker Northland, Peter J Fife Listing Contact:  
$1,999,900

2140 Golf Club Lane

3 Beds 3 Baths 4,434 Sq.Ft. 0.83 Acres

Description

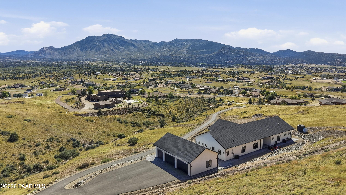
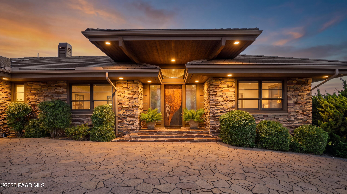
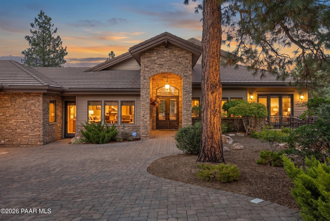
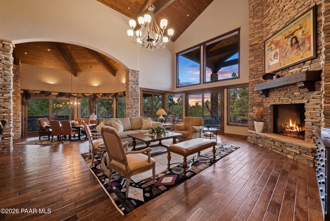
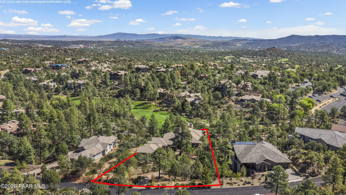
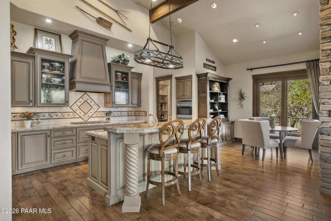
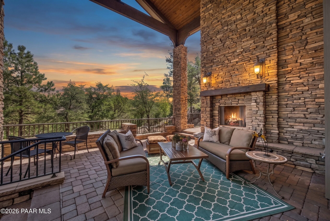
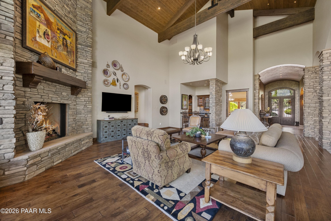
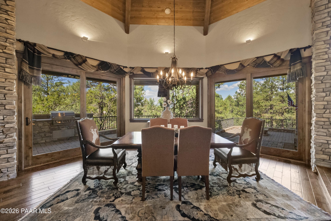
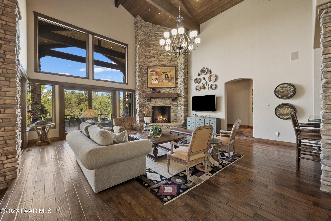
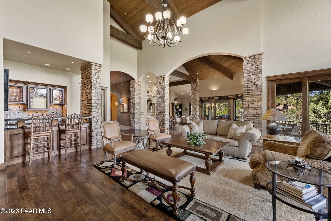
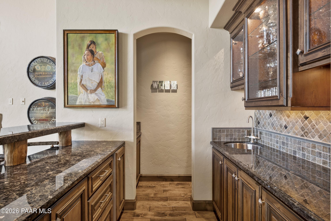
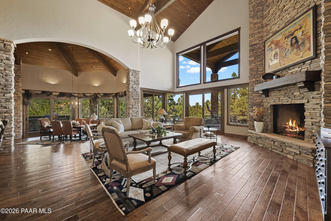
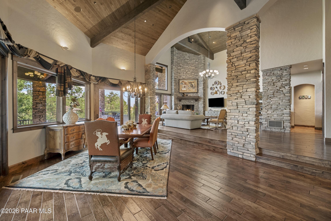
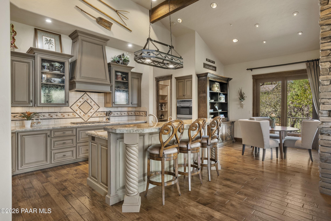
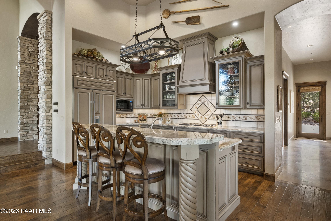
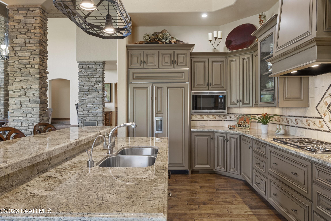
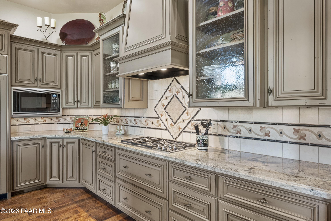
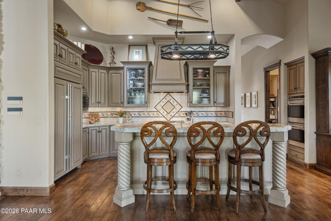
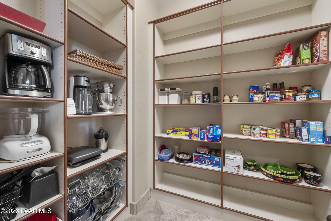
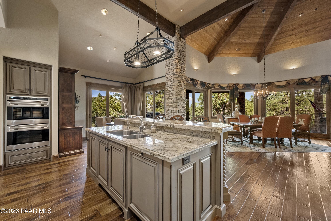
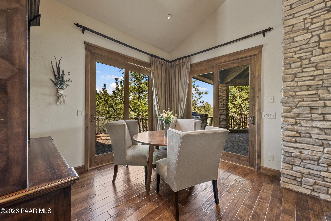
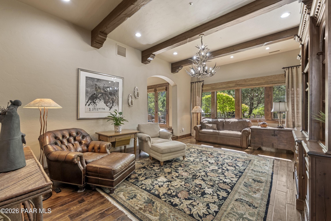
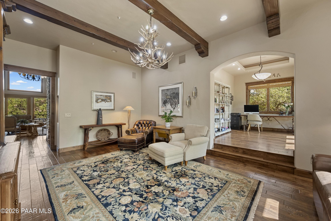
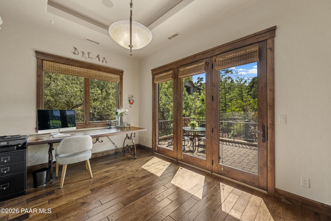
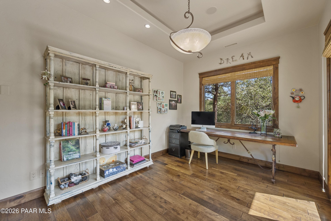
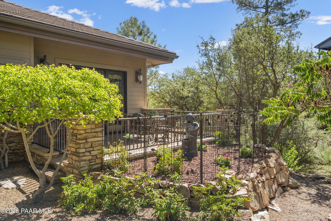
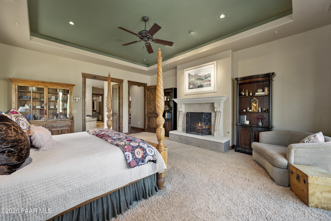
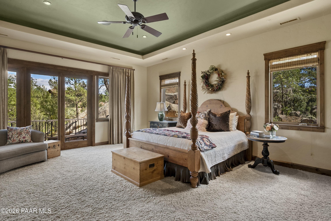
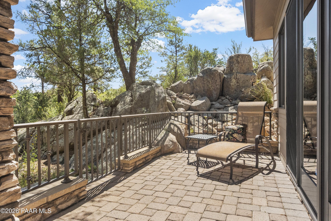
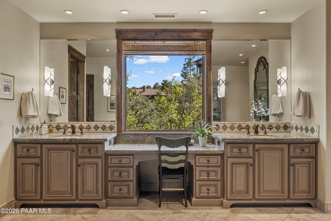
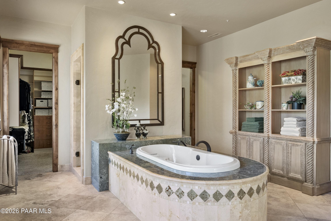
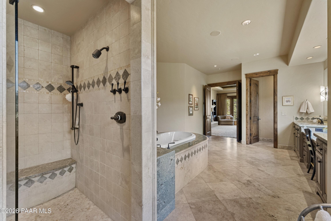
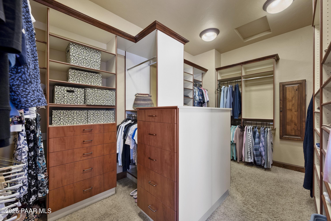
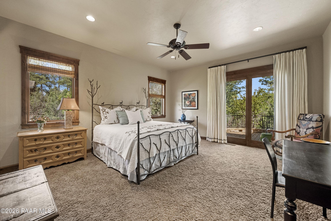
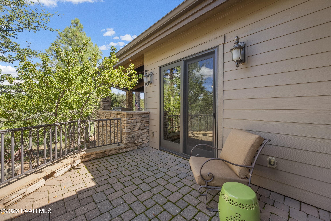
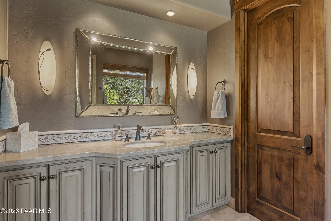
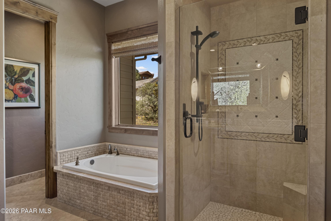
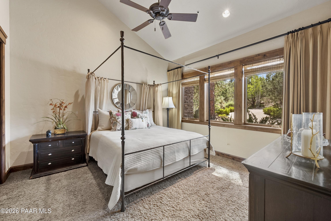
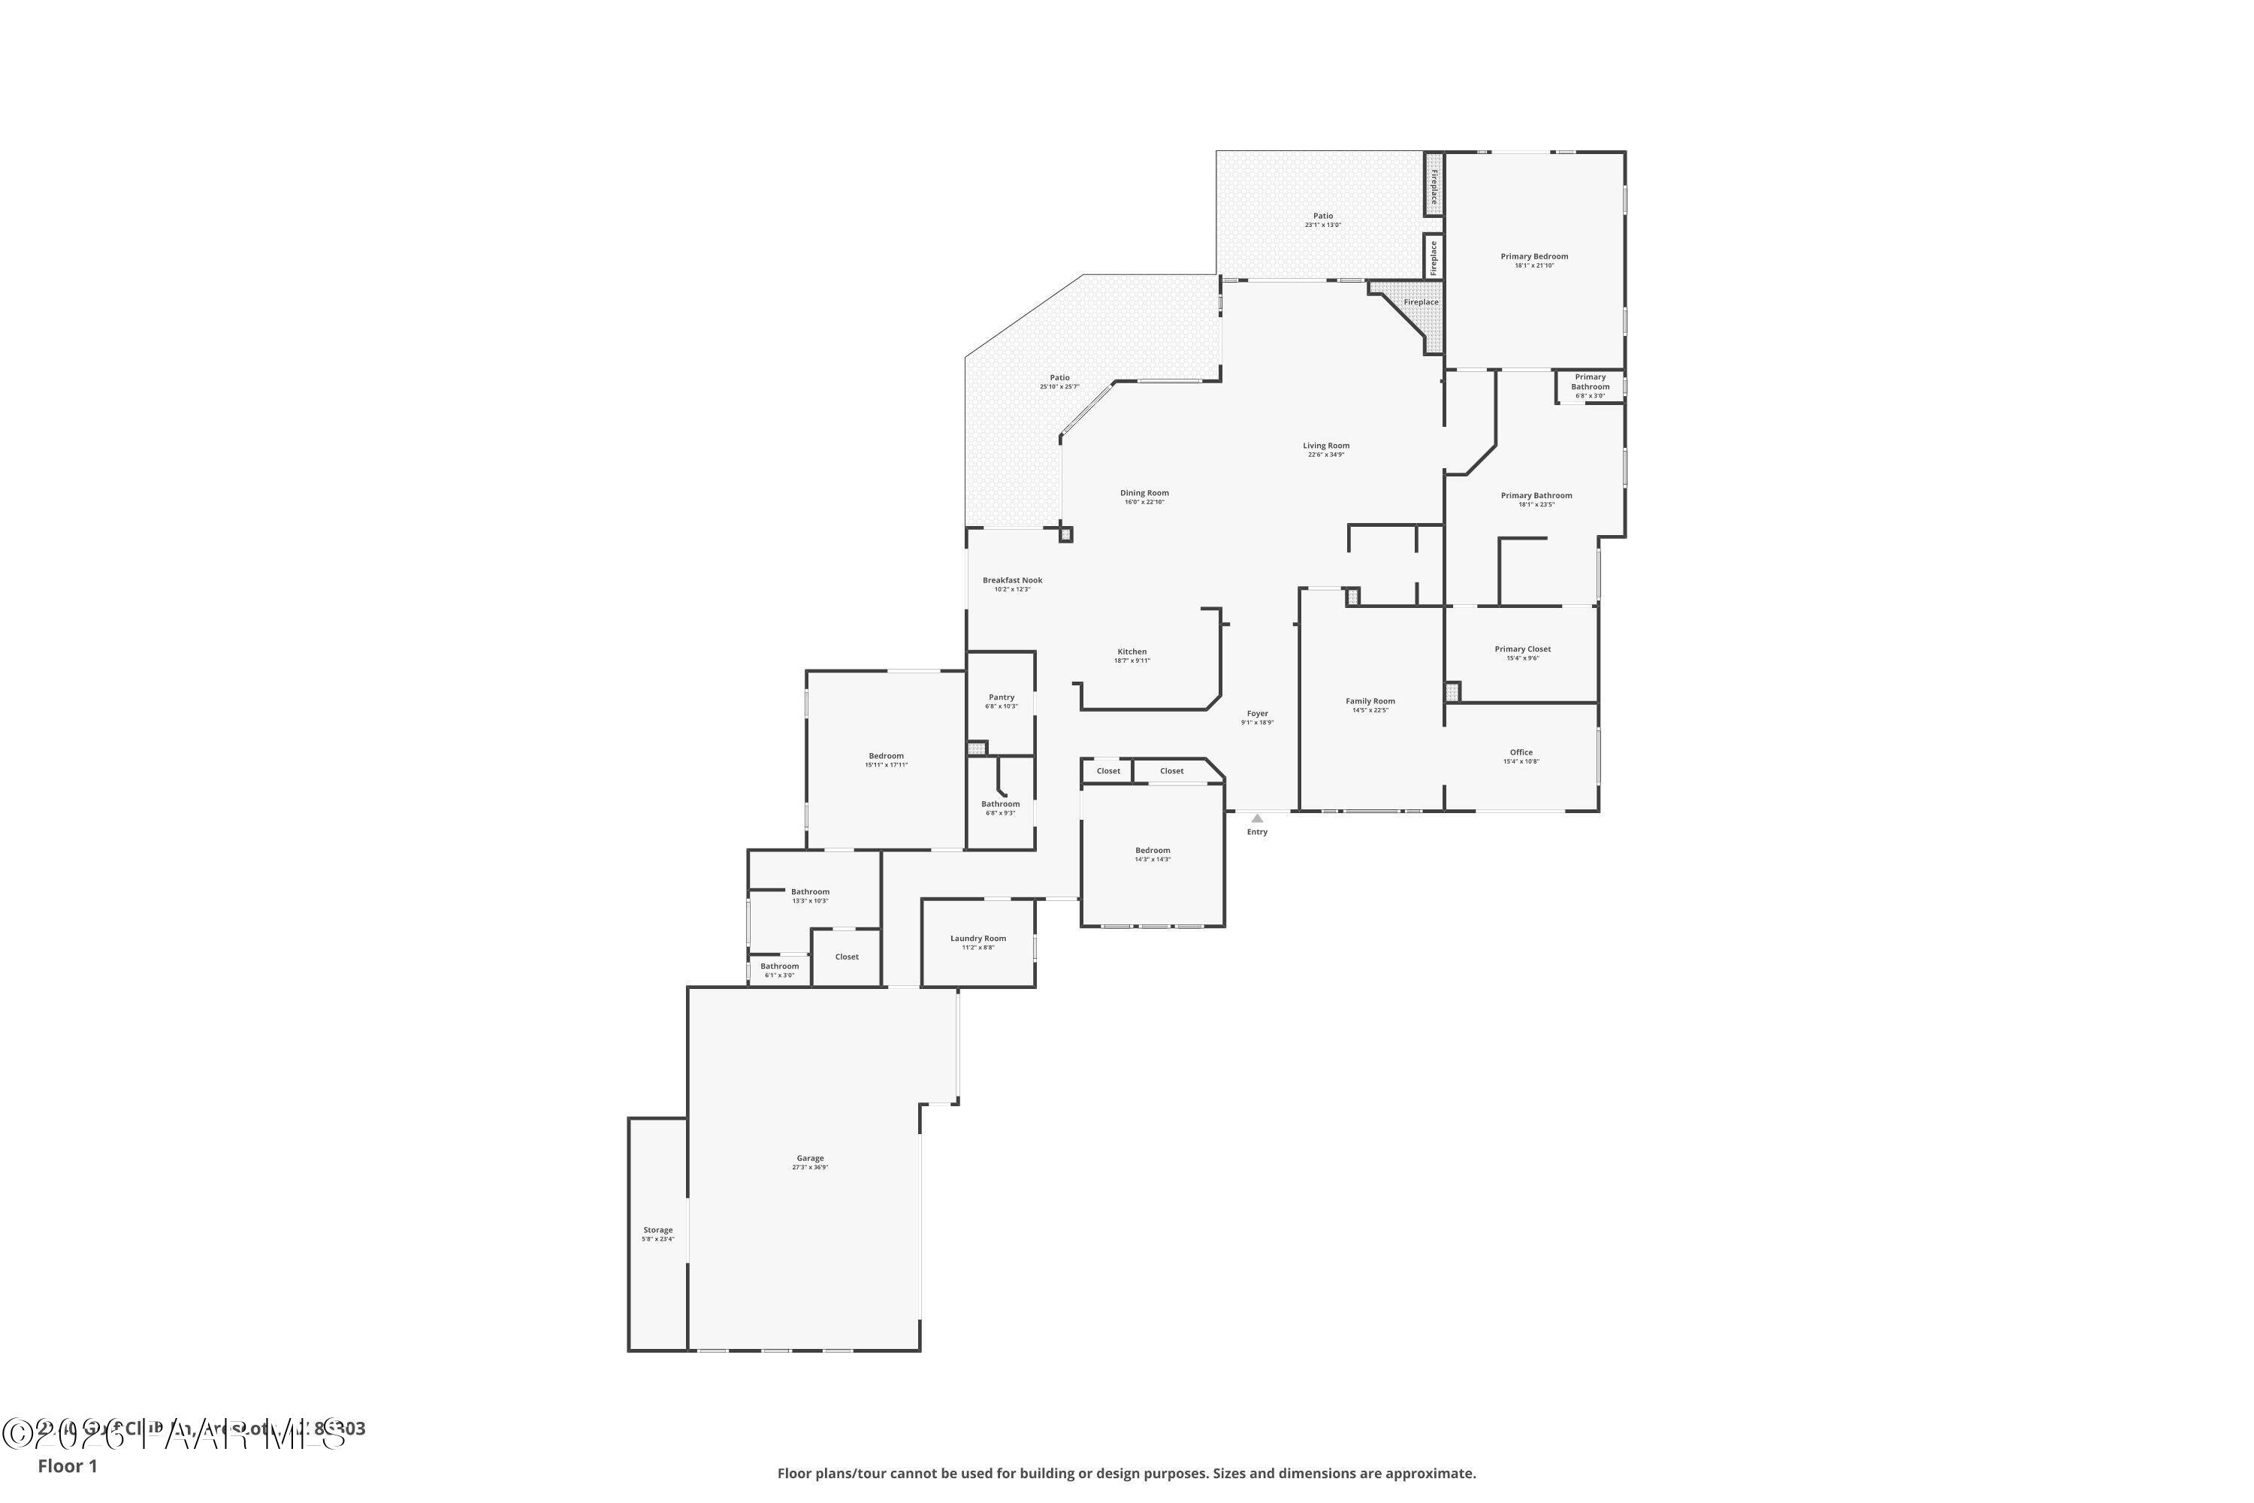
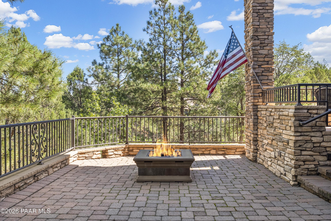
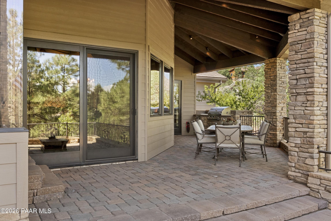
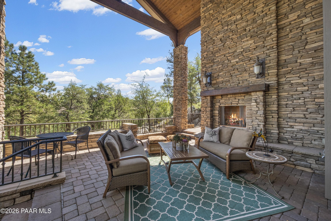
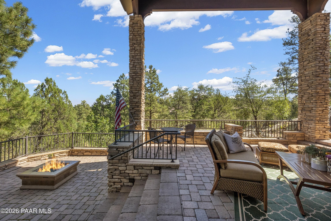
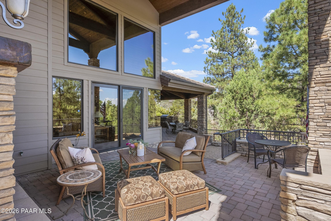
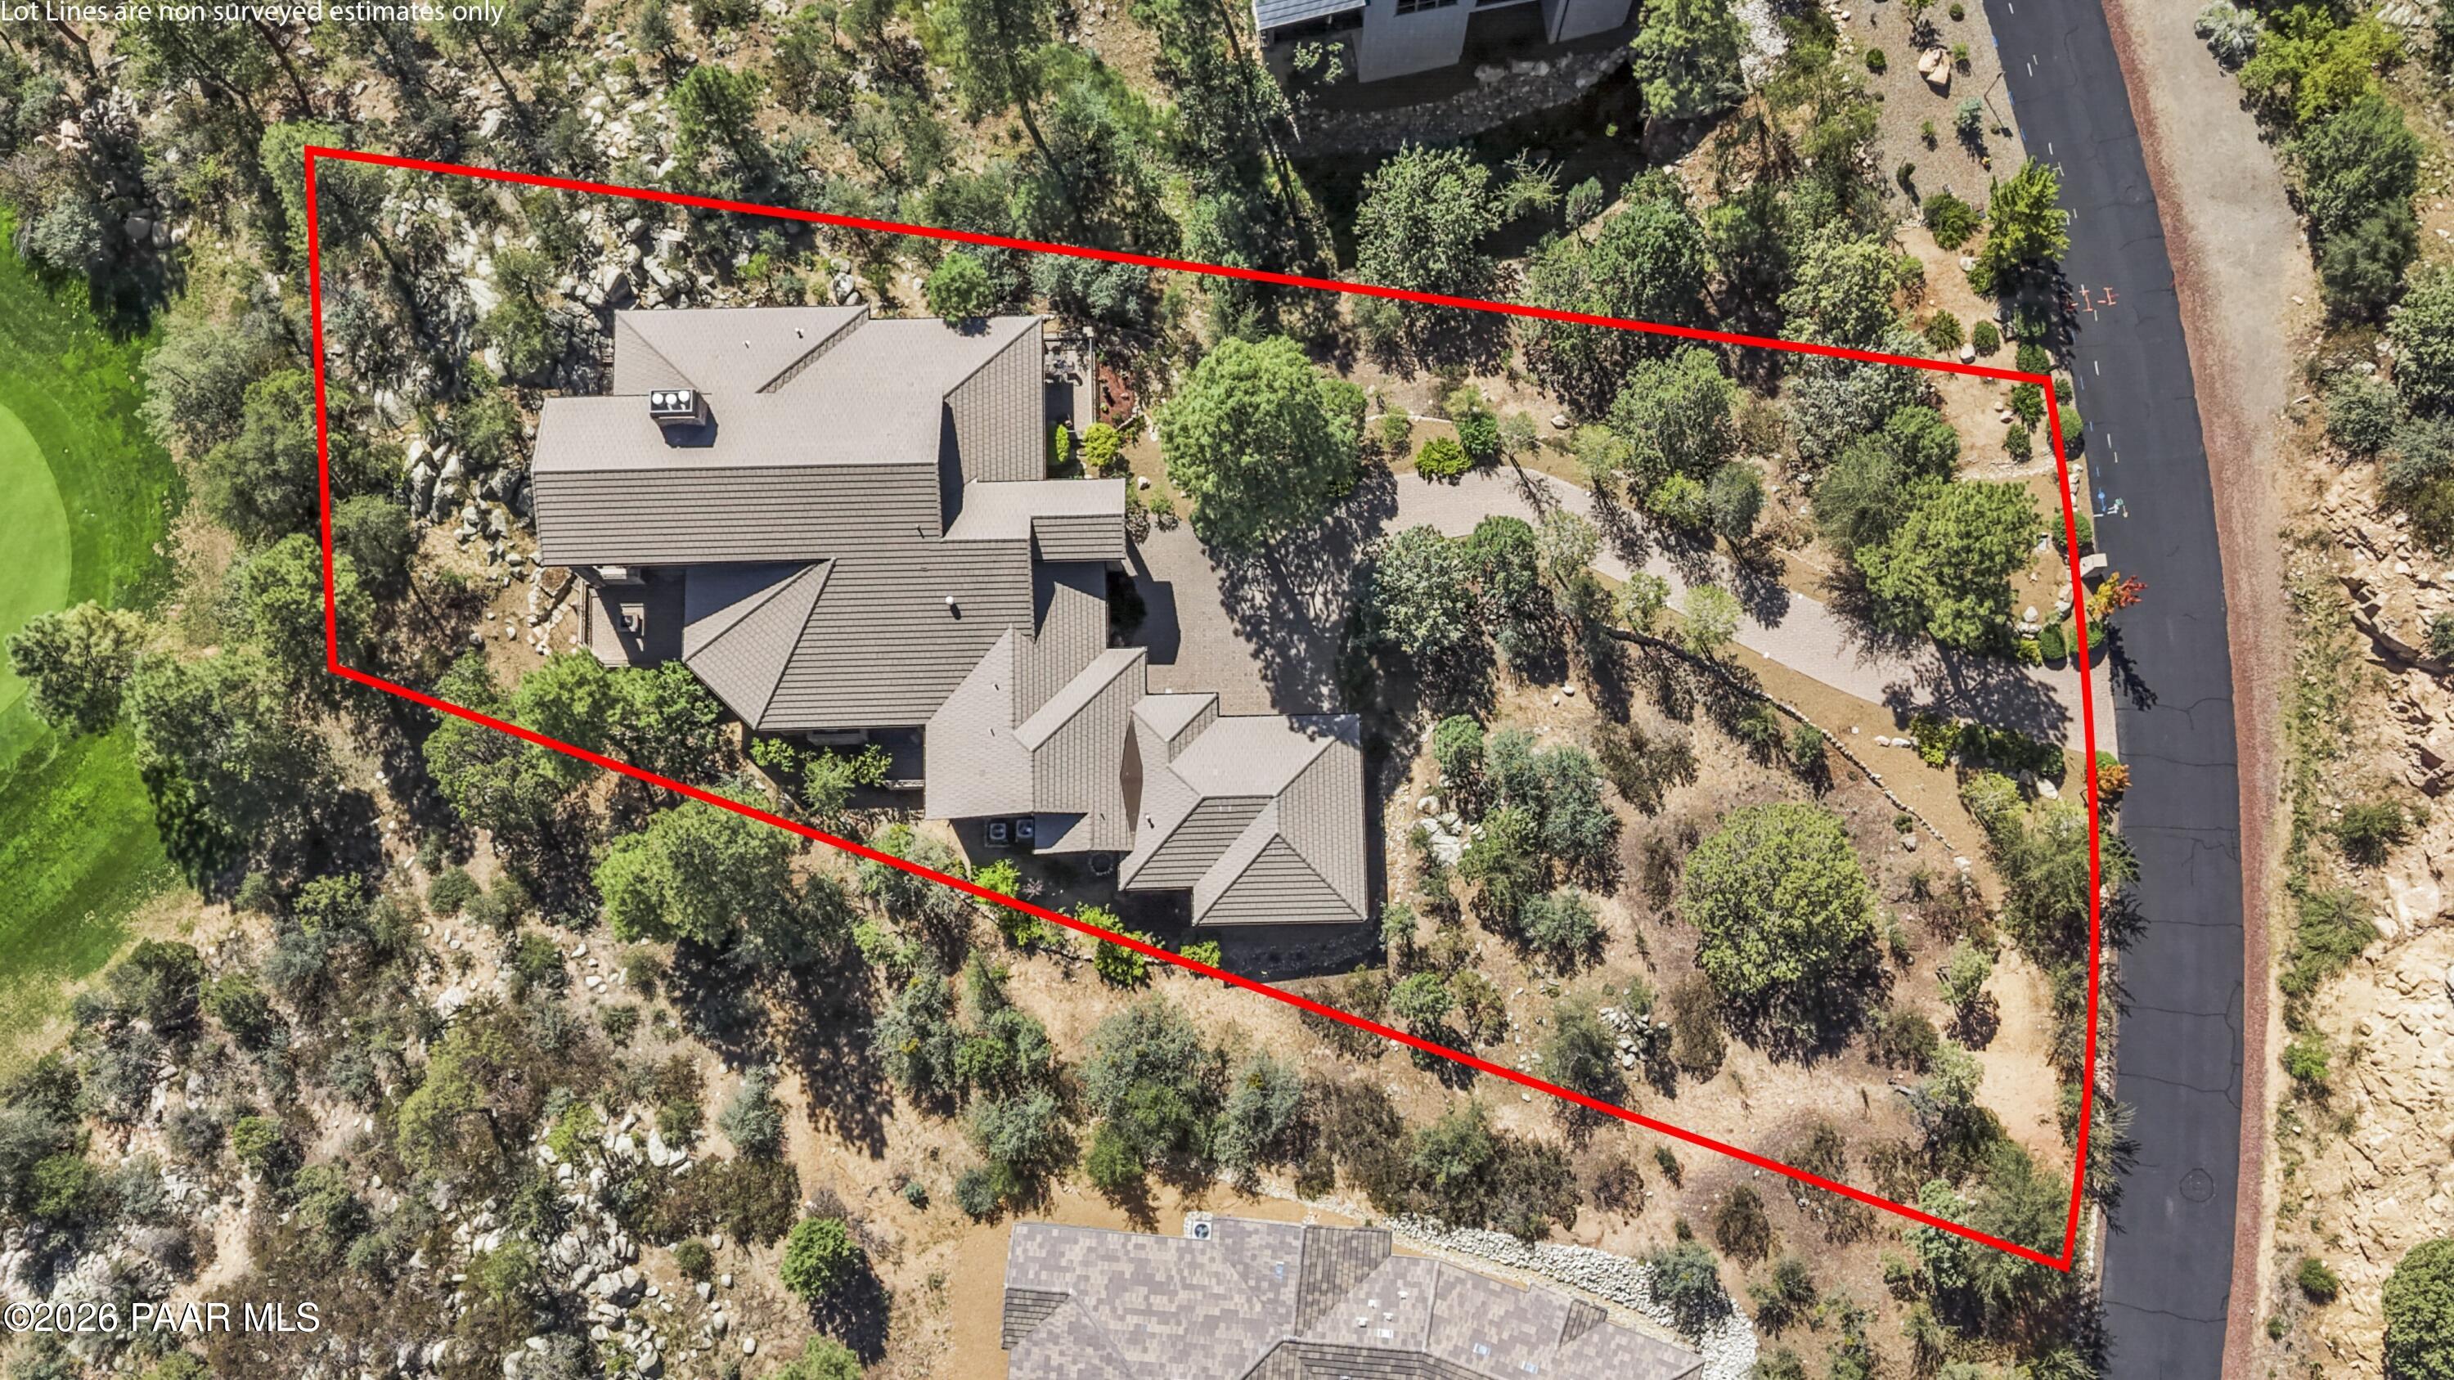
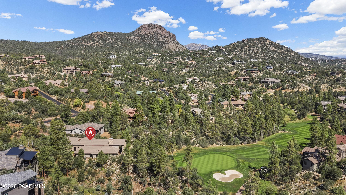
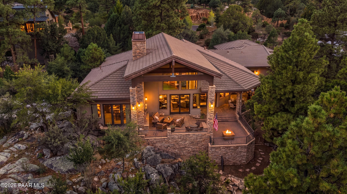
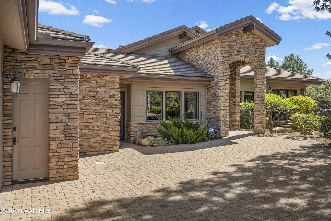
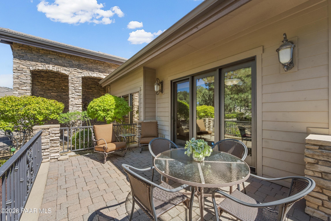
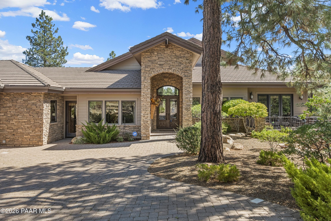
Timelessly stylish move in Ready elegant custom home with soaring 20 ft Plus beamed ceilings in the great room with stone fireplace and wet bar! Gourmet island kitchen with 5 burner wolf stove, double ovens, sub zero fridge and a huge butlers pantry. Real Hard wood floors and solid core Knotty alder wood doors. Master suite with a pass through his and hers walk in closet with island, Master bath with Jetta tub and 3 head Walkin shower with seat. Jr master suite on the other side with a private patio space. Wet bar in great room has a built in ice maker and a wine fridge. Don't miss the office/den with a private patio, next to the library or game room area. The fenced back patio is phenomenal with extensive pavers, 2 covered patios, built in gas firepit and built in BBQ located on the 18th hole but elevated and screened by trees owners say no golf balls. Super privacy and super location just walking distance to the club house through the golf course

Share Property

Location

2140 Golf Club Lane, Prescott, AZ 86303

Status

For Sale
Peter Fife

Peter Fife

TITLE

Real Estate Agent

Hassayampa, Prescott

Urban sophistication meets high-level comfort in the highly pined Western Prescott neighborhood of Hassayampa.

360 Virtual Tour

Take a tour of this property

Property Amenities

View additional property information below.
Interior
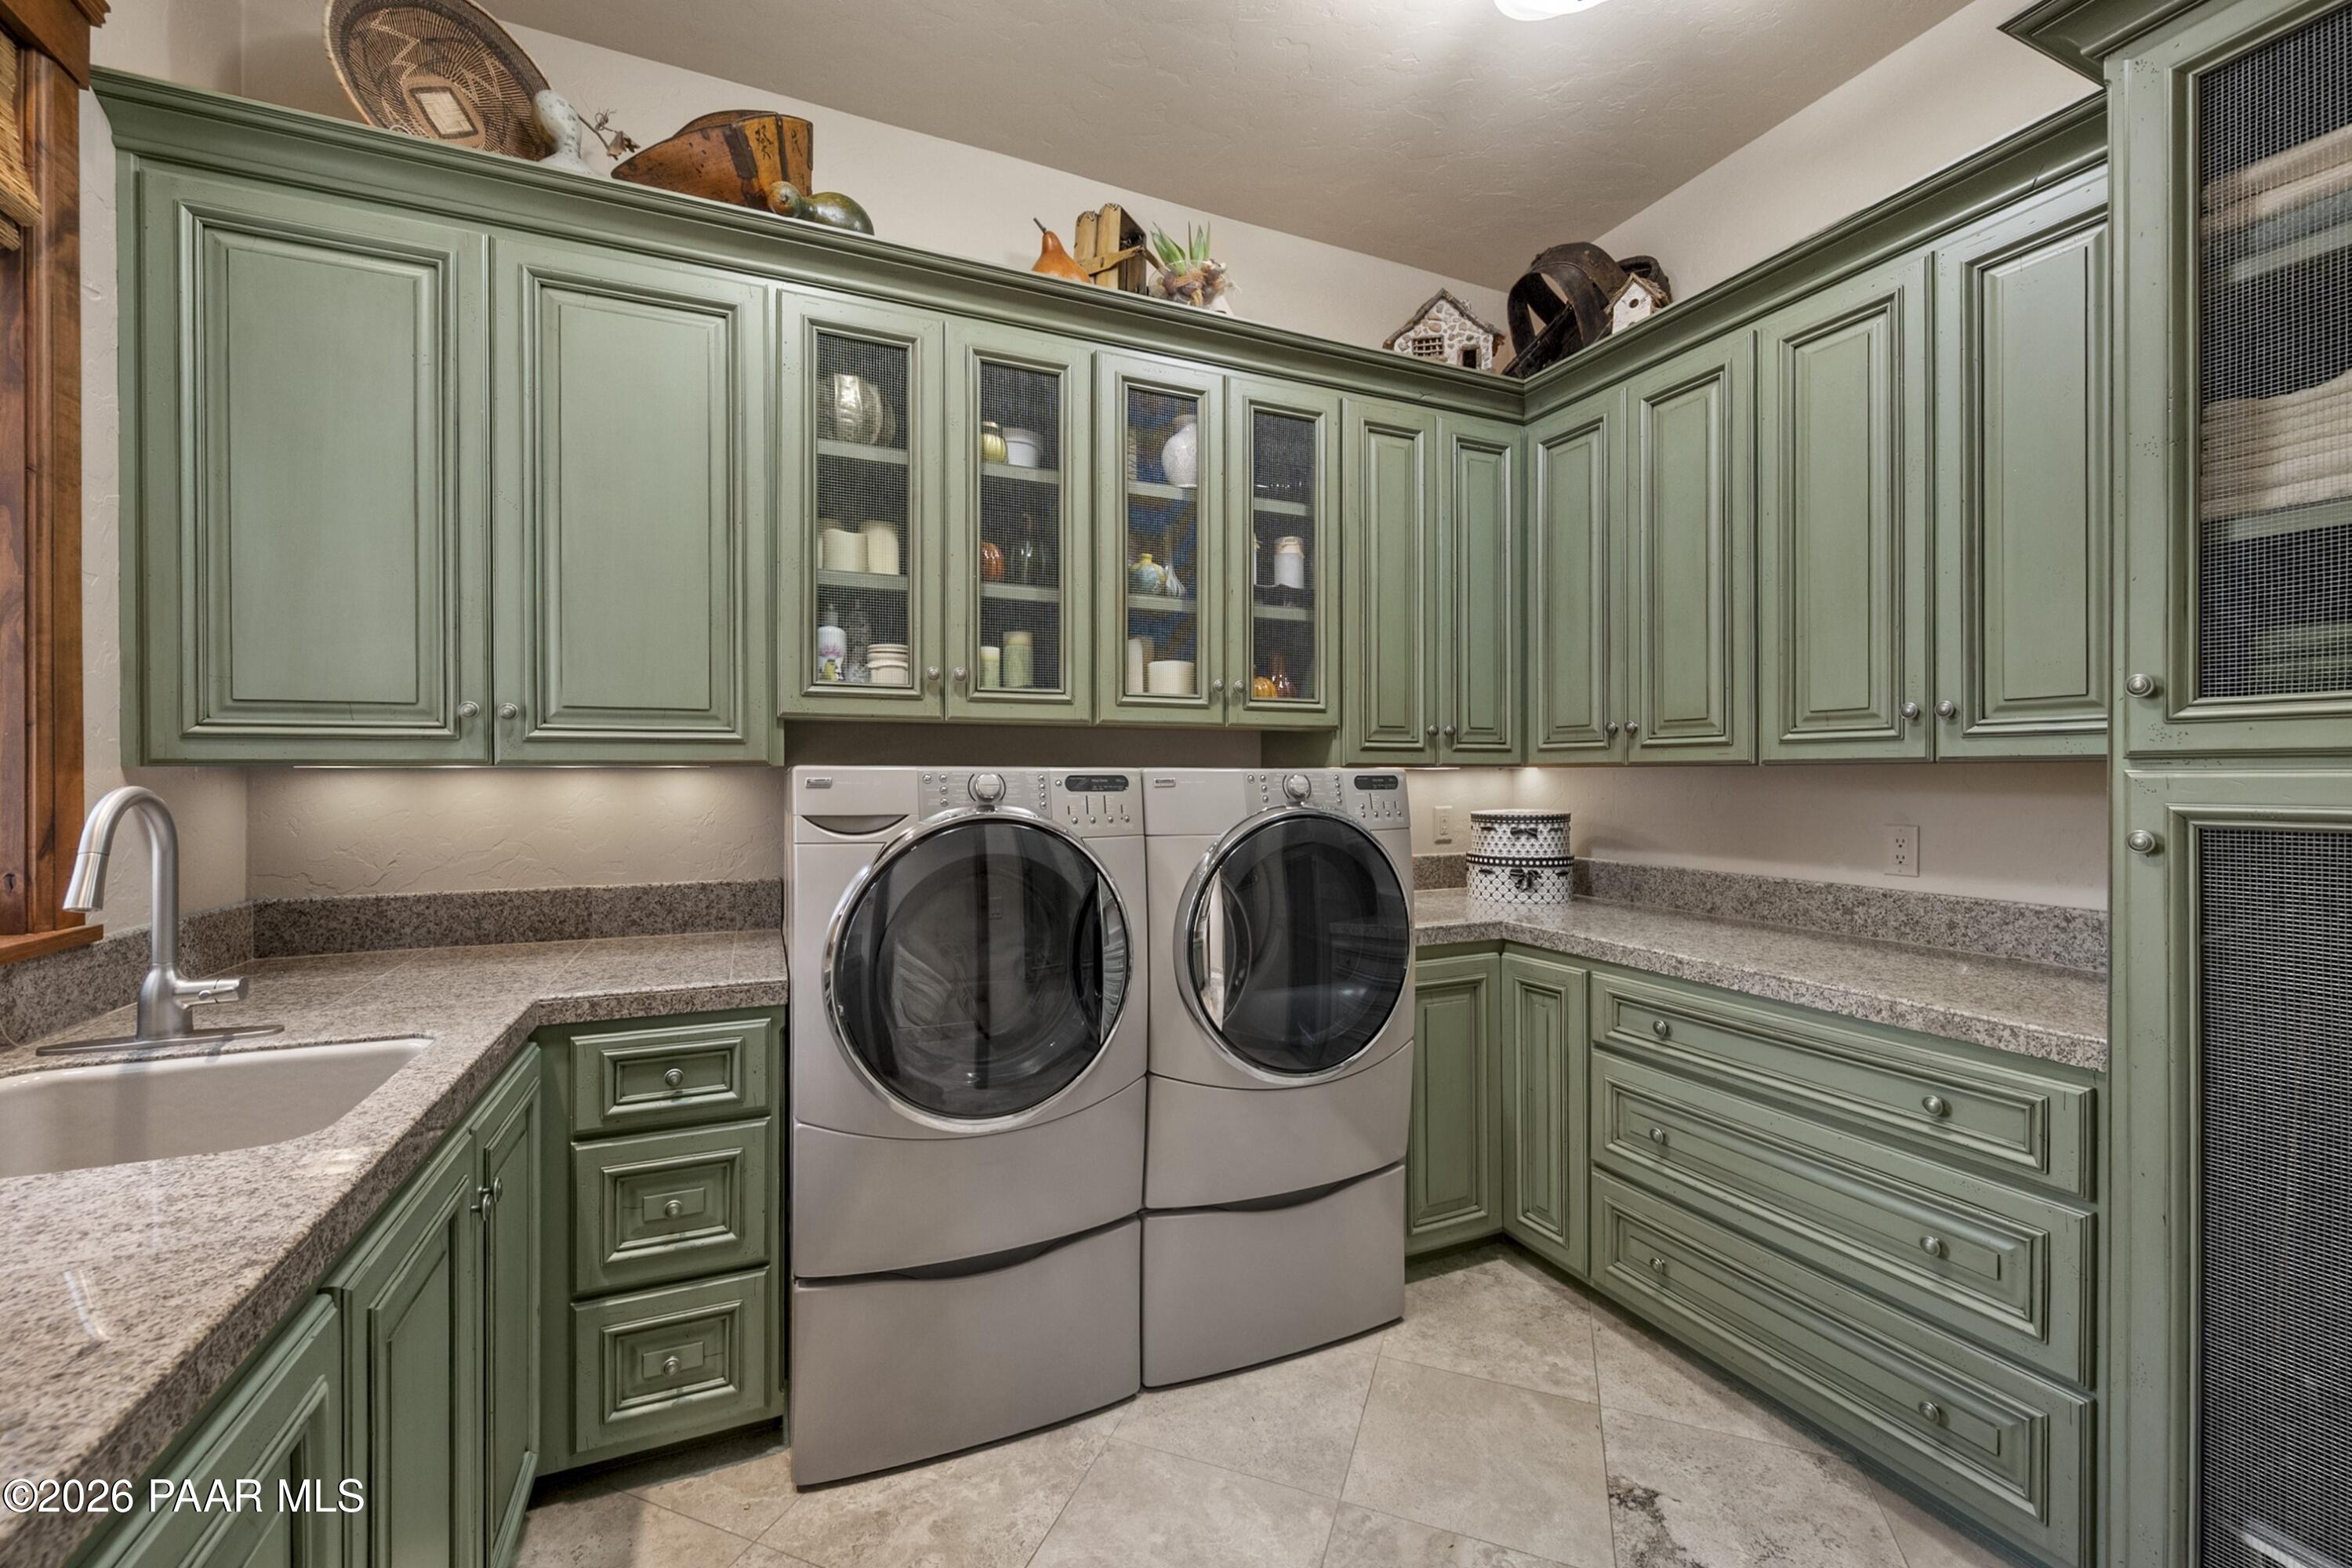
Laundry room Vaulted Ceiling(s), Sink, Pantry, Fire Sprinkler System
Fireplace Outside, Vaulted Ceiling(s), Gas, Fire Sprinkler System
Appliances Vaulted Ceiling(s), Pantry, Fire Sprinkler System, Dishwasher, Washer, Water Softener Owned, See Remarks, Refrigerator, Microwave, Gas Cooktop, Dryer, Double Oven, Disposal
Flooring Carpet, Stone, Wood
Total Bedrooms: 3
Full Bathrooms: 3
Other Interior Features Beamed Ceilings, High Ceilings, Wet Bar, Wash/Dry Connection, Walk-In Closet(s), Vaulted Ceiling(s), Wired for Sound, Pantry, Master Downstairs, Live on One Level, Kitchen Island, Granite Counters, Soaking Tub, Fire Sprinkler System, Counters-Solid Srfc, Central Vac-Plumbed, Ceiling Fan(s)
Area & Lot
Total area 4,434 Sq.Ft.
Lot Area 0.83 Acres
Living area 4,434 Sq.Ft.
MLS® ID 1085117
Year Built 2006
View Description Boulders,Trees/Woods,Golf Course
Architecture Styles Contemporary, Ranch
Type Residential
Status For Sale
Exterior
Stories 1
Air conditioning Ceiling Fan(s), Zoned, Central Air
Heat type Forced - Gas, Zoned, Natural Gas
Water Source Public
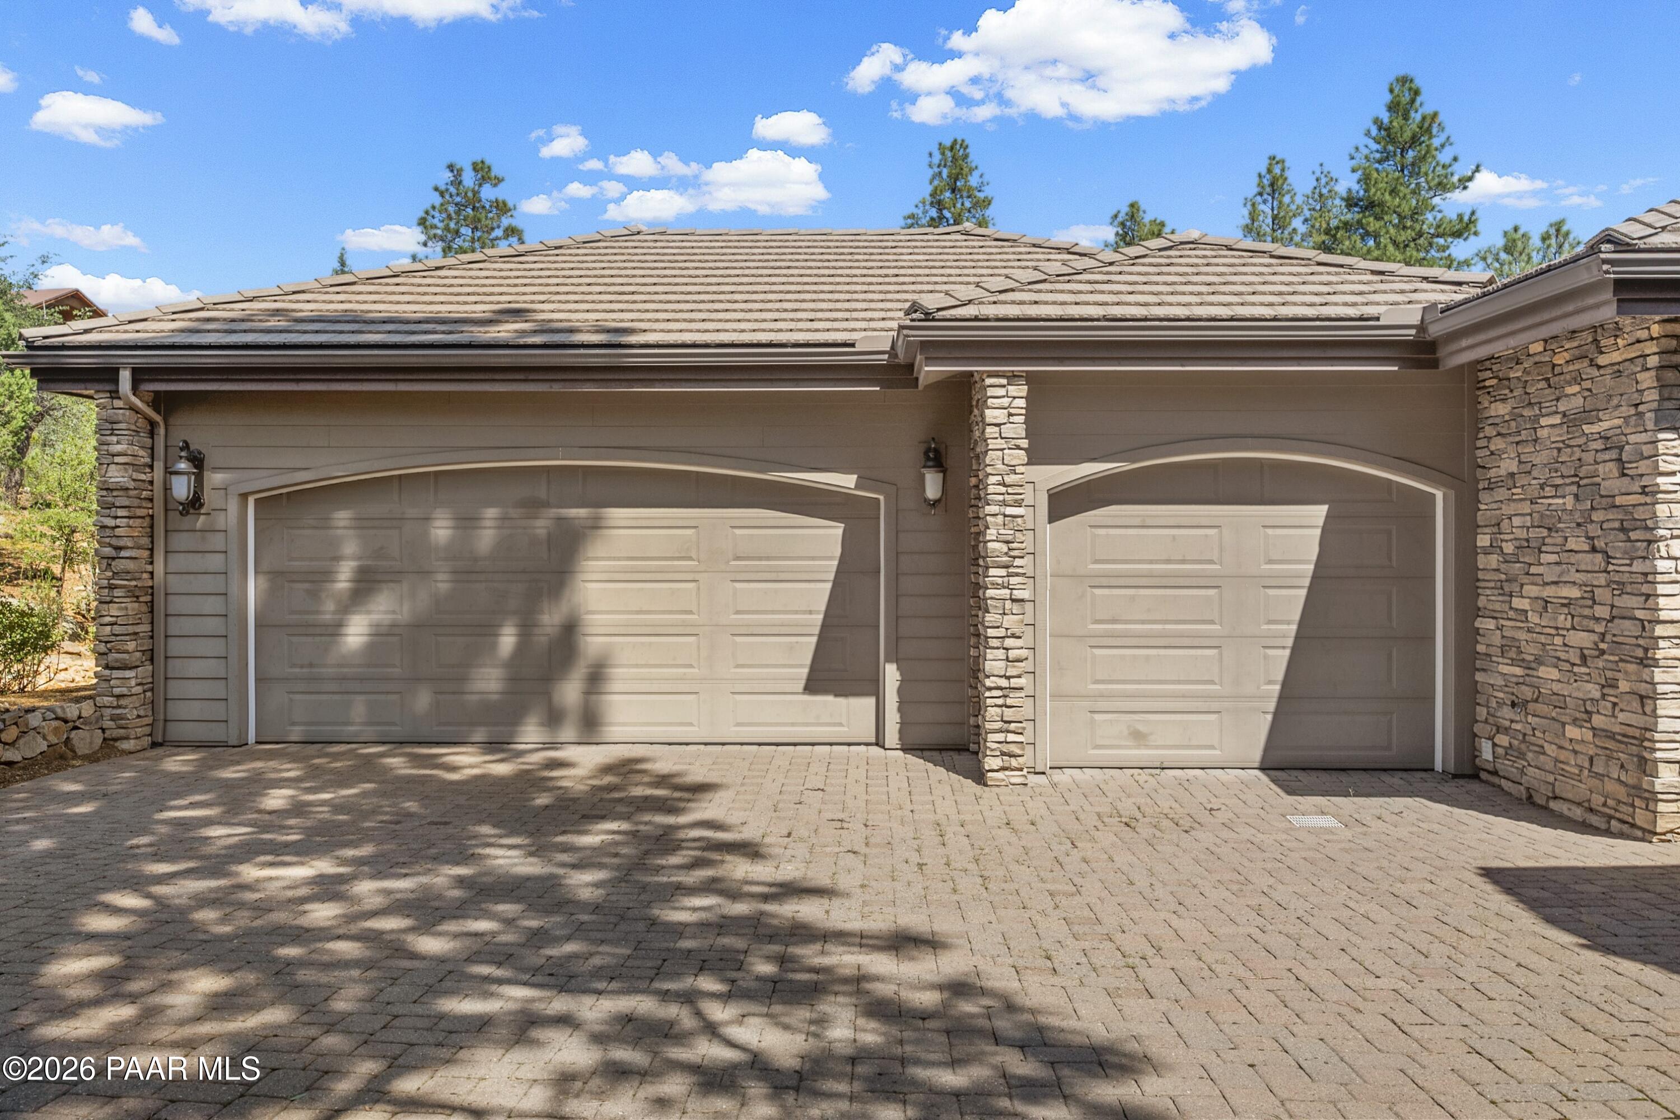
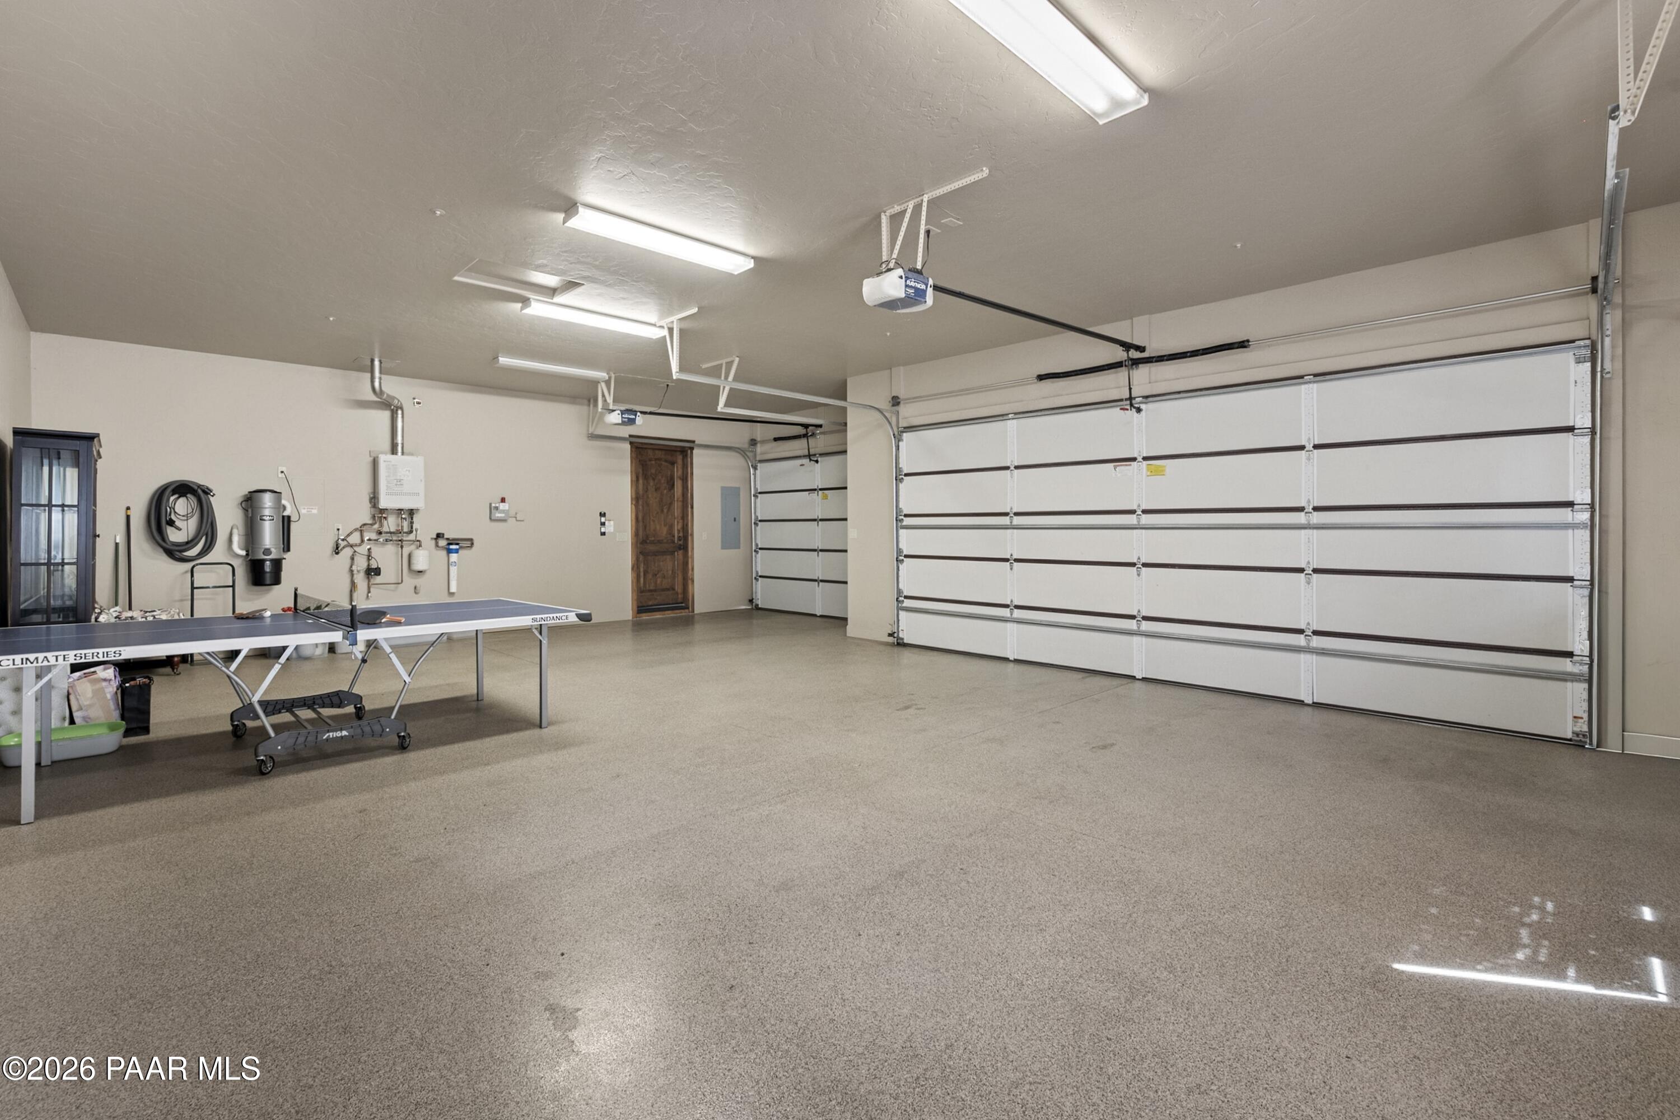
Garage Space 3.5
Security Features Vaulted Ceiling(s), Smoke Detector(s), Security System, Pantry, Fire Sprinkler System
Other Exterior Features Storm Gutters, Sprinkler/Drip, Permanent BBQ, Level Entry, Landscaping-Rear, Landscaping-Front, Dog Run, Vaulted Ceiling(s), Pantry, Fire Sprinkler System
Parking Paver Block, Vaulted Ceiling(s), Pantry, Fire Sprinkler System
Roof Concrete
Utilities Phone Available, WWT - City Sewer, Underground Utilities, Electricity Available, Natural Gas Available, Cable Available
Finance
Sales Price $1,999,900
HOA Fees $81 monthly
Real Estate Tax $5,637 yearly

Work With Peter