Leave a Message

Thank you for your message. We will be in touch with you shortly.

7431 N Outlook Lane
7431 N Outlook Lane
7431 N Outlook Lane
7431 N Outlook Lane
7431 N Outlook Lane
7431 N Outlook Lane
7431 N Outlook Lane
7431 N Outlook Lane
7431 N Outlook Lane
7431 N Outlook Lane
7431 N Outlook Lane
7431 N Outlook Lane
7431 N Outlook Lane
7431 N Outlook Lane
7431 N Outlook Lane
7431 N Outlook Lane
7431 N Outlook Lane
7431 N Outlook Lane
7431 N Outlook Lane
7431 N Outlook Lane
7431 N Outlook Lane
7431 N Outlook Lane
7431 N Outlook Lane
7431 N Outlook Lane
7431 N Outlook Lane
7431 N Outlook Lane
7431 N Outlook Lane
7431 N Outlook Lane
7431 N Outlook Lane
7431 N Outlook Lane
7431 N Outlook Lane
7431 N Outlook Lane
7431 N Outlook Lane
7431 N Outlook Lane
7431 N Outlook Lane
7431 N Outlook Lane
7431 N Outlook Lane
7431 N Outlook Lane
7431 N Outlook Lane
VIEW PHOTOS
Courtesy of Coldwell Banker Northland, Peter J Fife Listing Contact:  
$549,900

7431 N Outlook Lane

3 Beds 2 Baths 2,308 Sq.Ft. 9,148 Sq.Ft.

Description

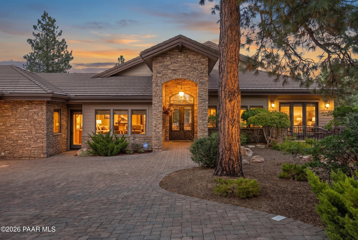
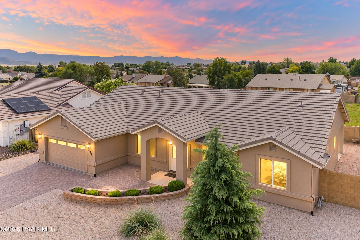
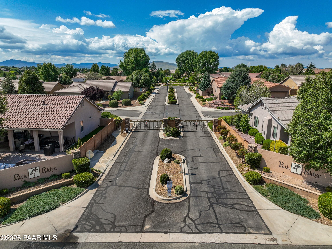
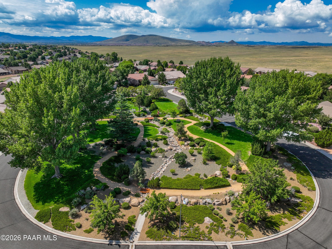
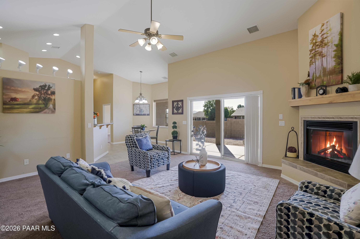
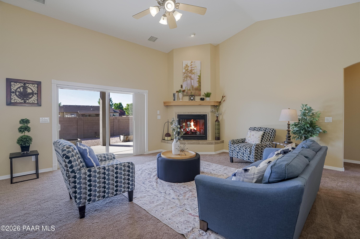
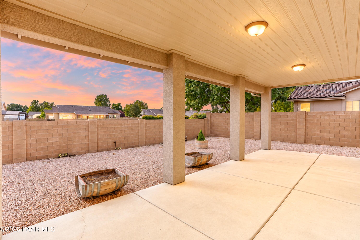
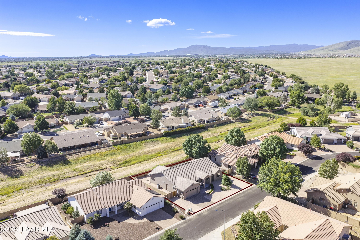
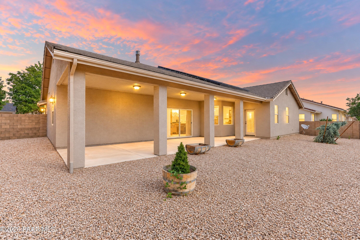
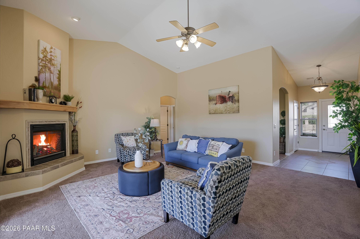
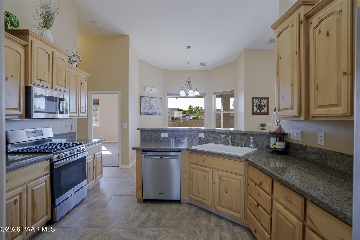
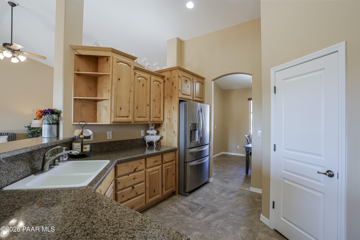
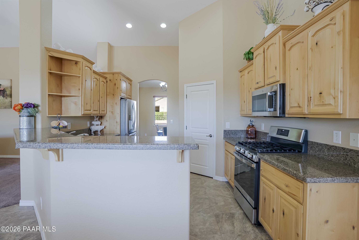
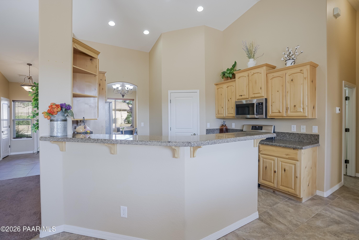
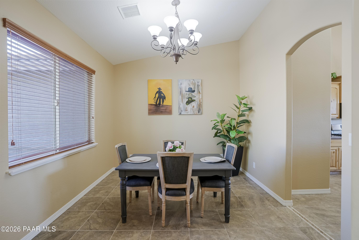
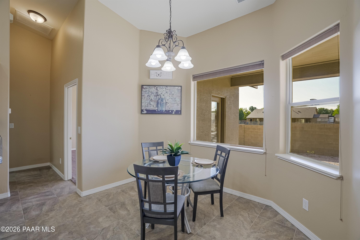
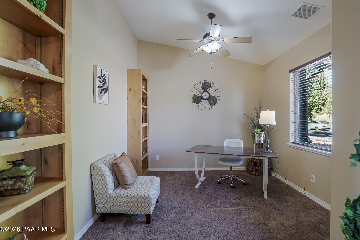
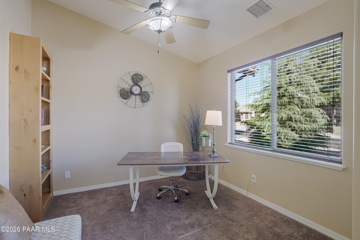
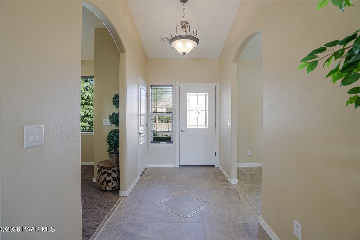
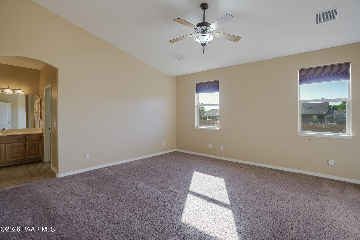
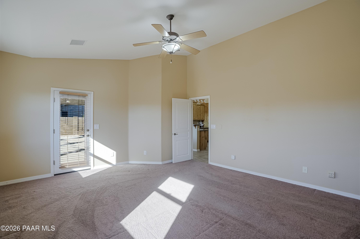
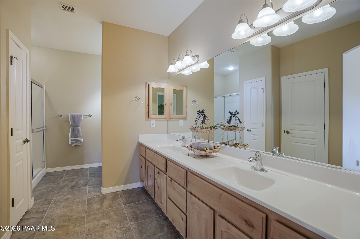
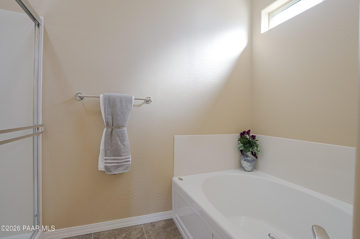
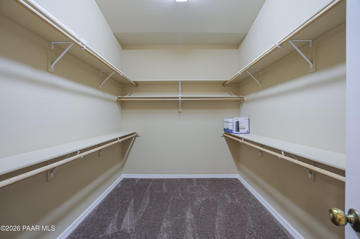
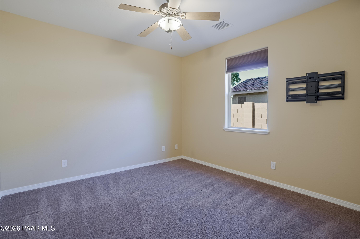
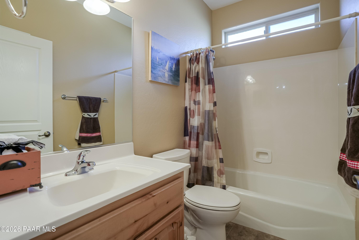
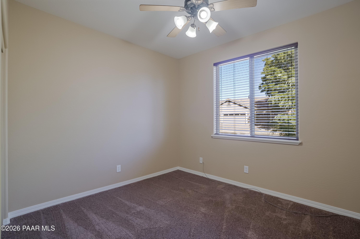
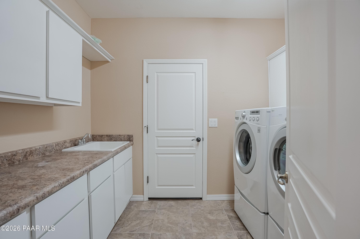
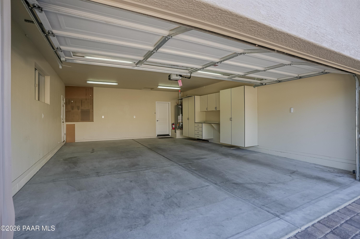
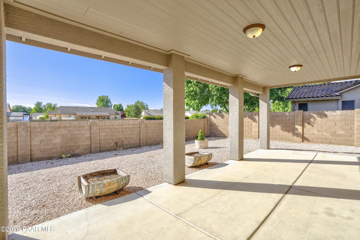
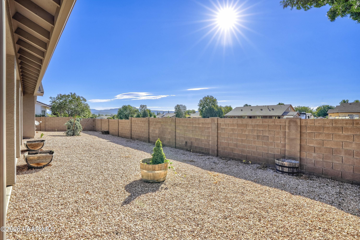
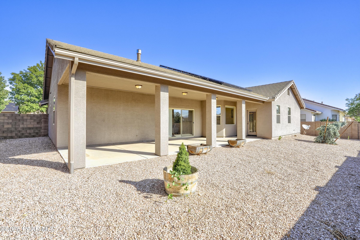
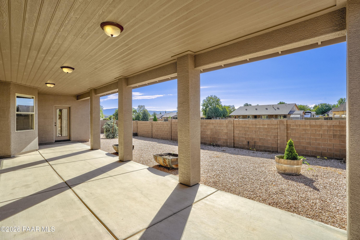
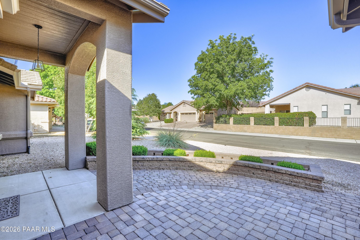
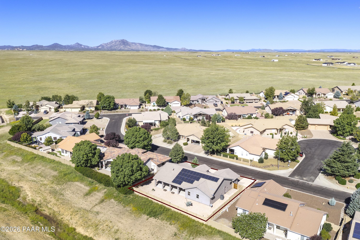
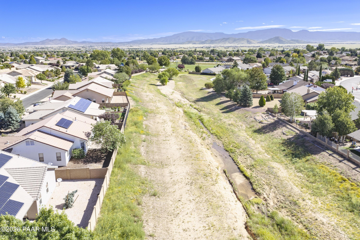
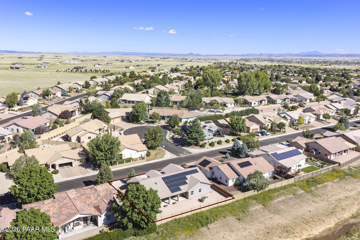
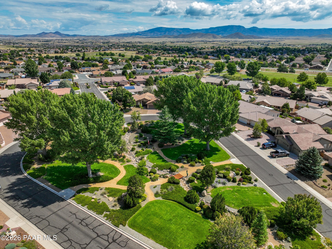
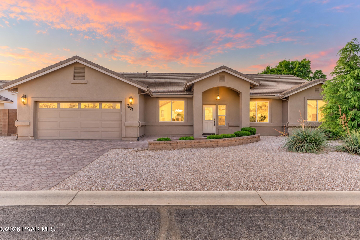
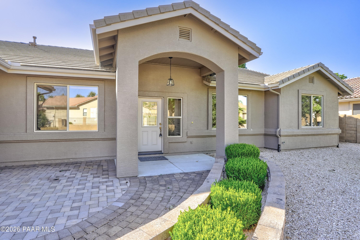
27 ft extra deep 2 1/2 car garage! Backs to open space! Gated community with Park! Concrete Tile roof, newer A/C, Alder wood cabinets and granite counter tops! Great room with Gas fireplace. 3 Bedrooms + Den and formal dining room. Laundry with sink, Spacious master suite with large master bath with separate shower and tub plus dual sinks. Owned Solar system for low cost power. Hot water heater replaced in 2023. This home will move fast so be the first to see it and own it.

Share Property

Location

7431 N Outlook Lane, Prescott Valley, AZ 86315

Status

For Sale
Peter Fife

Peter Fife

TITLE

Real Estate Agent

Prescott Valley

360 Virtual Tour

Take a tour of this property

Property Amenities

View additional property information below.
Interior
Laundry room Pantry, Sink, Vaulted Ceiling(s)
Fireplace Gas, Vaulted Ceiling(s)
Appliances Pantry, Vaulted Ceiling(s), Dishwasher, Disposal, Dryer, Gas Range, Microwave, Range, Refrigerator, Washer
Flooring Carpet, Tile
Total Bedrooms: 3
Full Bathrooms: 2
Other Interior Features Ceiling Fan(s), Counters-Solid Srfc, Eat-in Kitchen, Formal Dining, Soaking Tub, Granite Counters, Live on One Level, Master Downstairs, Pantry, High Ceilings, Vaulted Ceiling(s), Walk-In Closet(s), Wash/Dry Connection
Area & Lot
Total area 2,308 Sq.Ft.
Lot Area 9,148 Sq.Ft.
Living area 2,308 Sq.Ft.
MLS® ID 1084861
Year Built 2005
Architecture Styles Contemporary, Ranch
Type Residential
Status For Sale
Exterior
Stories 1
Air conditioning Ceiling Fan(s), Central Air
Heat type Forced - Gas, Natural Gas
Water Source Public
Garage Space 2.5
Security Features Pantry, Smoke Detector(s), Vaulted Ceiling(s)
Other Exterior Features Driveway Concrete, Landscaping-Front, Landscaping-Rear, Level Entry, Sprinkler/Drip, Storm Gutters, Pantry, Vaulted Ceiling(s)
Parking Garage Door Opener, Pantry, Vaulted Ceiling(s)
Roof Concrete
Utilities Cable Available, Electricity Available, Natural Gas Available, Phone Available, Underground Utilities, WWT - City Sewer
Finance
Sales Price $549,900
HOA Fees $78 monthly
Real Estate Tax $2,738 yearly

Work With Peter