Leave a Message

Thank you for your message. We will be in touch with you shortly.

7089 E Painted Vista Ct
VIEW PHOTOS
Courtesy of Coldwell Banker Northland, Peter J Fife Listing Contact:  
$399,900

7089 E Painted Vista Ct

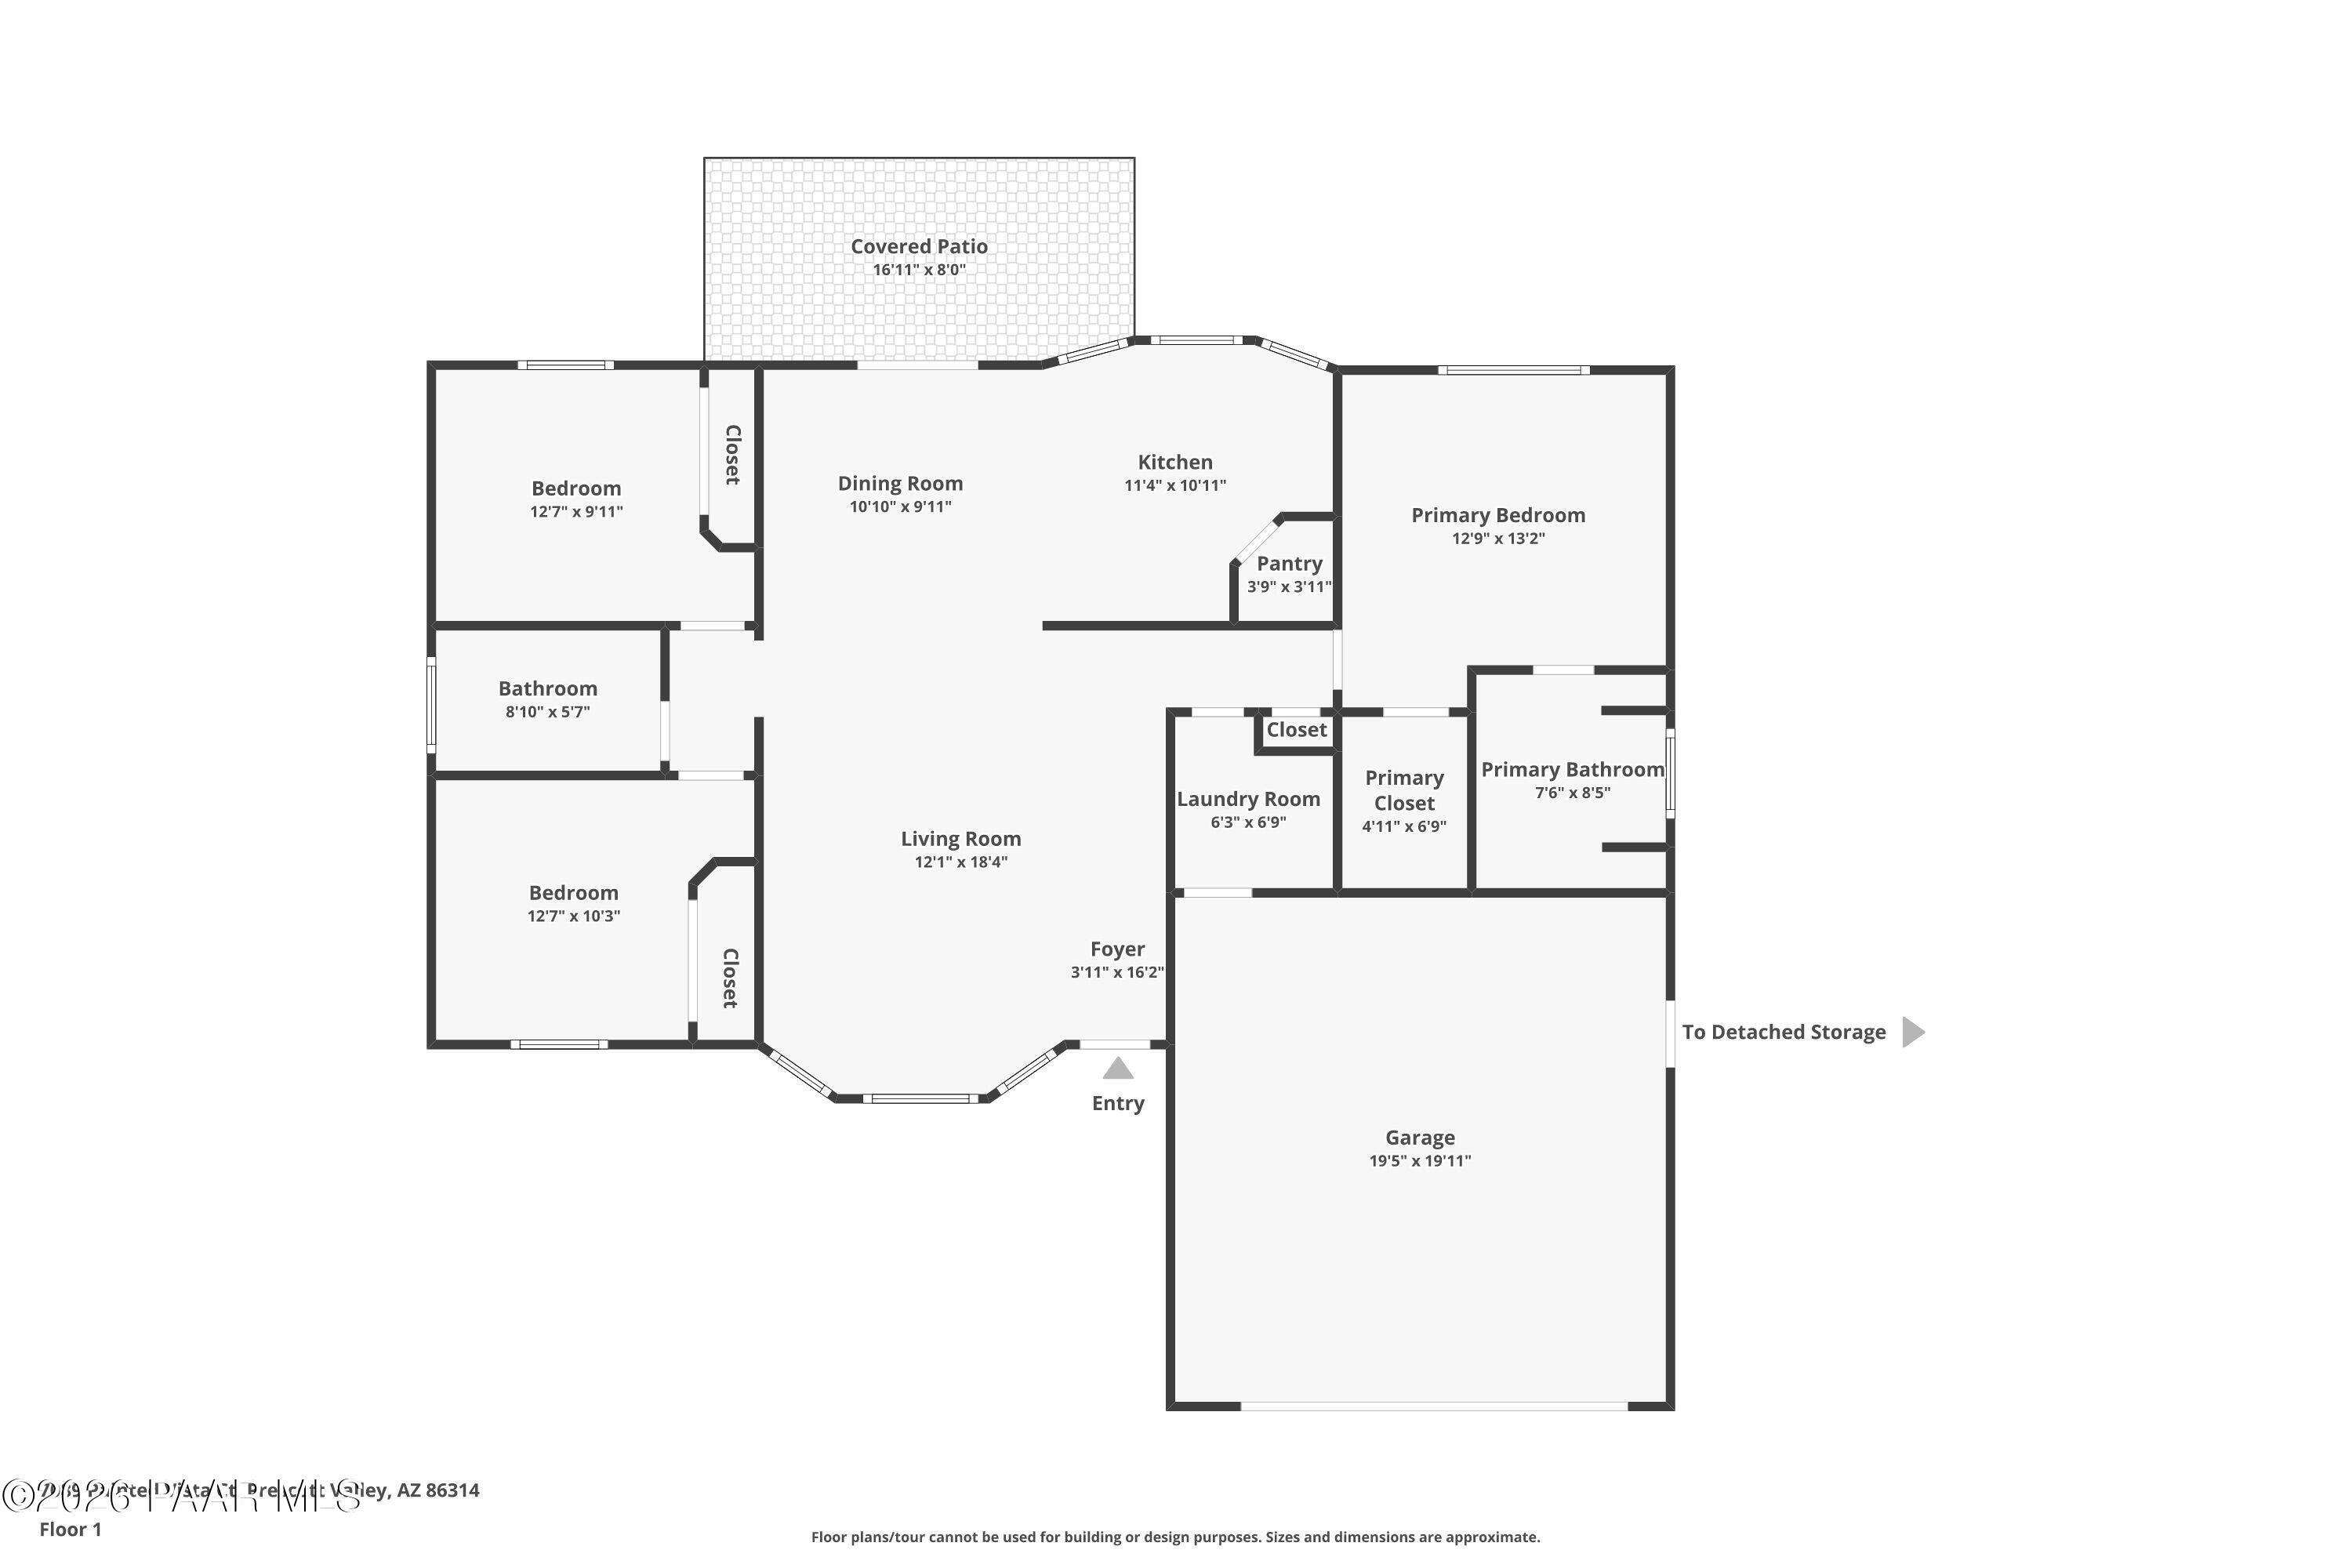
3 Beds 2 Baths 1,185 Sq.Ft. 10,019 Sq.Ft.

Description

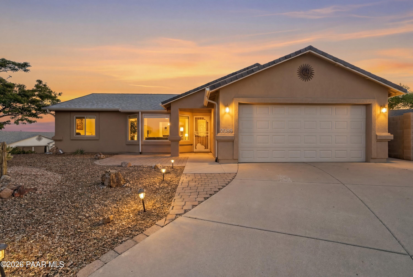
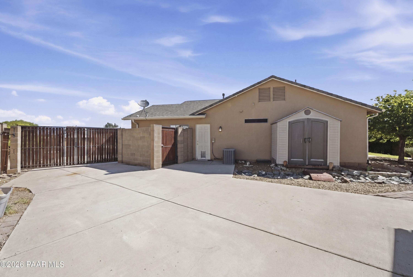
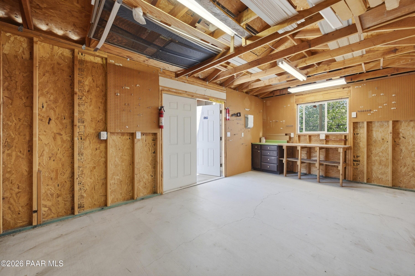
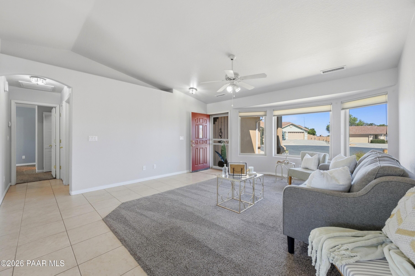
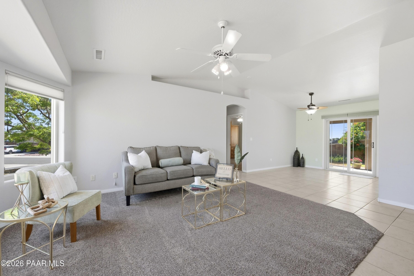
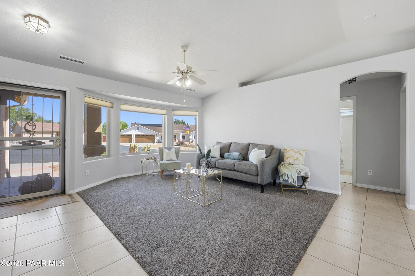
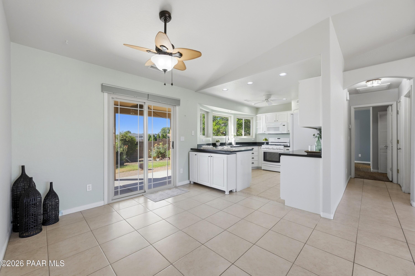
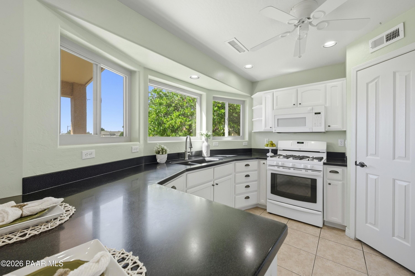
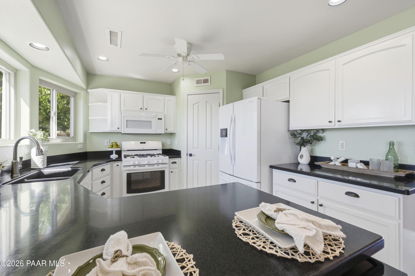
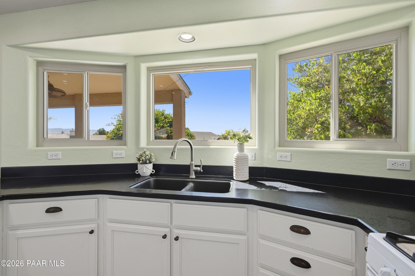
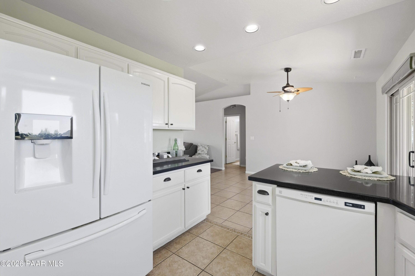
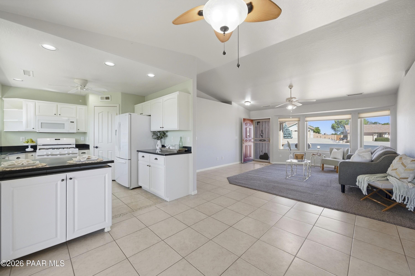
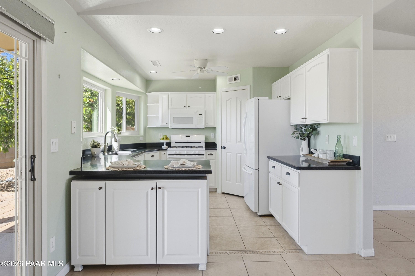
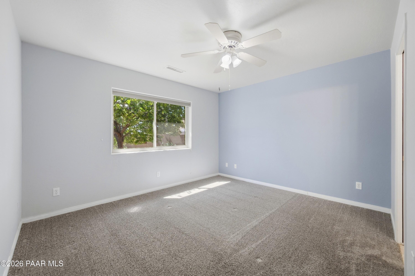
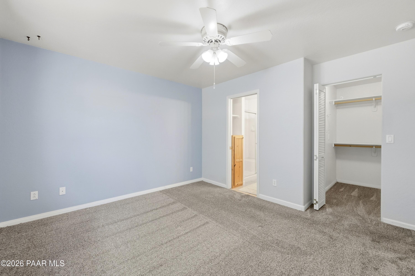
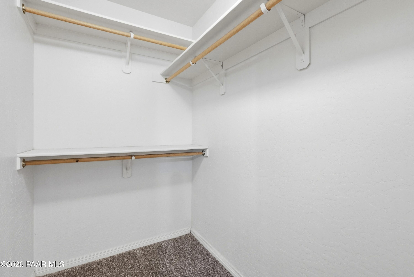
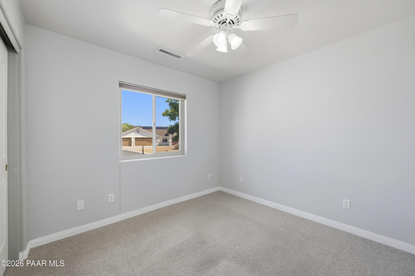
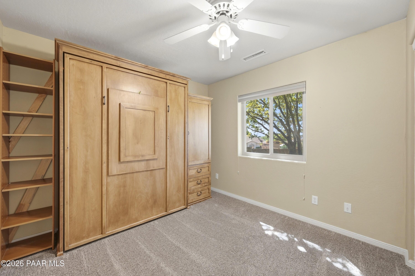
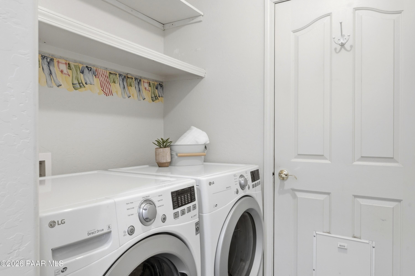
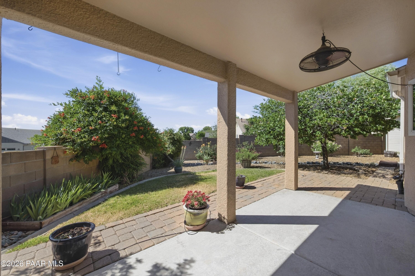
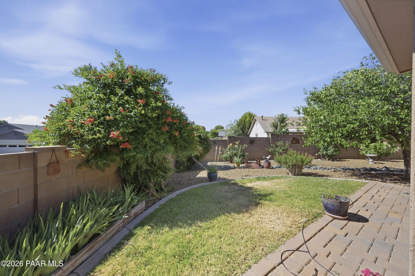
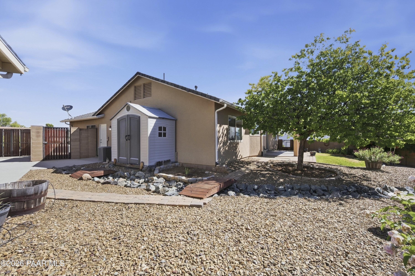
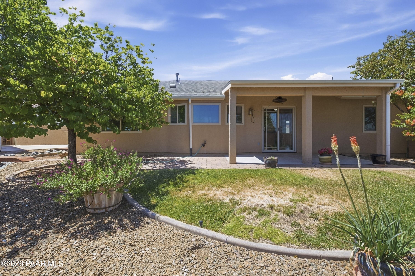
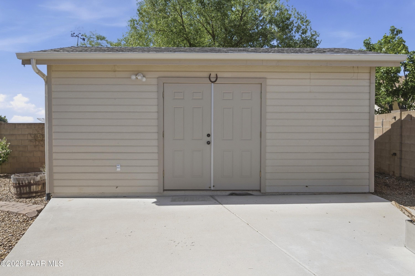
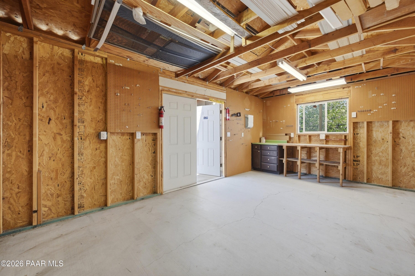
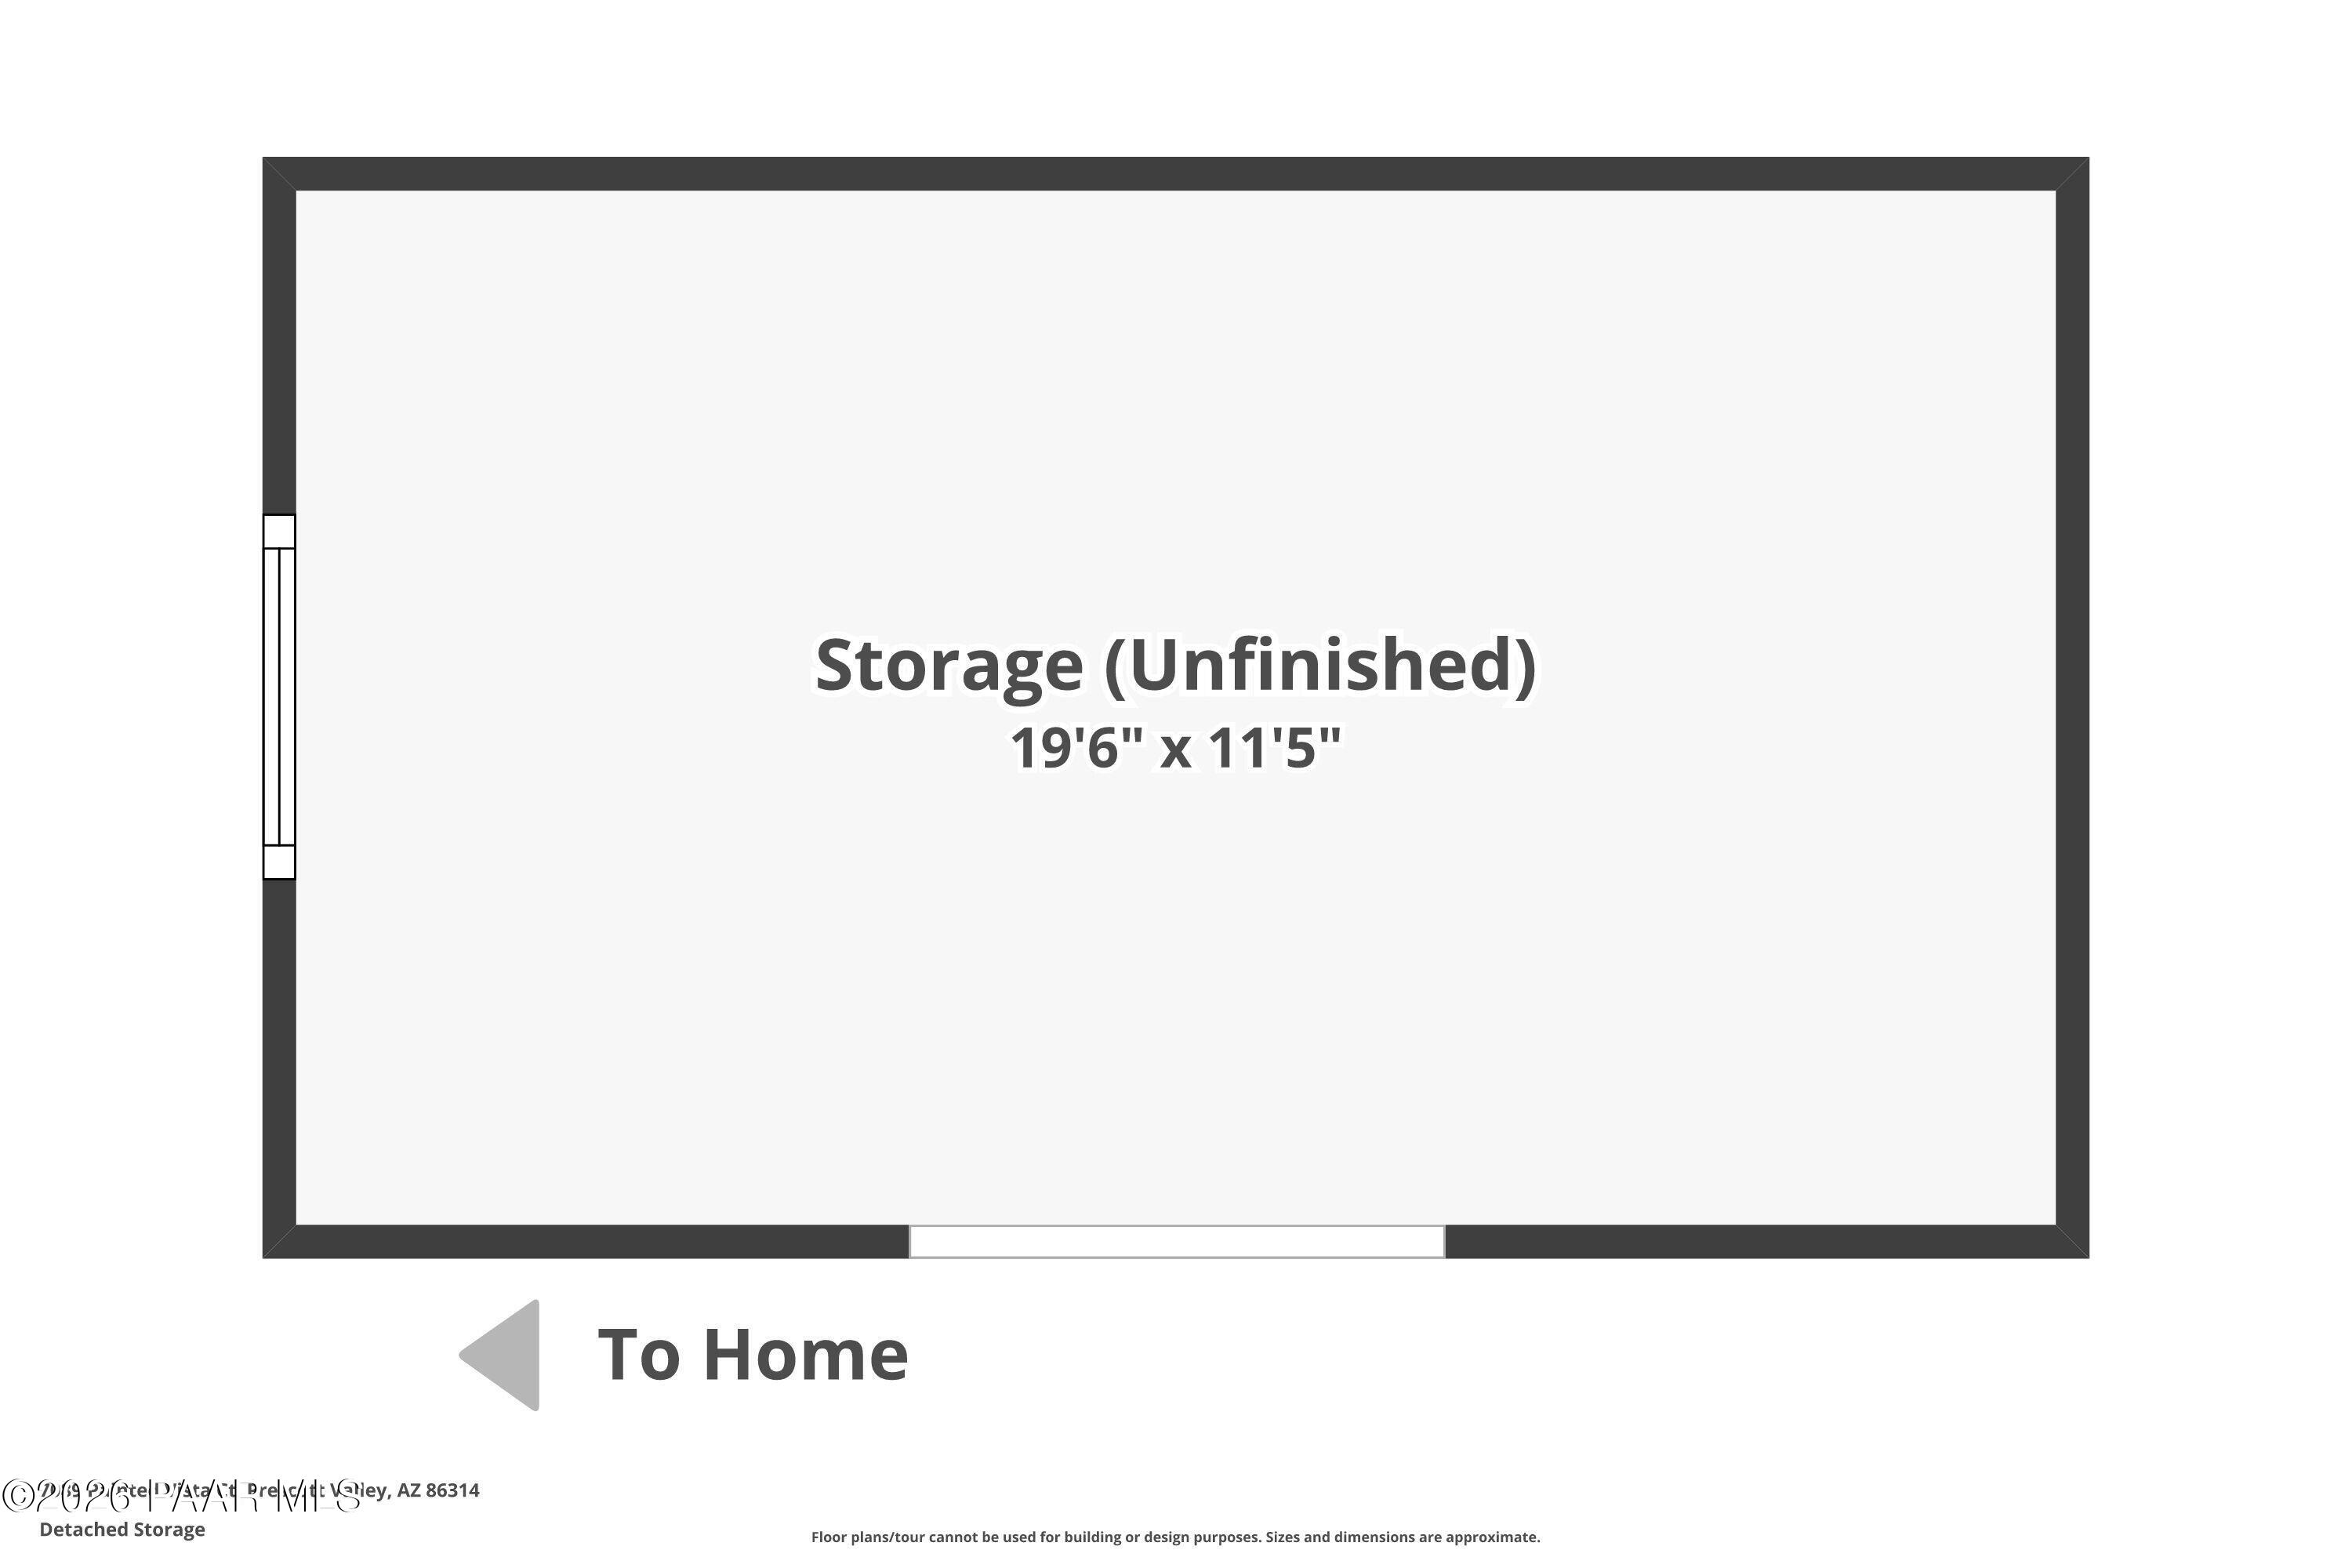
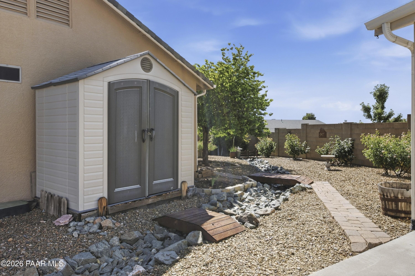
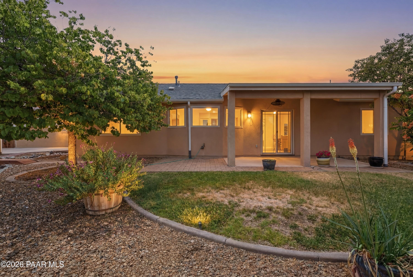
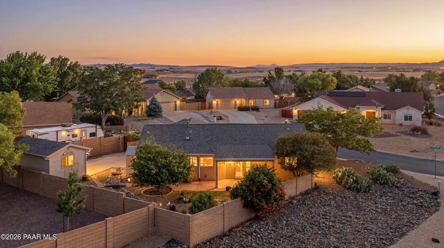
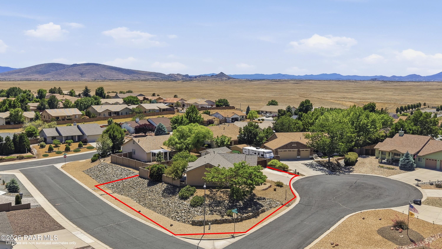
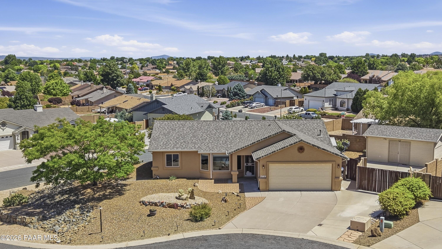
Views, Large lot, Huge detached workshop/shed 12X20 Plus 30 Ft RV parking with concrete pad. Roof is new in 2019, home is well maintained and super lot location. Master bedroom with walk in closet. Secondary bedroom with built in Murphy bed. Fridge washer and dryer all stay. windows in the home have been replaced with vinyl windows better for efficiency. Come see this home you will be glad you did.

Share Property

Location

7089 E Painted Vista Ct, Prescott Valley, AZ 86315

Status

Pending
Peter Fife

Peter Fife

TITLE

Real Estate Agent

Prescott Valley

360 Virtual Tour

Take a tour of this property

Property Amenities

View additional property information below.
Interior
Laundry room Pantry
Appliances Pantry, Dishwasher, Disposal, Dryer, Gas Range, Microwave, Oven, Range, Refrigerator, Washer
Flooring Carpet, Tile
Total Bedrooms: 3
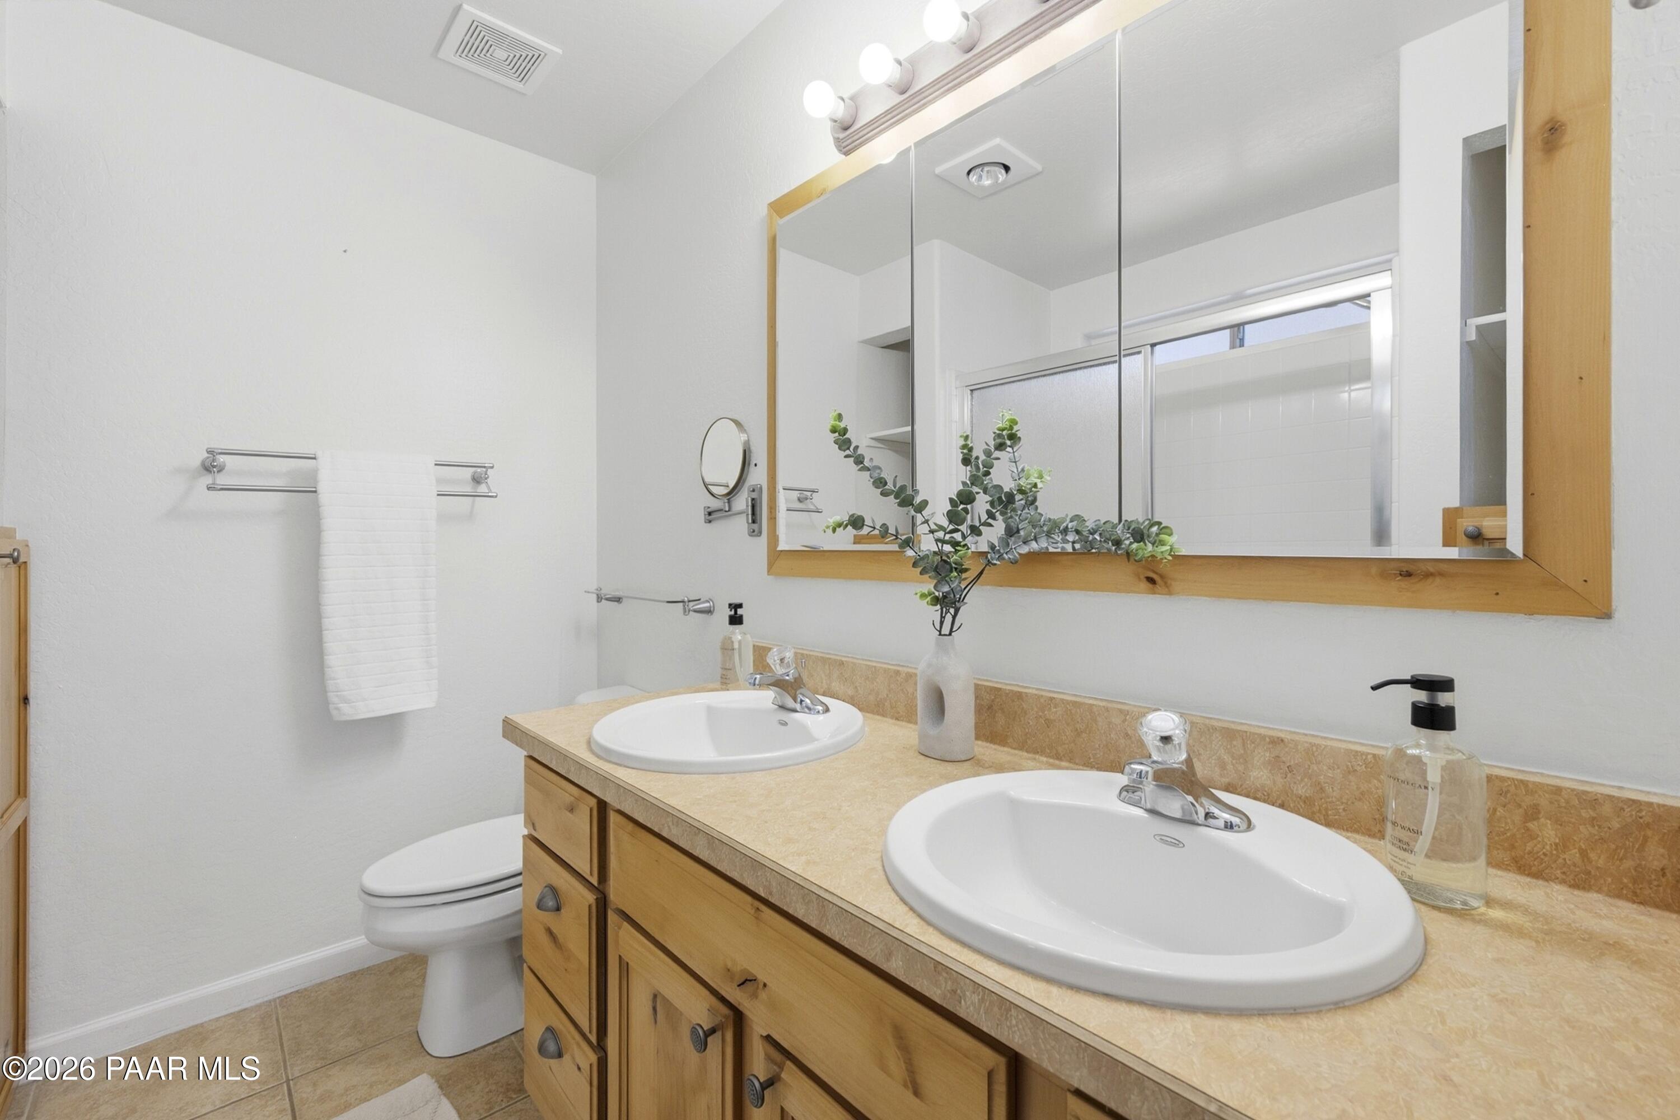
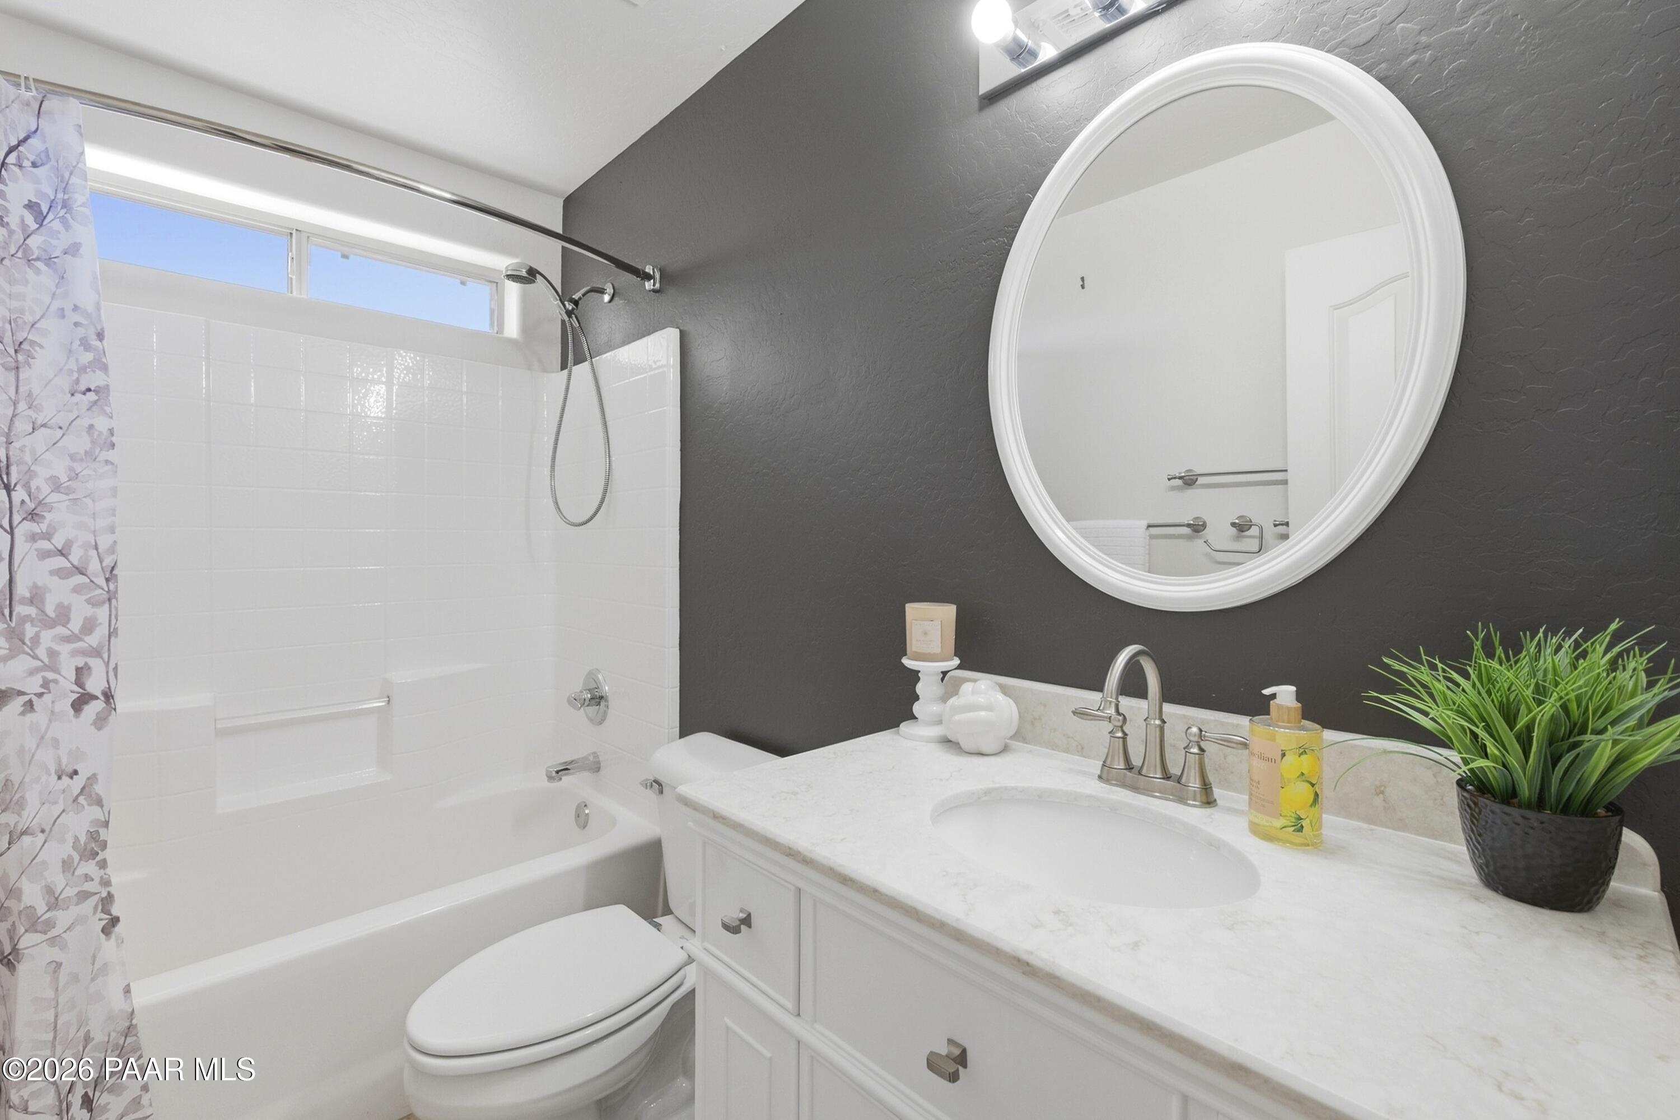
Full Bathrooms: 2
Other Interior Features Ceiling Fan(s), Counters-Solid Srfc, Eat-in Kitchen, Live on One Level, Master Downstairs, Pantry, High Ceilings, Walk-In Closet(s), Wash/Dry Connection
Area & Lot
Total area 1,185 Sq.Ft.
Lot Area 10,019 Sq.Ft.
Living area 1,185 Sq.Ft.
MLS® ID 1082368
Year Built 2002
View Description Mountain(s)
Architecture Styles Contemporary, Ranch
Type Residential
Status Pending
Exterior
Stories 1
Air conditioning Ceiling Fan(s), Central Air
Heat type Forced - Gas, Natural Gas
Water Source Public
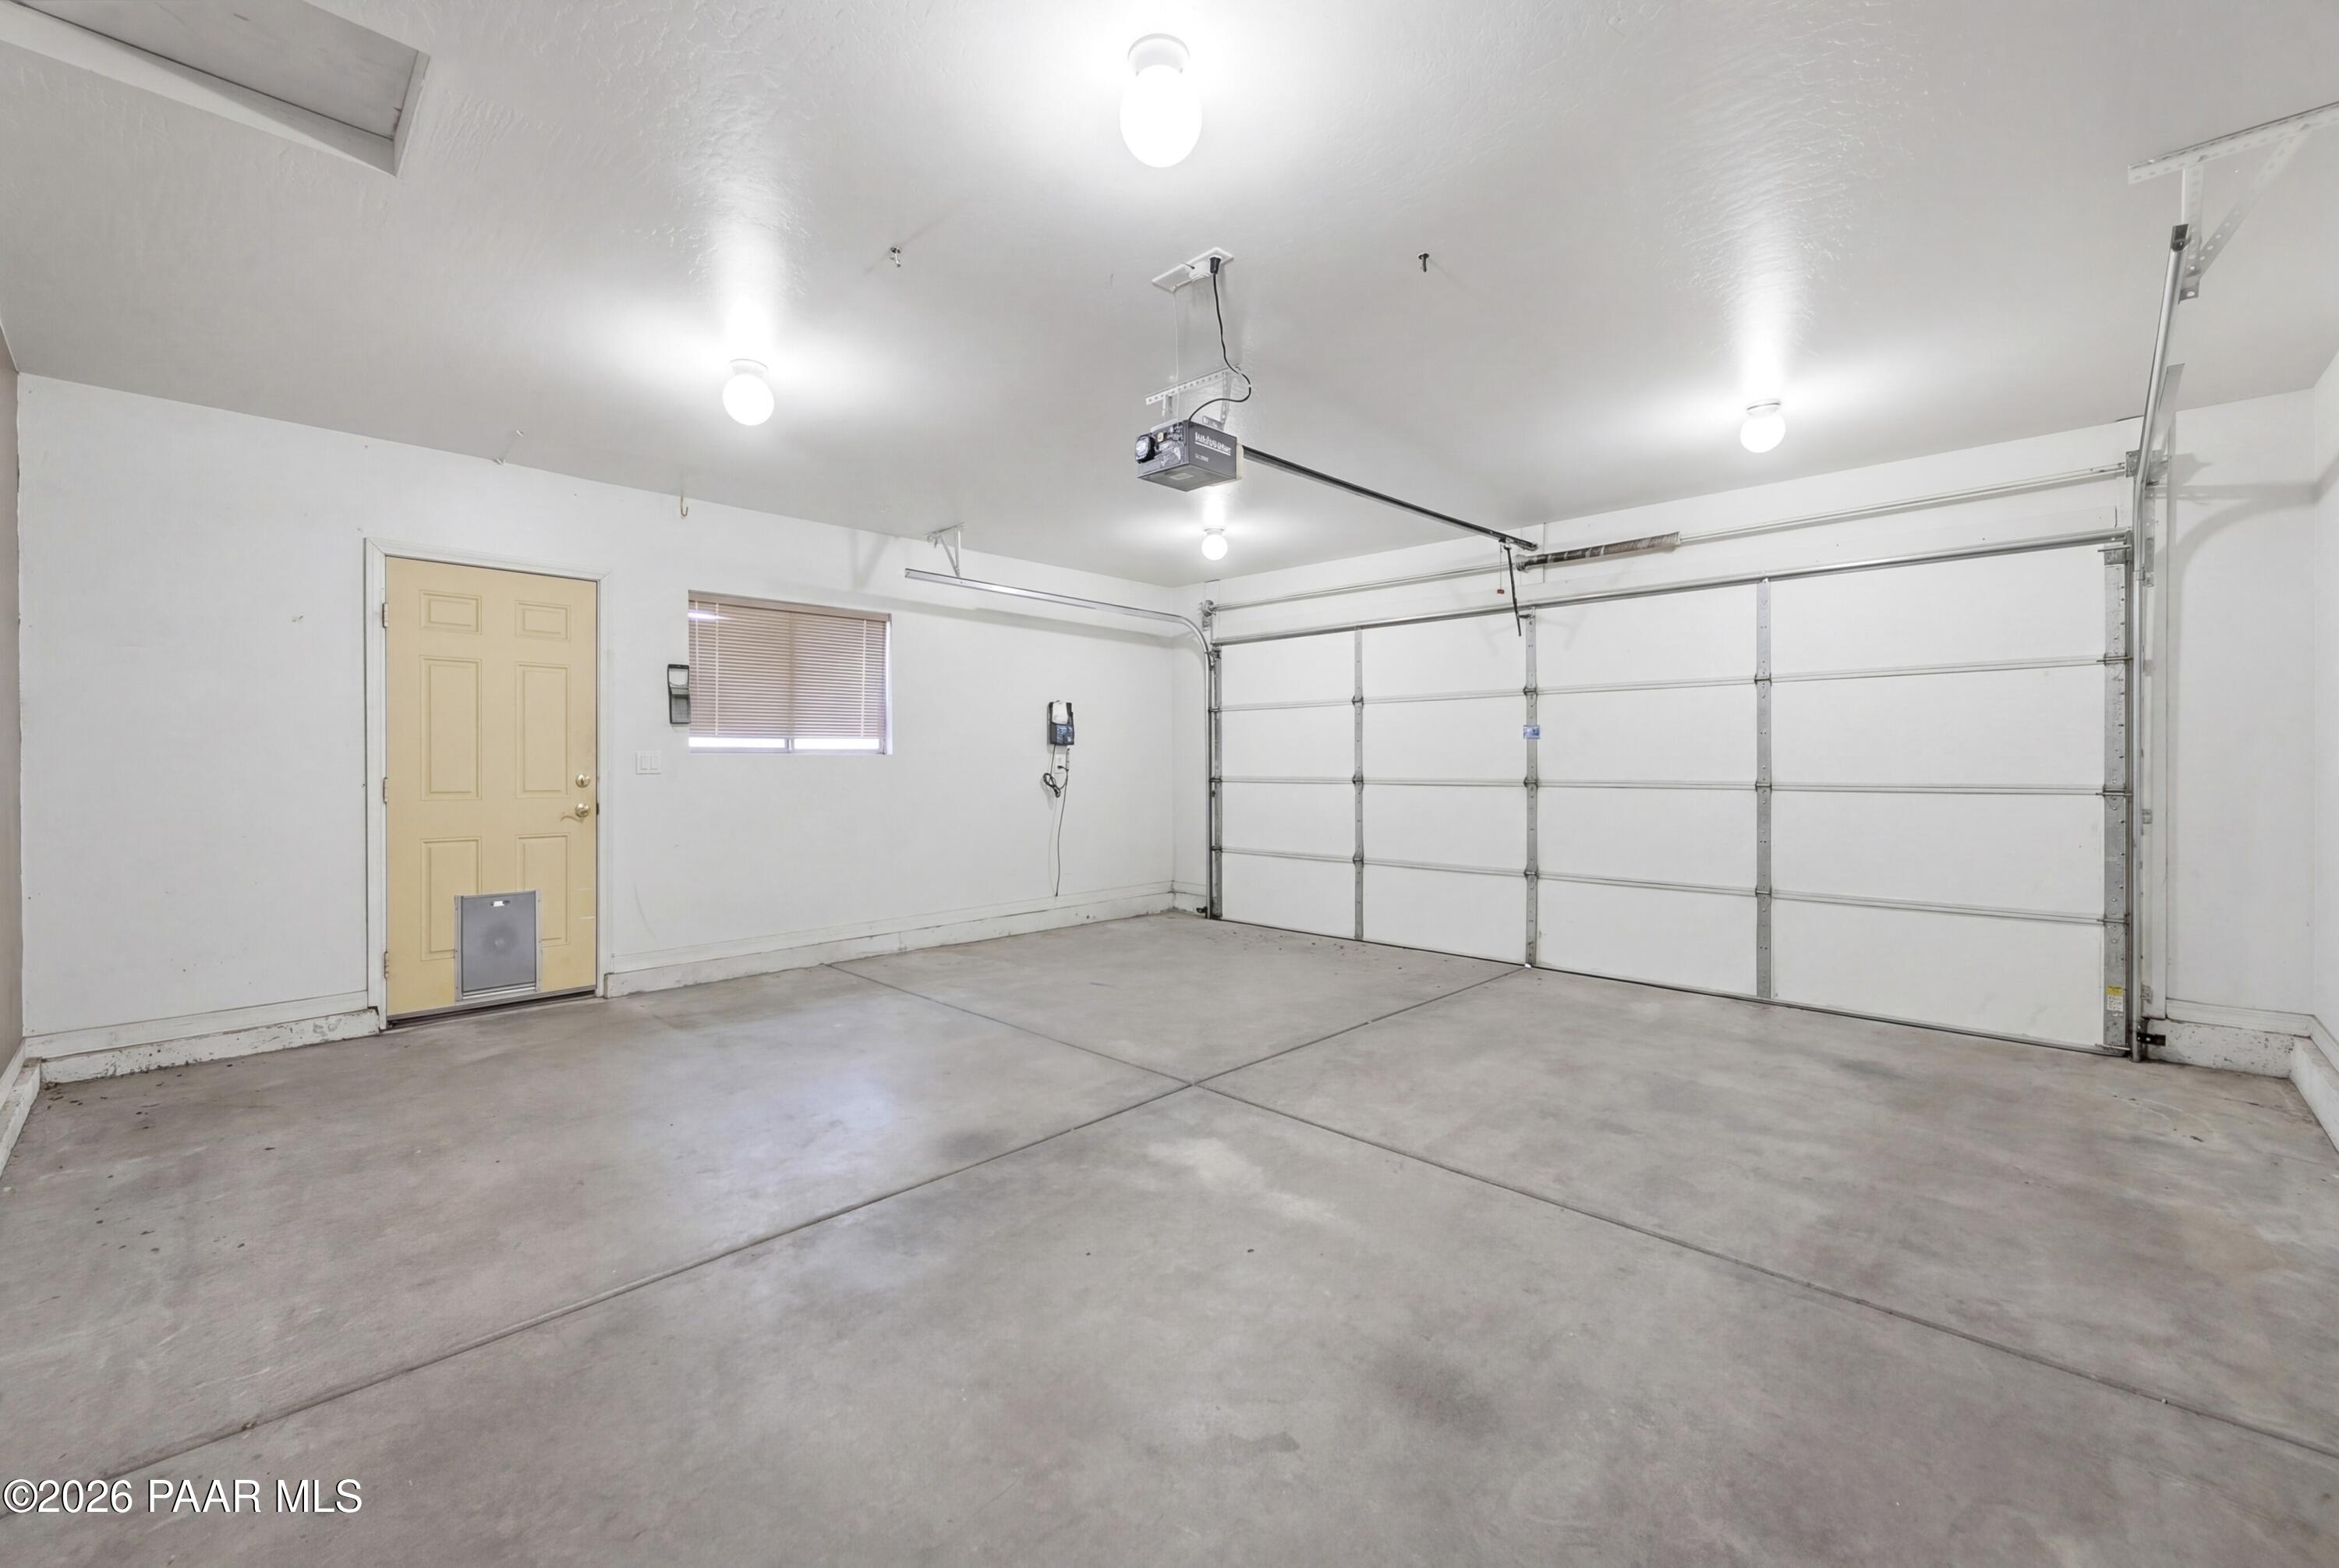
Garage Space 2.0
Security Features Pantry, Smoke Detector(s)
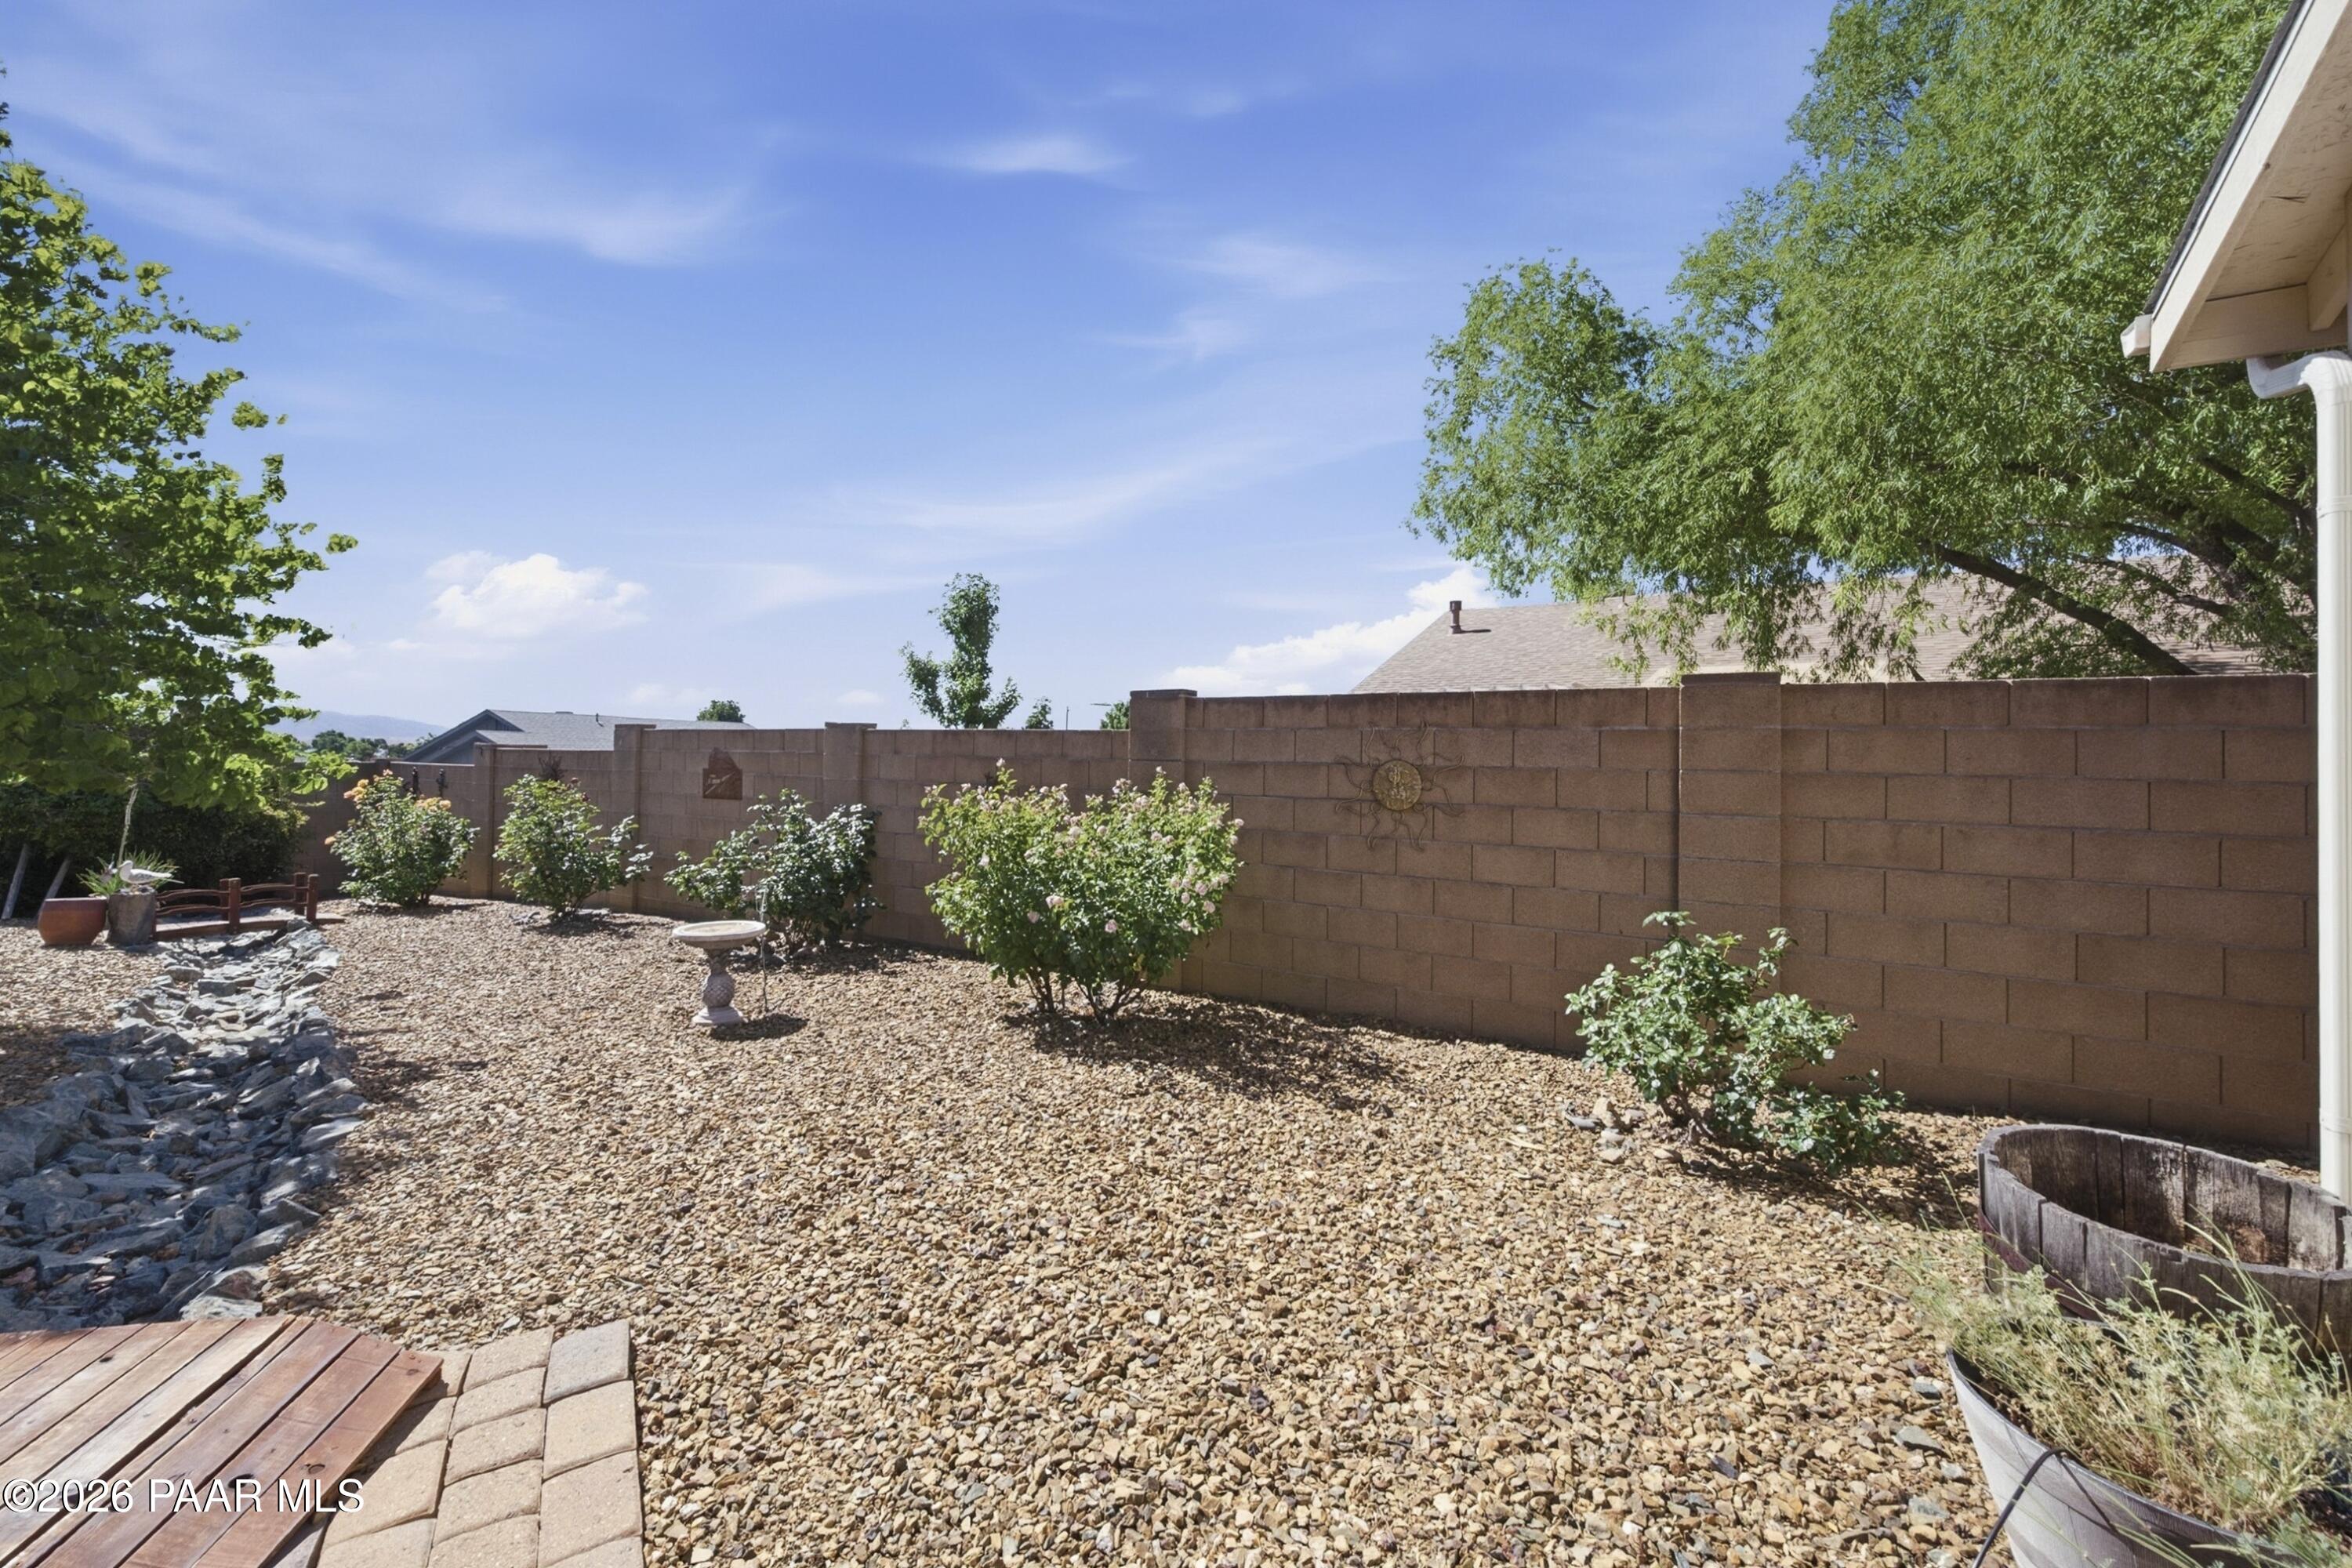
Other Exterior Features Driveway Concrete, Landscaping-Front, Landscaping-Rear, Level Entry, Shed(s), Sprinkler/Drip, Storm Gutters, Pantry
Parking Garage Door Opener, Pantry
Roof Composition
Utilities Cable Available, Electricity Available, Natural Gas Available, Phone Available, Underground Utilities, WWT - City Sewer
Finance
Sales Price $399,900
HOA Fees $10 monthly
Real Estate Tax $1,600 yearly

Work With Peter