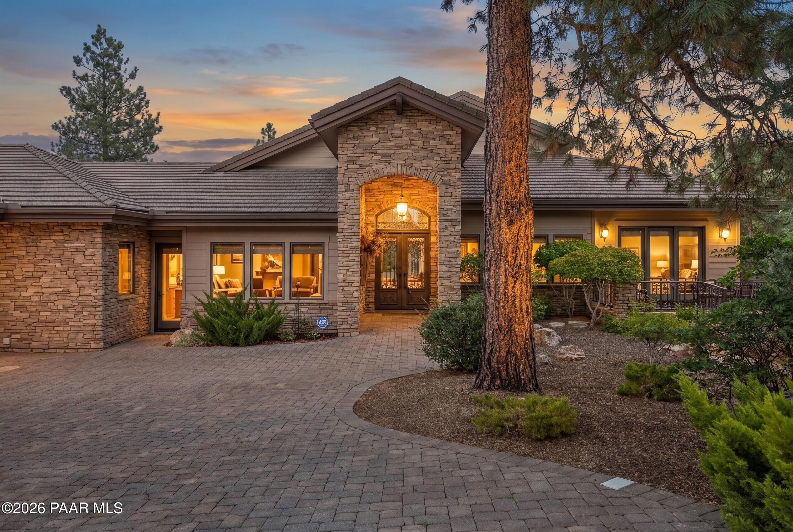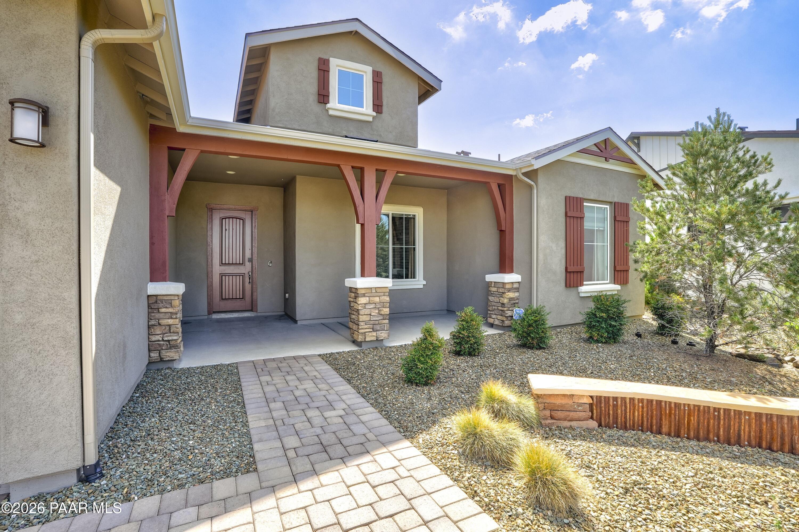
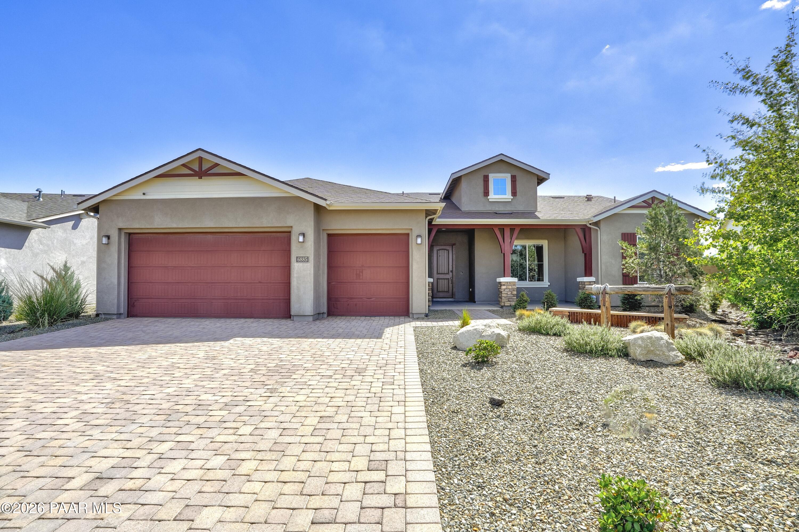
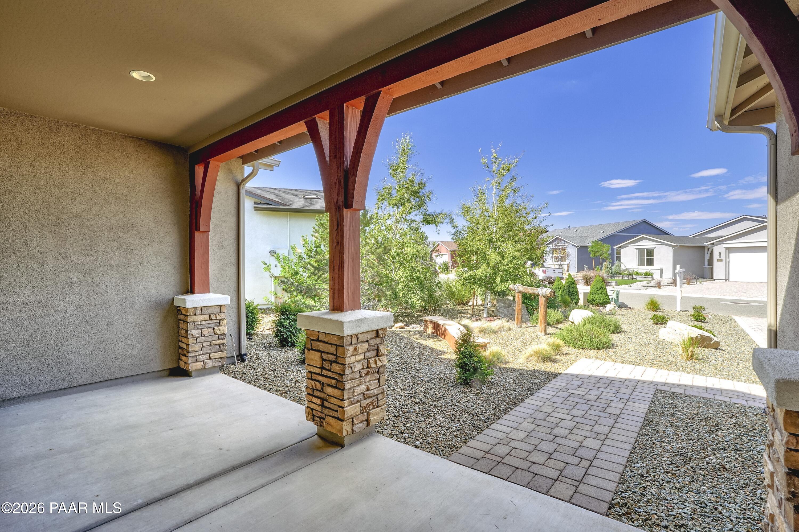
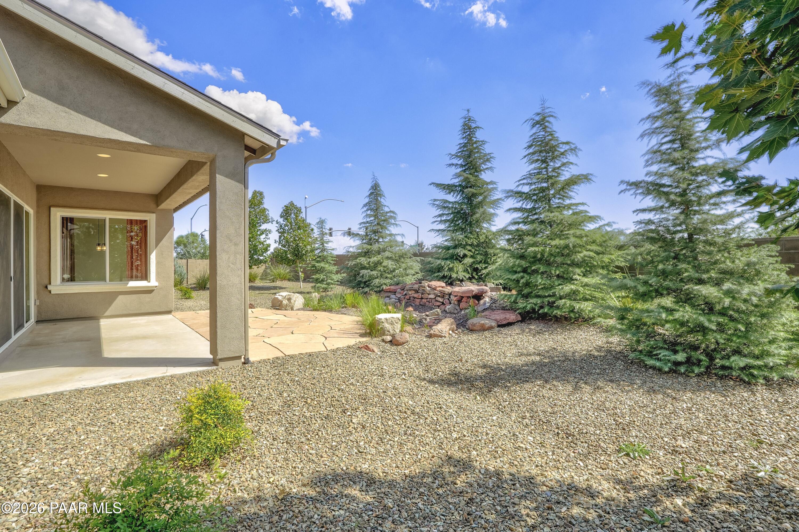
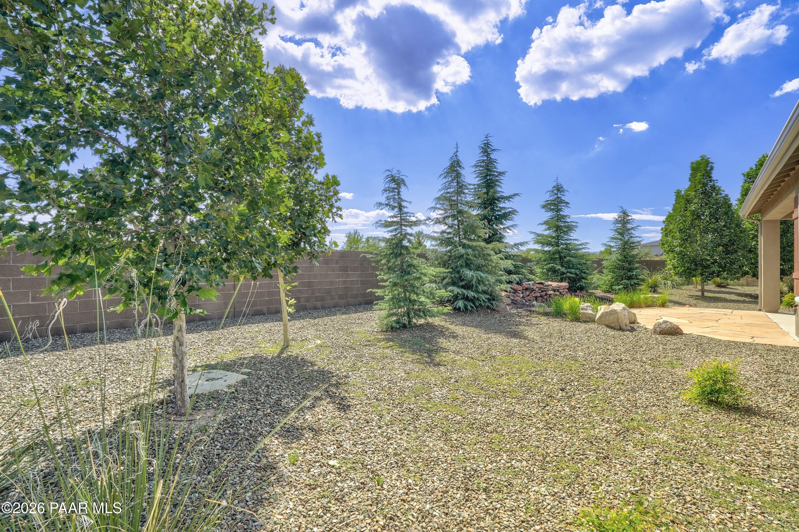
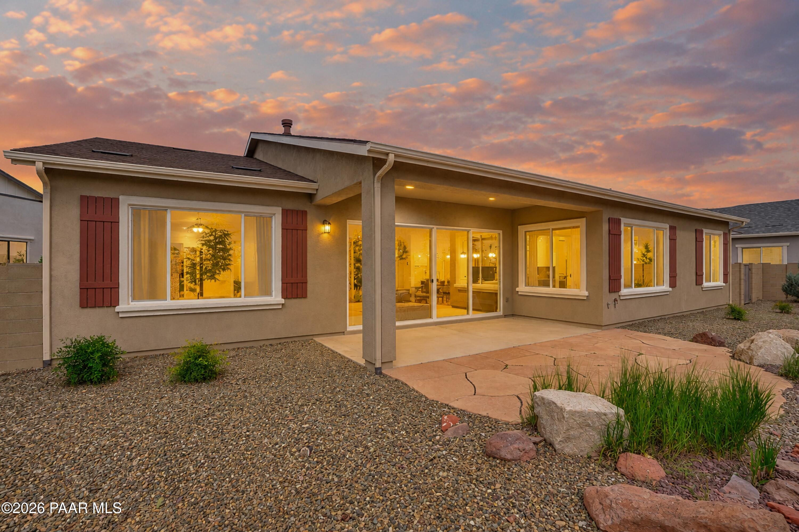
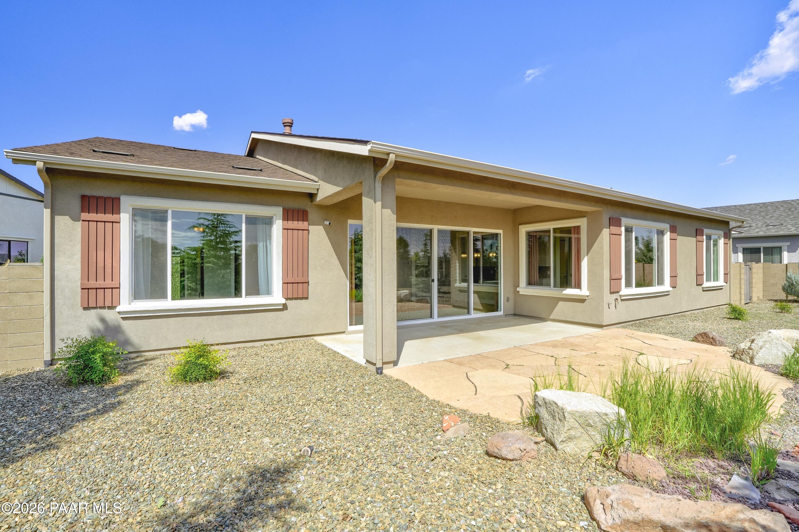
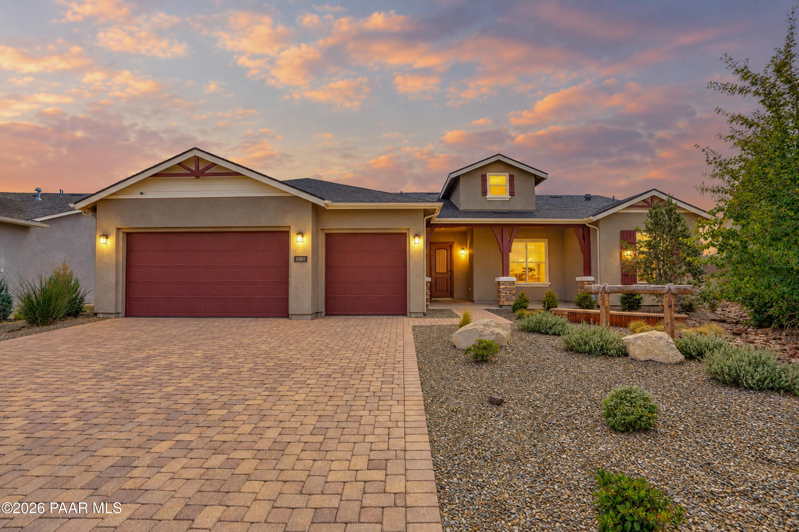
Two-story stucco home with a covered porch, stone columns, and a paved path through a gravel yard.
6885 Claret Drive
6885 Claret Drive
6885 Claret Drive
6885 Claret Drive
6885 Claret Drive
6885 Claret Drive
6885 Claret Drive
6885 Claret Drive
6885 Claret Drive
6885 Claret Drive
6885 Claret Drive
6885 Claret Drive
6885 Claret Drive
6885 Claret Drive
6885 Claret Drive
6885 Claret Drive
6885 Claret Drive
6885 Claret Drive
6885 Claret Drive
6885 Claret Drive
6885 Claret Drive
6885 Claret Drive
6885 Claret Drive
6885 Claret Drive
6885 Claret Drive
6885 Claret Drive
6885 Claret Drive
6885 Claret Drive
6885 Claret Drive
6885 Claret Drive
6885 Claret Drive
6885 Claret Drive
6885 Claret Drive
6885 Claret Drive
6885 Claret Drive
6885 Claret Drive
6885 Claret Drive
6885 Claret Drive
6885 Claret Drive
6885 Claret Drive
VIEW PHOTOS
Courtesy of Coldwell Banker Northland, Peter J Fife Listing Contact:  
$788,500

6885 Claret Drive

3 Beds 3 Baths 2,381 Sq.Ft. 0.26 Acres

Description

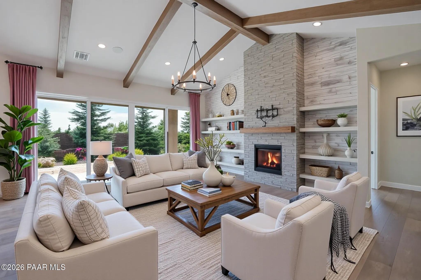
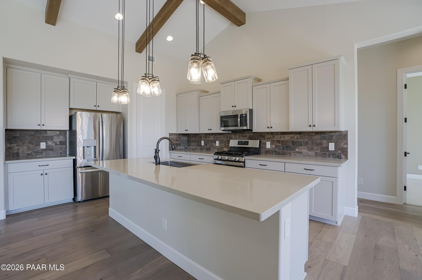
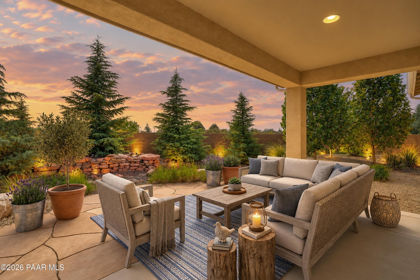
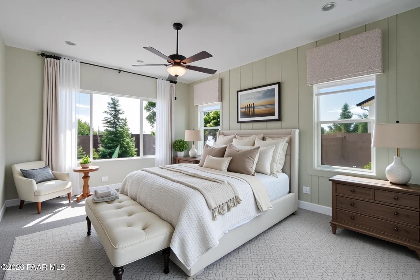
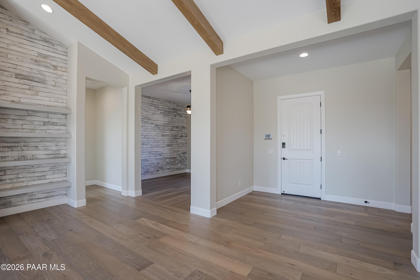
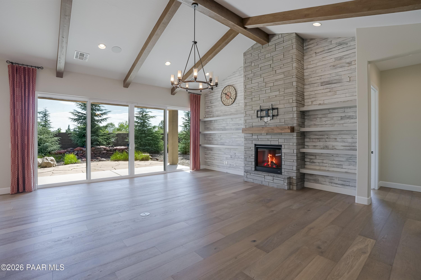
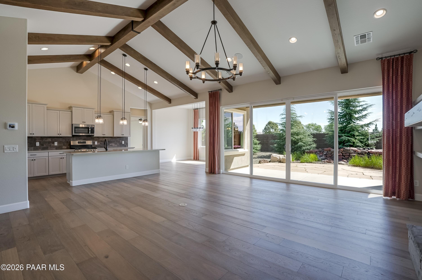
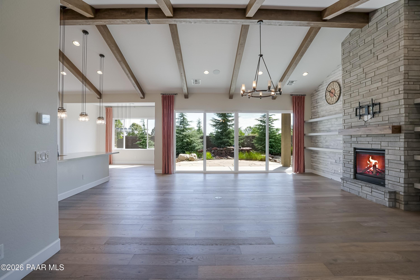
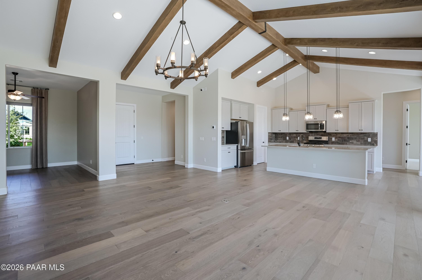
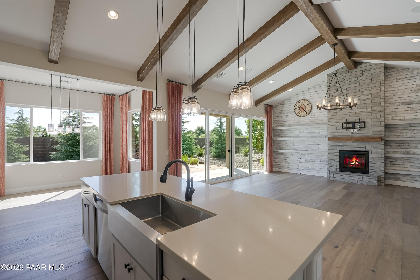
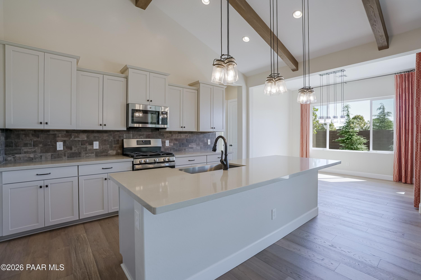
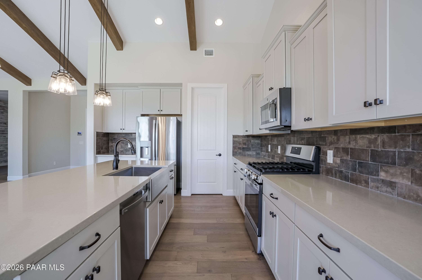
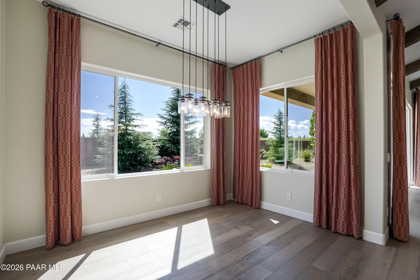
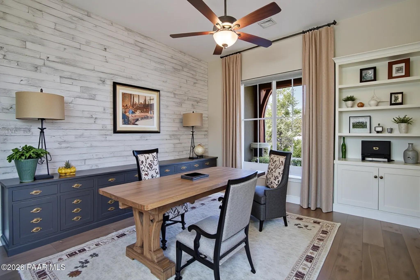
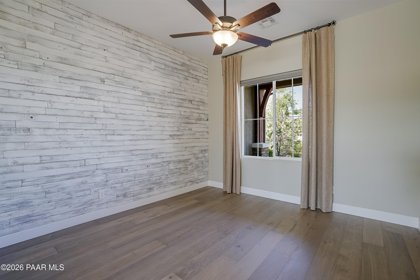
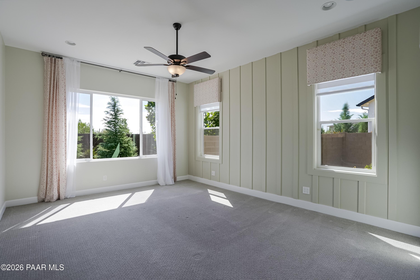
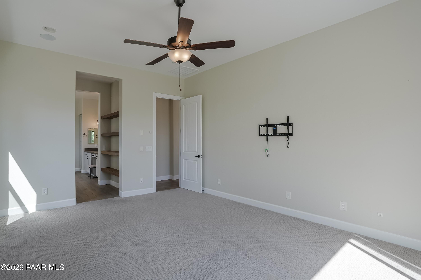
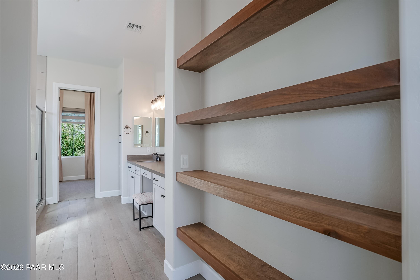
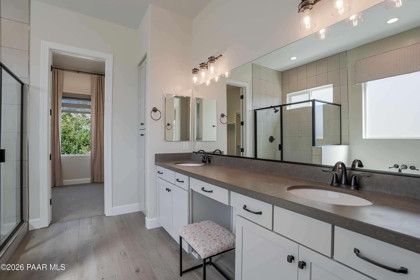
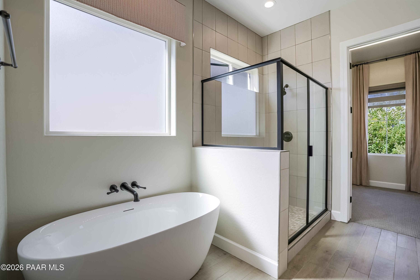
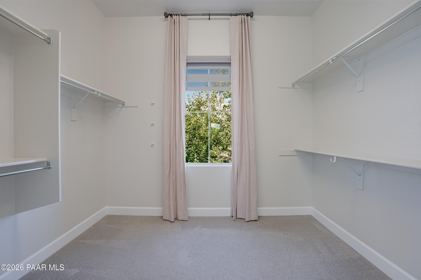
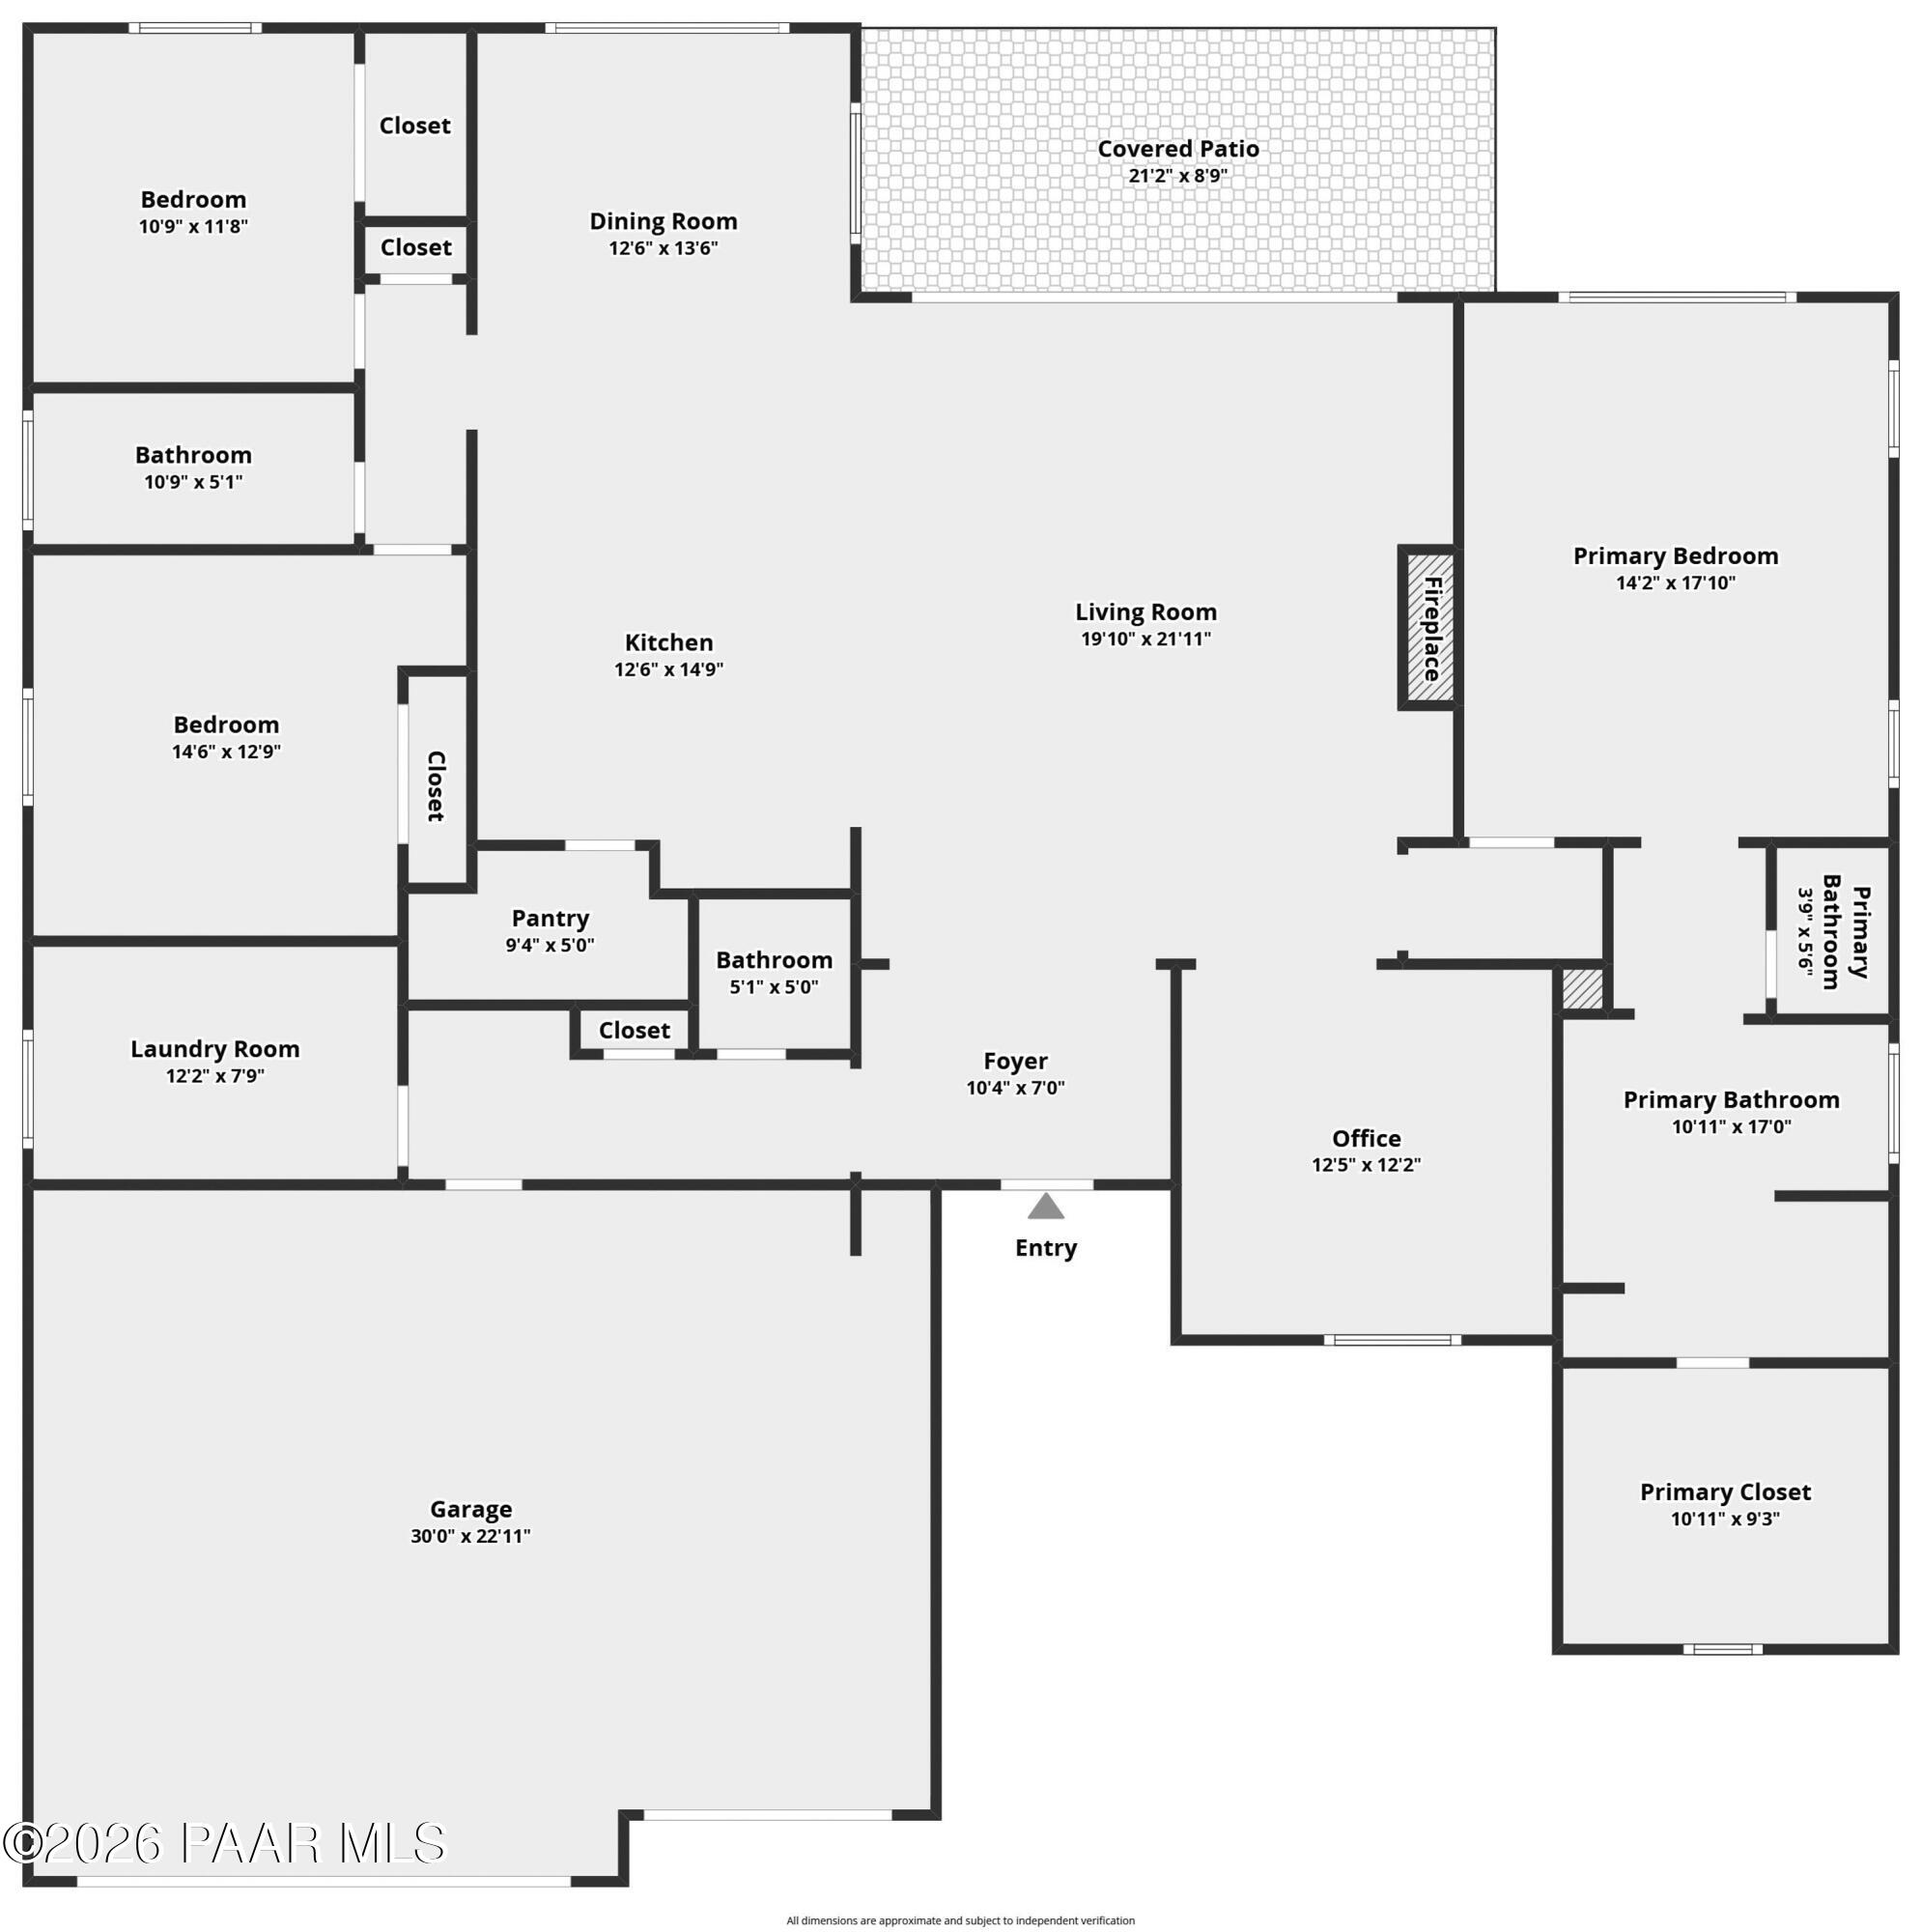
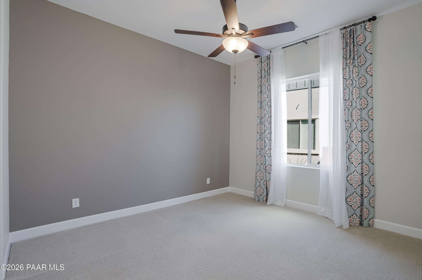
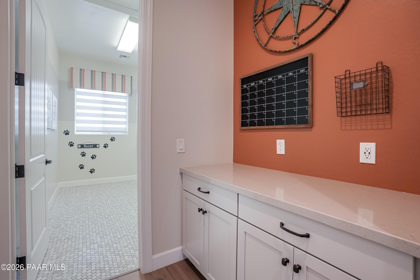
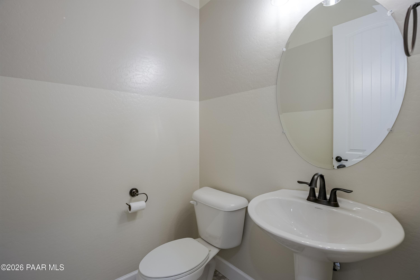
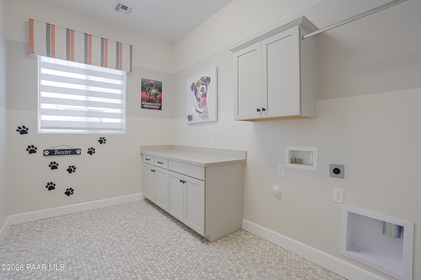
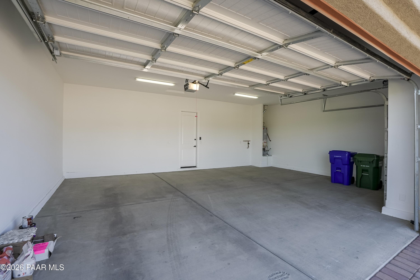
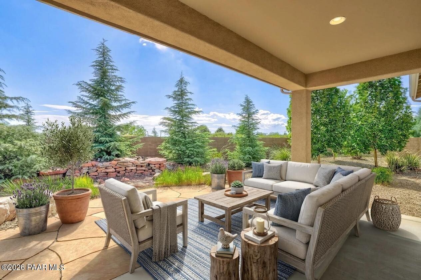
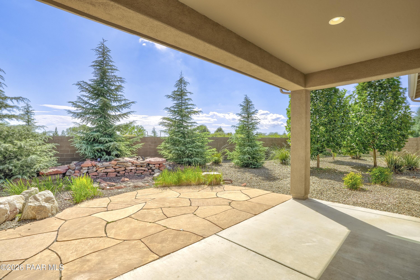
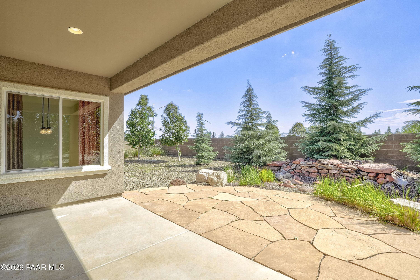
Former Model Home for Deep Well Ranch now available with 6.25% below market rate financing*, and/or Lease Purchase Option** (OAC/I***)!!!Premium lot with stunning landscaping, including a water fall feature, and extra-large lot 0.26 Acre lot, with home set-back an additional 18' for extra privacy, extra-long/wide paver driveway and landscaping. If you want a highly upgraded home, this is it! Real hardwood floors, Gourmet kitchen with large walk-in pantry & Quartz counter tops open to the great room with gas fireplace with mantle, Impressive high vaulted ceiling with beams in Great Room, High end dove tail cabinets in the kitchen, bathrooms, laundry and storage areas; Extra Deep 24ft three car garage, are only a few upgrades. Over $200,000 in upgrades in this home, you have to see it to really appreciate it. More features include 10' high ceilings throughout, custom built-in niche display shelving in Great Room and Master Suite, hard wired surround system, hard wired security system. Check out the floor plan! Spacious master suite with dual sinks, a soaking tub, large walk-in floor to ceiling porcelain tiled shower in ensuite master bath, and extra-large walk-in master closet. Three (3) bedrooms Plus Office/Den, 2 A1/2 baths 2,381 Sq ft built in 2020. Prewired for Solar for high efficiency. See it today!Special Financing/Lease Purchase Option Highlights: *Owner may carry with 500K down 6.25% interest rate 15-year amortization with 5-year balloon pay off, or, 6.5% 20-year amortization with 5-year balloon pay off, 6.625% 30 year amortization with 5-year balloon pay-off; or, **Lease Purchase option (One Year / Twelve Month) available with $4,500 a month lease payment with $1,000 a month going to Principal, $18,500 Earnest Money at Contract Signing. ( OAC/I***: On Approved Credit/Income.) Special Financing/Lease Purchase Options available with Contract Acceptance/Signing by 10/30/2026. Call for more details!

Share Property

Location

6885 Claret Drive, Prescott, AZ 86305

Status

For Sale
Peter Fife

Peter Fife

TITLE

Real Estate Agent

Prescott

360 Virtual Tour

Take a tour of this property

Property Amenities

View additional property information below.
Interior
Laundry room Pantry
Fireplace Gas
Appliances Pantry, Dishwasher, Range, Refrigerator, Gas Range, Microwave, Disposal
Flooring Carpet, Wood, Tile
Total Bedrooms: 3
Half Bathrooms: 1
Full Bathrooms: 2
Other Interior Features Beamed Ceilings, Counters-Solid Srfc, Wash/Dry Connection, Walk-In Closet(s), High Ceilings, Quartz Countertops, Pantry, Master Downstairs, Live on One Level, Kitchen Island, Soaking Tub, Eat-in Kitchen, Ceiling Fan(s)
Area & Lot
Total area 2,381 Sq.Ft.
Lot Area 0.26 Acres
Living area 2,381 Sq.Ft.
MLS® ID 1085039
Year Built 2020
Architecture Styles Contemporary, Ranch
Type Residential
Status For Sale
Exterior
Air conditioning Ceiling Fan(s), Central Air
Heat type Forced - Gas, Natural Gas
Water Source Public
Garage Space 3.0
Security Features Smoke Detector(s), Security System, Pantry
Other Exterior Features Storm Gutters, Sprinkler/Drip, Level Entry, Landscaping-Rear, Landscaping-Front, Pantry
Parking Paver Block, Pantry, Garage Door Opener
Roof Composition
Utilities Phone Available, WWT - City Sewer, Underground Utilities, Electricity Available, Natural Gas Available, Cable Available
Finance
Sales Price $788,500
HOA Fees $27 monthly
Real Estate Tax $2,378 yearly

Work With Peter