Leave a Message

Thank you for your message. We will be in touch with you shortly.

6439 E Ashton Place
6439 E Ashton Place
6439 E Ashton Place
6439 E Ashton Place
6439 E Ashton Place
6439 E Ashton Place
6439 E Ashton Place
6439 E Ashton Place
6439 E Ashton Place
6439 E Ashton Place
6439 E Ashton Place
6439 E Ashton Place
6439 E Ashton Place
6439 E Ashton Place
6439 E Ashton Place
6439 E Ashton Place
6439 E Ashton Place
6439 E Ashton Place
6439 E Ashton Place
6439 E Ashton Place
6439 E Ashton Place
6439 E Ashton Place
6439 E Ashton Place
6439 E Ashton Place
6439 E Ashton Place
6439 E Ashton Place
6439 E Ashton Place
6439 E Ashton Place
6439 E Ashton Place
6439 E Ashton Place
6439 E Ashton Place
6439 E Ashton Place
6439 E Ashton Place
6439 E Ashton Place
6439 E Ashton Place
6439 E Ashton Place
6439 E Ashton Place
6439 E Ashton Place
6439 E Ashton Place
6439 E Ashton Place
6439 E Ashton Place
VIEW PHOTOS
Courtesy of Coldwell Banker Northland, Peter J Fife Listing Contact:  
$409,900

6439 E Ashton Place

3 Beds 2 Baths 1,500 Sq.Ft. 7,841 Sq.Ft.

Description

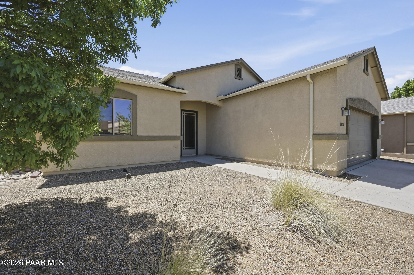
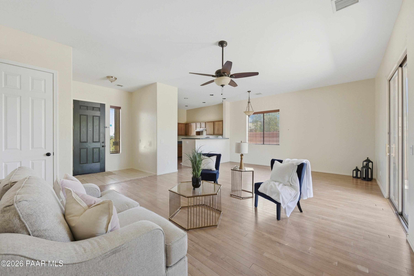
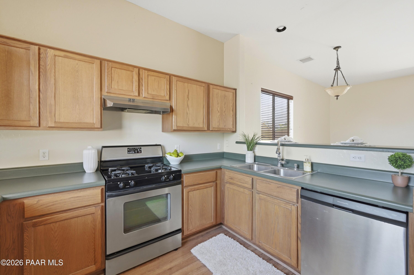
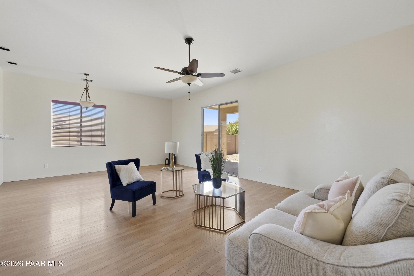
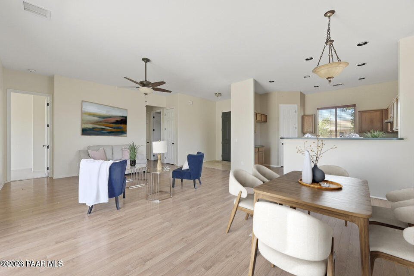
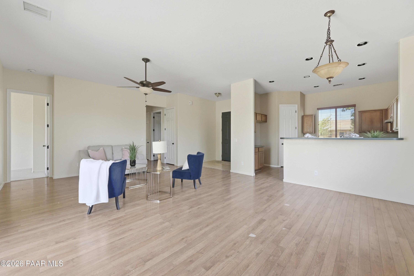
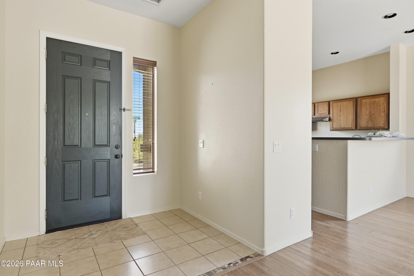
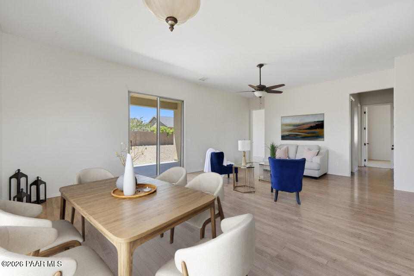
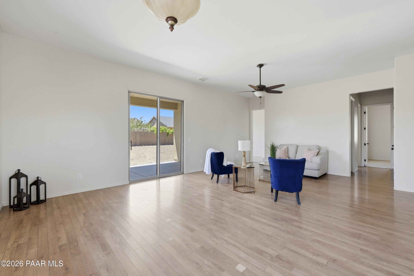
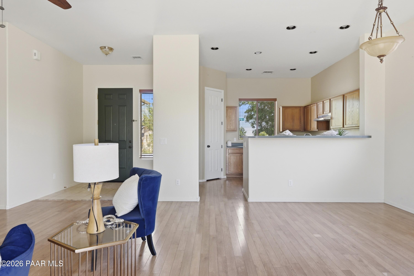
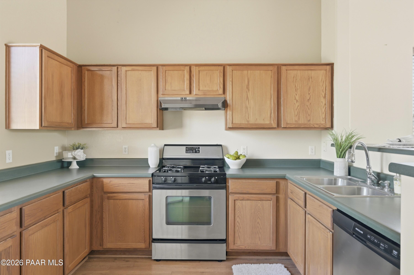
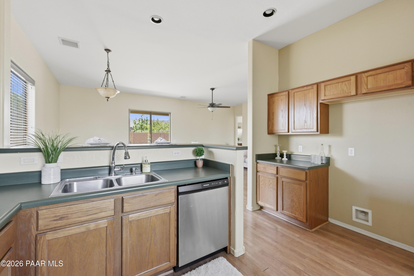
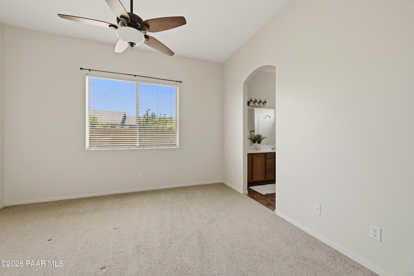
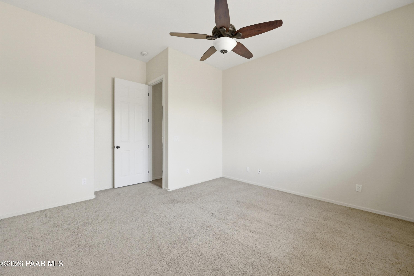
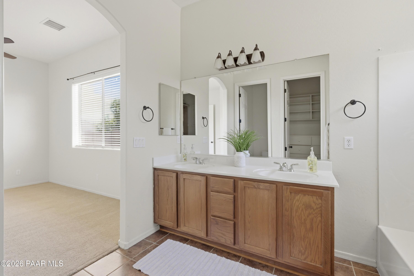
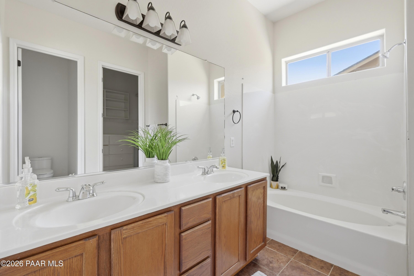
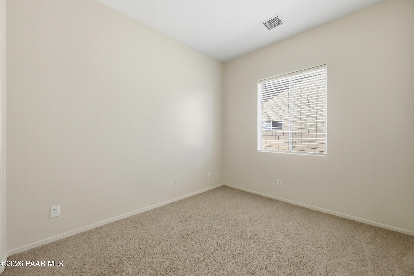
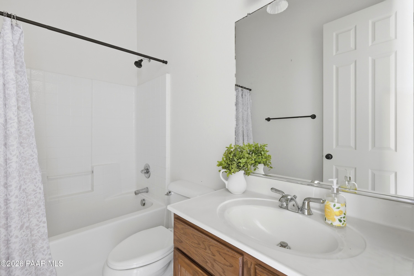
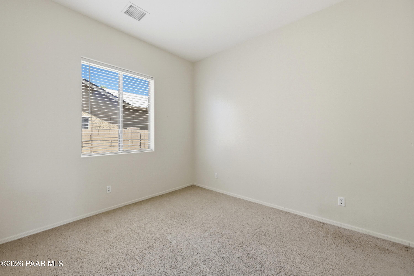
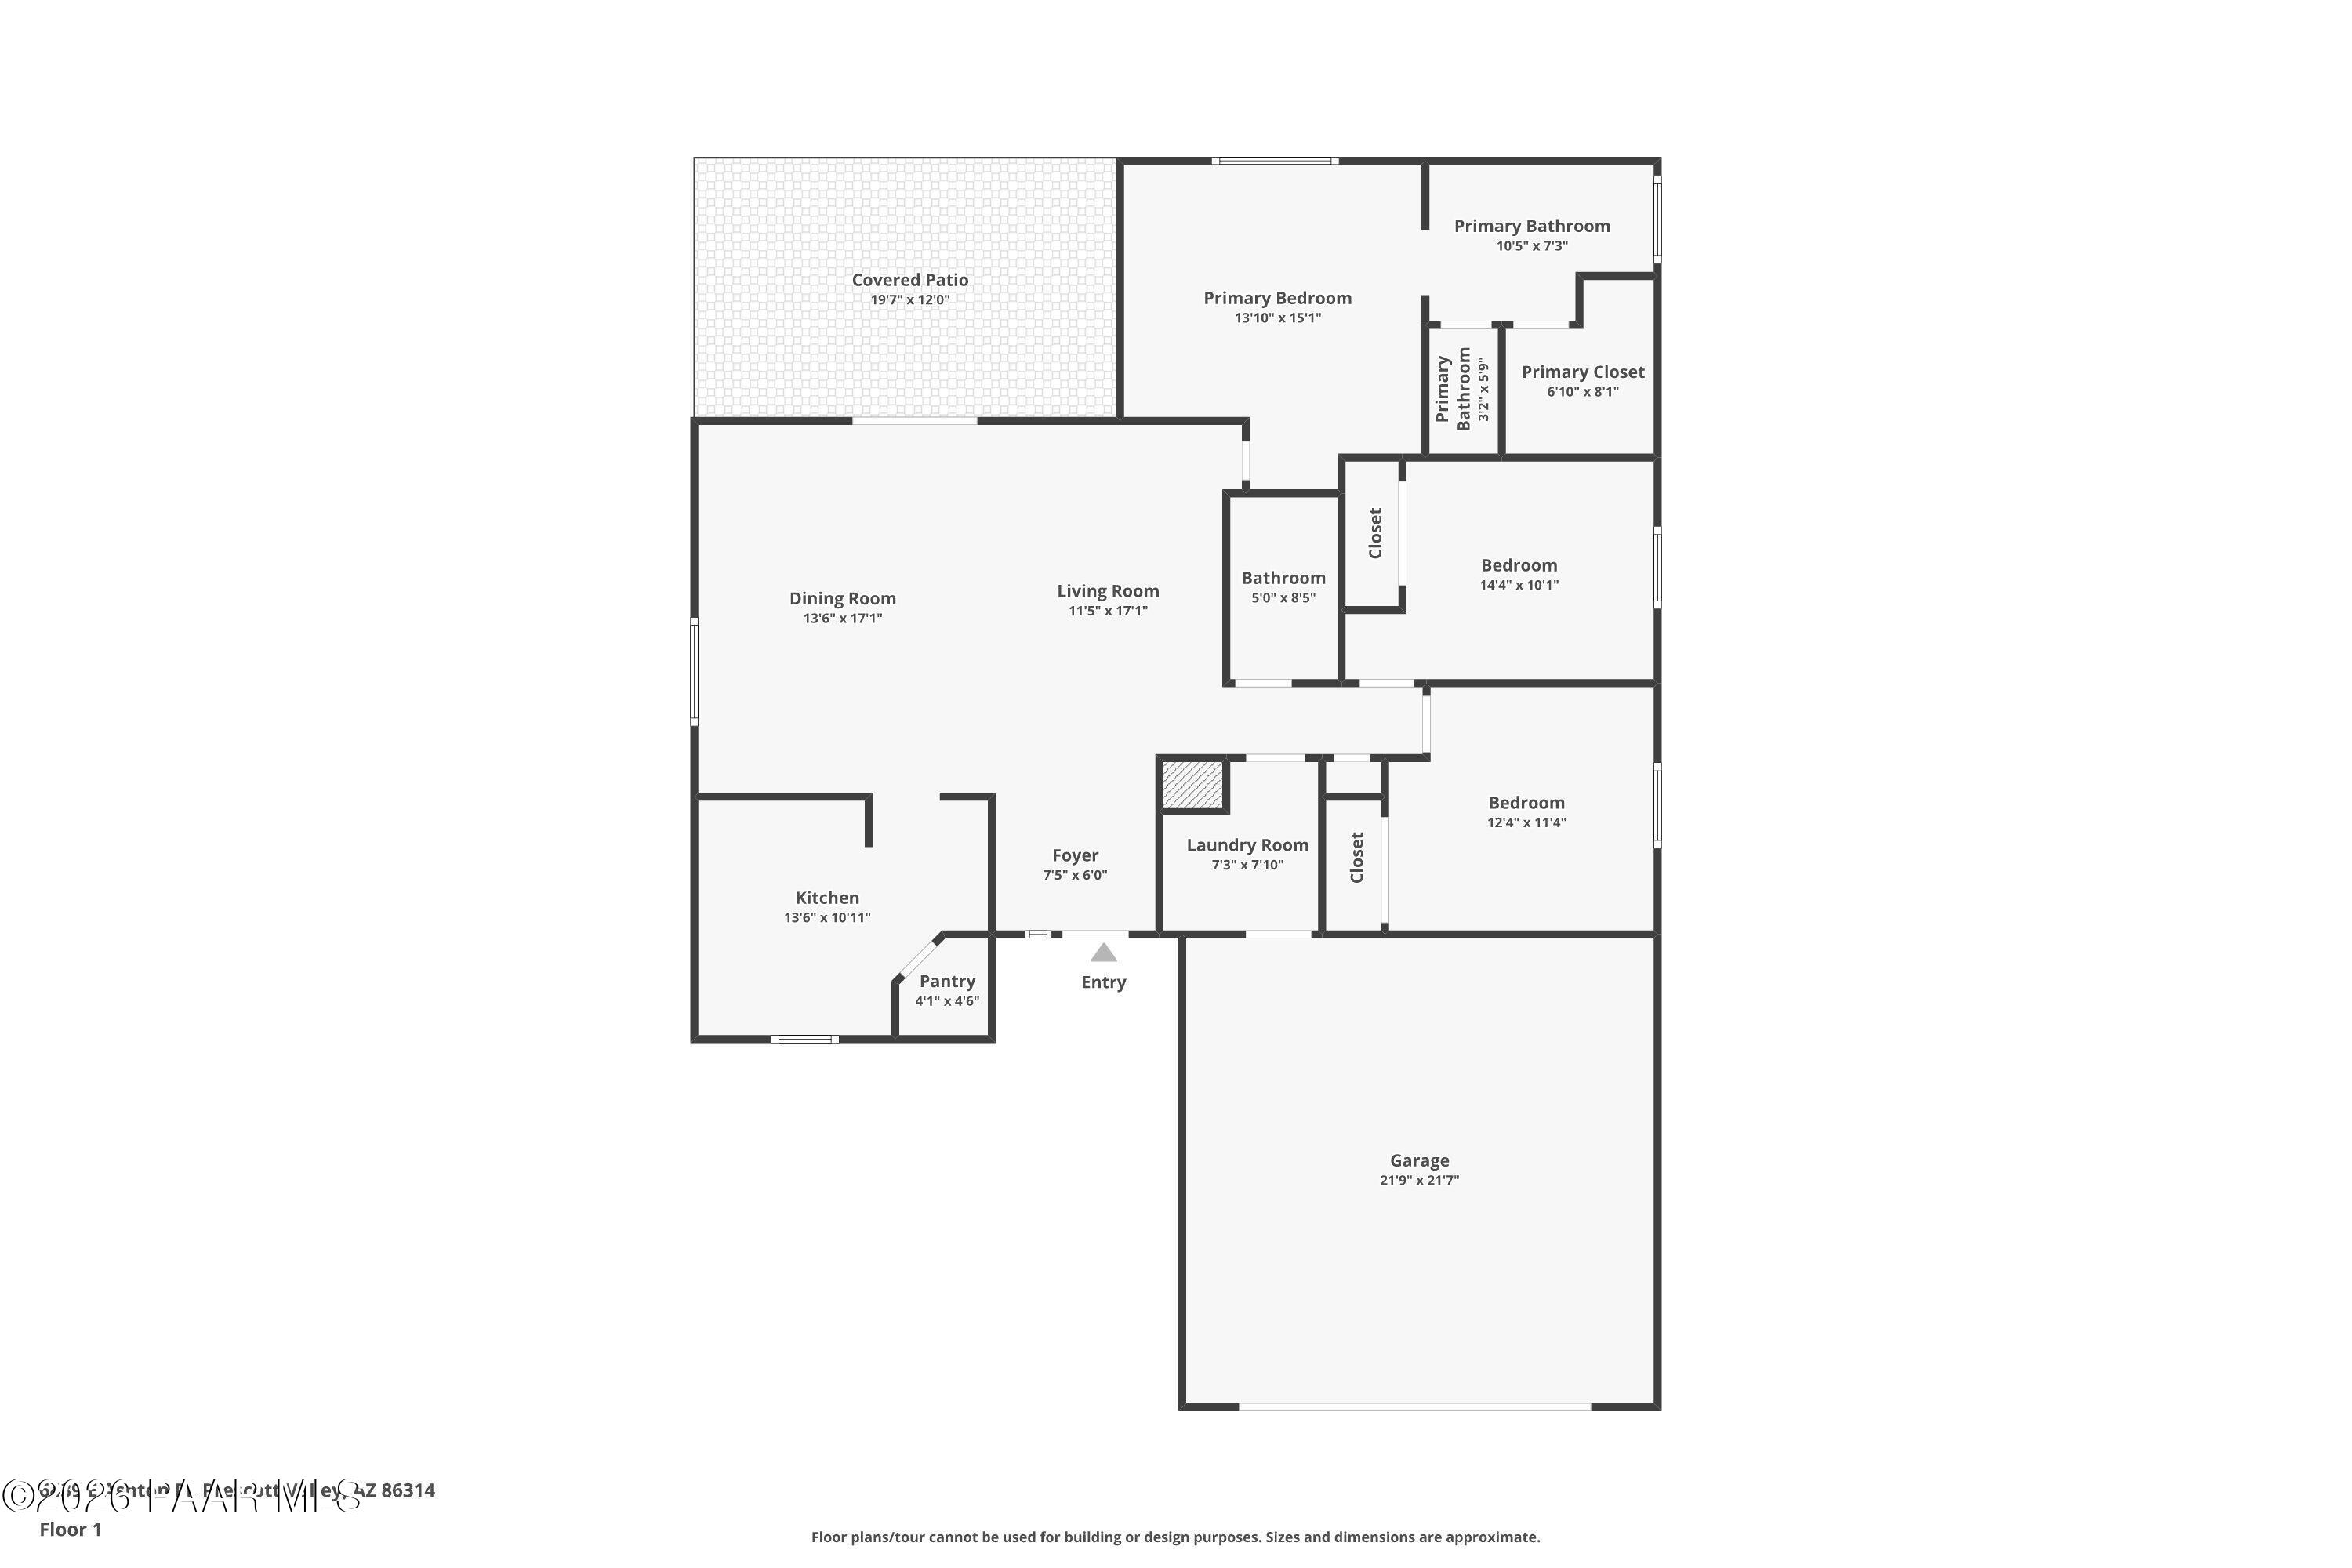
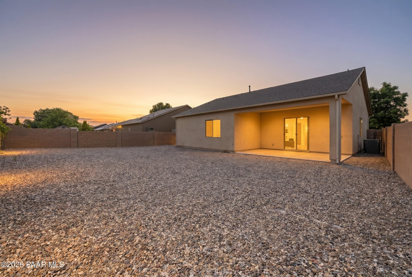
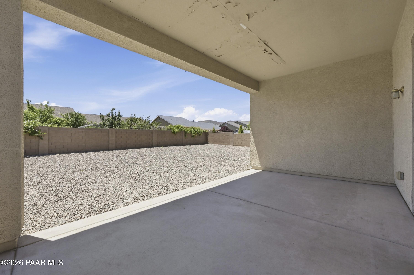
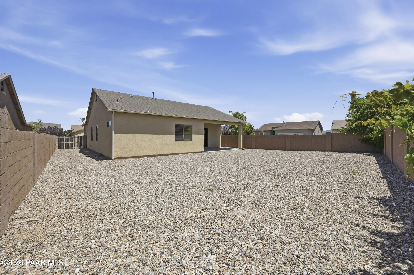
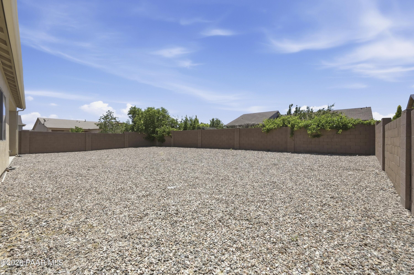
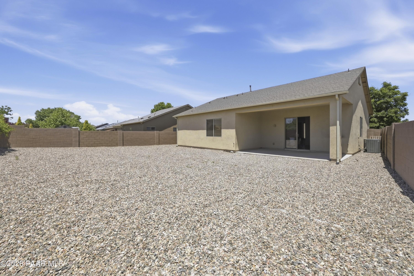
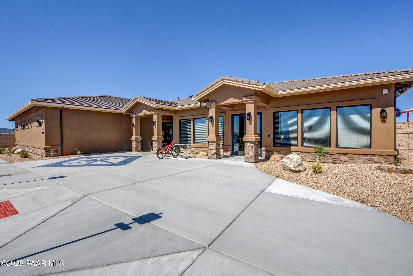
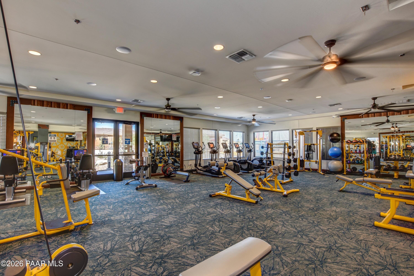
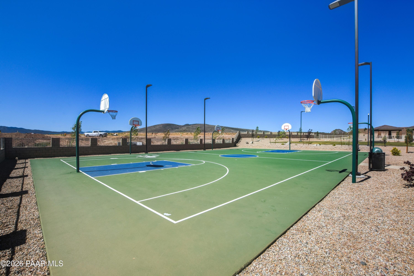
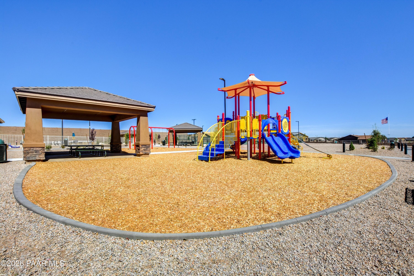
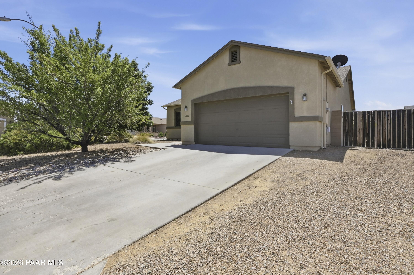
Great 3 bedroom 2 bath home with low maintenance yard. Kitchen open to the great room, split floor plan. Hot water heater was installed in 2019. Home is priced aggressively and accordingly so you can choose your own paint and new flooring, these are already factored into the price. See it today and make it your own. Possible RV parking in the community check HOA for availability and for fees

Share Property

Location

6439 E Ashton Place, Prescott Valley, AZ 86314

Status

For Sale
Peter Fife

Peter Fife

TITLE

Real Estate Agent

Prescott Valley

360 Virtual Tour

Take a tour of this property

Property Amenities

View additional property information below.
Interior
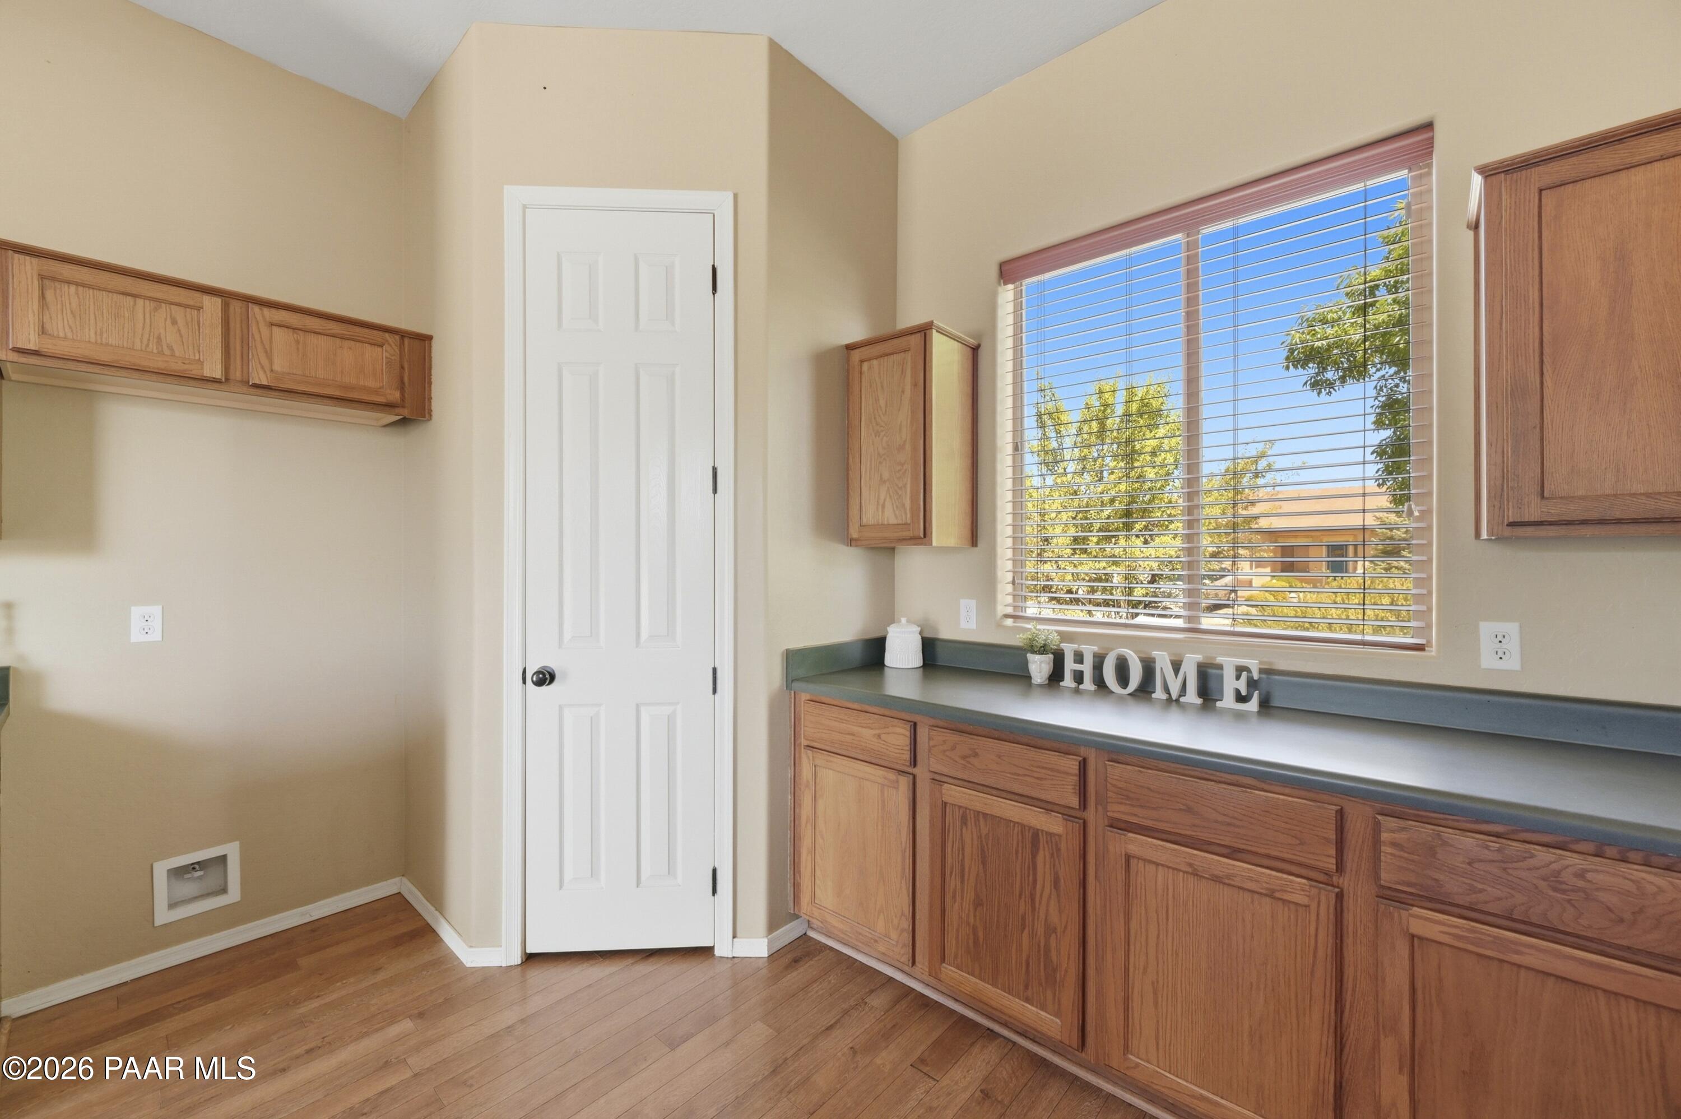
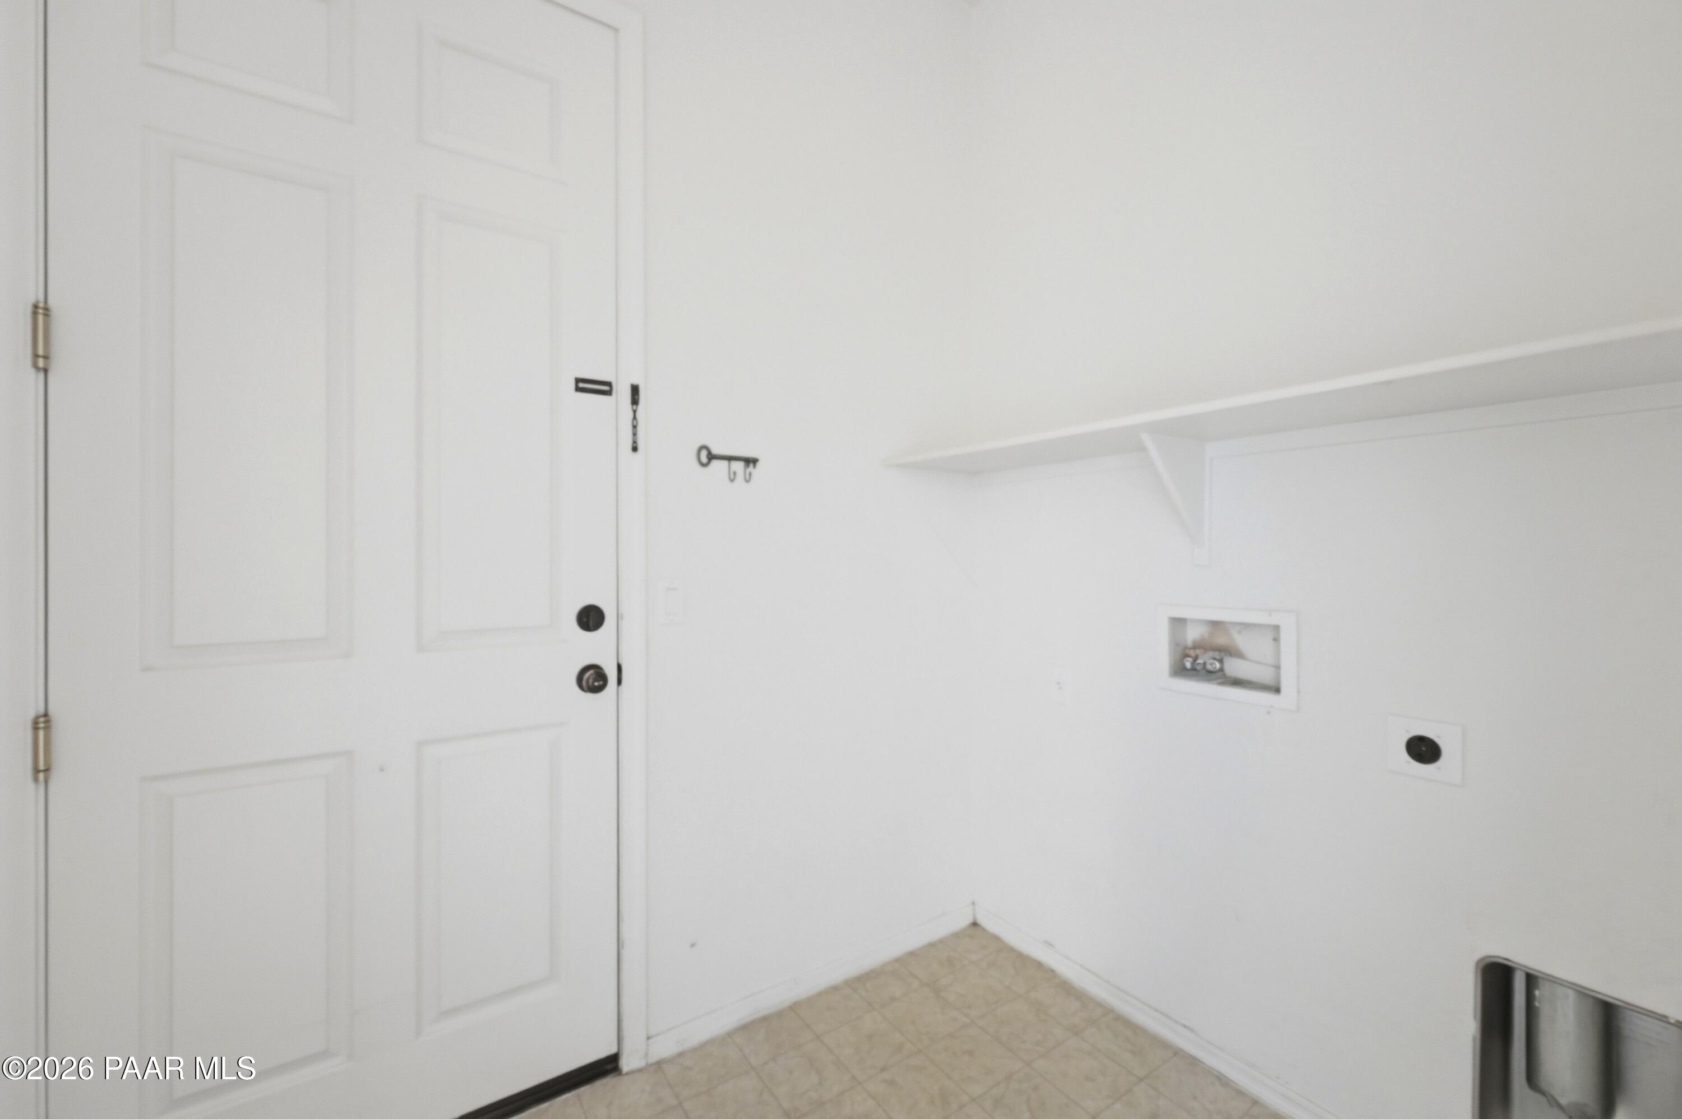
Laundry room Pantry
Appliances Pantry, Dishwasher, Disposal, Gas Range, Range
Flooring Carpet, Laminate
Total Bedrooms: 3
Full Bathrooms: 2
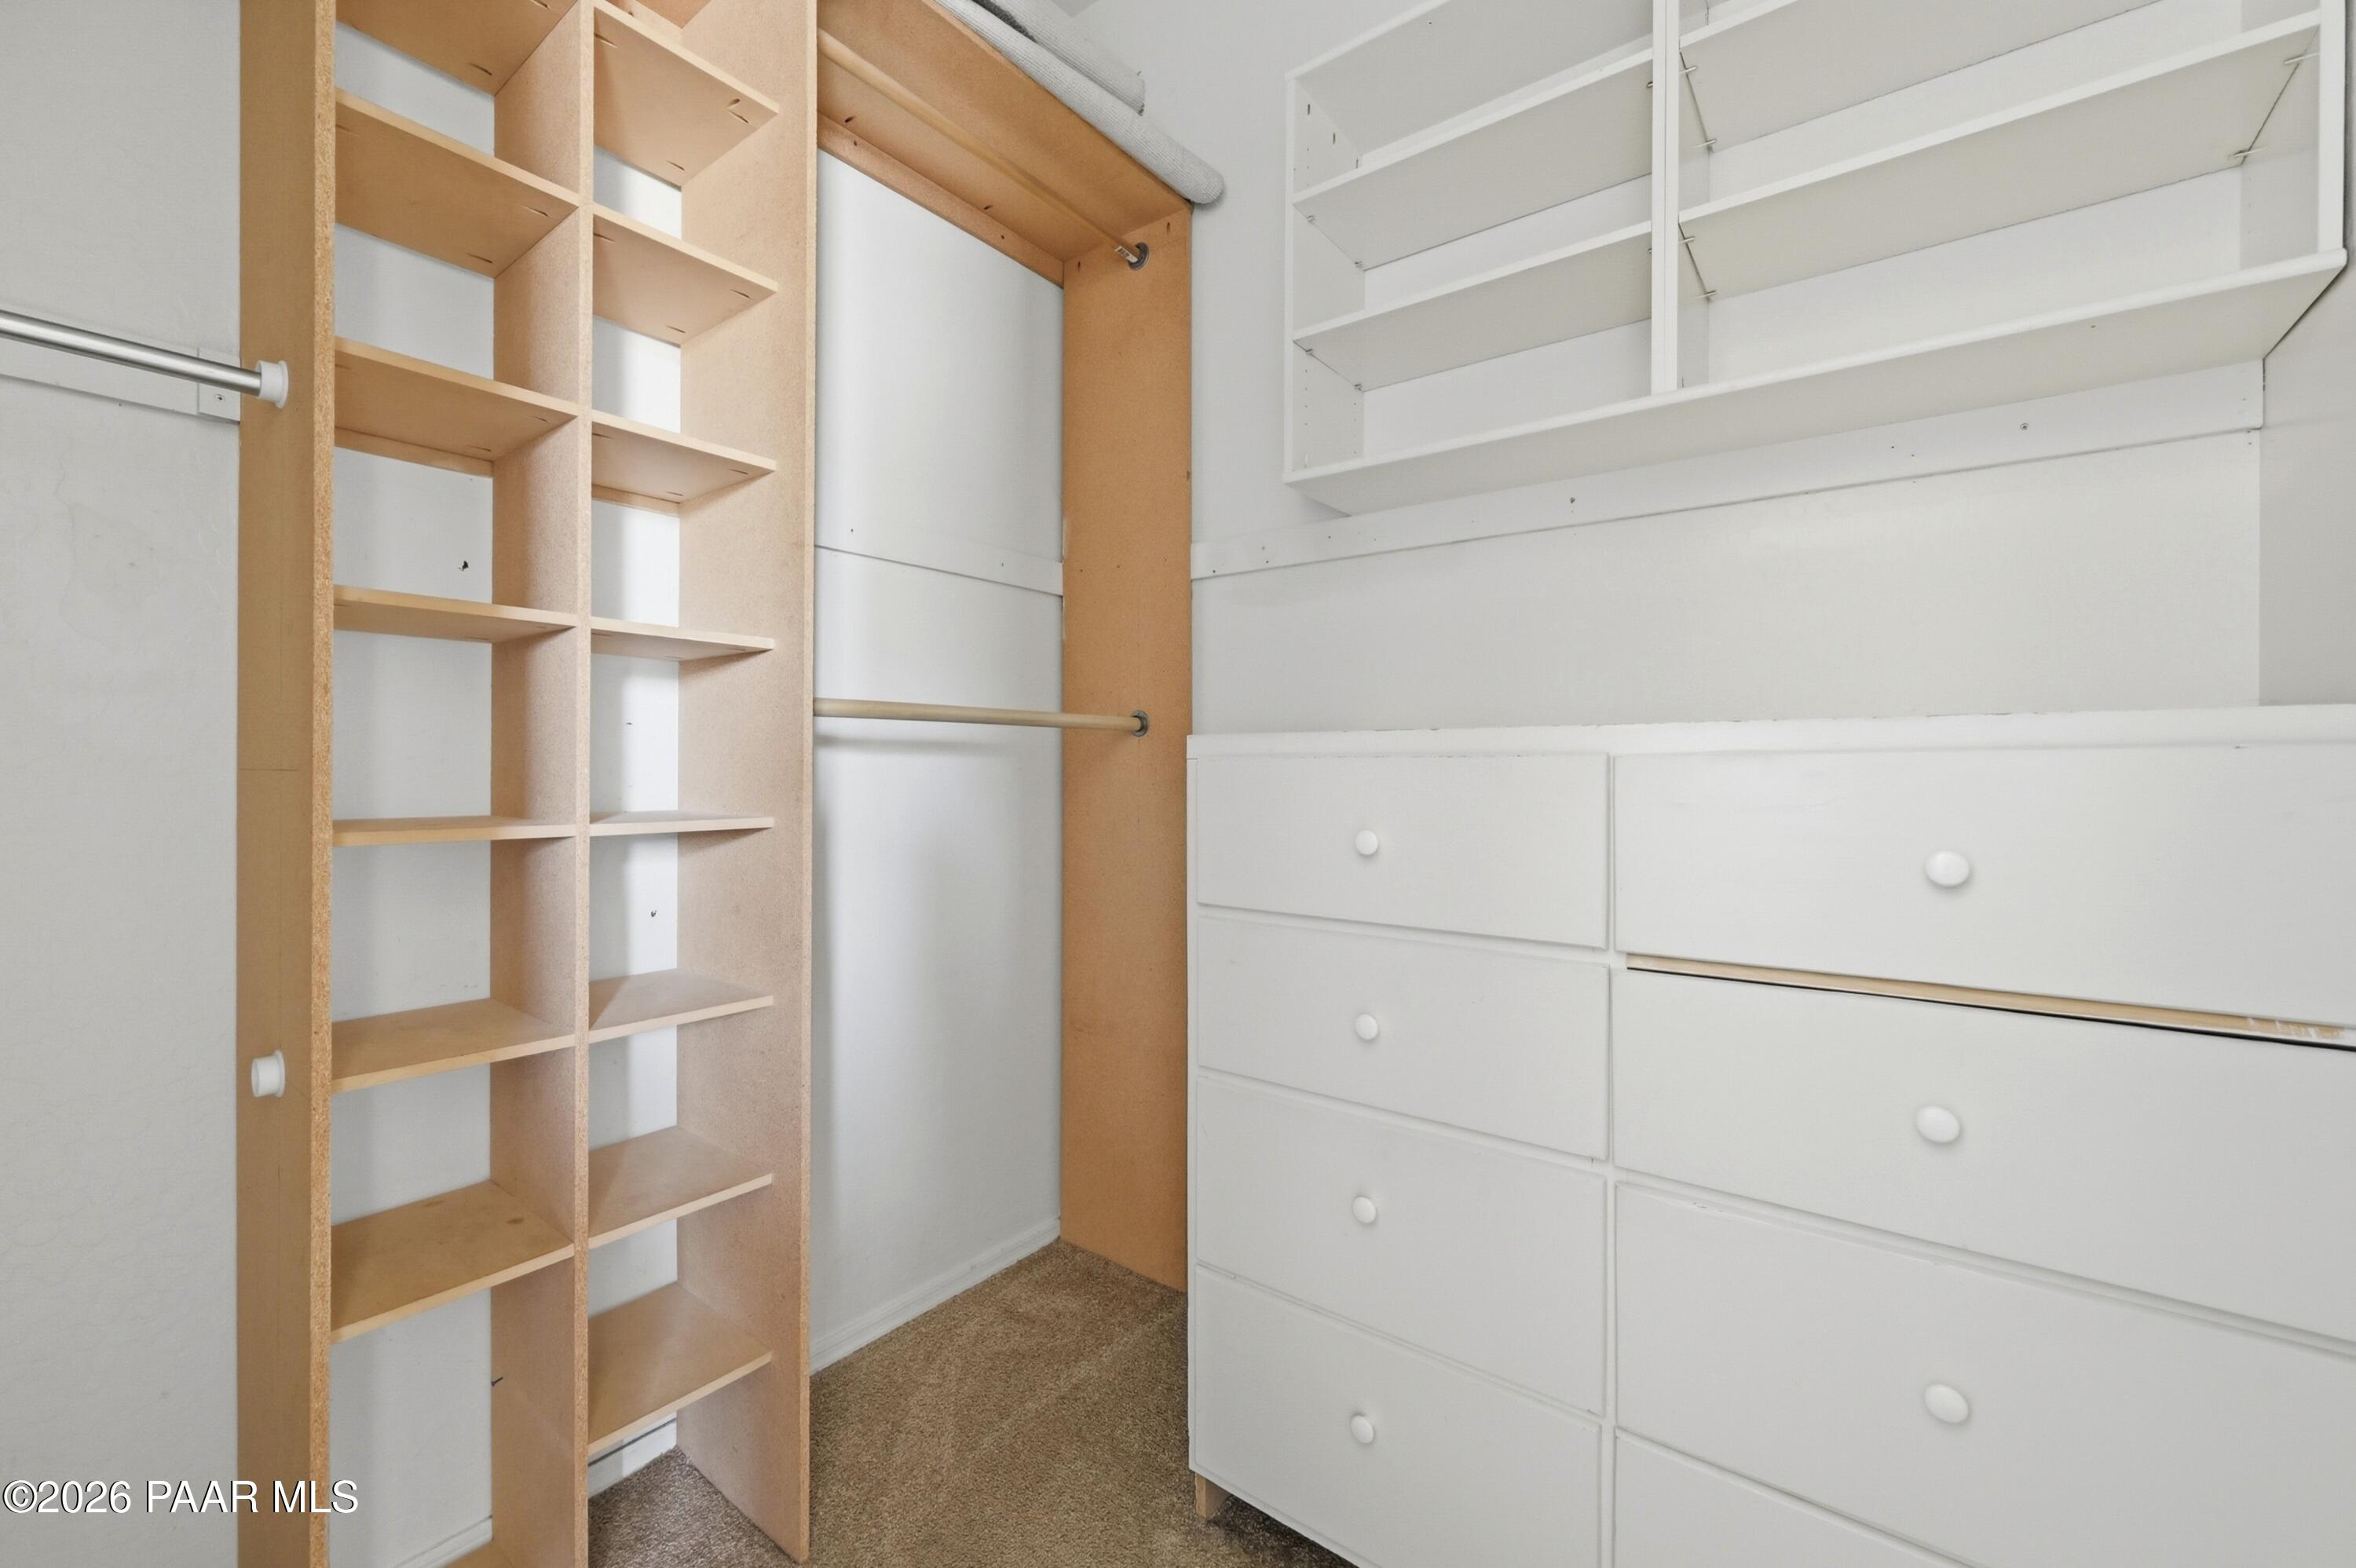
Other Interior Features Ceiling Fan(s), Eat-in Kitchen, Laminate Counters, Live on One Level, Master Downstairs, Pantry, High Ceilings, Walk-In Closet(s), Wash/Dry Connection
Area & Lot
Total area 1,500 Sq.Ft.
Lot Area 7,841 Sq.Ft.
Living area 1,500 Sq.Ft.
MLS® ID 1082215
Year Built 2005
Architecture Styles Contemporary, Ranch
Type Residential
Status For Sale
Exterior
Stories 1
Air conditioning Ceiling Fan(s), Central Air
Heat type Forced - Gas, Natural Gas
Water Source Public
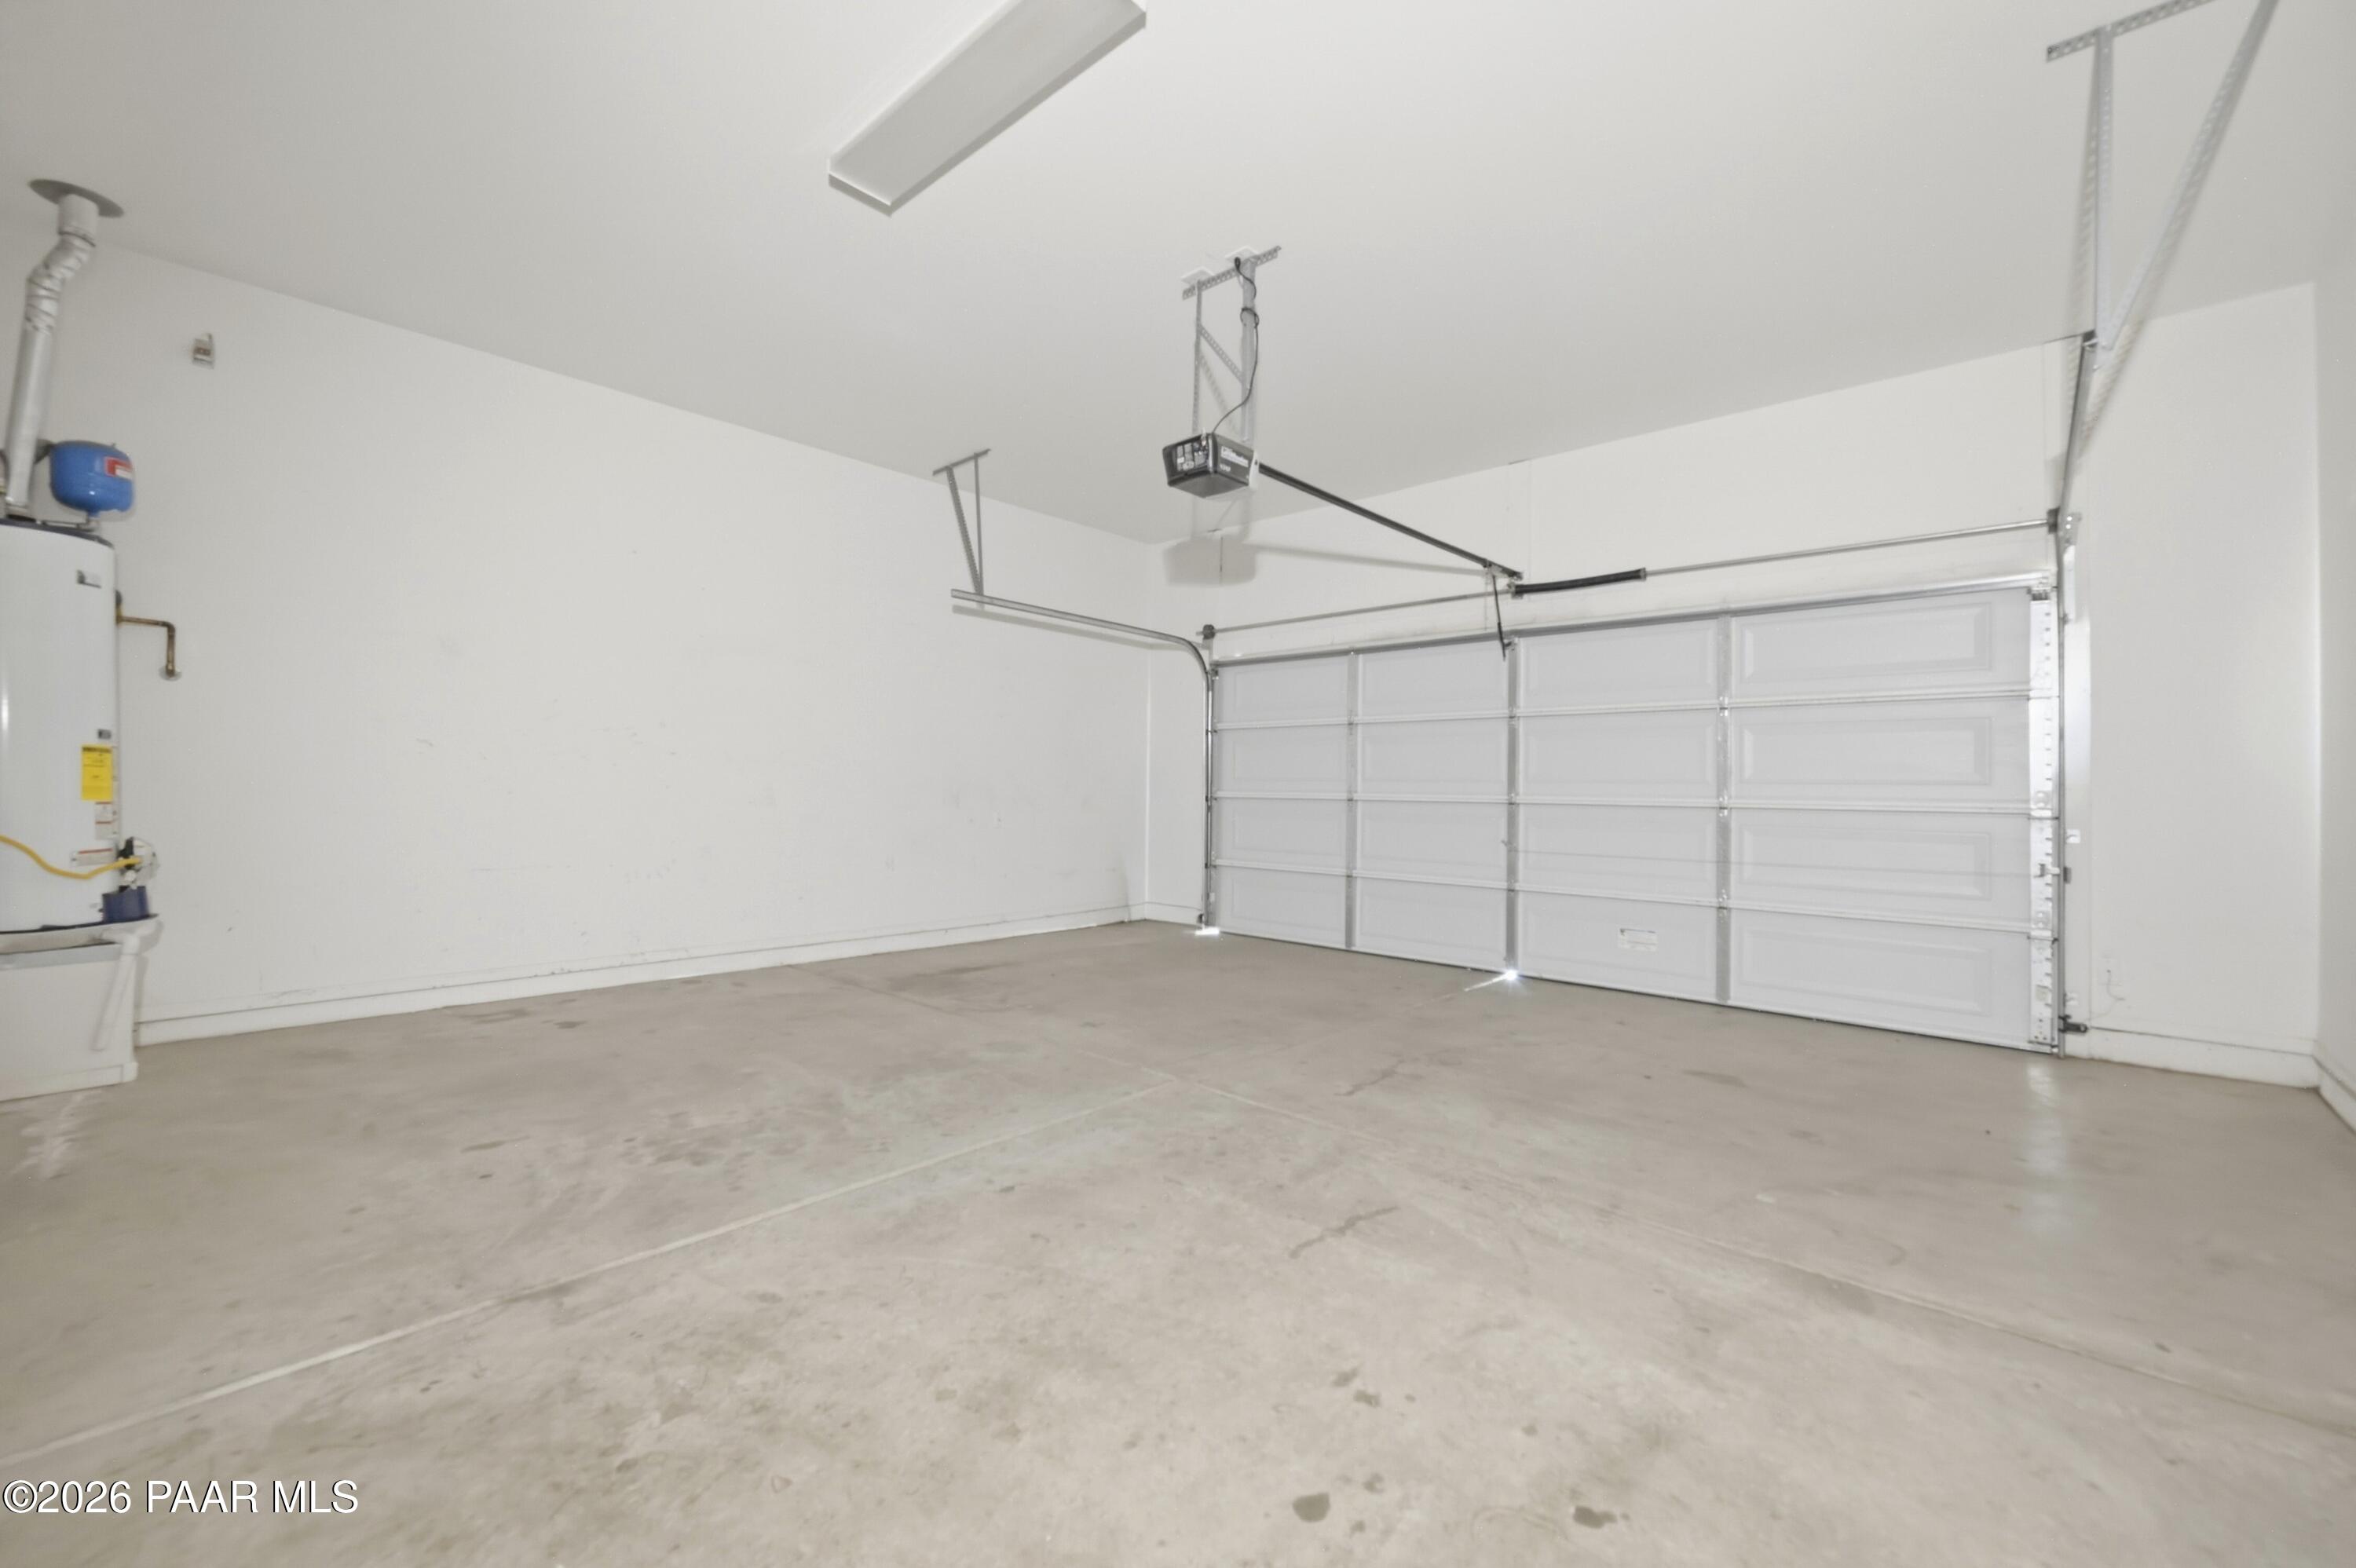
Garage Space 2.0
Security Features Pantry, Smoke Detector(s)
Other Exterior Features Driveway Concrete, Landscaping-Front, Landscaping-Rear, Level Entry, Storm Gutters, Pantry
Parking Garage Door Opener, Pantry
Roof Composition
Utilities Cable Available, Electricity Available, Natural Gas Available, Phone Available, Underground Utilities, WWT - City Sewer
Finance
Sales Price $409,900
HOA Fees $62 monthly
Real Estate Tax $2,332 yearly

Work With Peter