Leave a Message

Thank you for your message. We will be in touch with you shortly.

6423 E Marley Avenue
VIEW PHOTOS
Courtesy of Coldwell Banker Northland, Peter J Fife Listing Contact:  
$459,900

6423 E Marley Avenue

4 Beds 2 Baths 1,534 Sq.Ft. 7,841 Sq.Ft.

Description

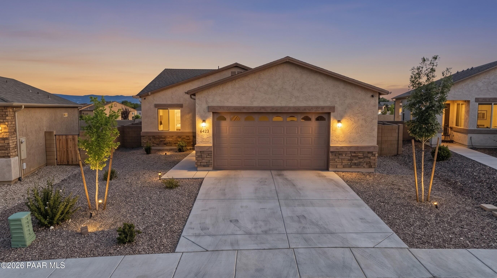
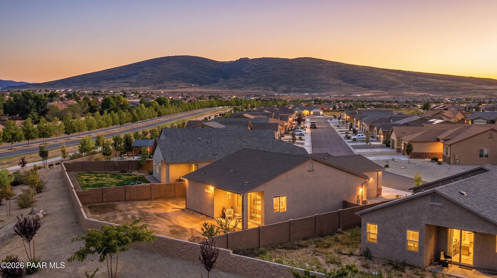
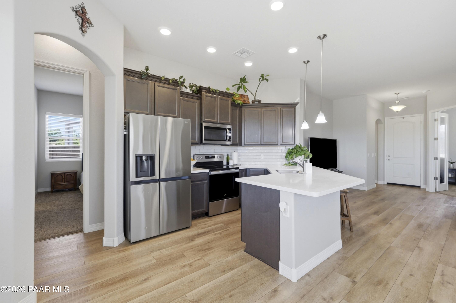
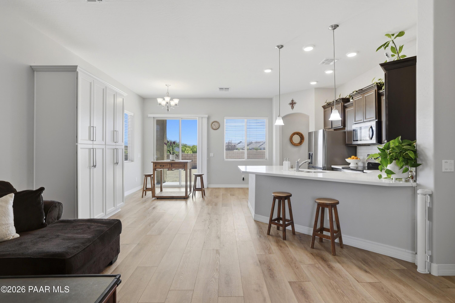
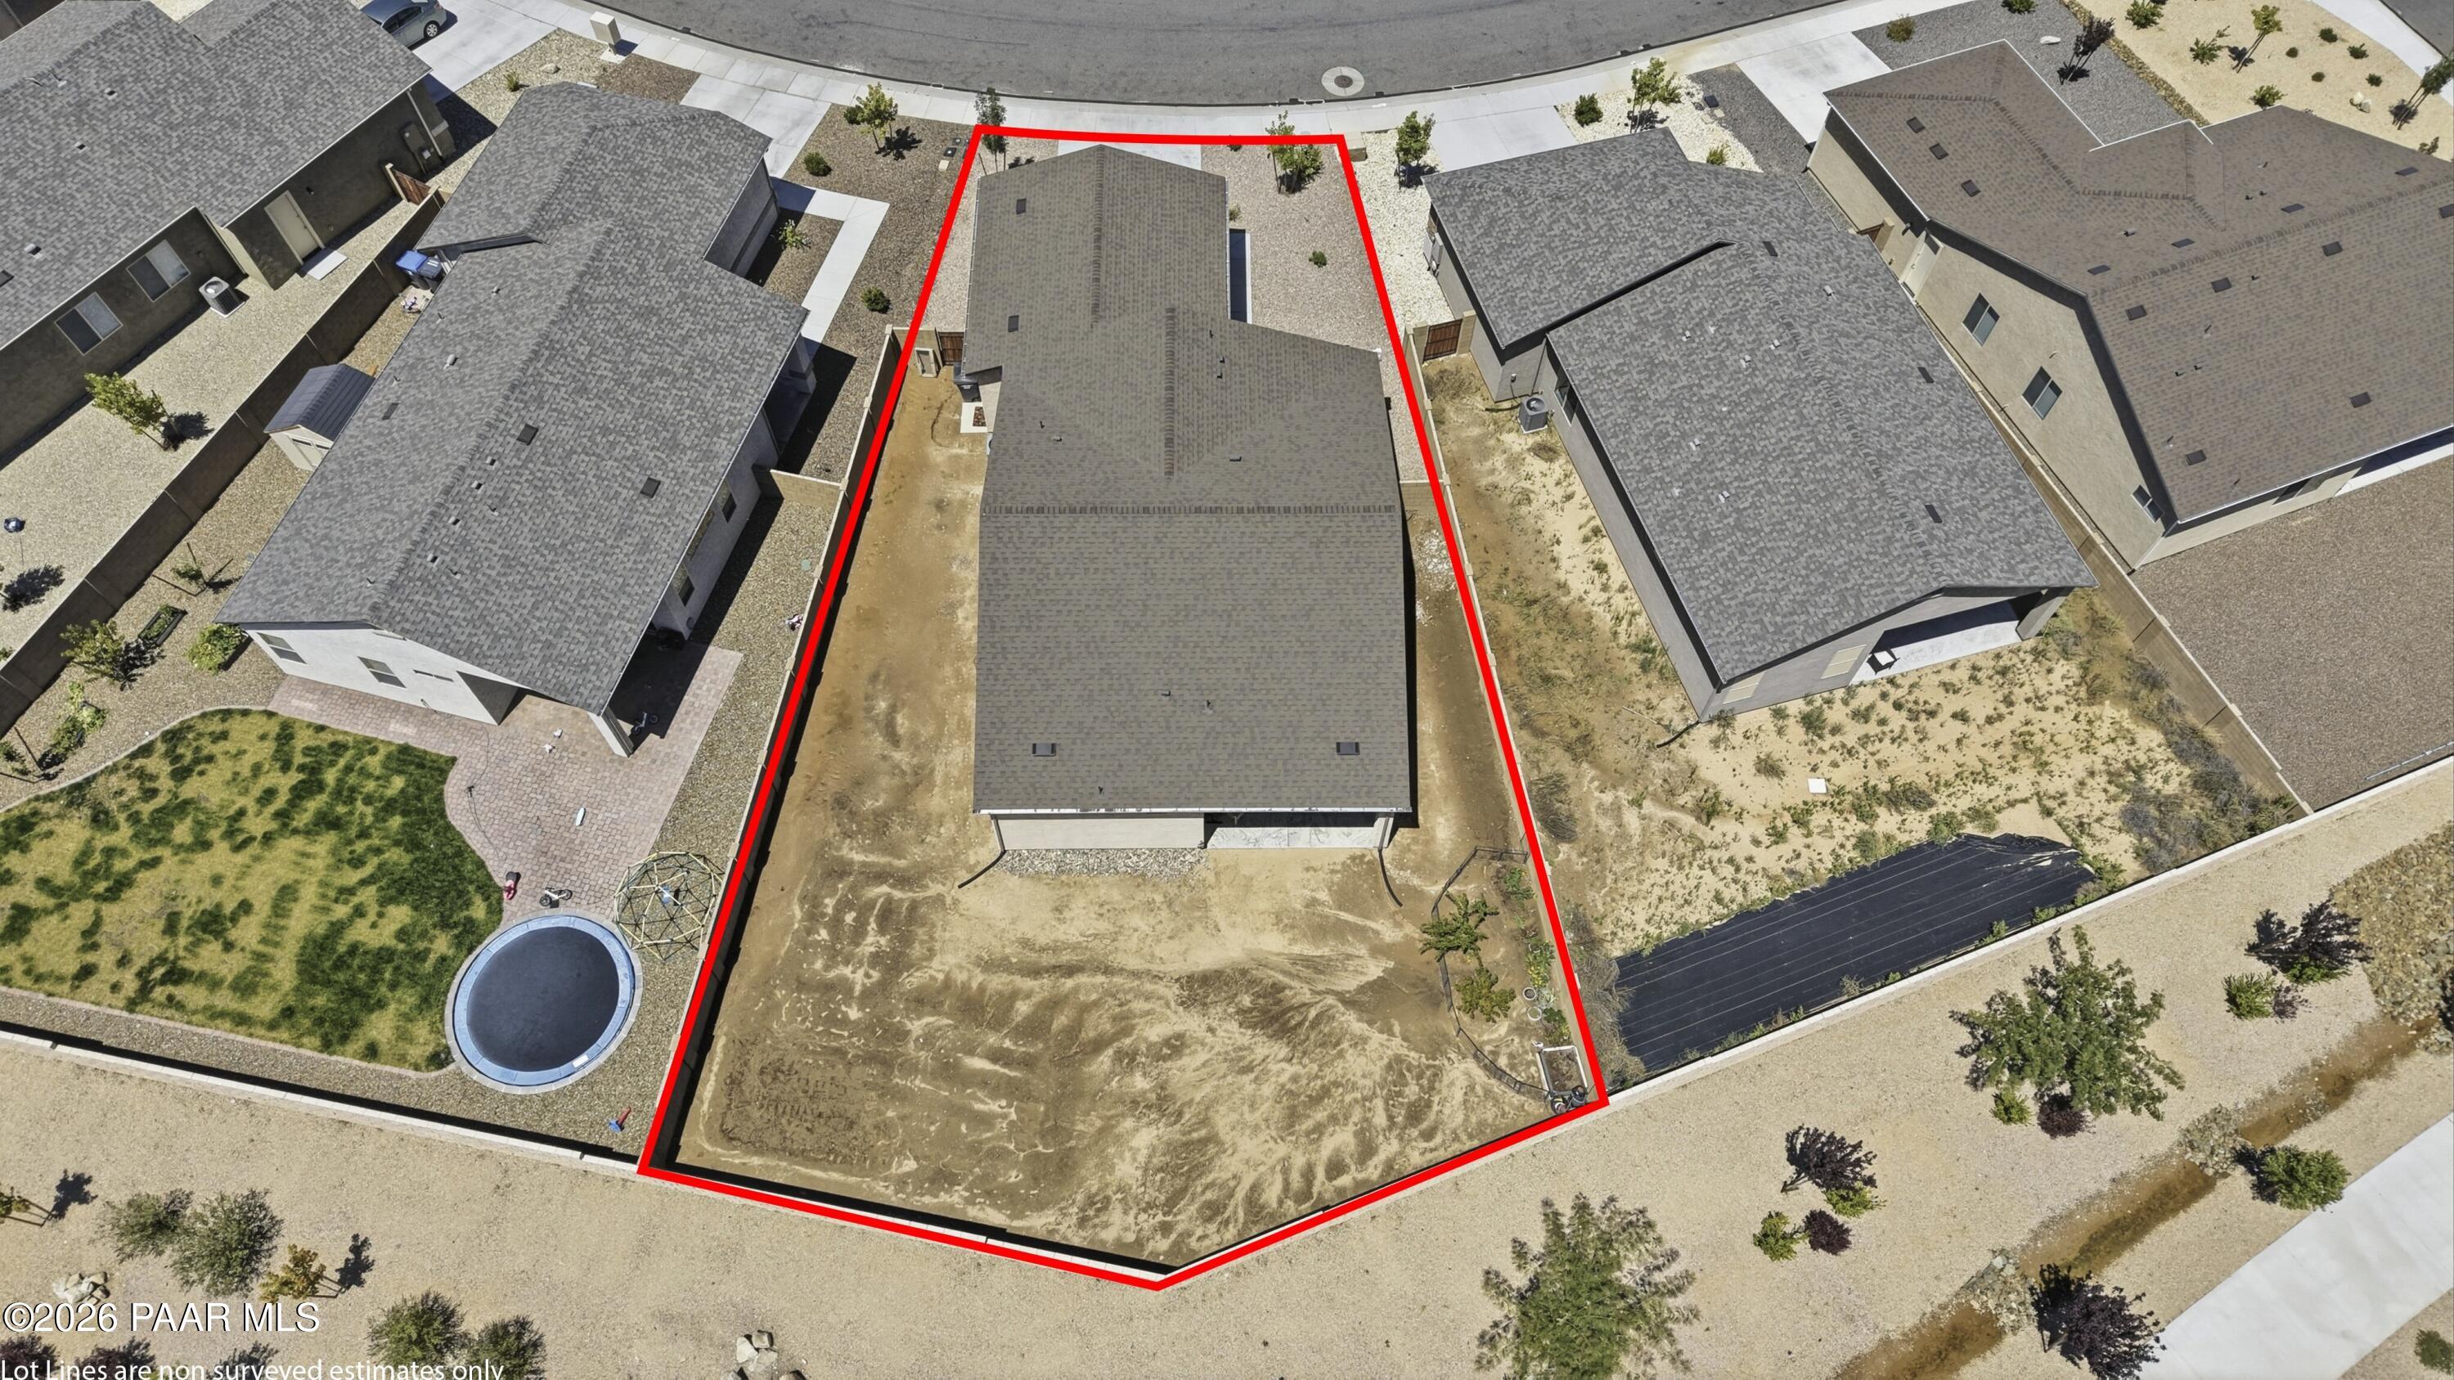
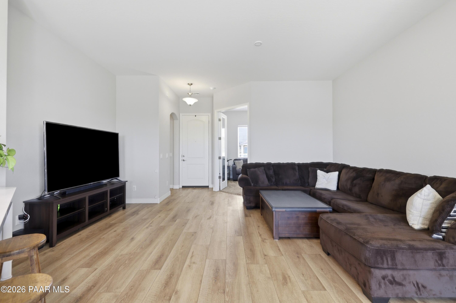

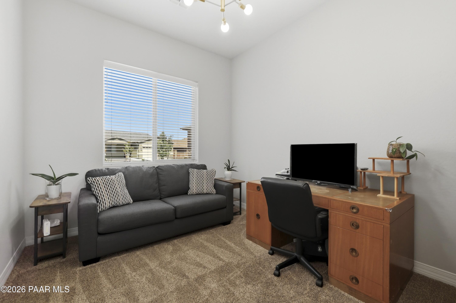
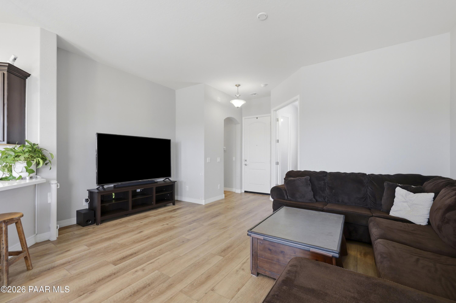
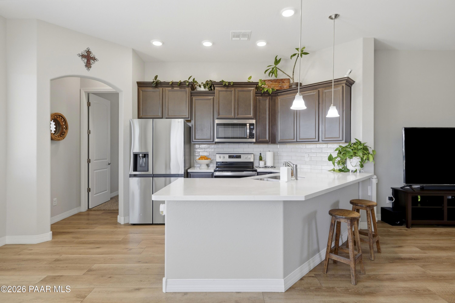
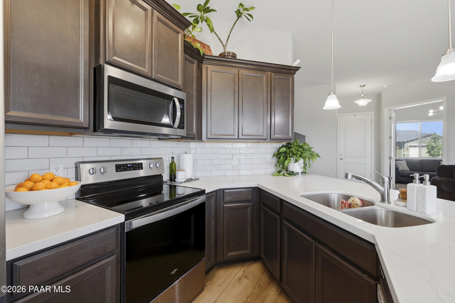
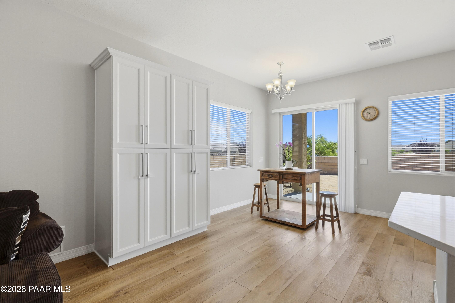
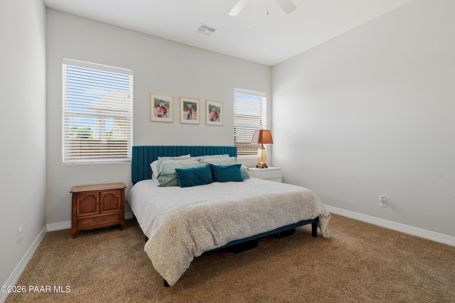
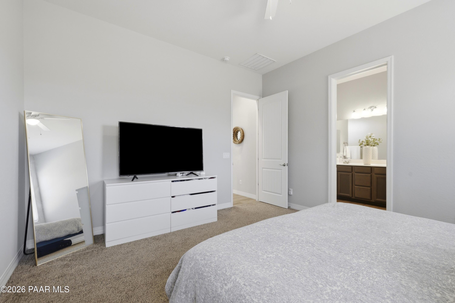
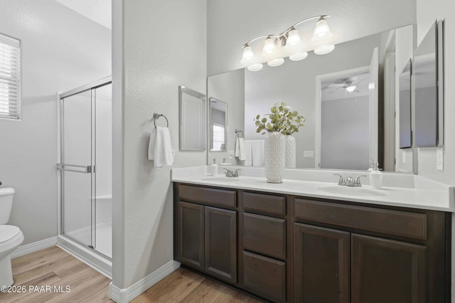
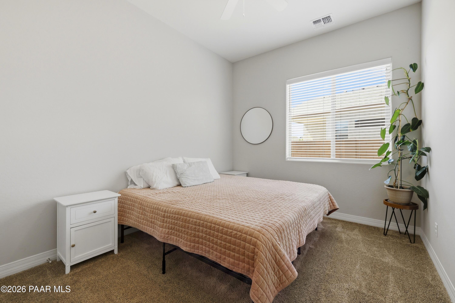
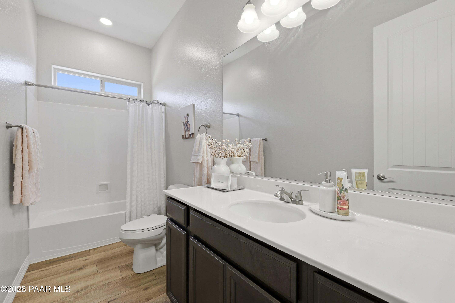
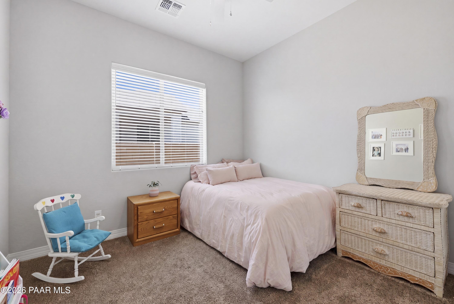
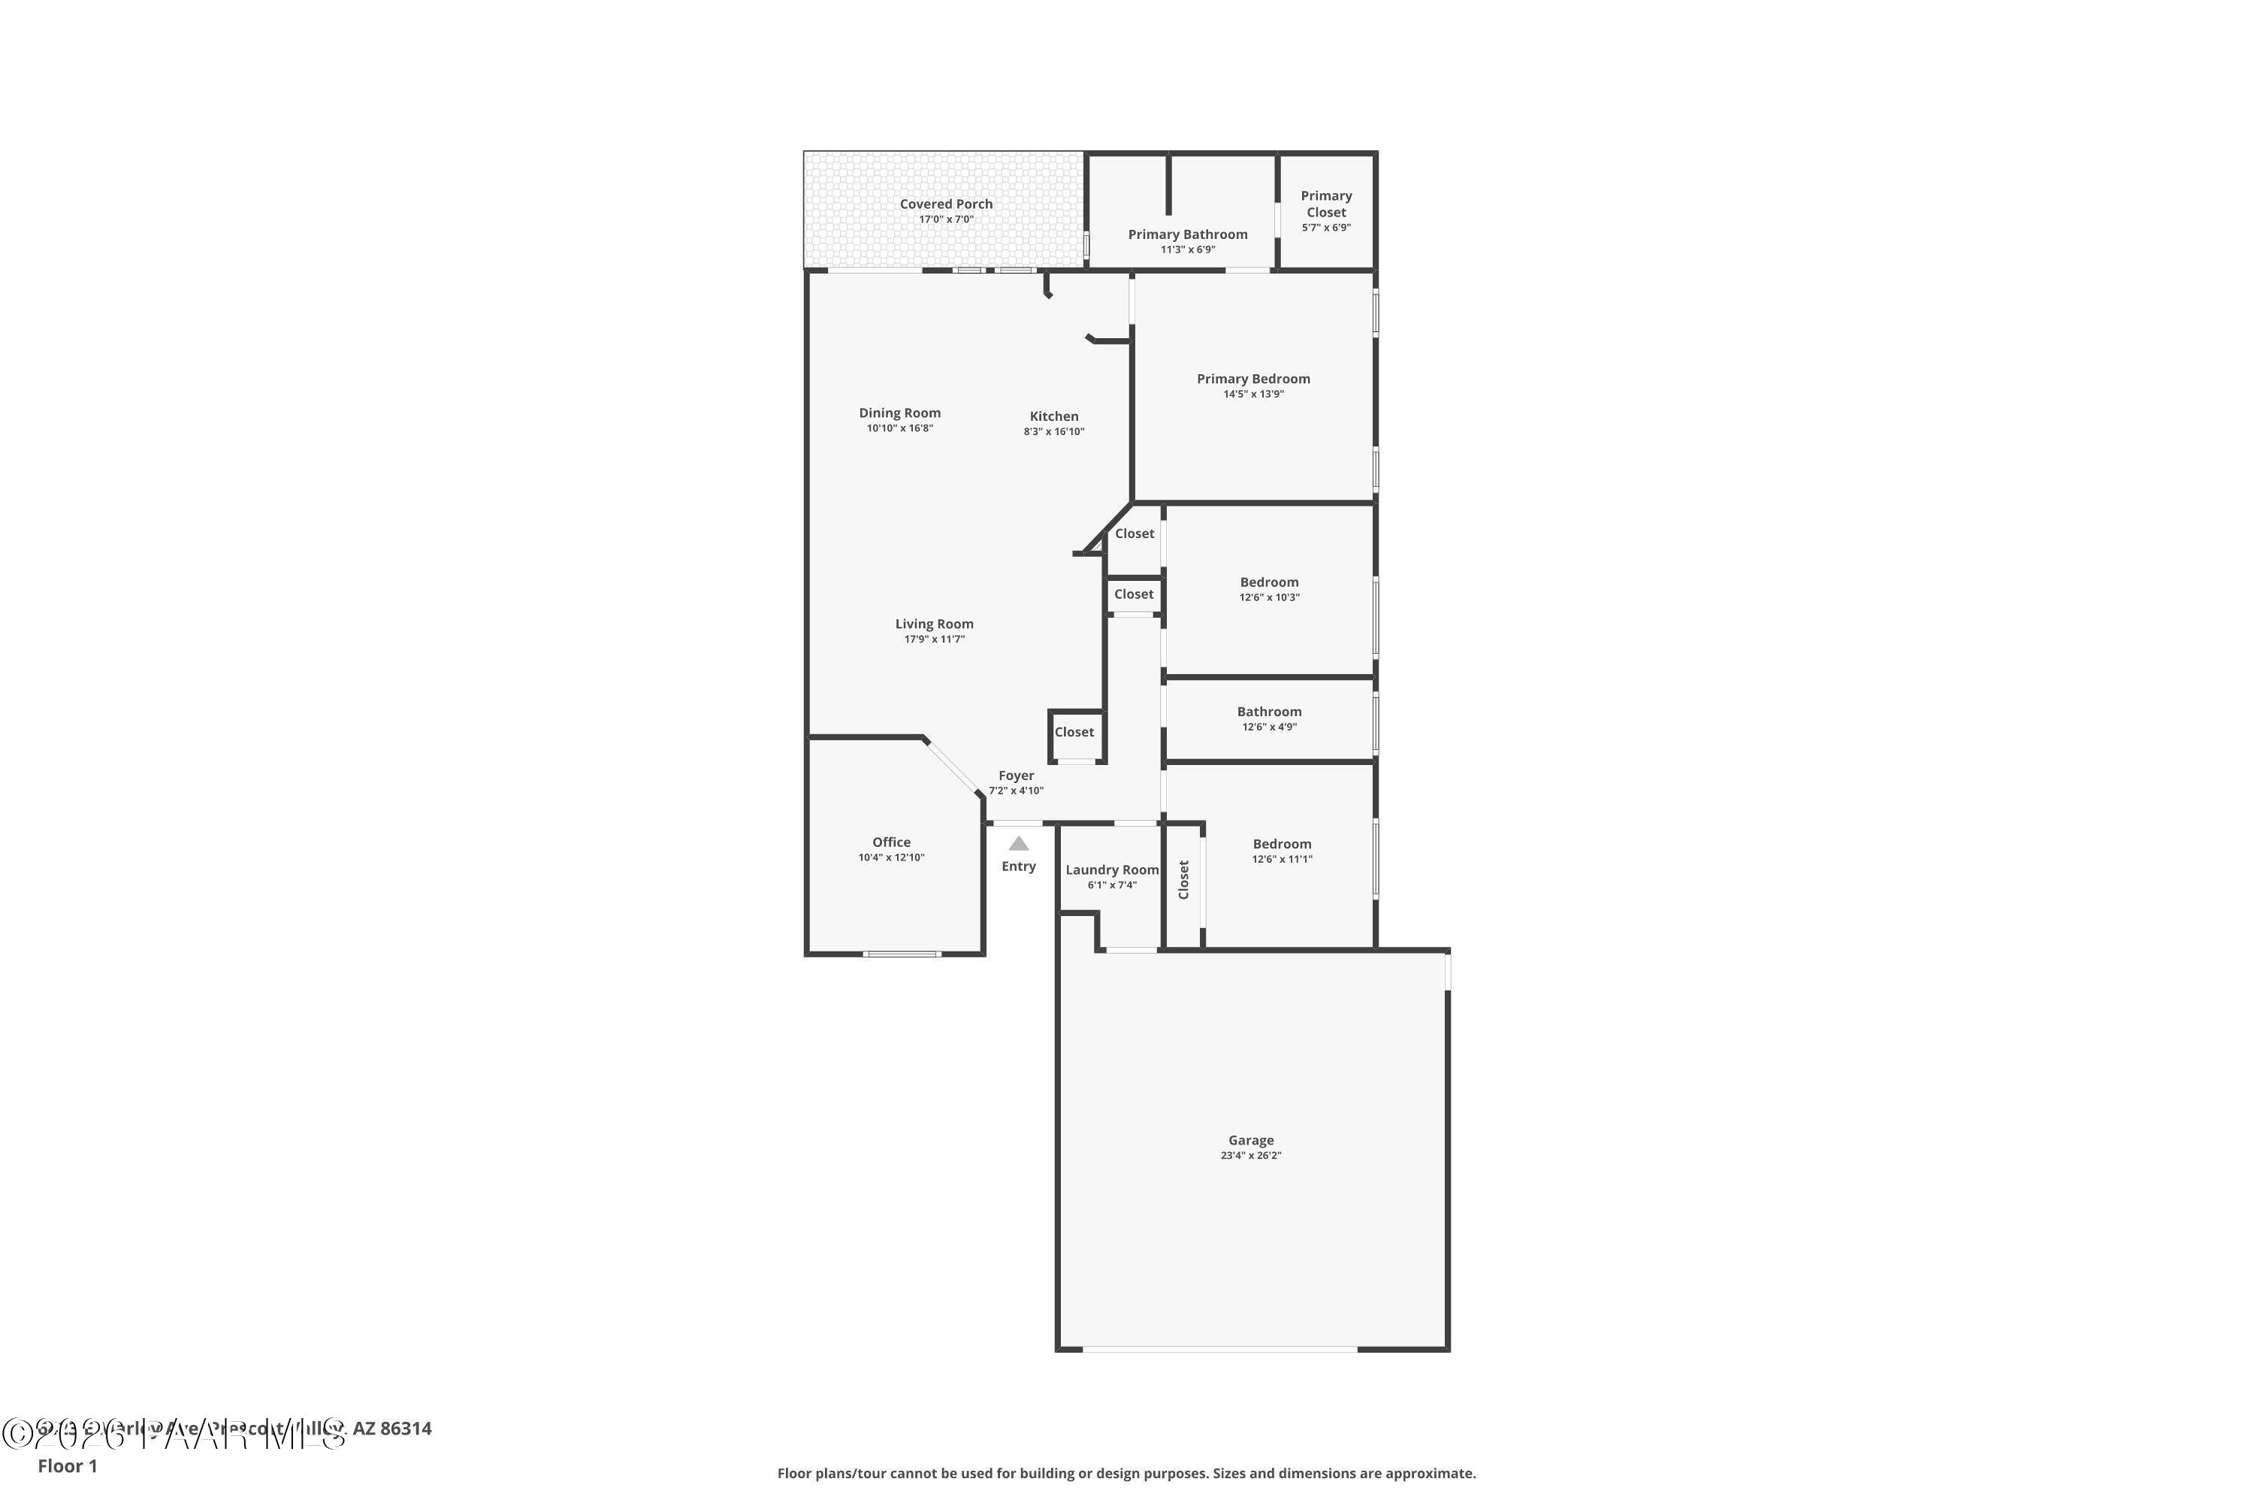
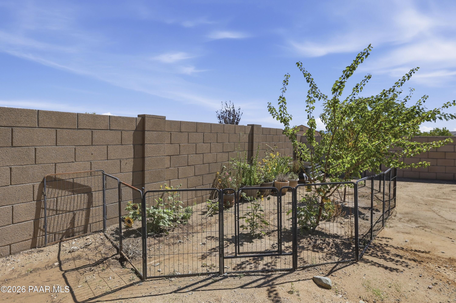
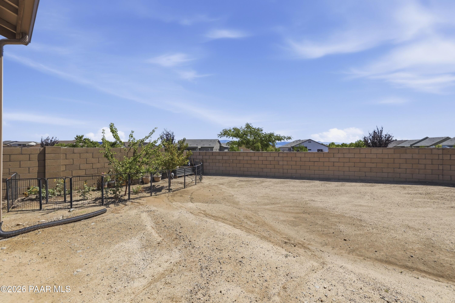
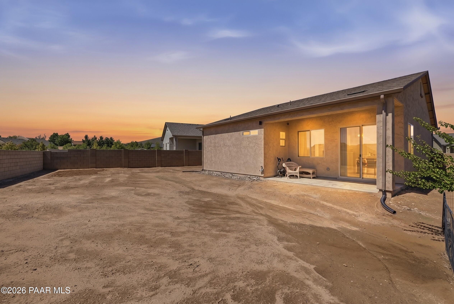
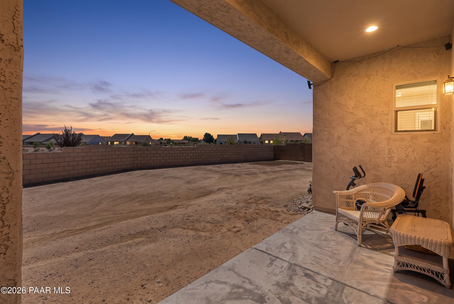
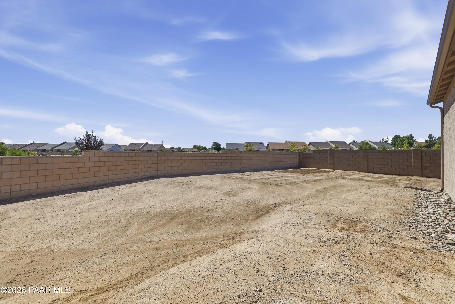
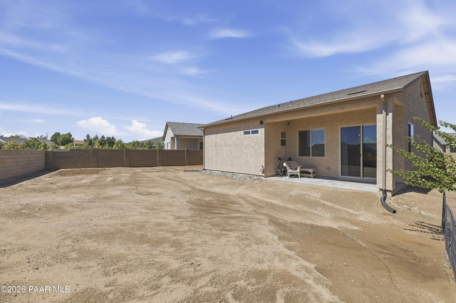
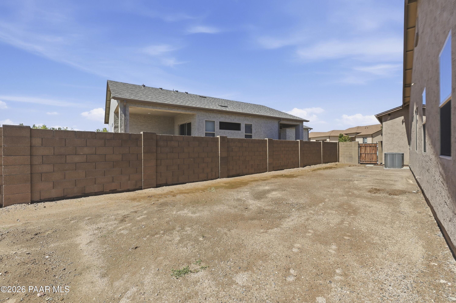
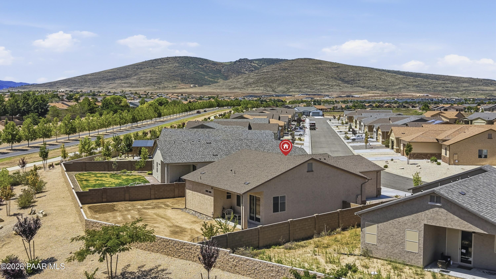
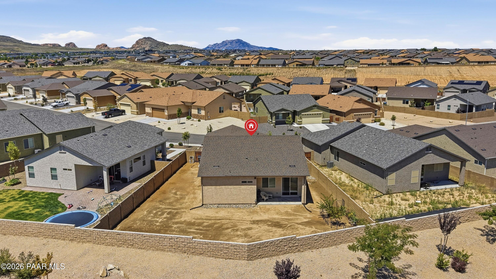
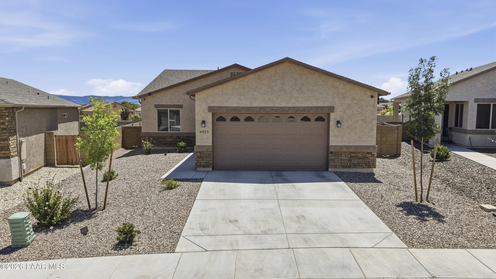
Great Lot location with Views! Backs to Open space and larger than Normal. Extra Deep 25 Ft Garage! Built in 2022 move in ready, 3 bedrooms + Den or 4 bedroom plan. Kitchen with Quartz counter tops and large Pantry. Lux Vinyl flooring. Great opportunity! back yard is landscape ready, topsoil was brought in and leveled plus 2 fruit trees Peach and Apricot. Come see this dream home today.

Share Property

Location

6423 E Marley Avenue, Prescott Valley, AZ 86314

Status

For Sale
Peter Fife

Peter Fife

TITLE

Real Estate Agent

Prescott Valley

360 Virtual Tour

Take a tour of this property

Property Amenities

View additional property information below.
Interior
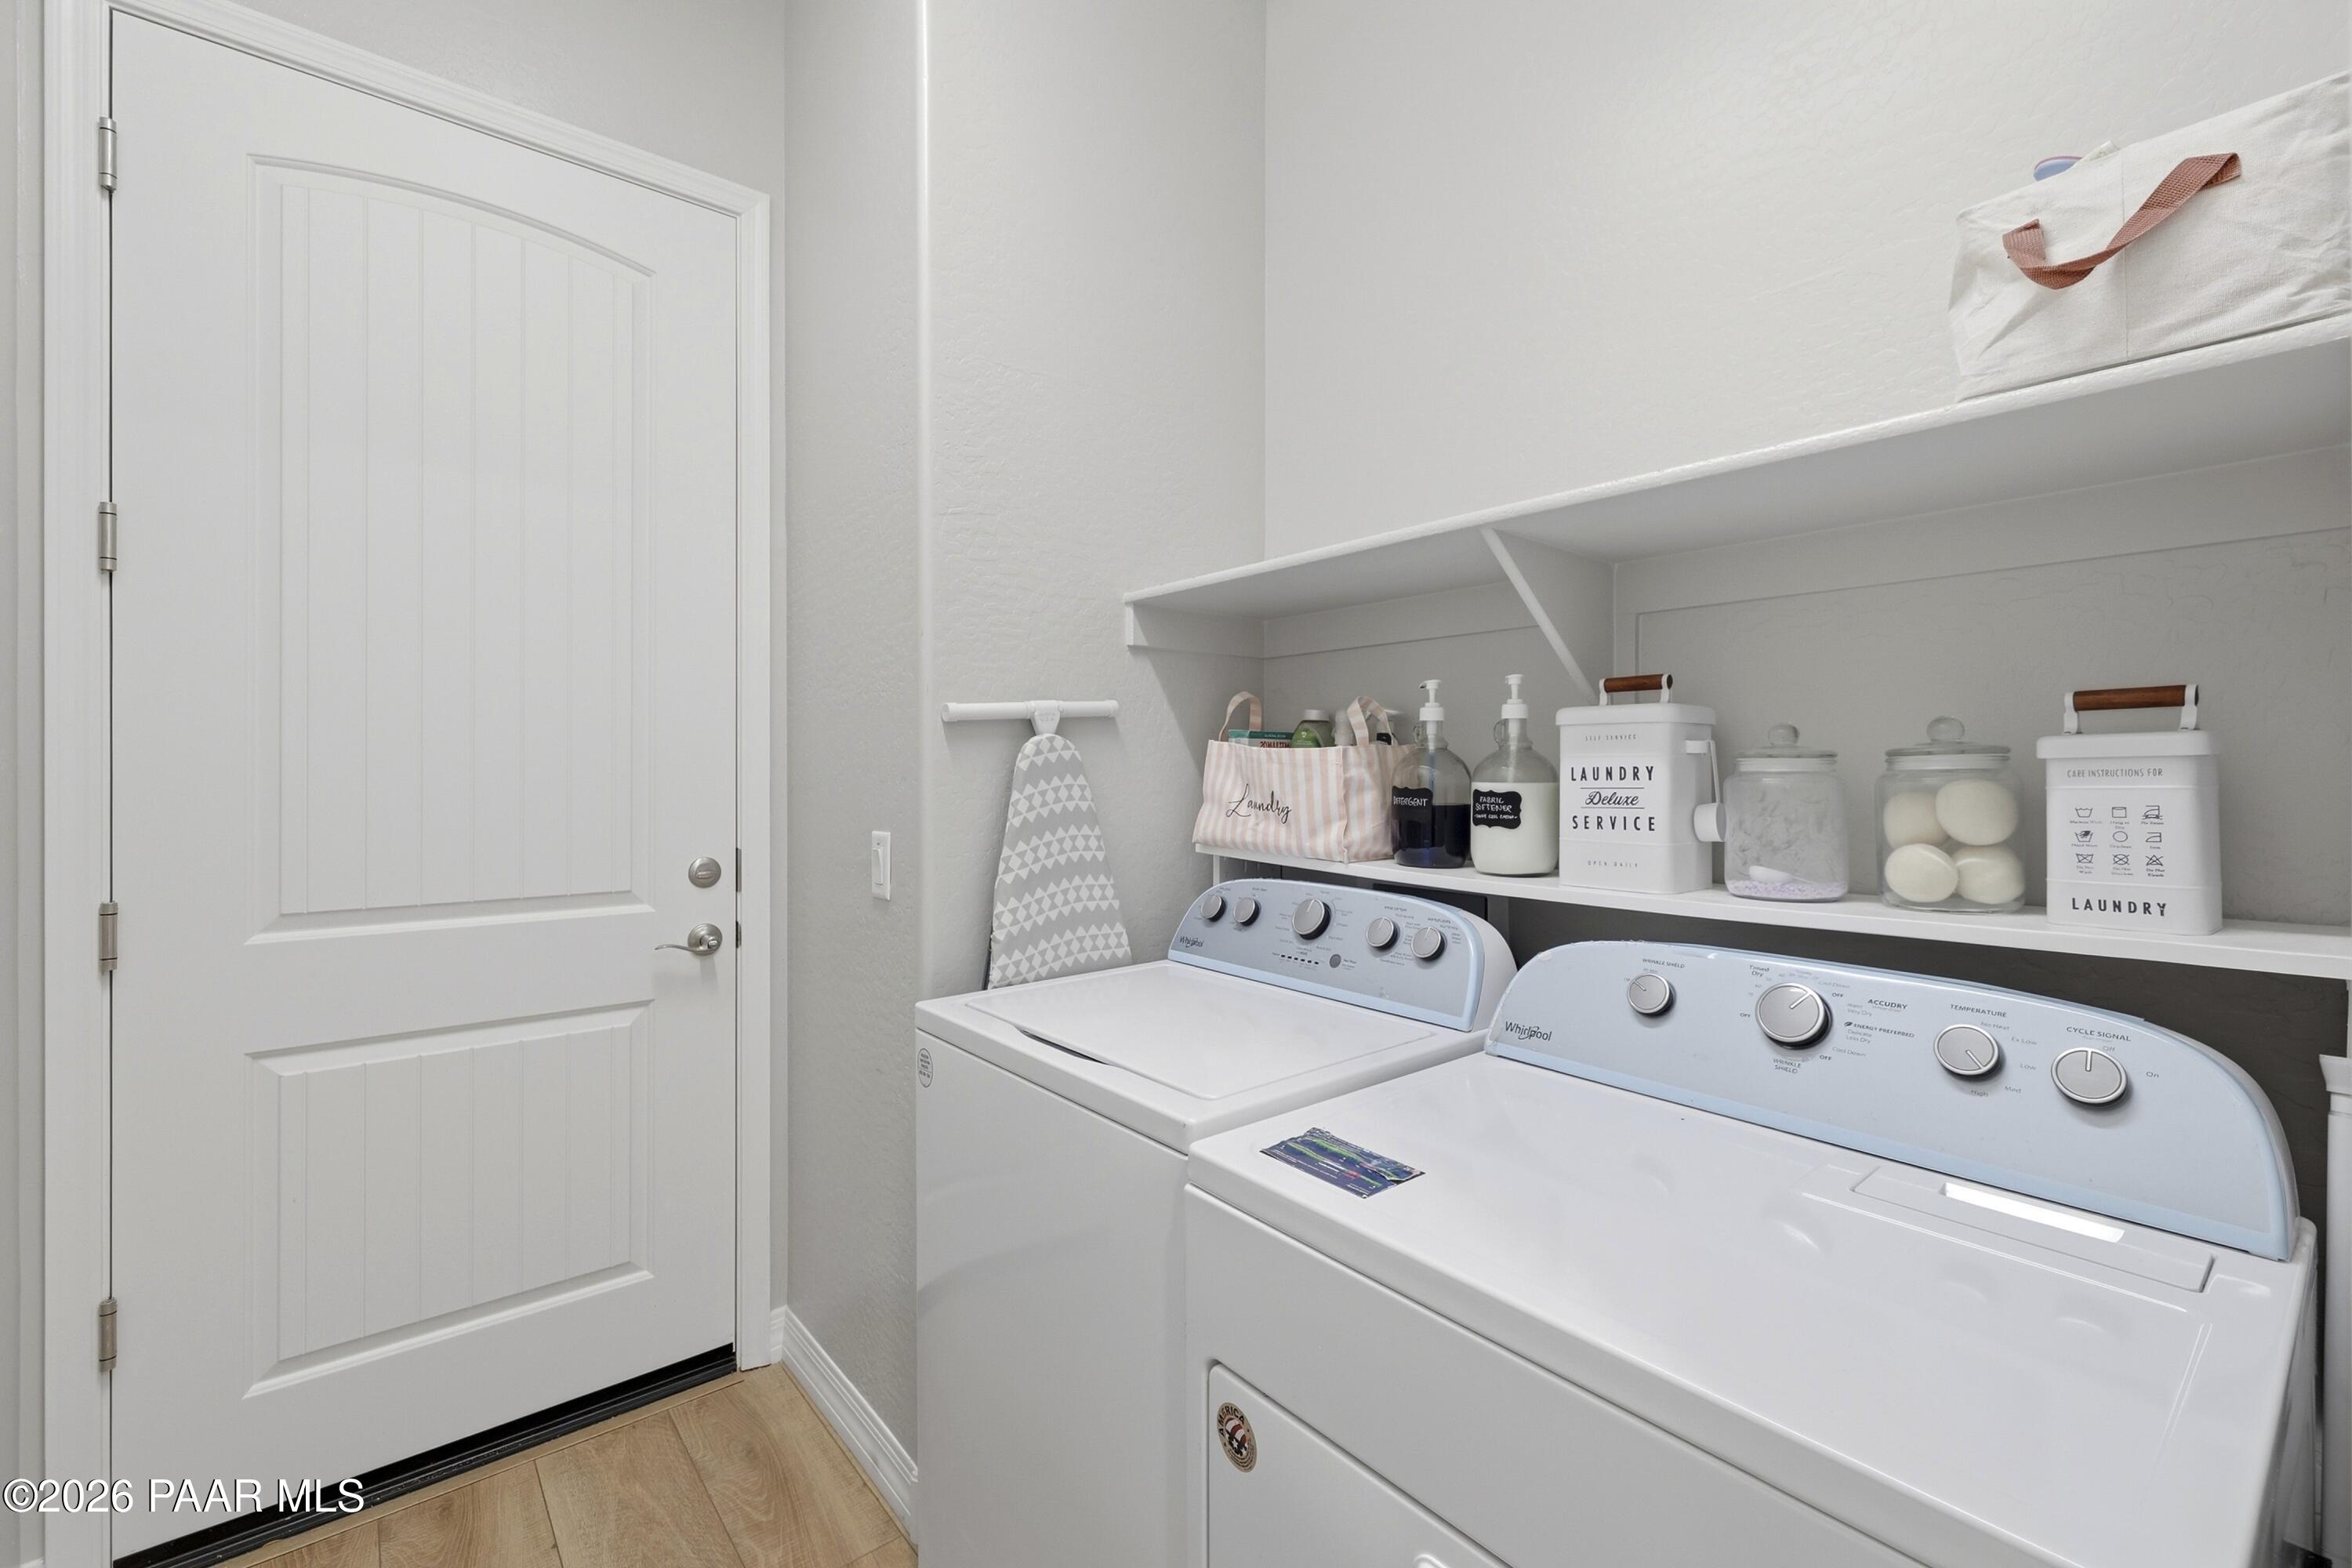
Laundry room Pantry
Appliances Pantry, Dishwasher, Disposal, Electric Range, Microwave, Oven, Range, Refrigerator
Flooring Carpet, Vinyl
Total Bedrooms: 4
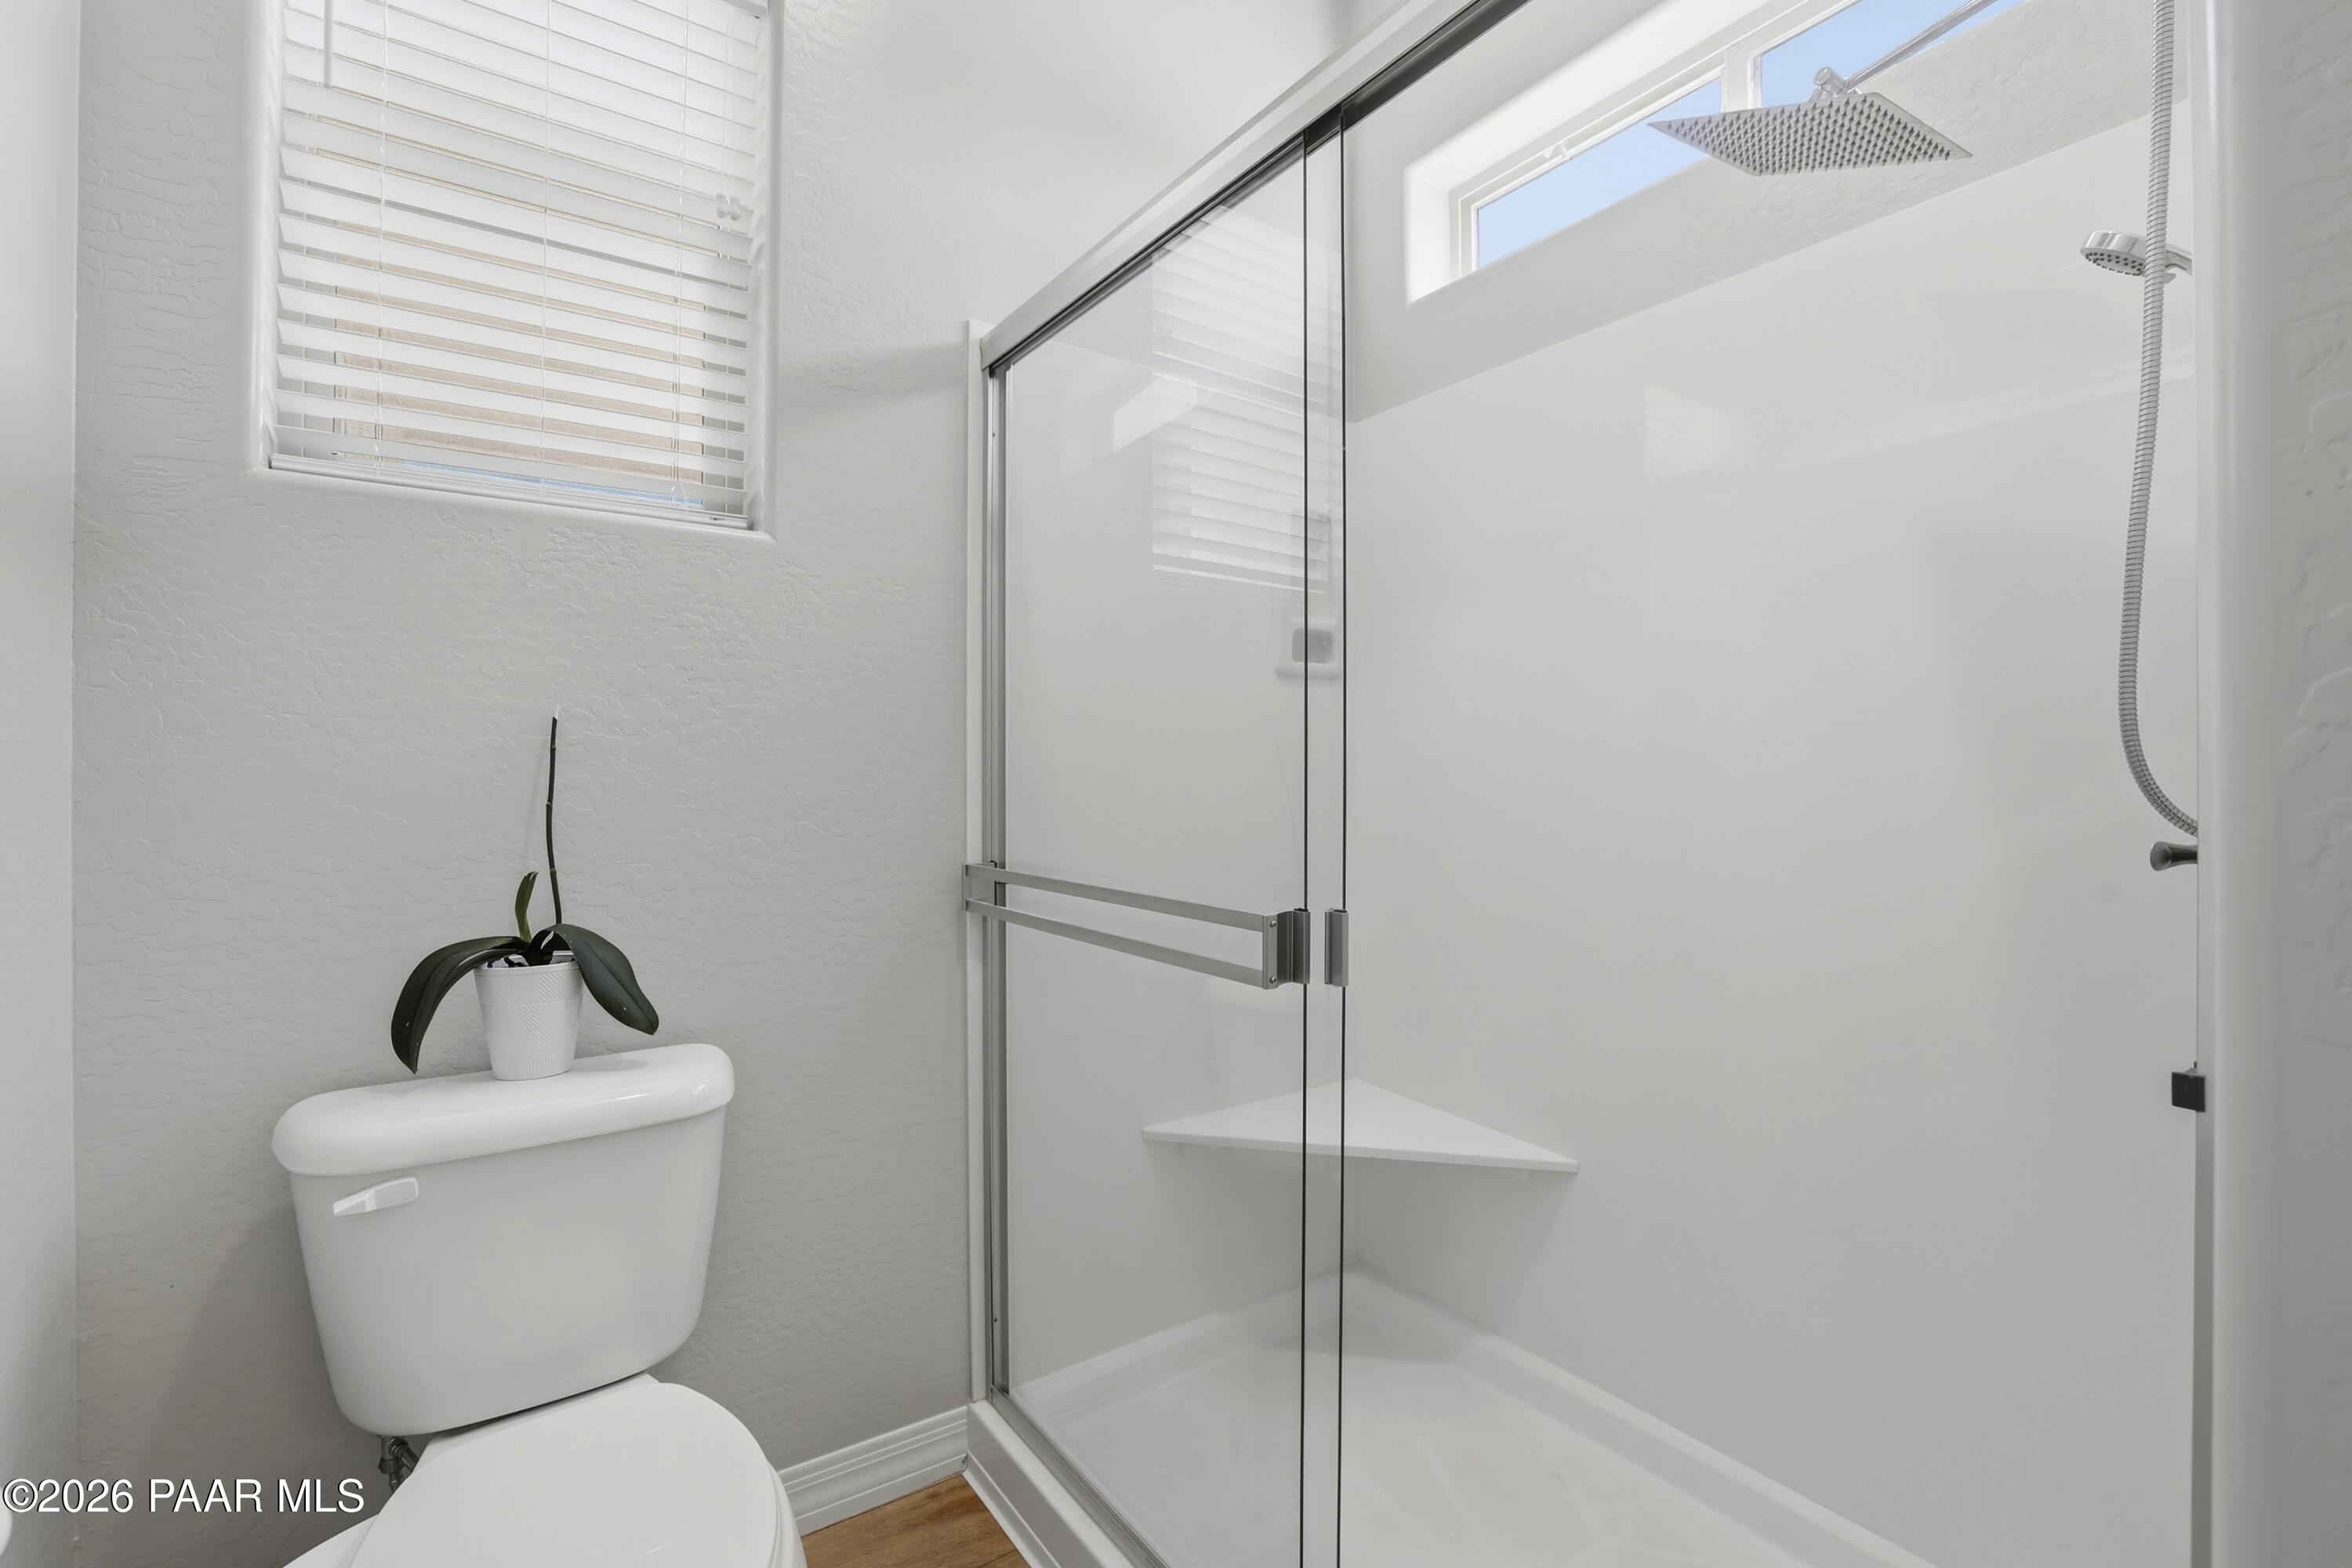
Full Bathrooms: 2
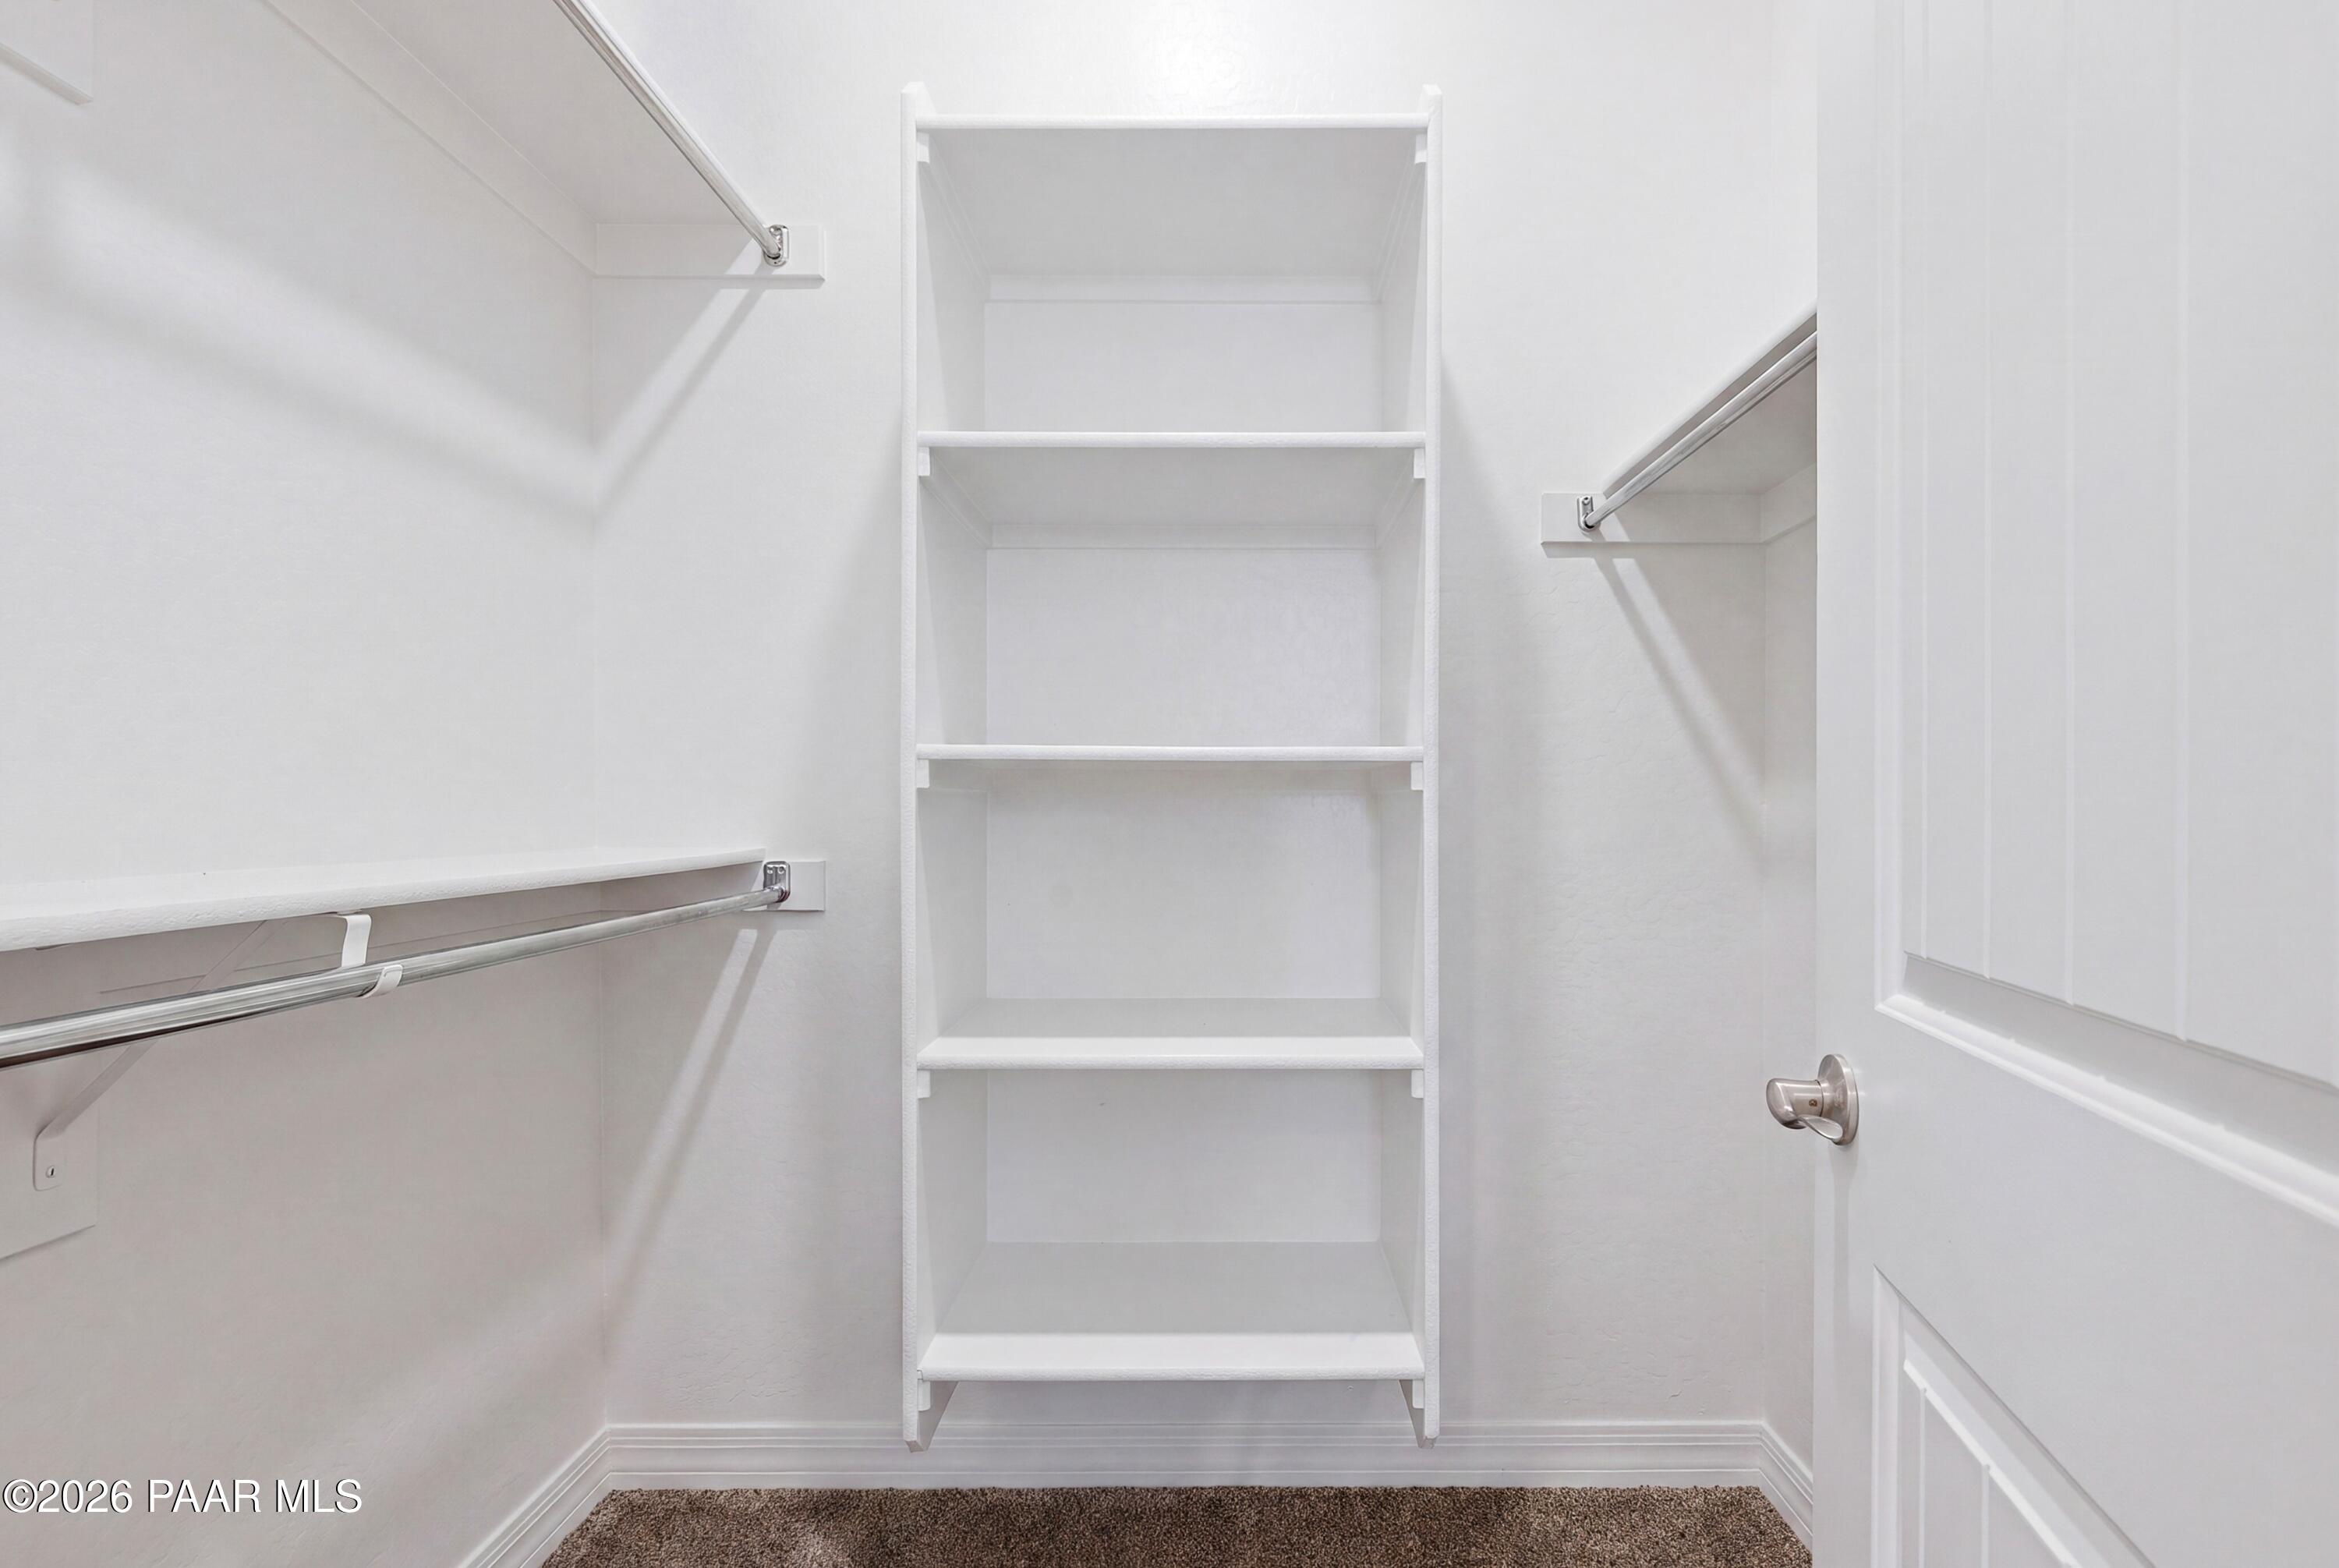
Other Interior Features Ceiling Fan(s), Counters-Solid Srfc, Eat-in Kitchen, Kitchen Island, Live on One Level, Master Downstairs, Pantry, Quartz Countertops, Walk-In Closet(s), Wash/Dry Connection
Area & Lot
Total area 1,534 Sq.Ft.
Lot Area 7,841 Sq.Ft.
Living area 1,534 Sq.Ft.
MLS® ID 1083917
Year Built 2022
View Description Mountain(s)
Architecture Styles Contemporary, Ranch
Type Residential
Status For Sale
Exterior
Stories 1
Air conditioning Ceiling Fan(s), Central Air
Heat type Electric, Forced Air, Heat Pump
Water Source Public
Garage Space 2.5
Security Features Pantry, Smoke Detector(s)
Other Exterior Features Driveway Concrete, Landscaping-Front, Level Entry, Storm Gutters, Pantry
Parking Garage Door Opener, Pantry
Roof Composition
Utilities Cable Available, Electricity Available, WWT - City Sewer
Finance
Sales Price $459,900
HOA Fees $62 monthly
Real Estate Tax $2,096 yearly

Work With Peter