Leave a Message

Thank you for your message. We will be in touch with you shortly.

5723 Taragon Lane
5723 Taragon Lane
5723 Taragon Lane
5723 Taragon Lane
5723 Taragon Lane
5723 Taragon Lane
5723 Taragon Lane
5723 Taragon Lane
5723 Taragon Lane
5723 Taragon Lane
5723 Taragon Lane
5723 Taragon Lane
5723 Taragon Lane
5723 Taragon Lane
5723 Taragon Lane
5723 Taragon Lane
5723 Taragon Lane
5723 Taragon Lane
5723 Taragon Lane
5723 Taragon Lane
5723 Taragon Lane
5723 Taragon Lane
5723 Taragon Lane
5723 Taragon Lane
5723 Taragon Lane
5723 Taragon Lane
5723 Taragon Lane
5723 Taragon Lane
5723 Taragon Lane
5723 Taragon Lane
5723 Taragon Lane
5723 Taragon Lane
VIEW PHOTOS
Courtesy of Coldwell Banker Northland, Peter J Fife Listing Contact:  
$649,900

5723 Taragon Lane

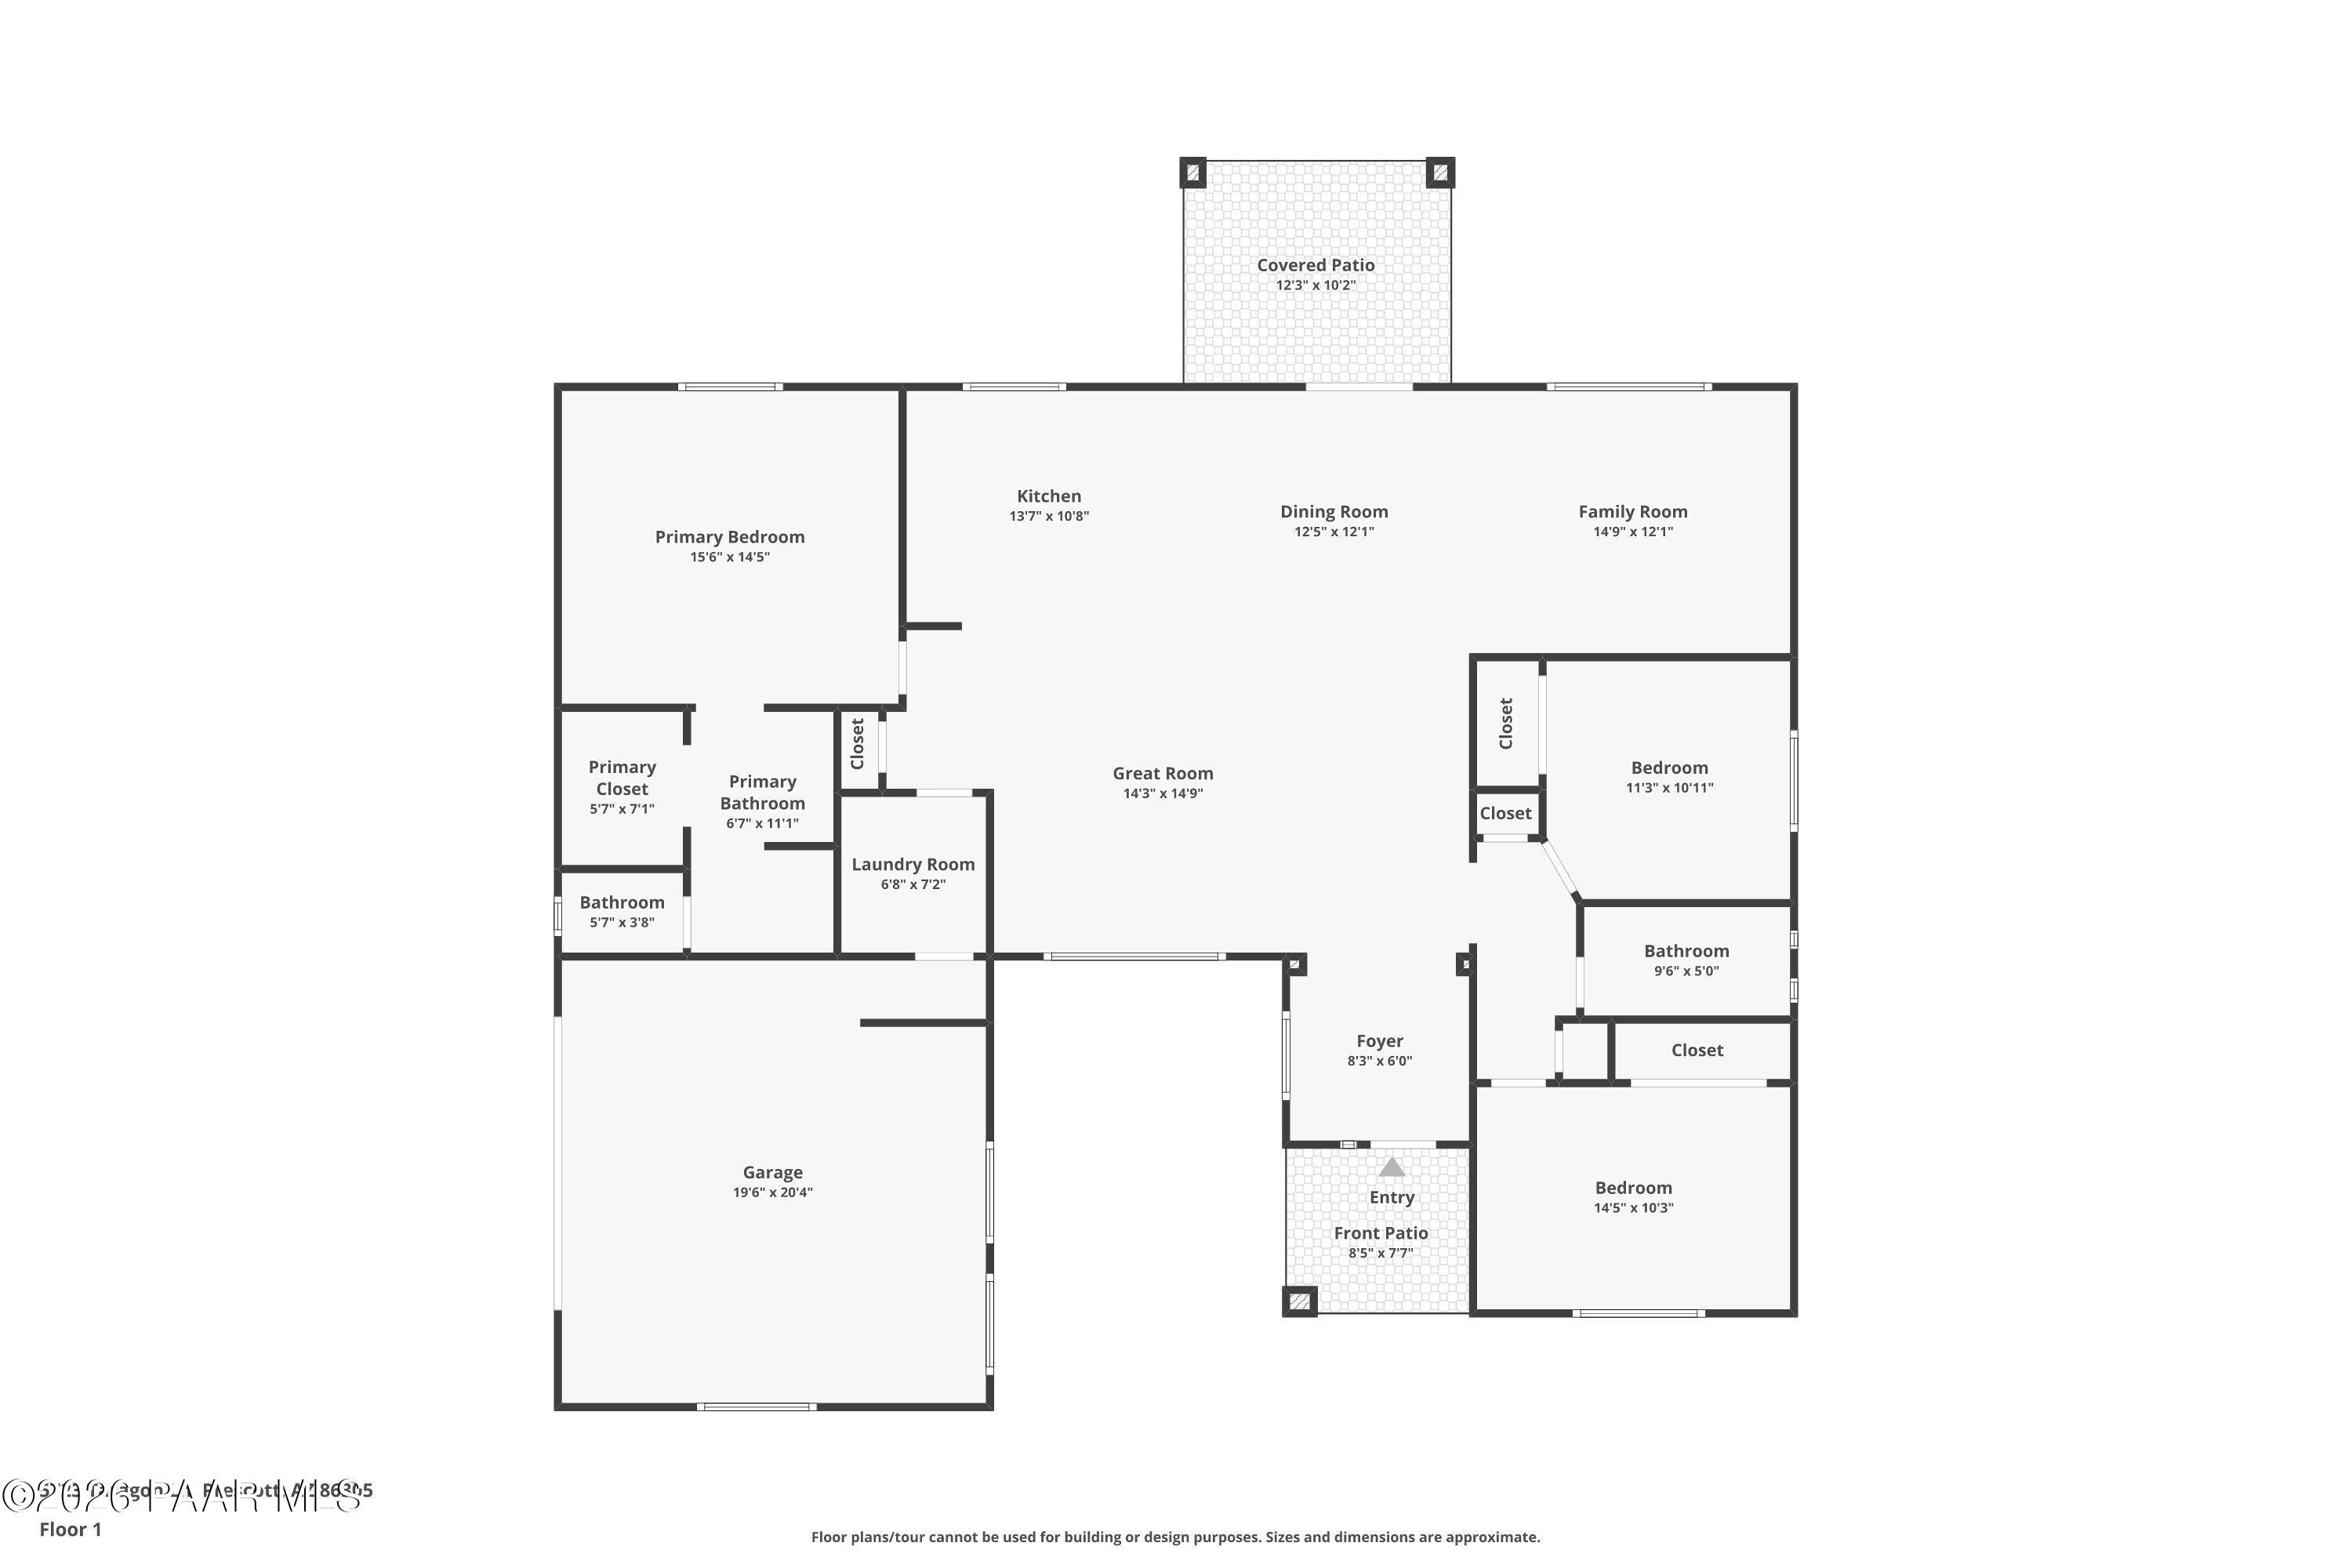
3 Beds 2 Baths 1,814 Sq.Ft. 0.42 Acres

Description

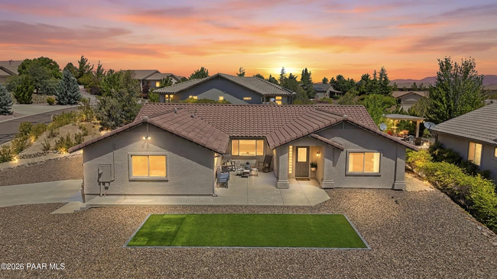
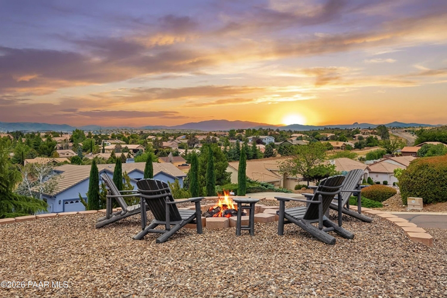
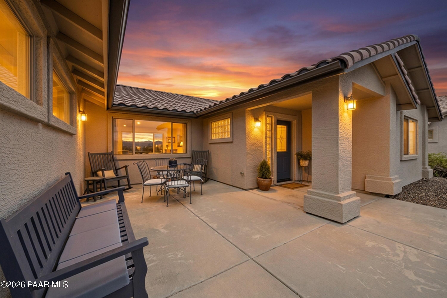
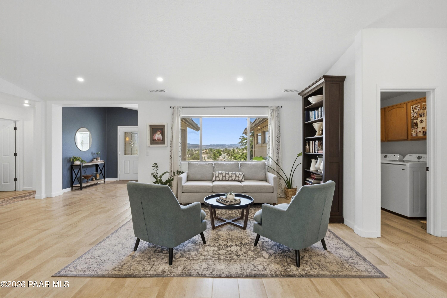
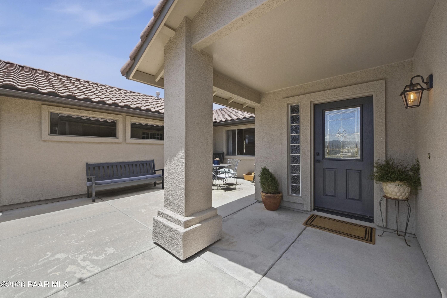
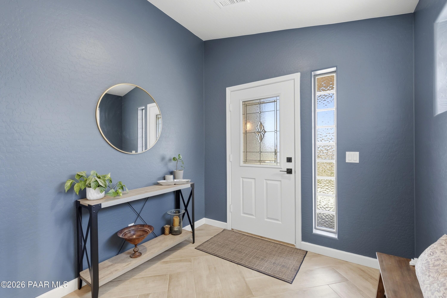
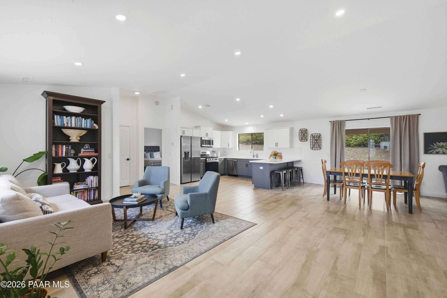
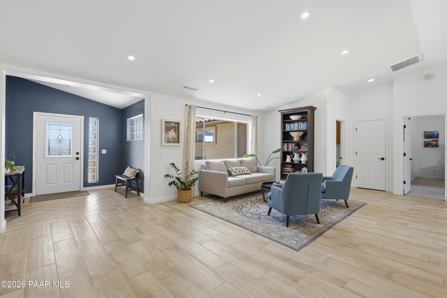
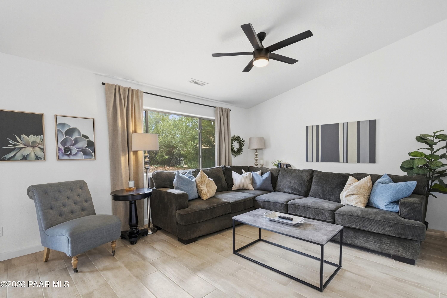
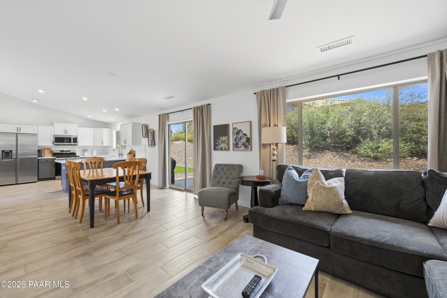
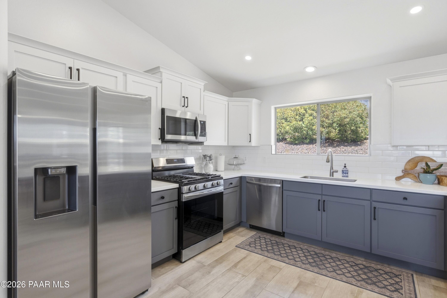
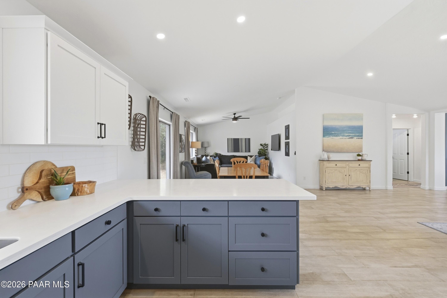
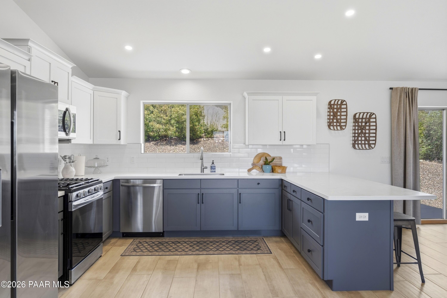
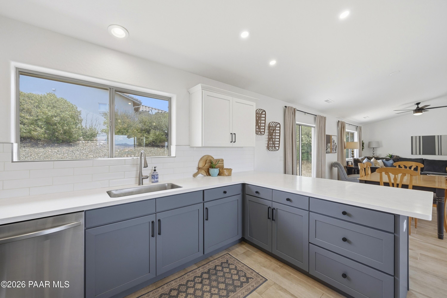
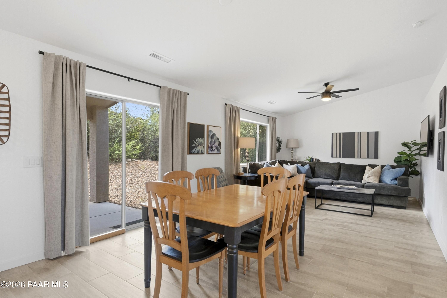
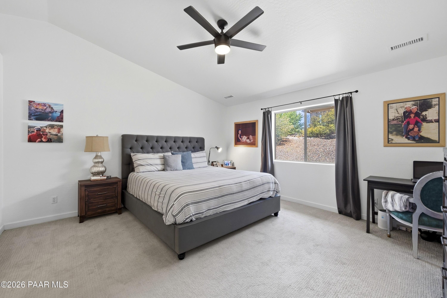
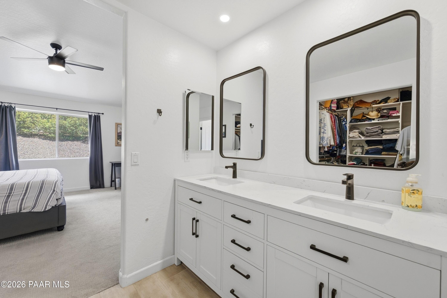
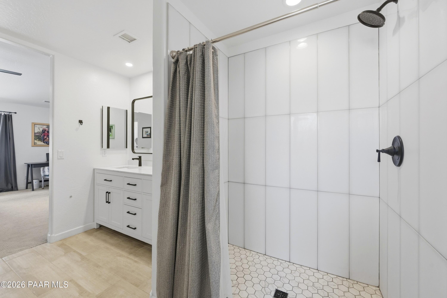
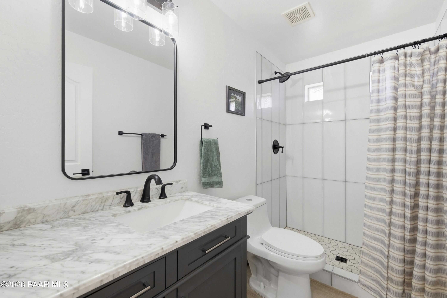
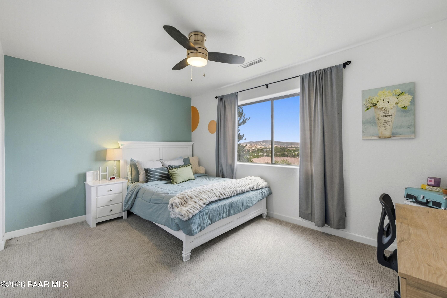
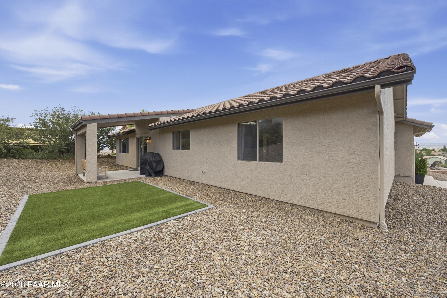
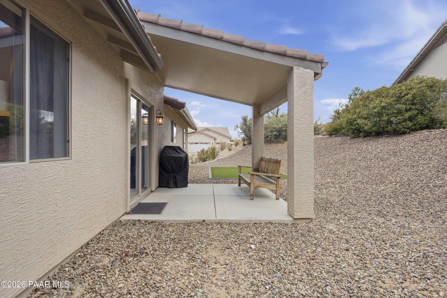
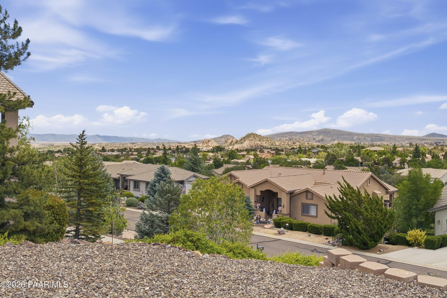
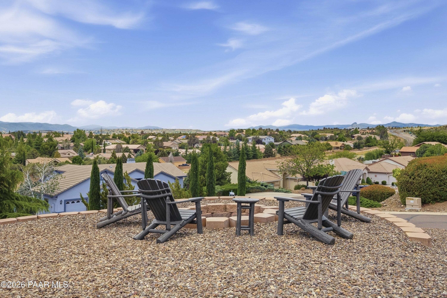
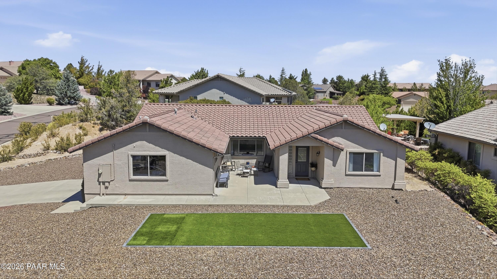
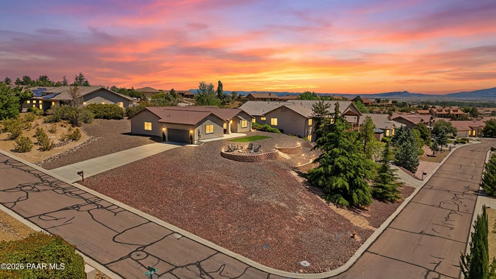
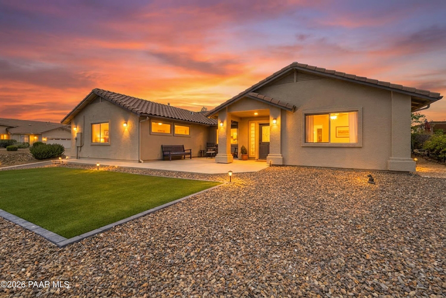
Fabulous Views of the Dells, Artificial Turf, Private Elevated front yard, Open Floor plan, Brand new kitchen with quartz counter tops and all new appliances, New tile, New paint, Concrete tile roof. Home shows amazing. Hurry best priced home in Pinon oaks with no HOA large lot!

Share Property

Location

5723 Taragon Lane, Prescott, AZ 86305

Status

For Sale
Peter Fife

Peter Fife

TITLE

Real Estate Agent

Prescott

360 Virtual Tour

Take a tour of this property

Property Amenities

View additional property information below.
Interior
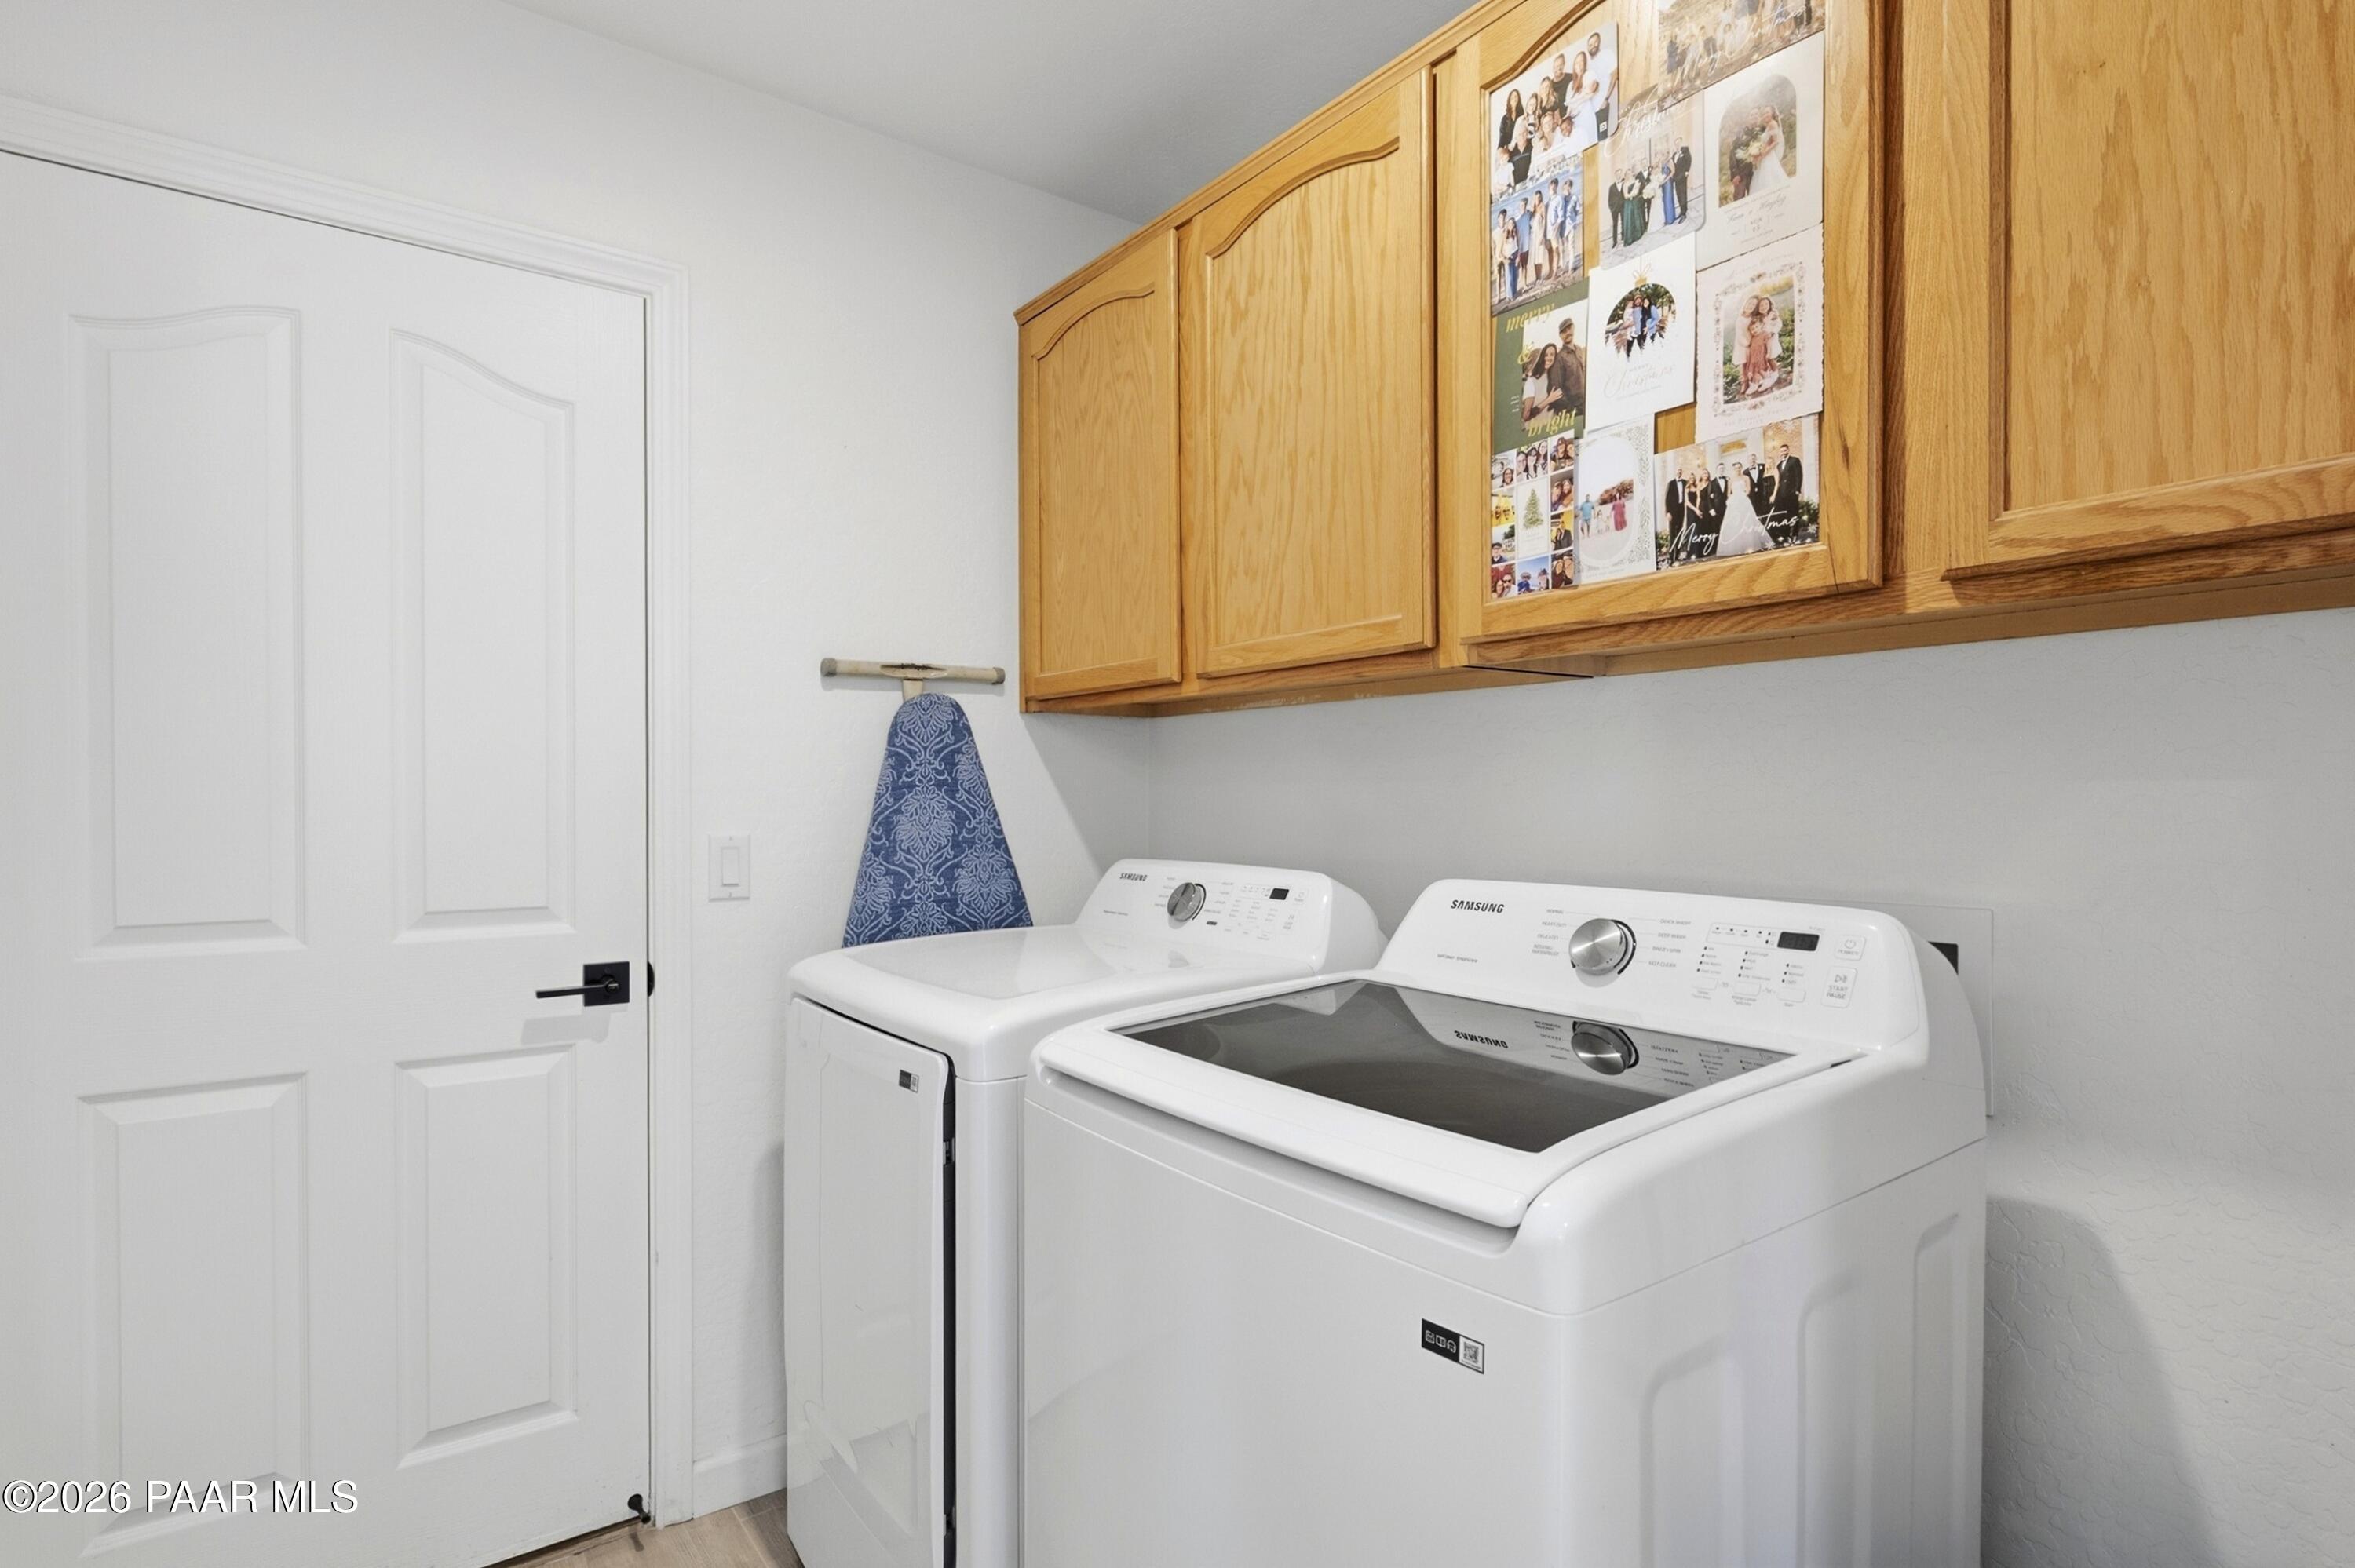
Laundry room Pantry
Appliances Pantry, Dishwasher, Disposal, Gas Range, Microwave, Range, Refrigerator
Flooring Carpet, Tile
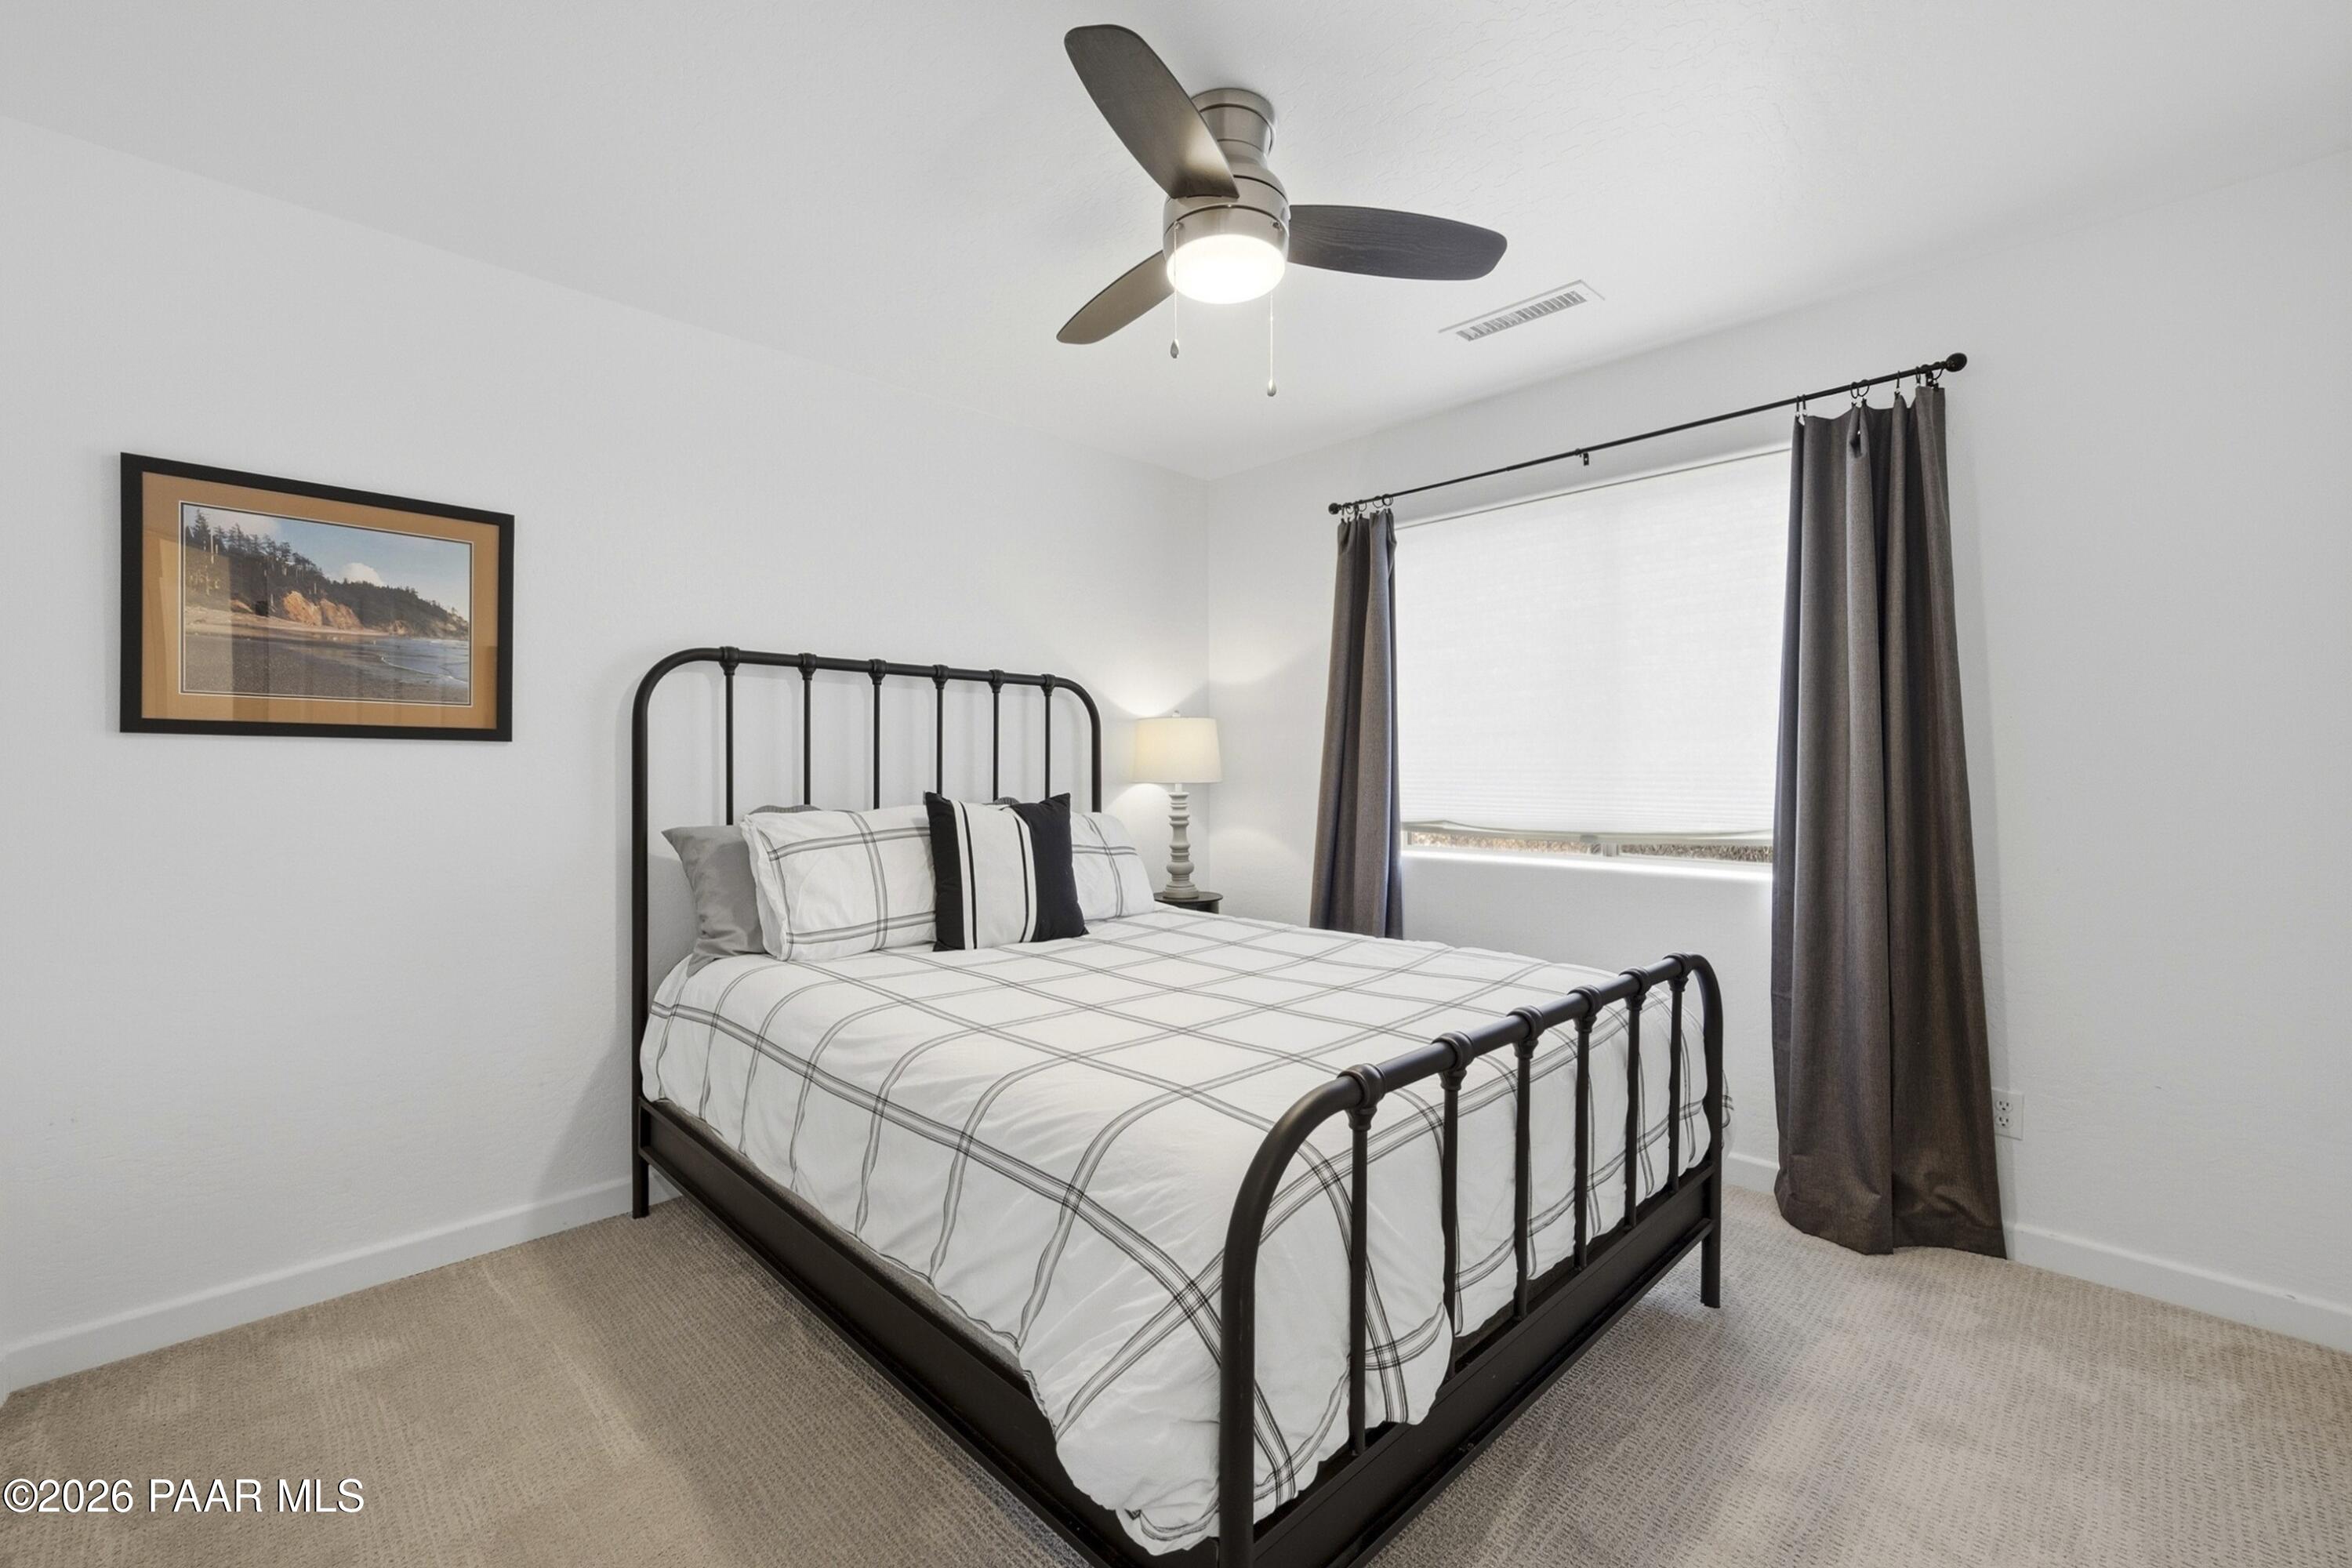
Total Bedrooms: 3
Three-Quarter Bathrooms: 2
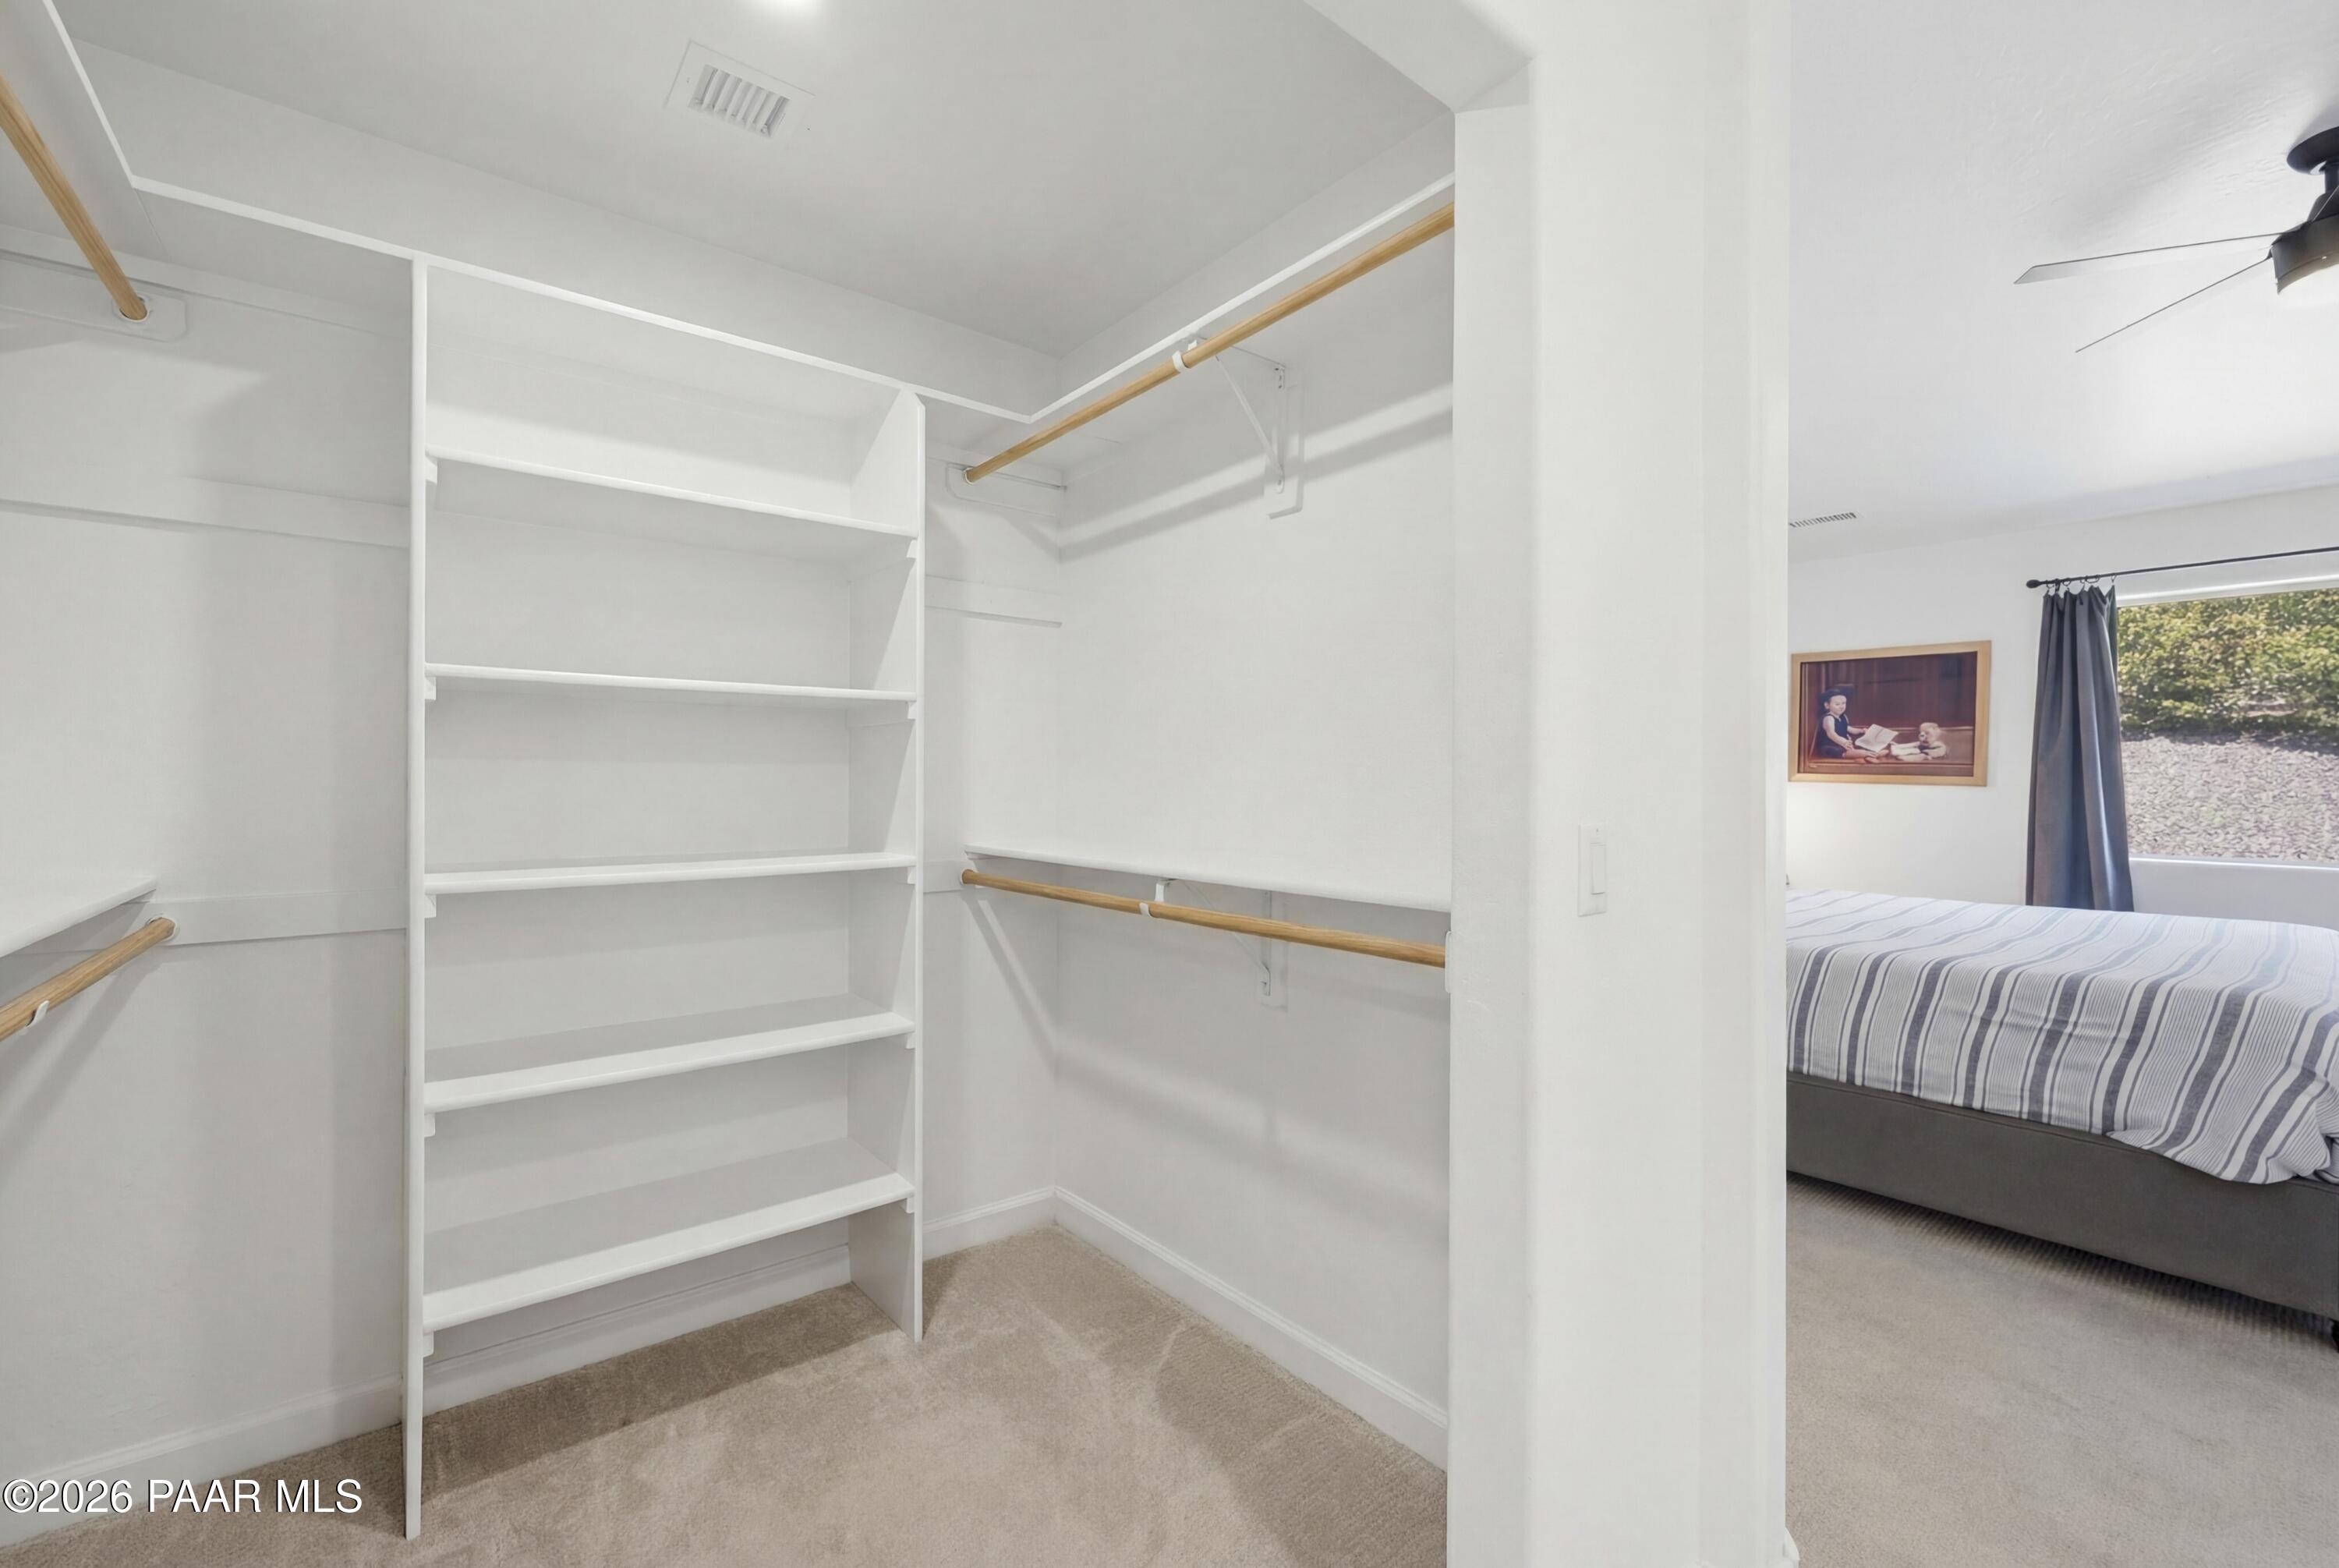
Other Interior Features Ceiling Fan(s), Counters-Solid Srfc, Eat-in Kitchen, Kit/Din Combo, Live on One Level, Master Downstairs, Pantry, Quartz Countertops, High Ceilings, Walk-In Closet(s), Wash/Dry Connection
Area & Lot
Total area 1,814 Sq.Ft.
Lot Area 0.42 Acres
Living area 1,814 Sq.Ft.
MLS® ID 1082454
Year Built 2003
View Description Boulders,Bradshaw Mountain,City,Glassford Hill,Granite Mountain,Mingus Mountain,Mountain(s),Panoramic,Thumb Butte,Valley
Architecture Styles Contemporary, Ranch
Type Residential
Status For Sale
Exterior
Stories 1
Air conditioning Ceiling Fan(s), Central Air
Heat type Forced - Gas, Natural Gas
Water Source Public
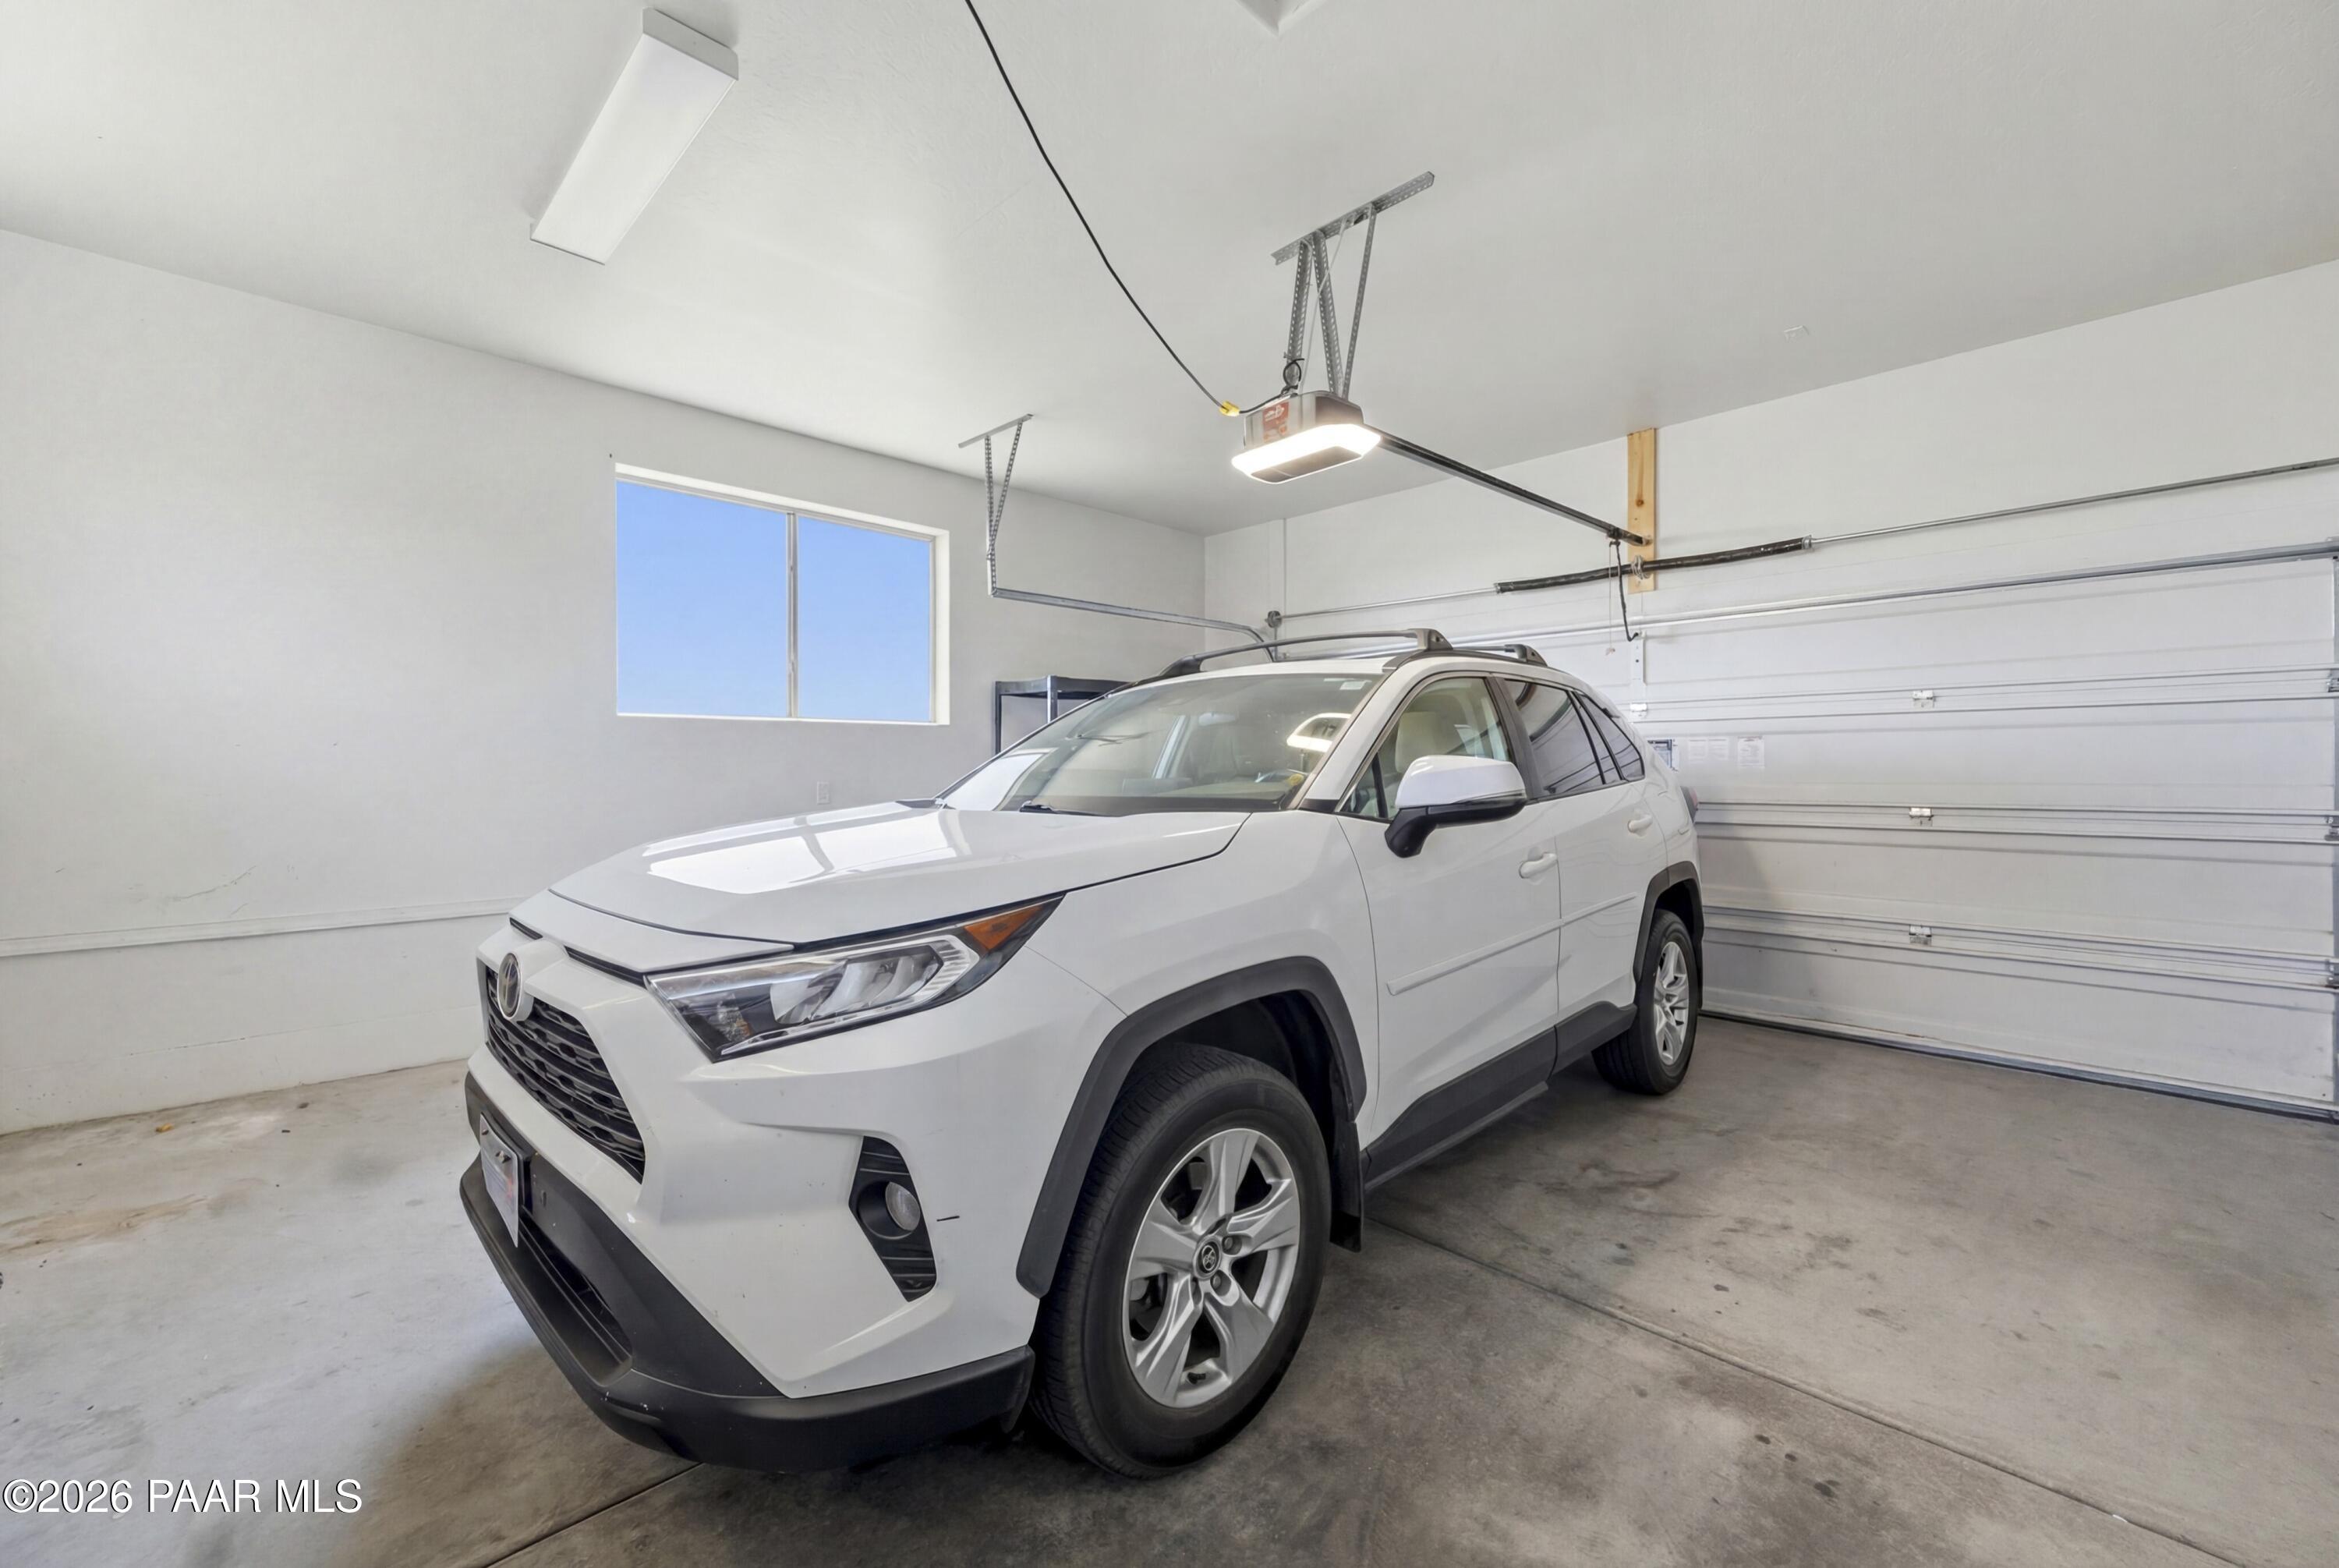
Garage Space 2.0
Security Features Pantry, Smoke Detector(s)
Other Exterior Features Driveway Concrete, Landscaping-Front, Landscaping-Rear, Level Entry, Storm Gutters, Pantry
Parking Garage Door Opener, Pantry
Roof Tile
Utilities Cable Available, Electricity Available, Natural Gas Available, Phone Available, Underground Utilities, WWT - City Sewer
Finance
Sales Price $649,900
Real Estate Tax $1,657 yearly

Work With Peter