Leave a Message

Thank you for your message. We will be in touch with you shortly.

4739 Sharp Shooter Way
VIEW PHOTOS
Courtesy of Coldwell Banker Northland, Peter J Fife Listing Contact:  
$749,900

4739 Sharp Shooter Way

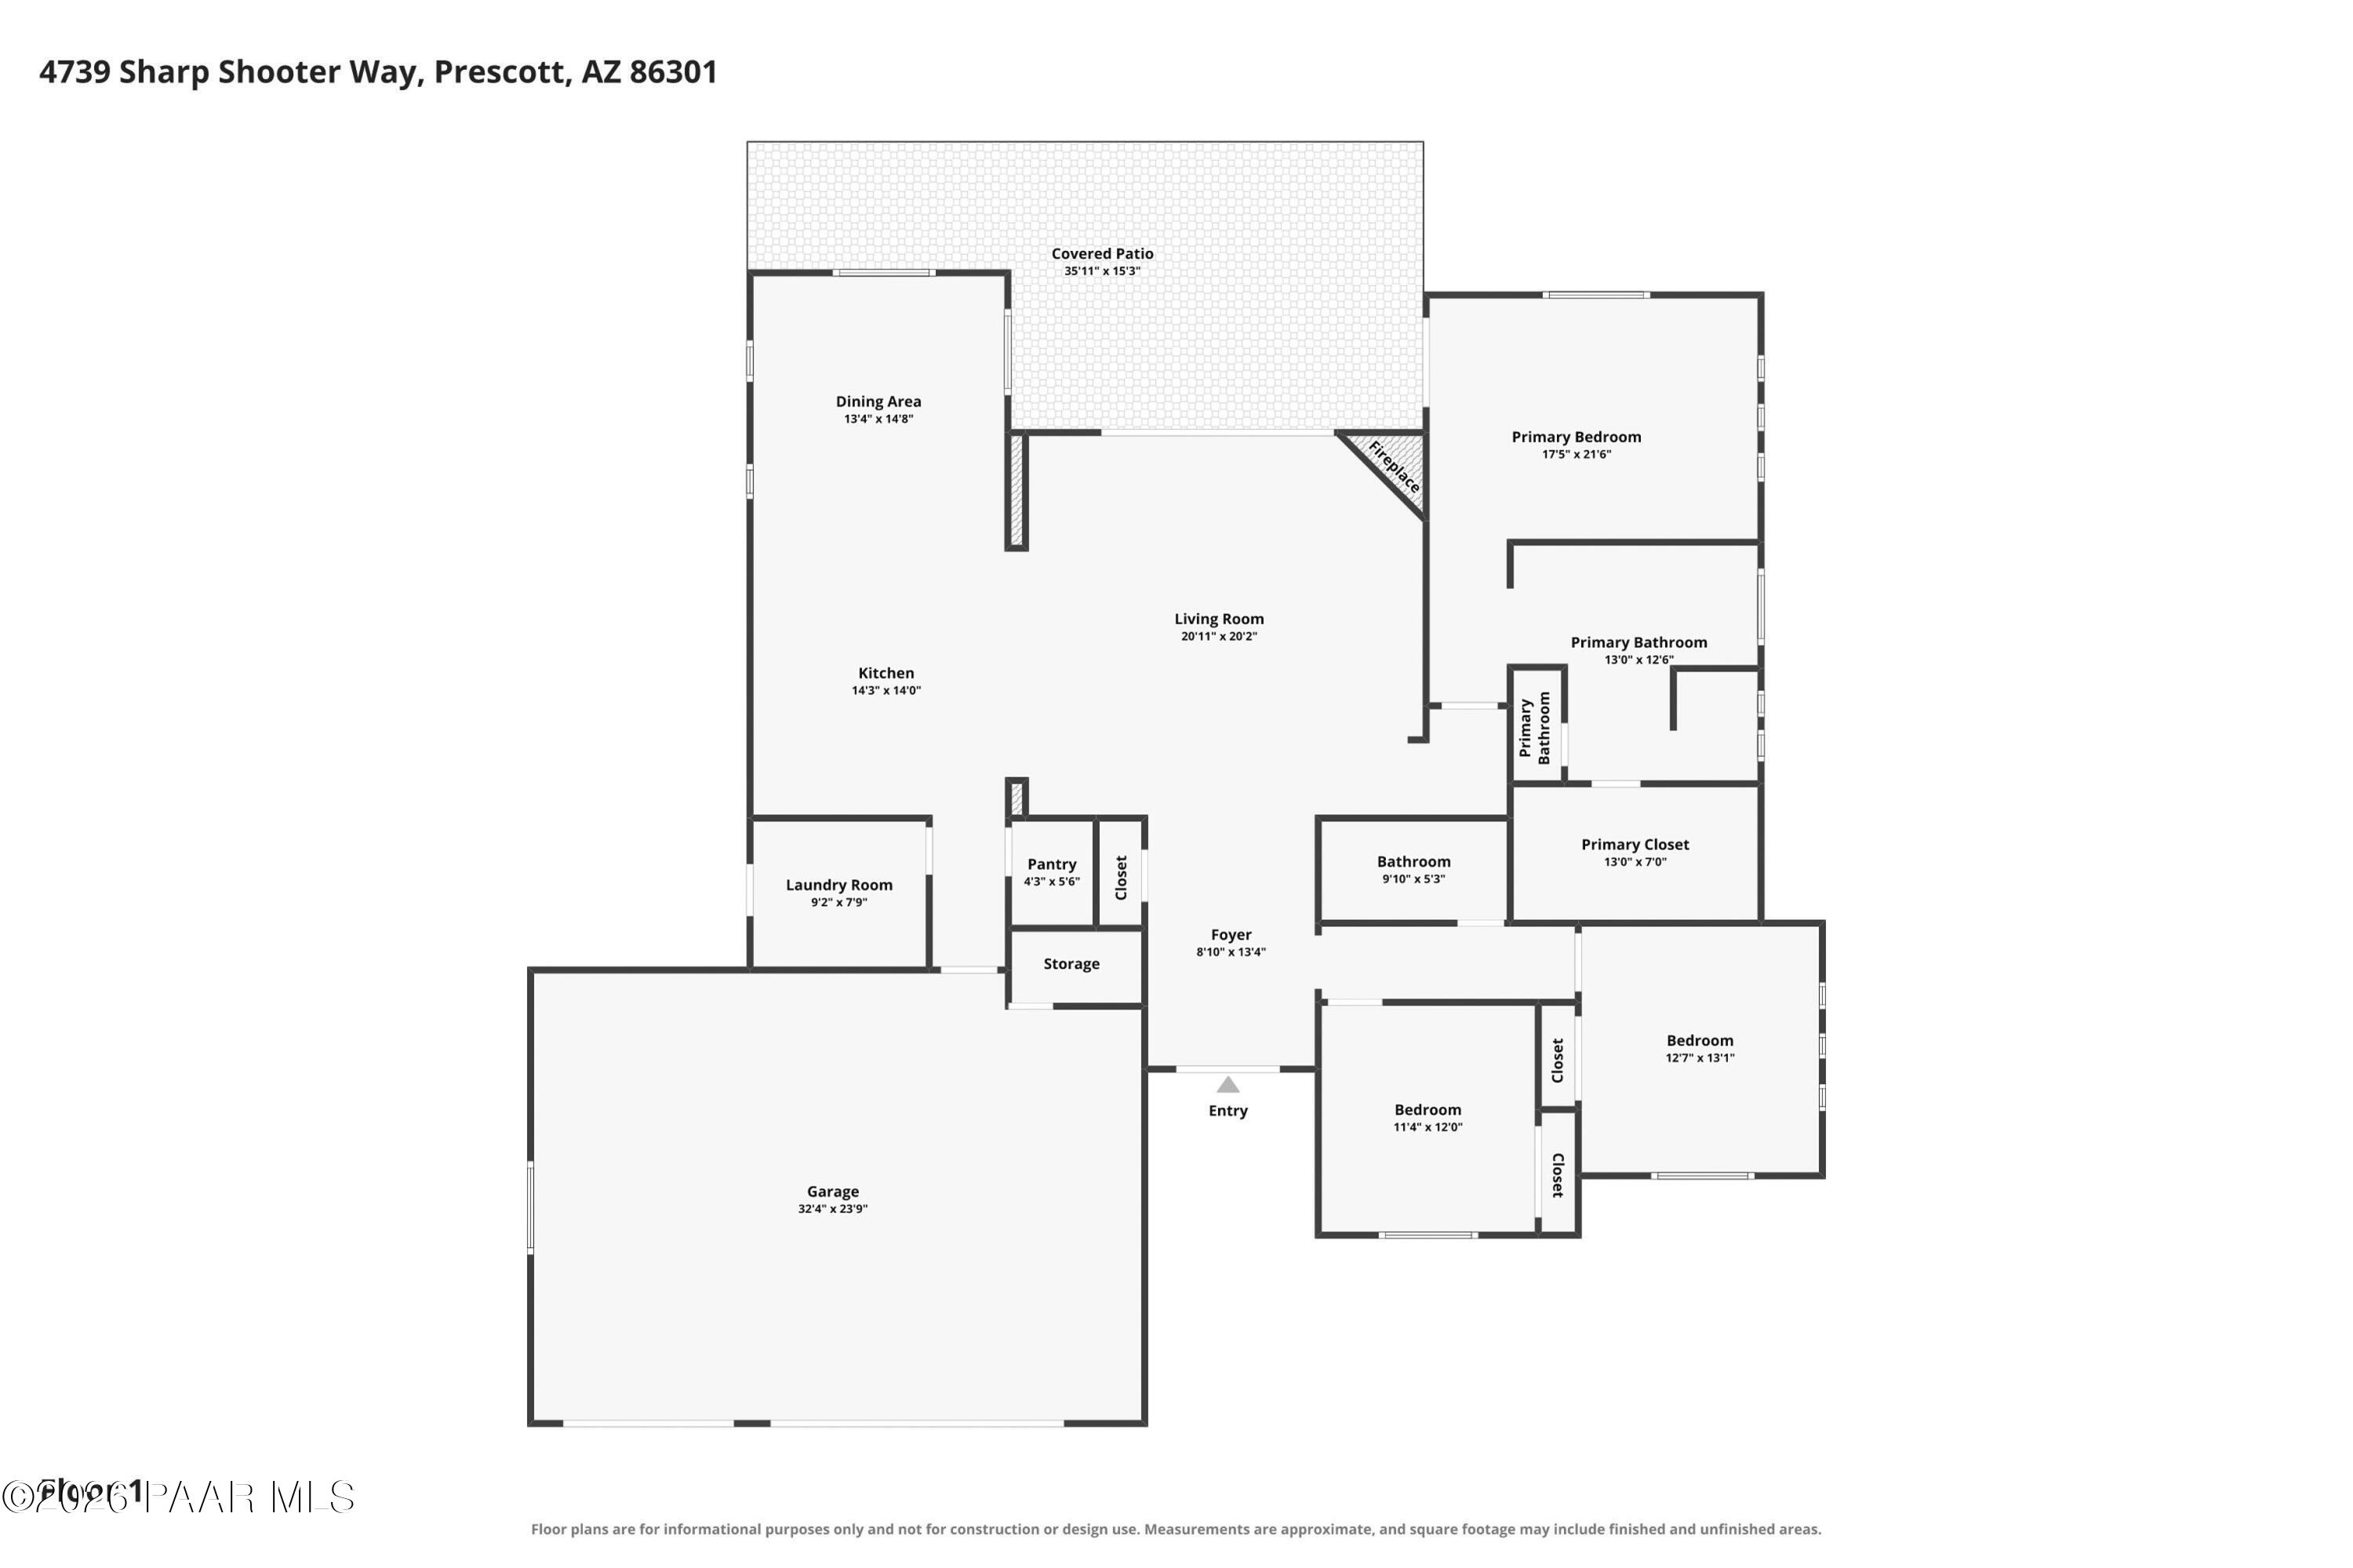
3 Beds 2 Baths 2,244 Sq.Ft. 0.43 Acres

Description

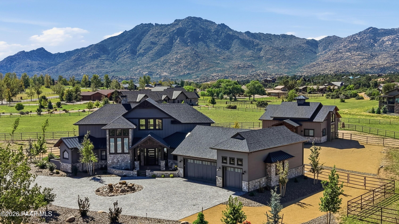
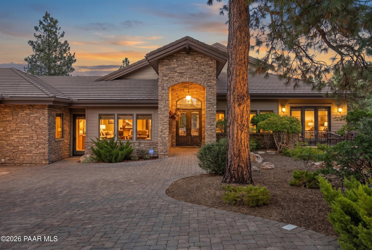
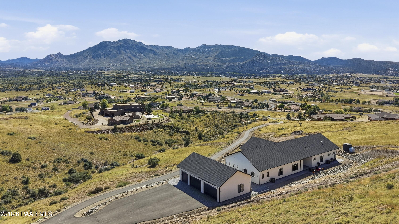
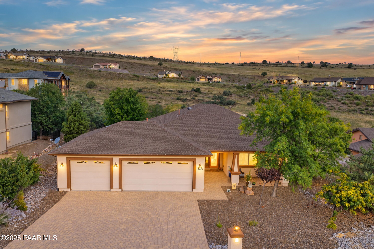
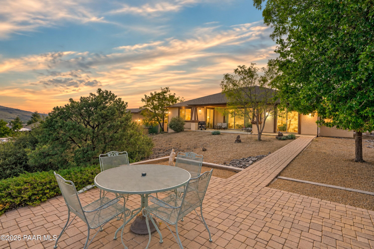
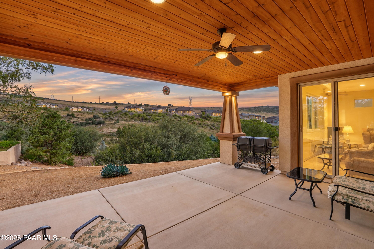
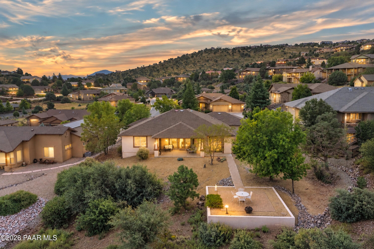
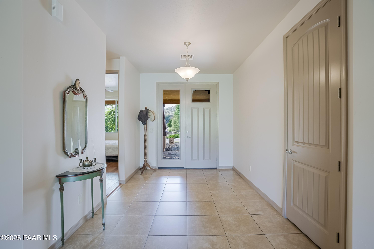
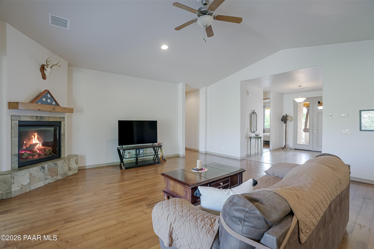
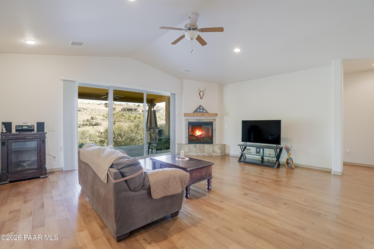
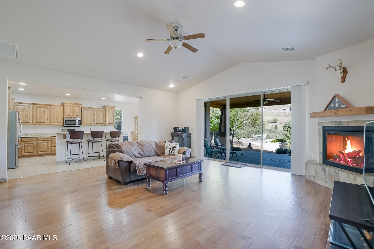
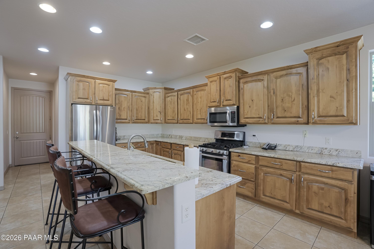
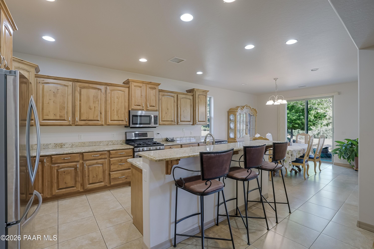
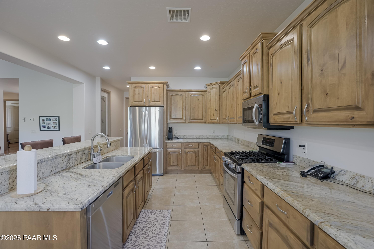
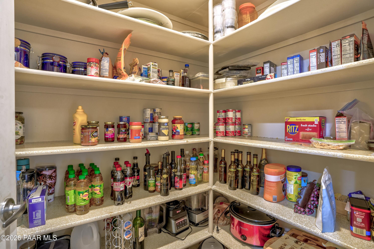
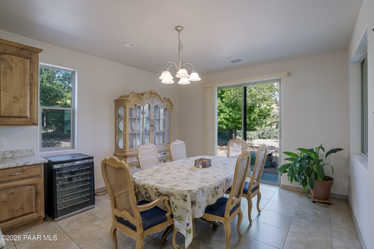
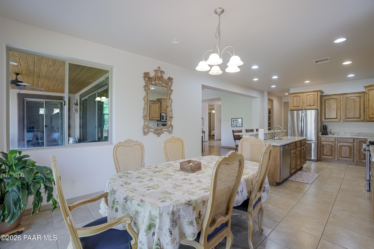
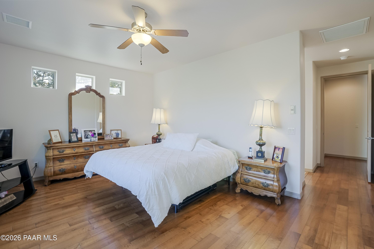
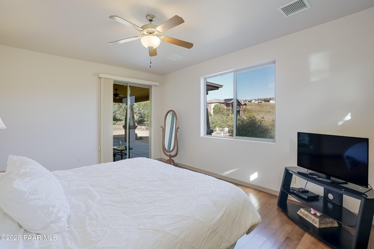
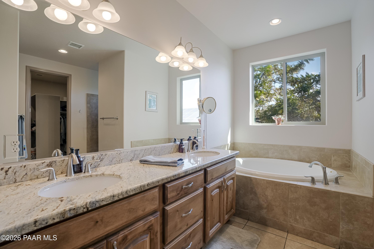
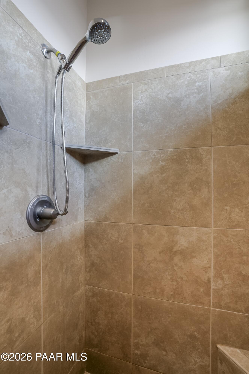
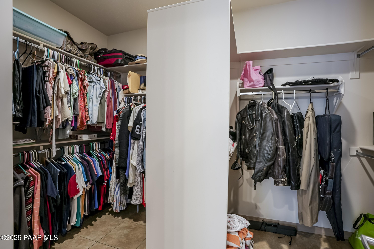
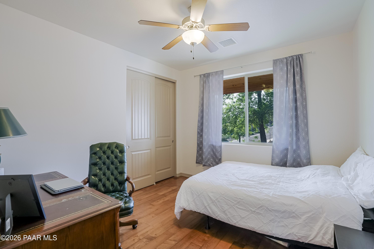
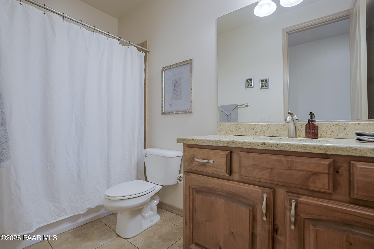
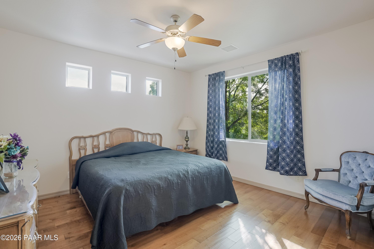
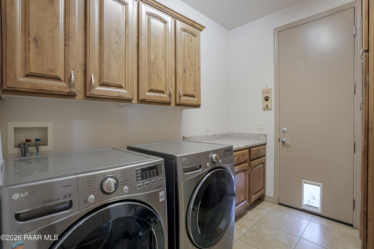
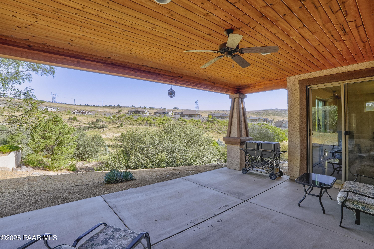
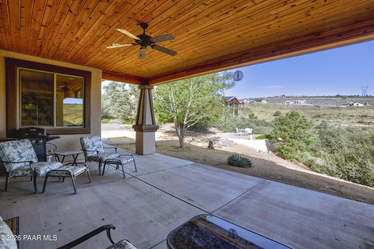
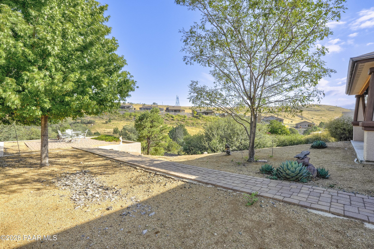
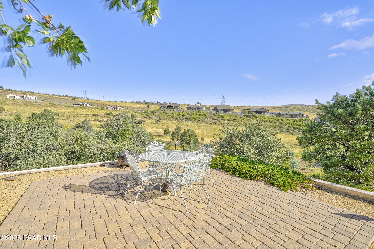
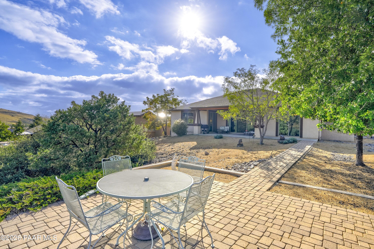
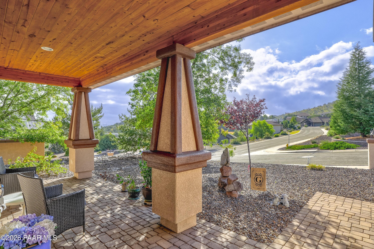
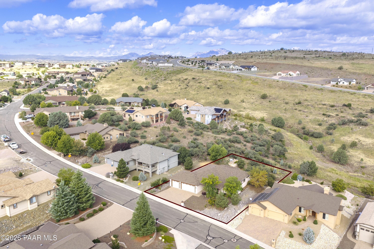
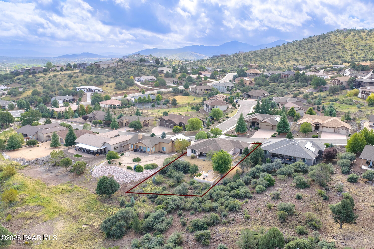
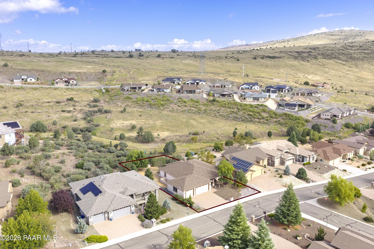
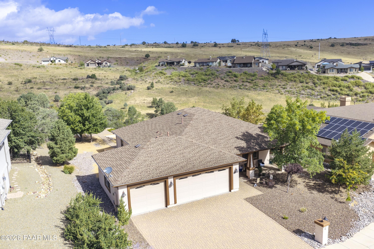
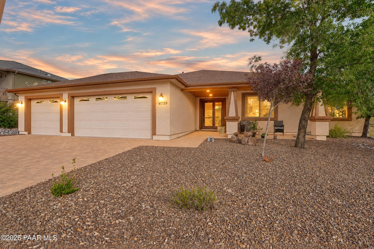
Super lot location. 0.43 Acre lot with views, privacy and often Deer. 2011 build home! Huge 24ft deep by 32 ft wide garage plenty of room for the large cars! Real Engineered hardwood floors inside & tile Floors no carpet inside. Spacious Island kitchen with Gas Range, Granite counter tops, Alder wood cabinets and Pantry with loads of storage space. Master bedroom with large walk in closet, Sep Shower and tub in the master and dual sinks. Extended covered patio with excellent privacy. Don't miss the dog run off the garage. This home is amazing and priced to sell see it today!

Share Property

Location

4739 Sharp Shooter Way, Prescott, AZ 86301

Status

For Sale
Peter Fife

Peter Fife

TITLE

Real Estate Agent

Prescott

360 Virtual Tour

Take a tour of this property

Property Amenities

View additional property information below.
Interior
Laundry room Vaulted Ceiling(s), Sink, Pantry
Fireplace Vaulted Ceiling(s), Gas
Appliances Vaulted Ceiling(s), Pantry, Dishwasher, Gas Range, Oven, Microwave, Disposal
Flooring Tile, Wood, Vinyl
Total Bedrooms: 3
Full Bathrooms: 2
Other Interior Features Ceiling Fan(s), Counters-Solid Srfc, Wash/Dry Connection, Walk-In Closet(s), Vaulted Ceiling(s), High Ceilings, Pantry, Master Downstairs, Live on One Level, Kitchen Island, Granite Counters, Eat-in Kitchen
Area & Lot
Total area 2,244 Sq.Ft.
Lot Area 0.43 Acres
Living area 2,244 Sq.Ft.
MLS® ID 1085108
Year Built 2011
View Description Mountain(s),Valley
Architecture Styles Contemporary, Ranch
Type Residential
Status For Sale
Exterior
Stories 1
Air conditioning Ceiling Fan(s), Central Air
Heat type Forced Air, Natural Gas
Water Source Public
Garage Space 3.0
Security Features Vaulted Ceiling(s), Smoke Detector(s), Pantry
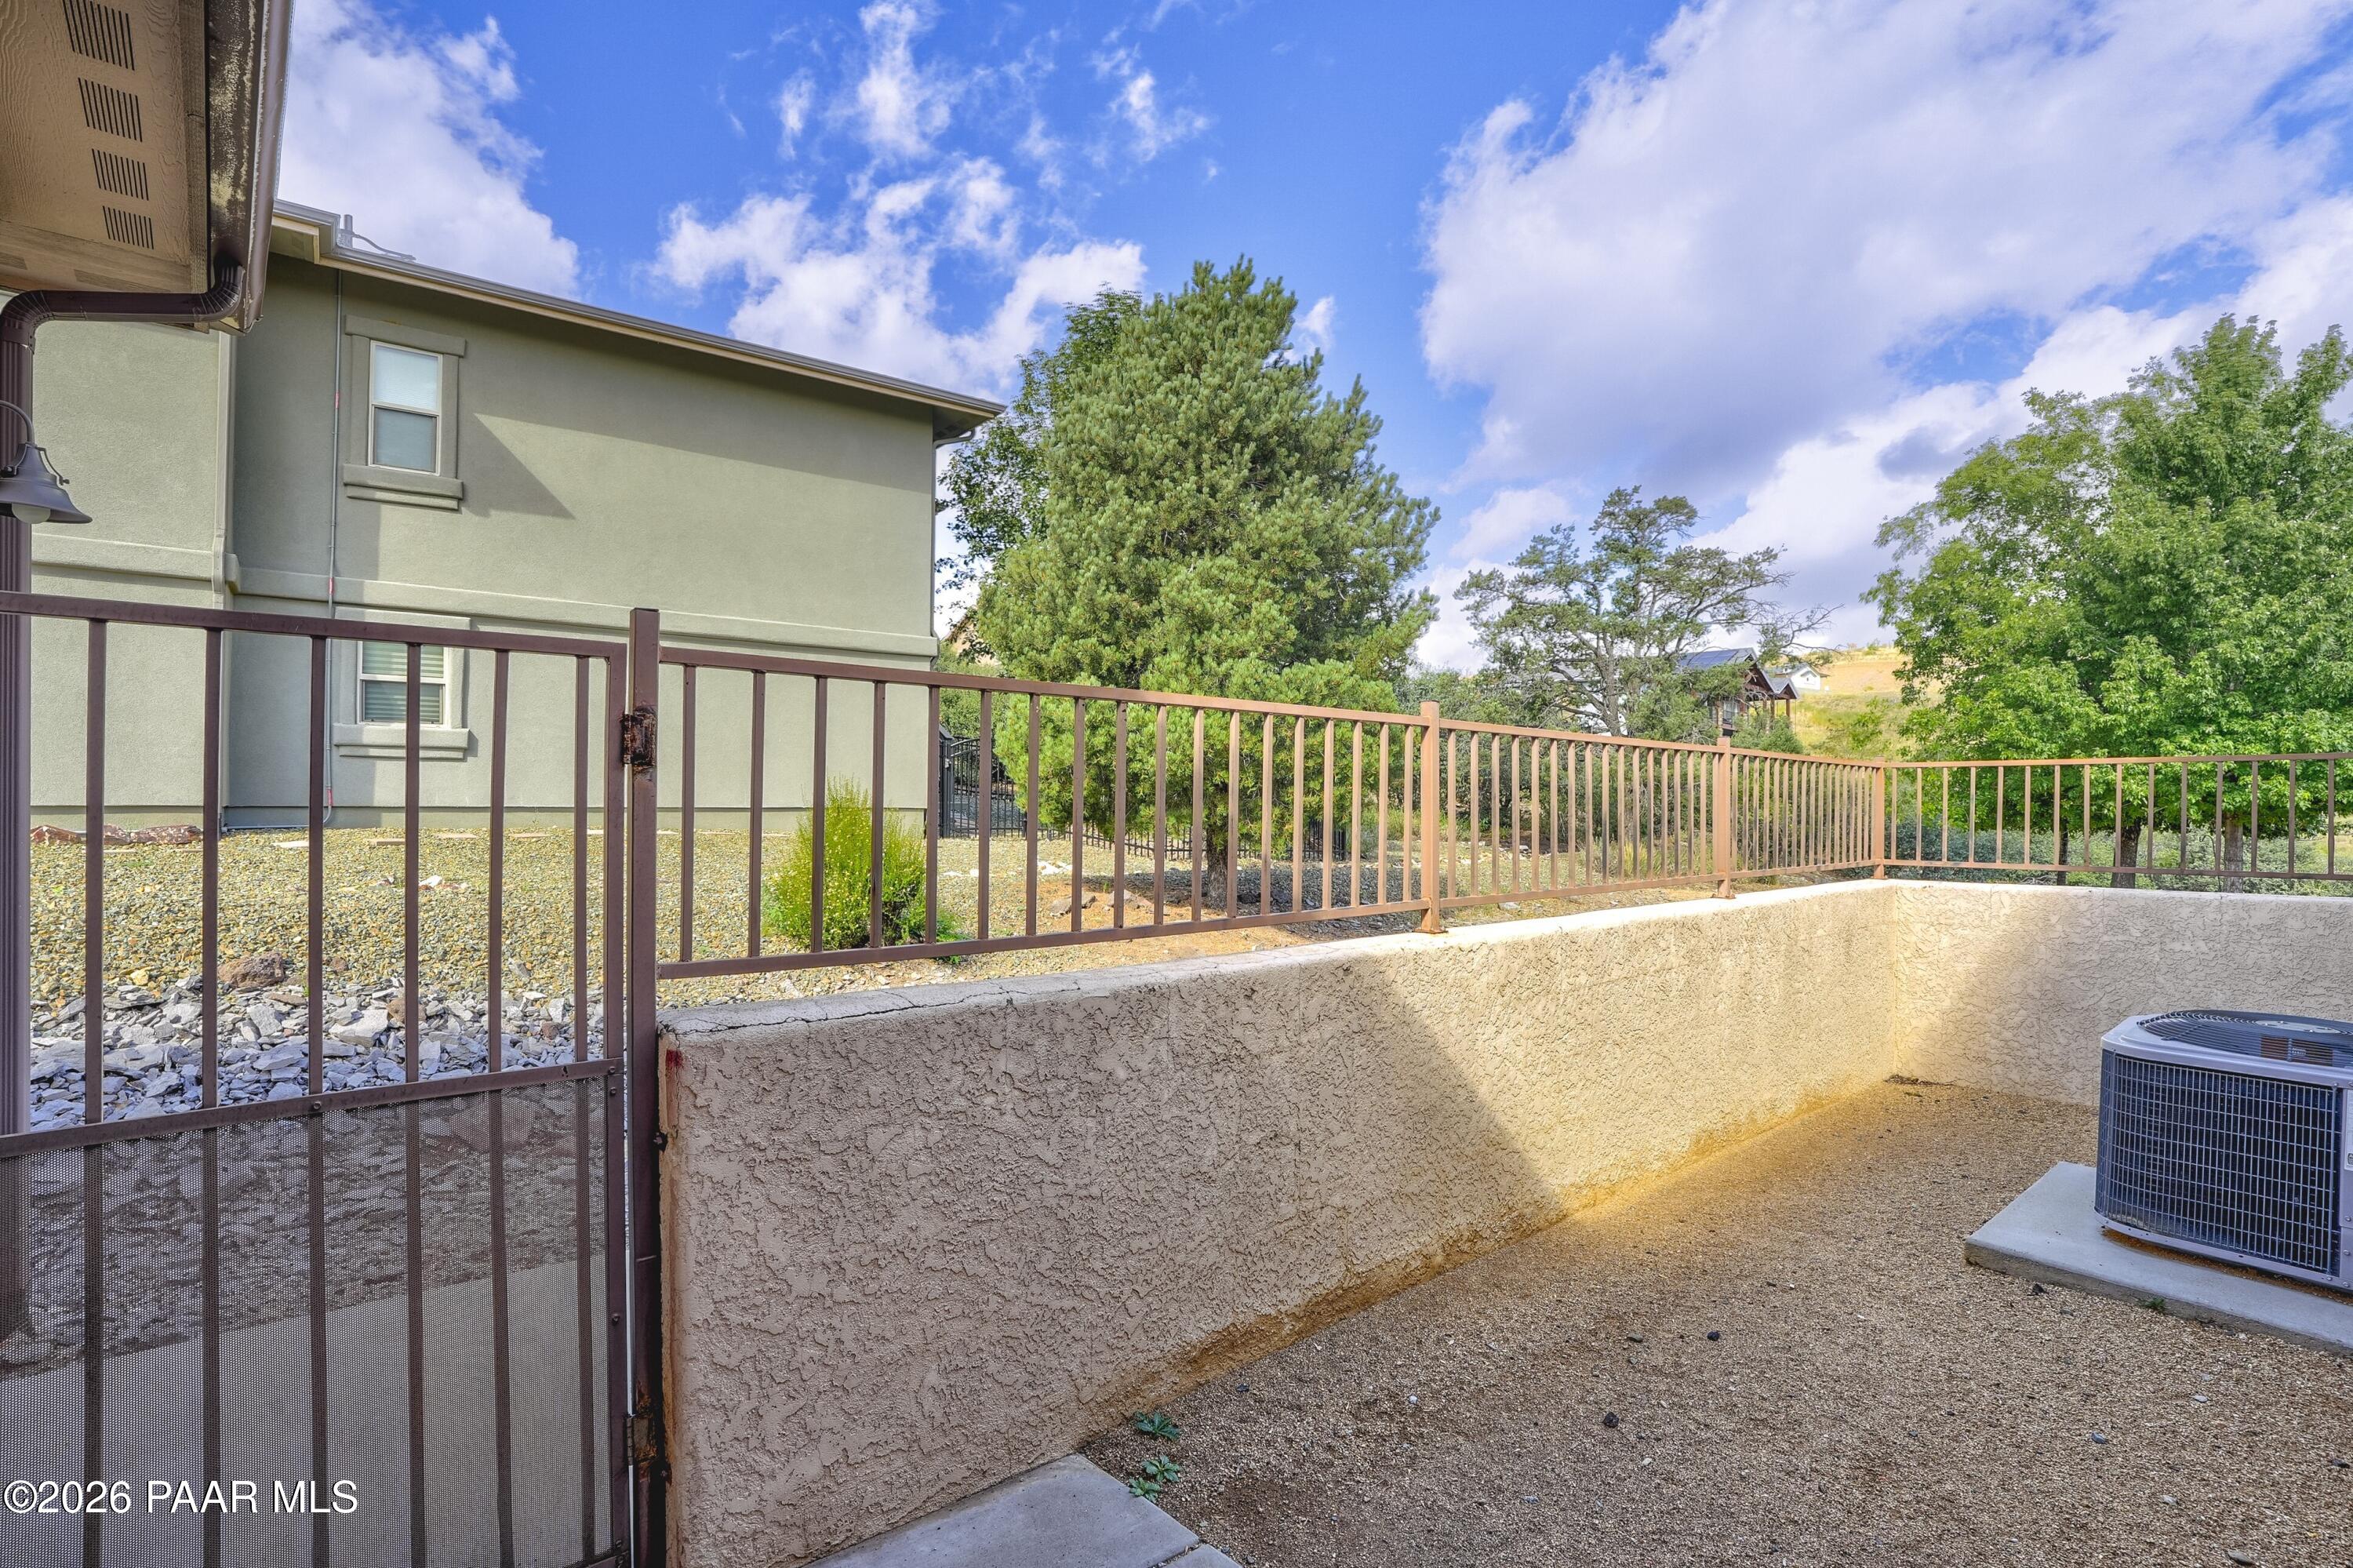
Other Exterior Features Dog Run, Storm Gutters, Sprinkler/Drip, Level Entry, Landscaping-Rear, Landscaping-Front, Vaulted Ceiling(s), Pantry
Parking Paver Block, Vaulted Ceiling(s), Pantry, Garage Door Opener
Roof Composition
Utilities Underground Utilities, WWT - City Sewer, Electricity Available, Natural Gas Available, Cable Available
Finance
Sales Price $749,900
HOA Fees $37 monthly
Real Estate Tax $2,135 yearly

Work With Peter