Leave a Message

Thank you for your message. We will be in touch with you shortly.

3271 Iron King Circle
VIEW PHOTOS
Courtesy of Coldwell Banker Northland, Peter J Fife Listing Contact:  
$814,900

3271 Iron King Circle

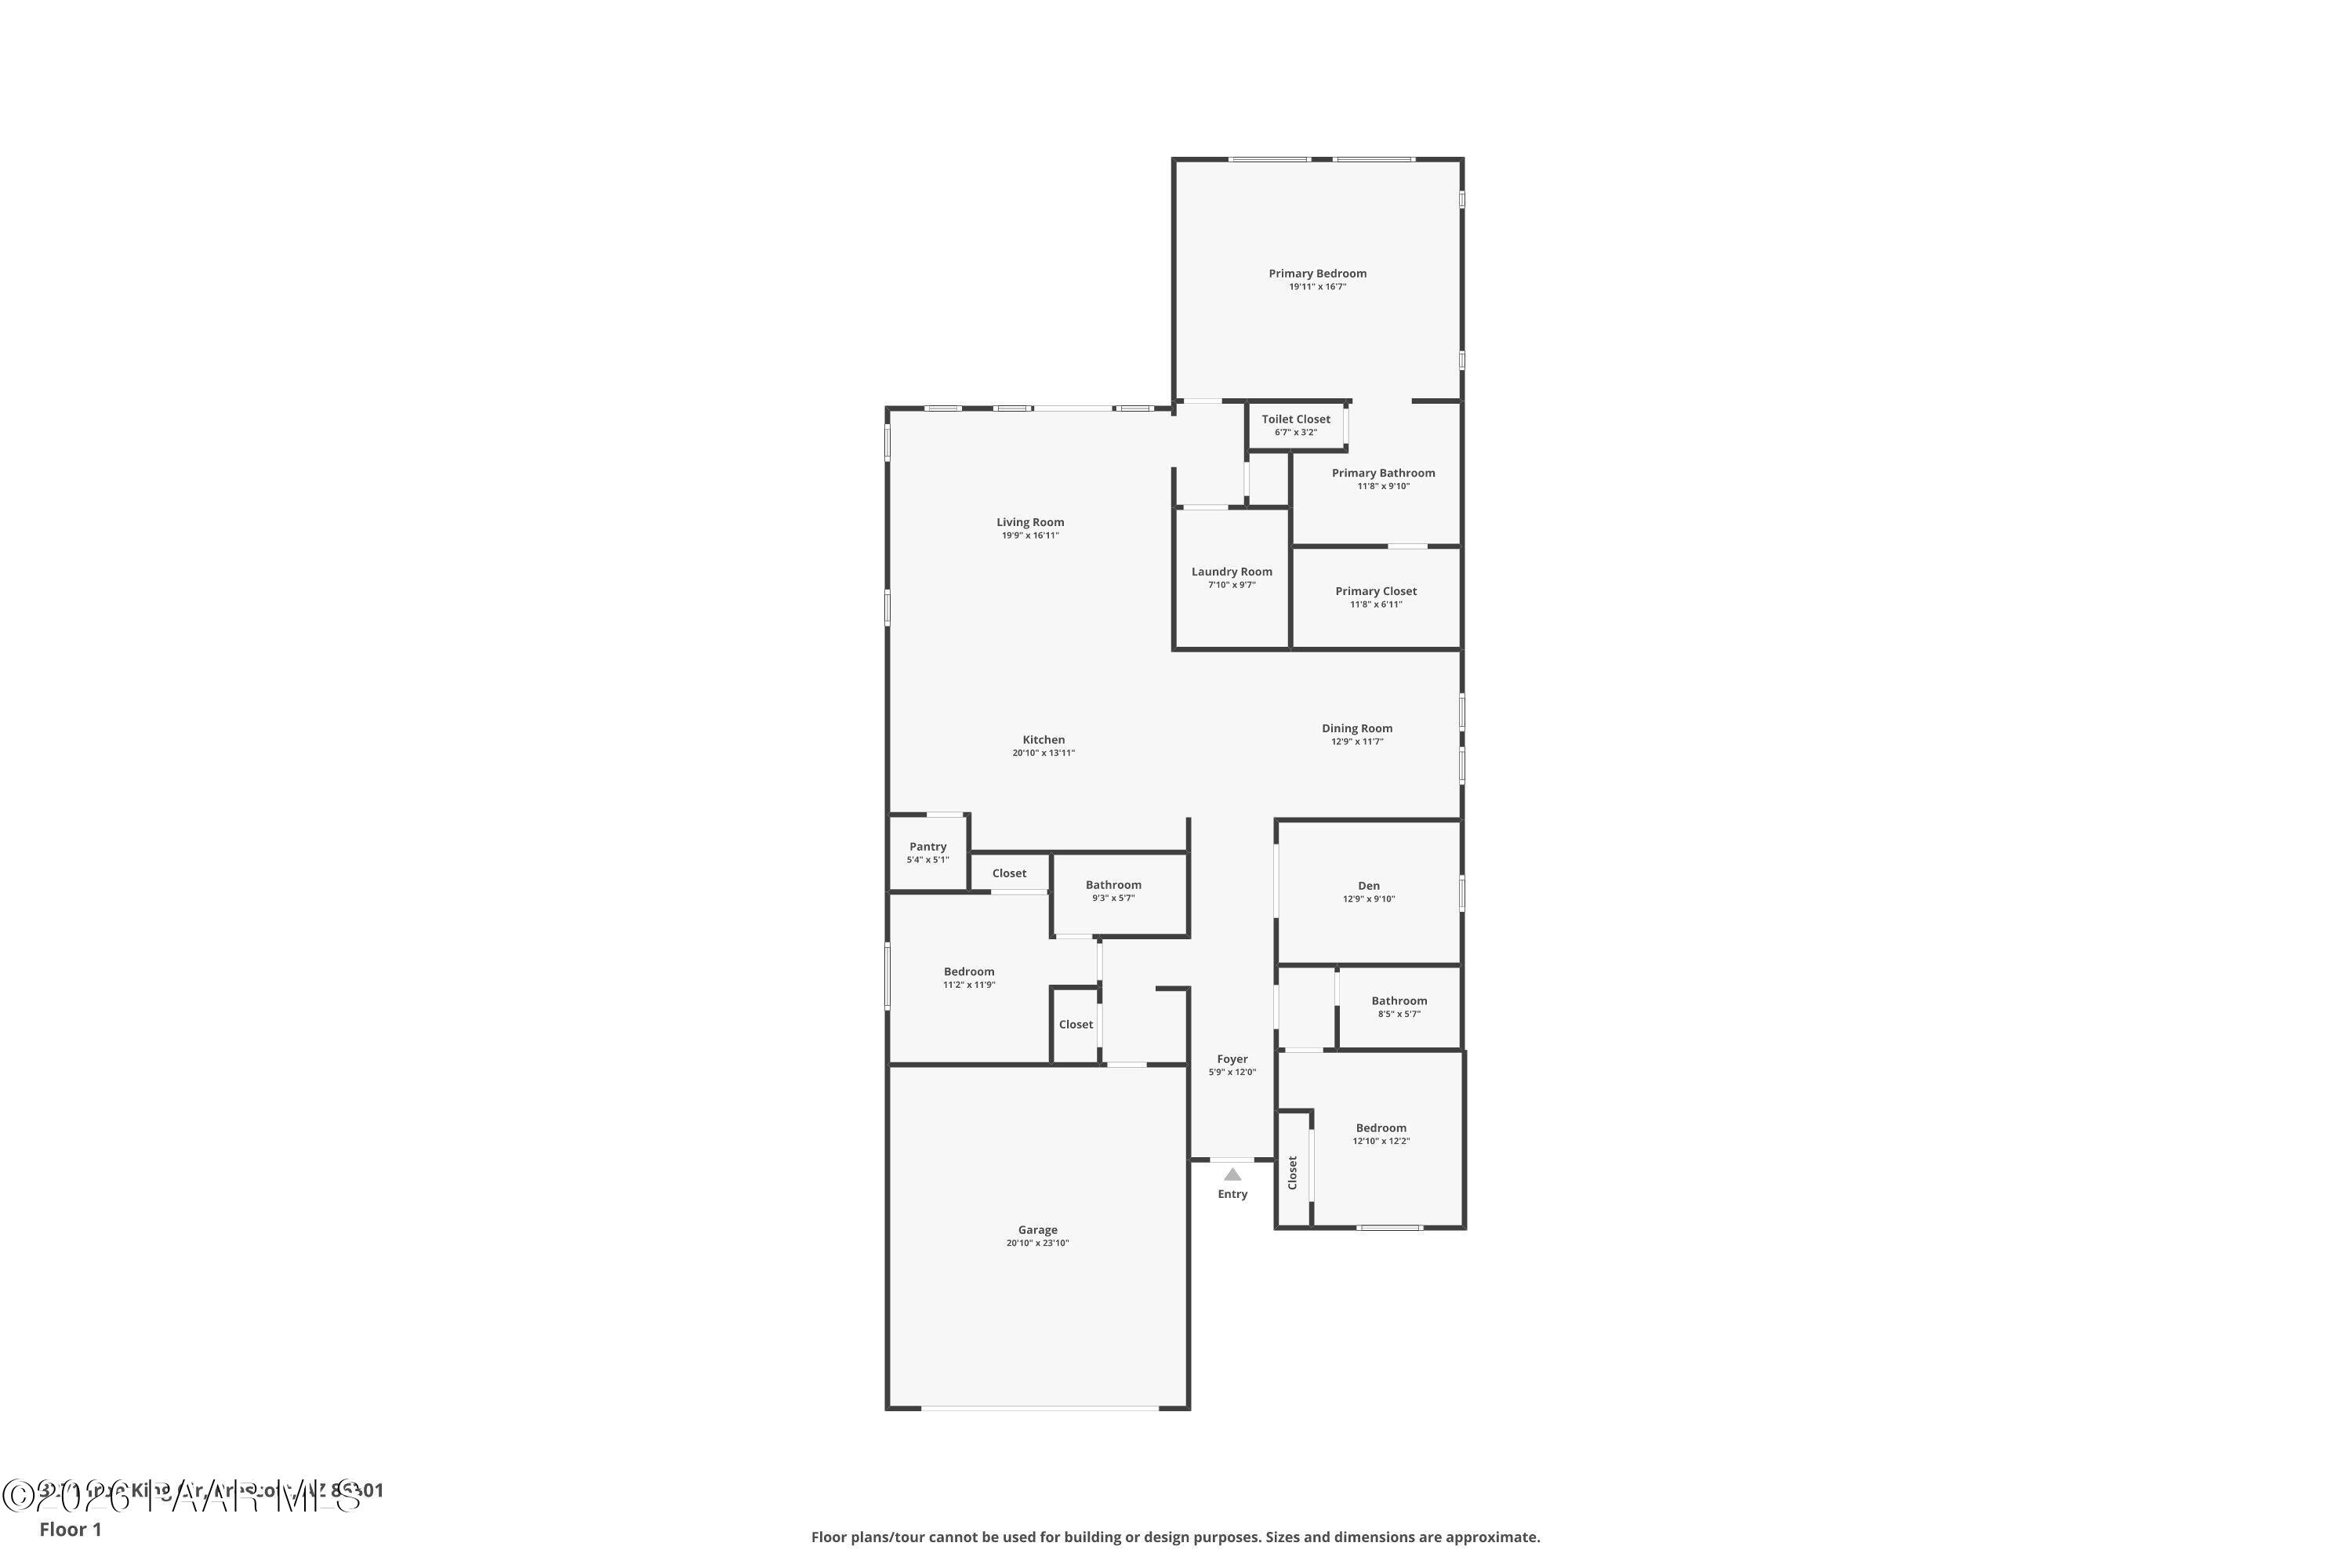
3 Beds 3 Baths 2,347 Sq.Ft. 7,841 Sq.Ft.

Description

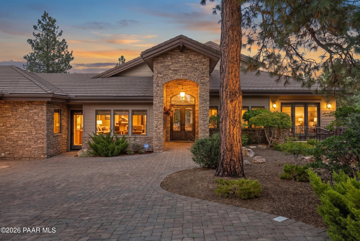
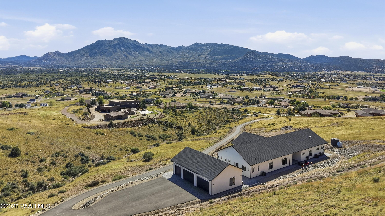
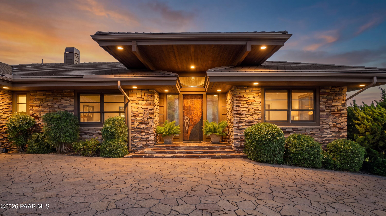
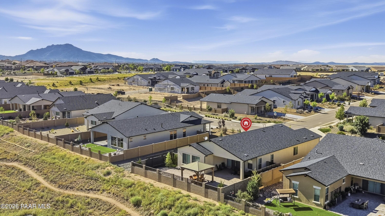
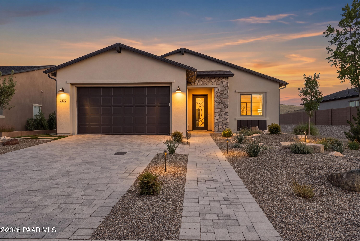
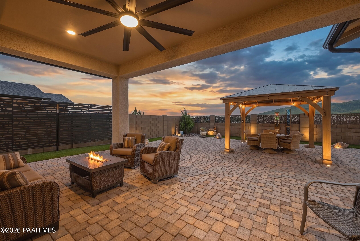
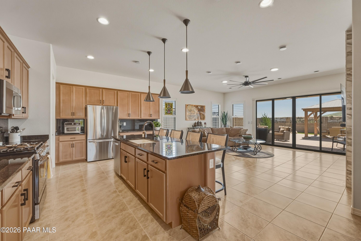
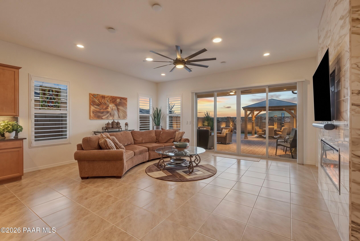
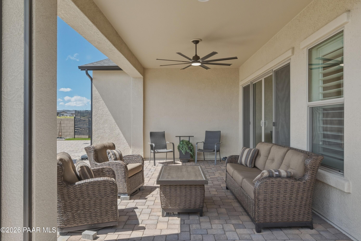
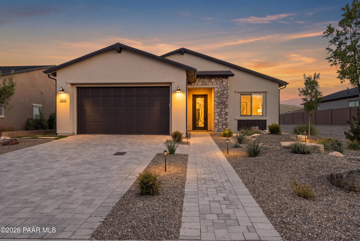
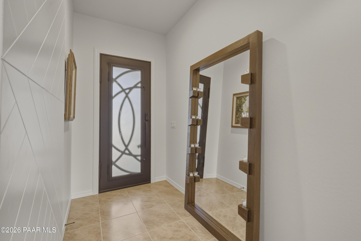
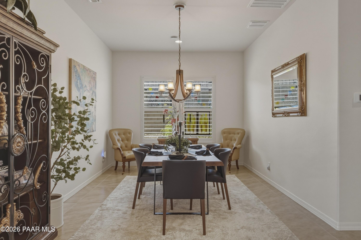
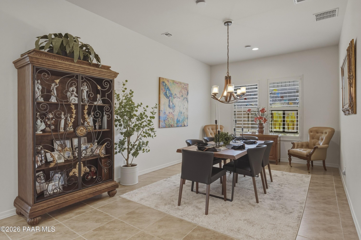
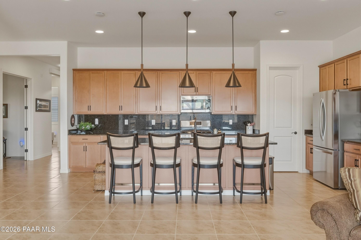
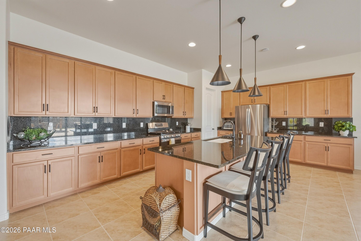
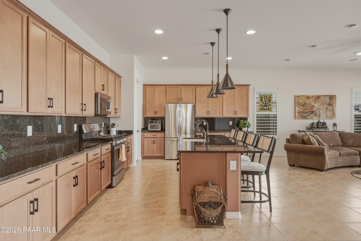
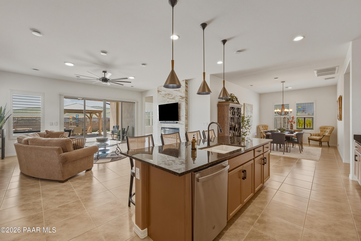
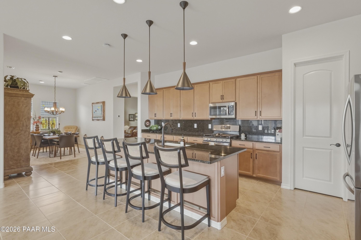
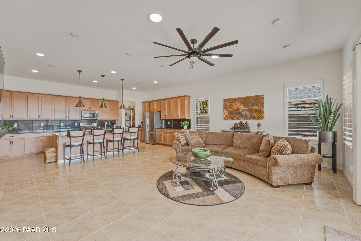
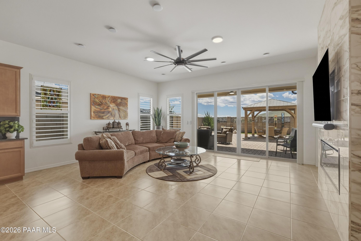
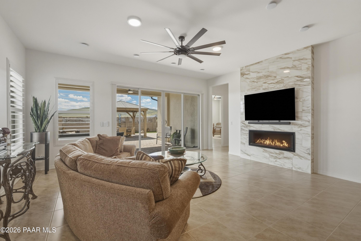
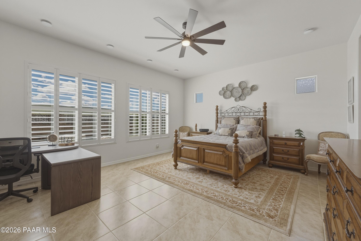
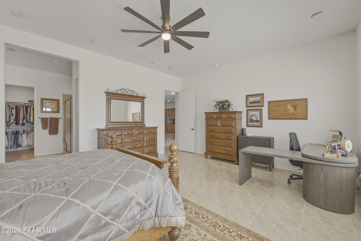
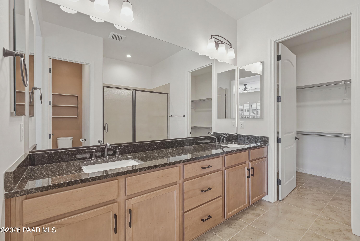
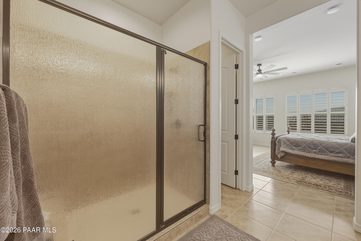
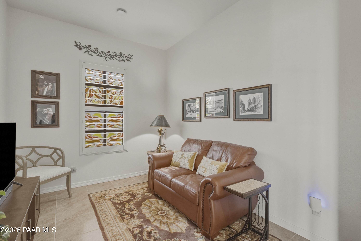
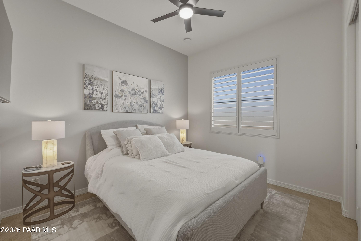
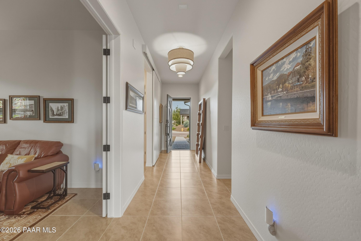
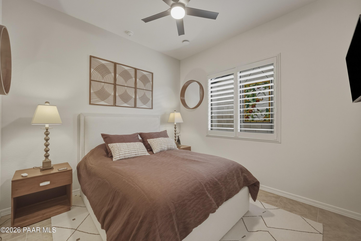
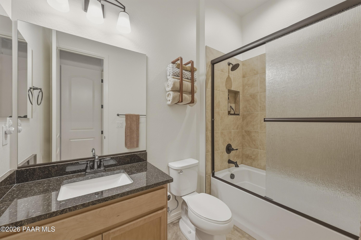
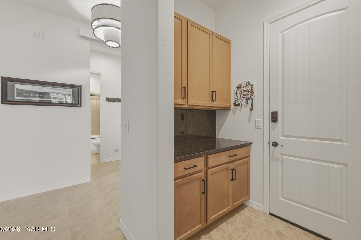
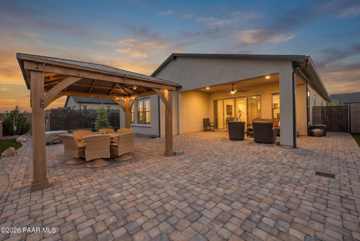
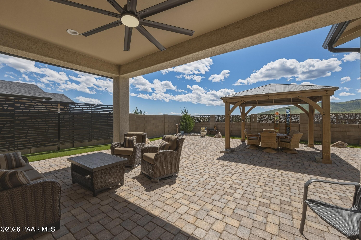
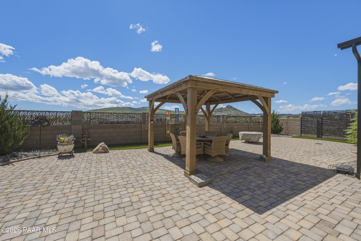
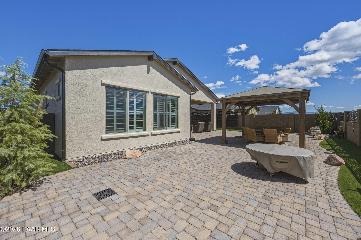
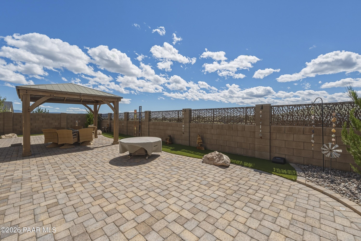
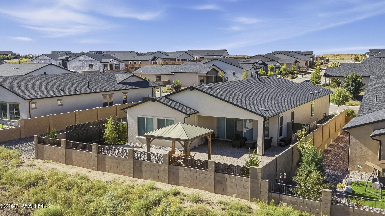
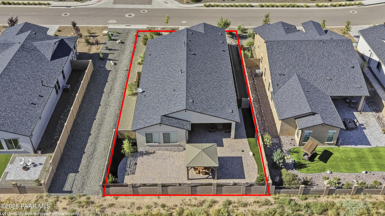
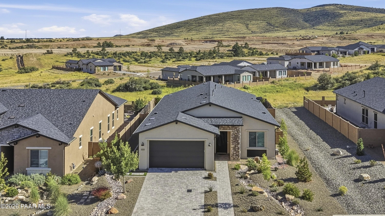
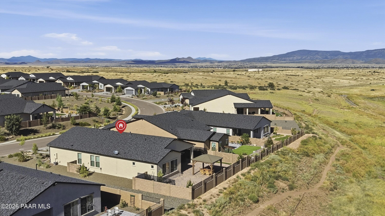
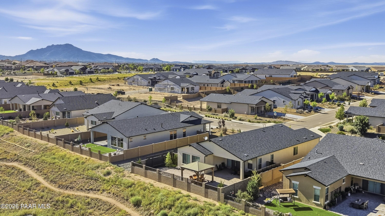
Premium View Lot, backing to Open space! Almost $100,000 in Upgrades! Rod Iron Front door, Shutters, Professionally Landscaped. This is a move in ready 2020 build better than a model home. Super floor plan with a rare Jr Master suite, 3 bedrooms + den and 3 baths. Electric fireplace with multi color options and tiled pop out. Spacious gourmet kitchen with loads of cabinets open to great room. Porcelain tie floors throughout no carpet, shutters on all windows. Quality Woodside home construction. Don't miss the Powered Back patio shade, also lighted side walk, Fridge, washer & dryer all stay! Some furniture may also be available. See it today!

Share Property

Location

3271 Iron King Circle, Prescott, AZ 86301

Status

For Sale
Peter Fife

Peter Fife

TITLE

Real Estate Agent


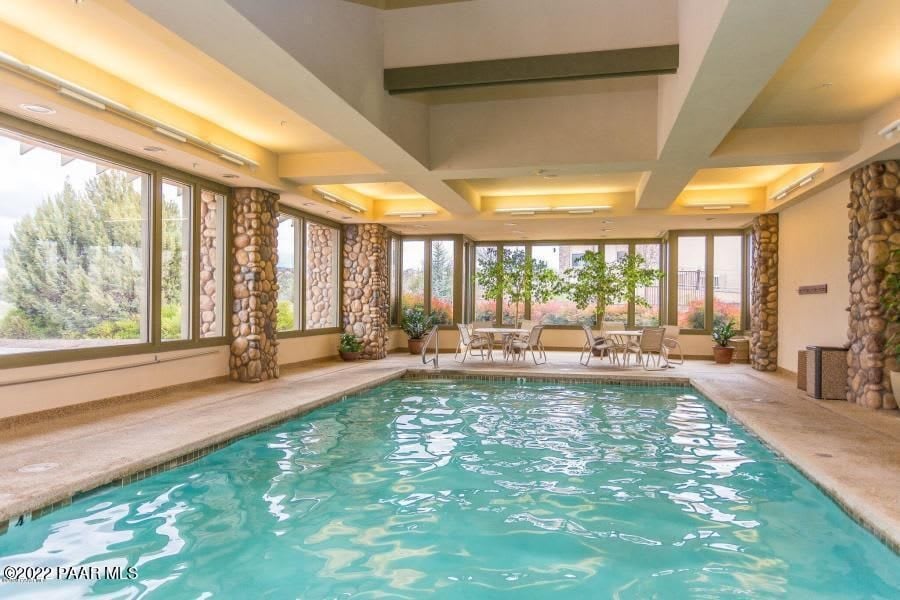
Prescott Lakes, Prescott

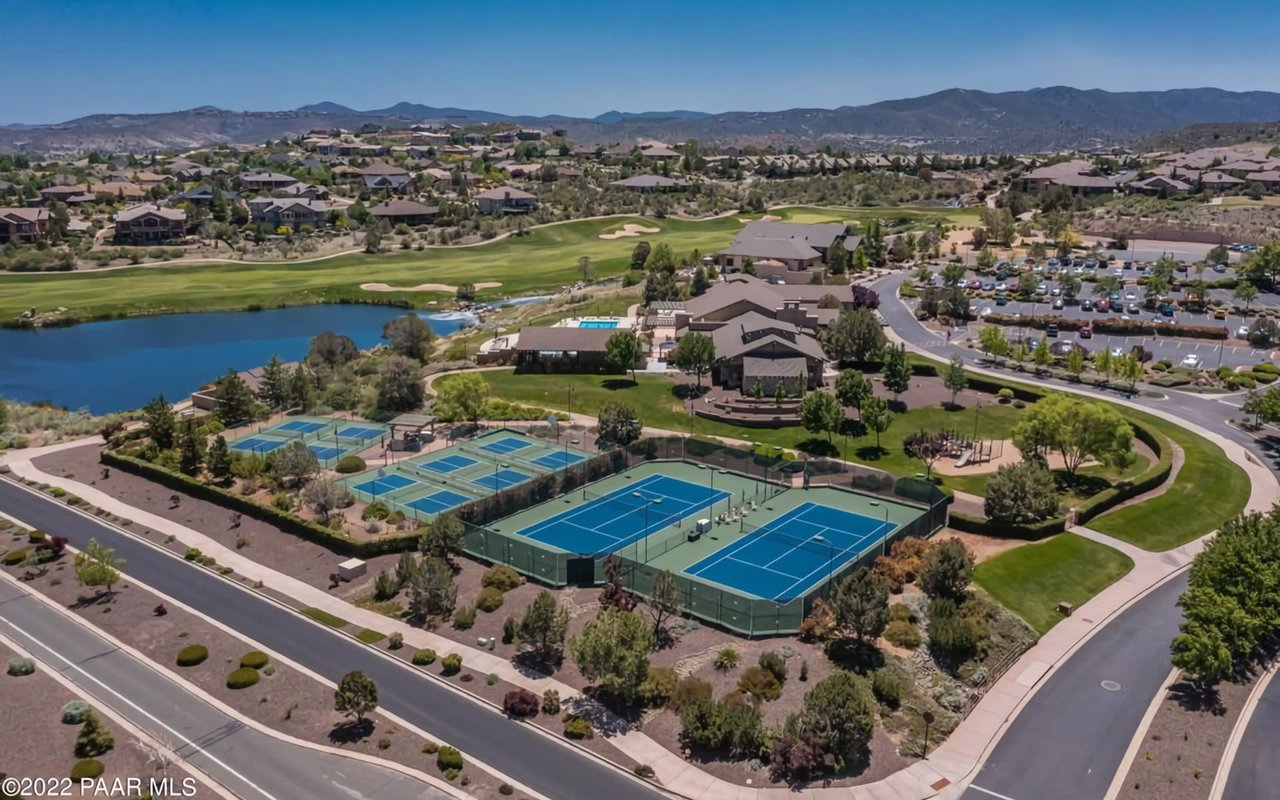
The vibrant community of Prescott Lakes attracts retirees and families from around the country

Property Amenities

View additional property information below.
Interior
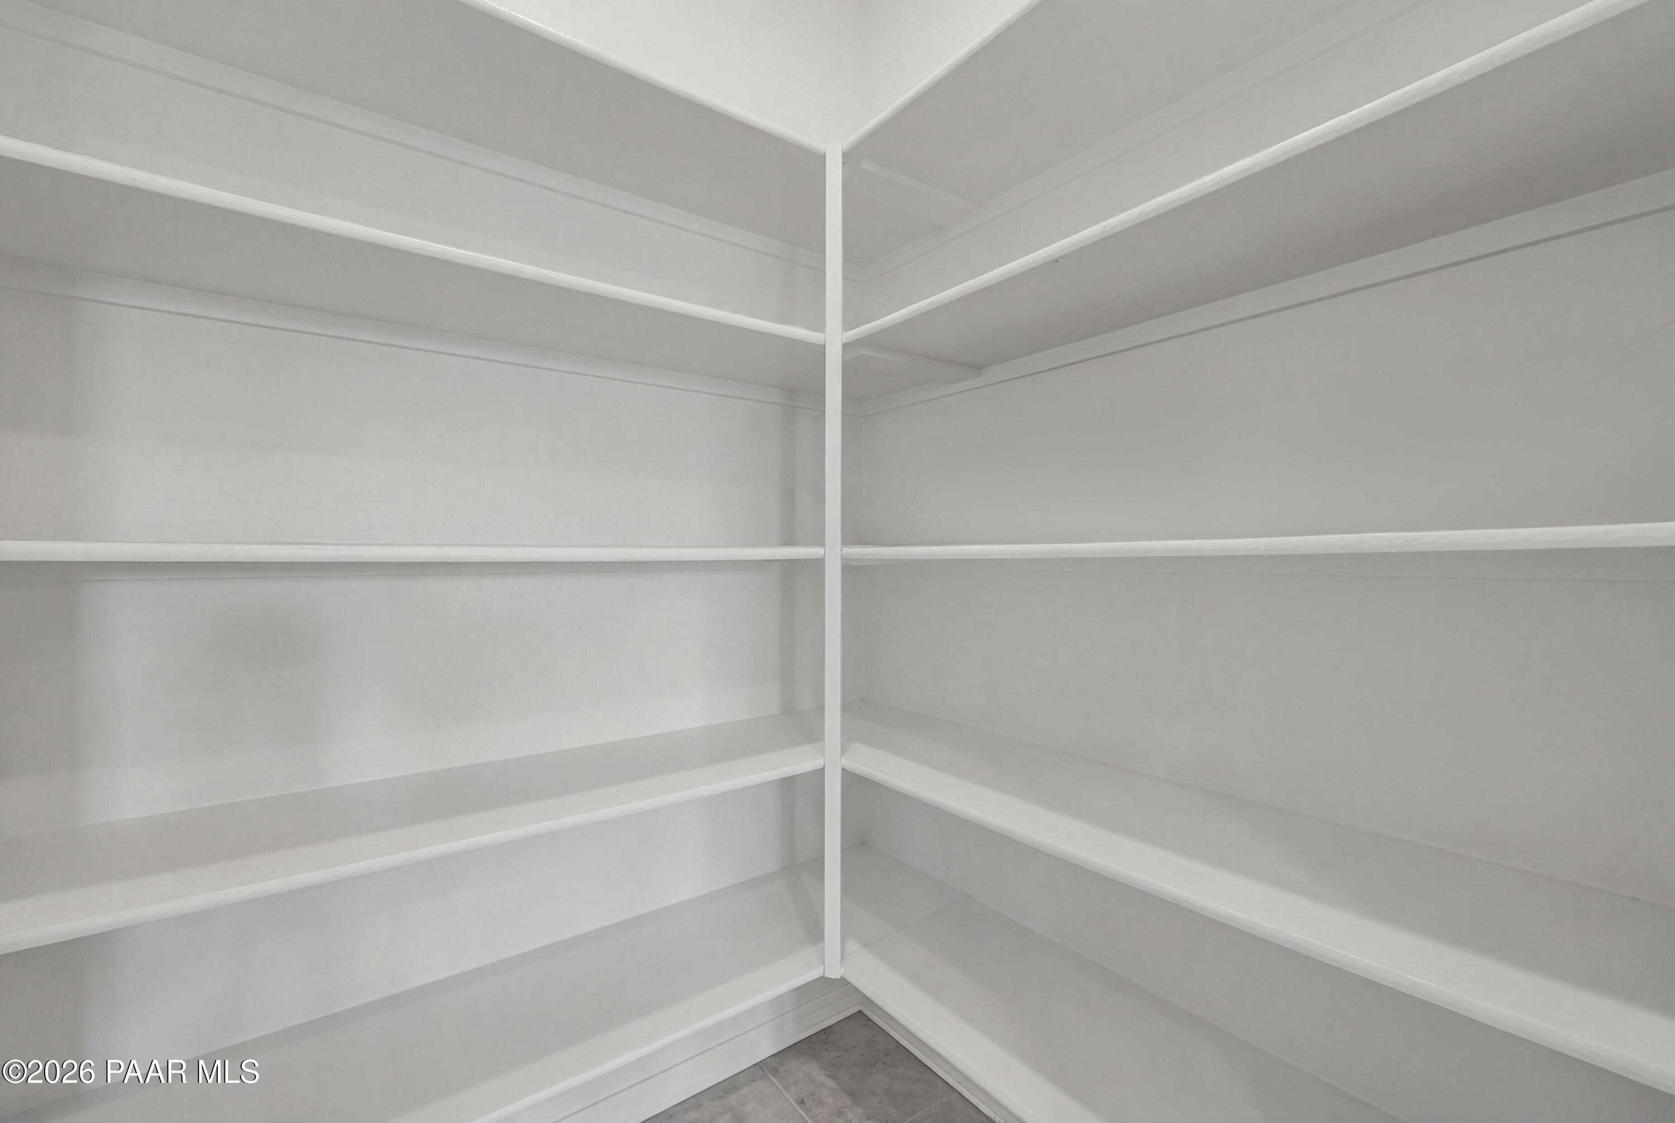
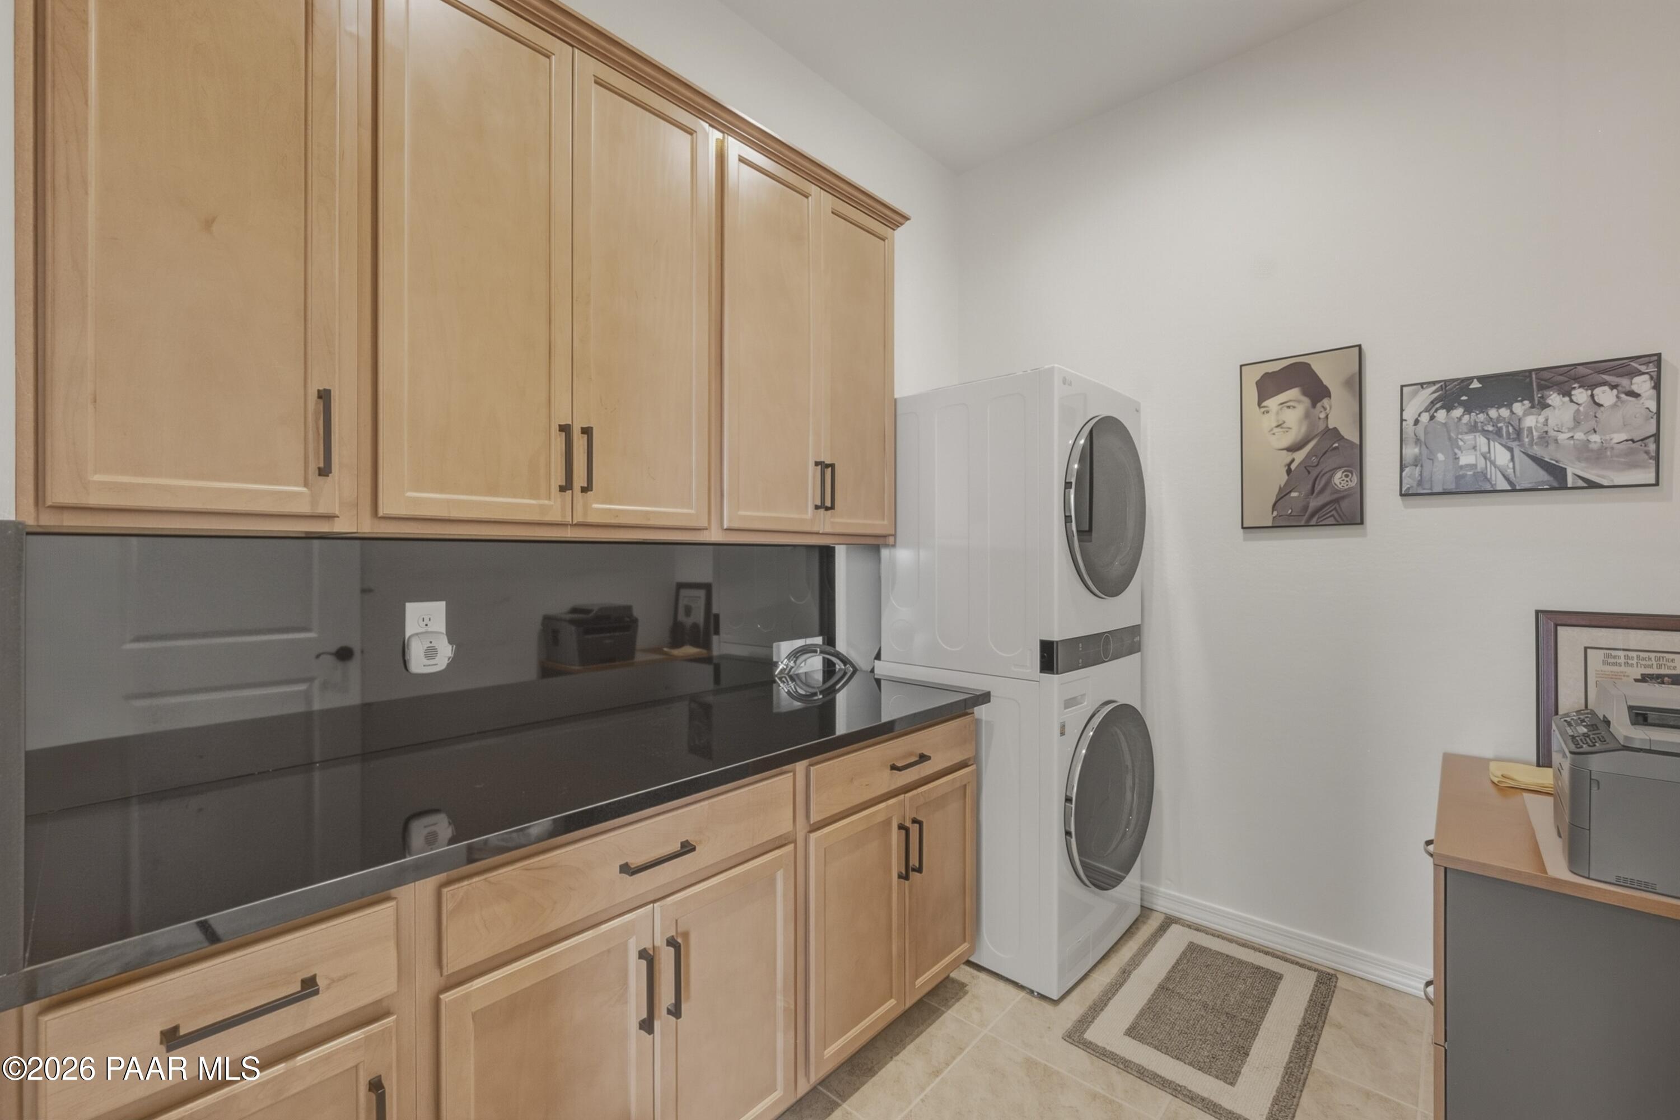
Laundry room Pantry
Appliances Pantry, Dishwasher, Disposal, Dryer, Gas Cooktop, Microwave, Oven, Refrigerator, Washer
Flooring Tile
Total Bedrooms: 3
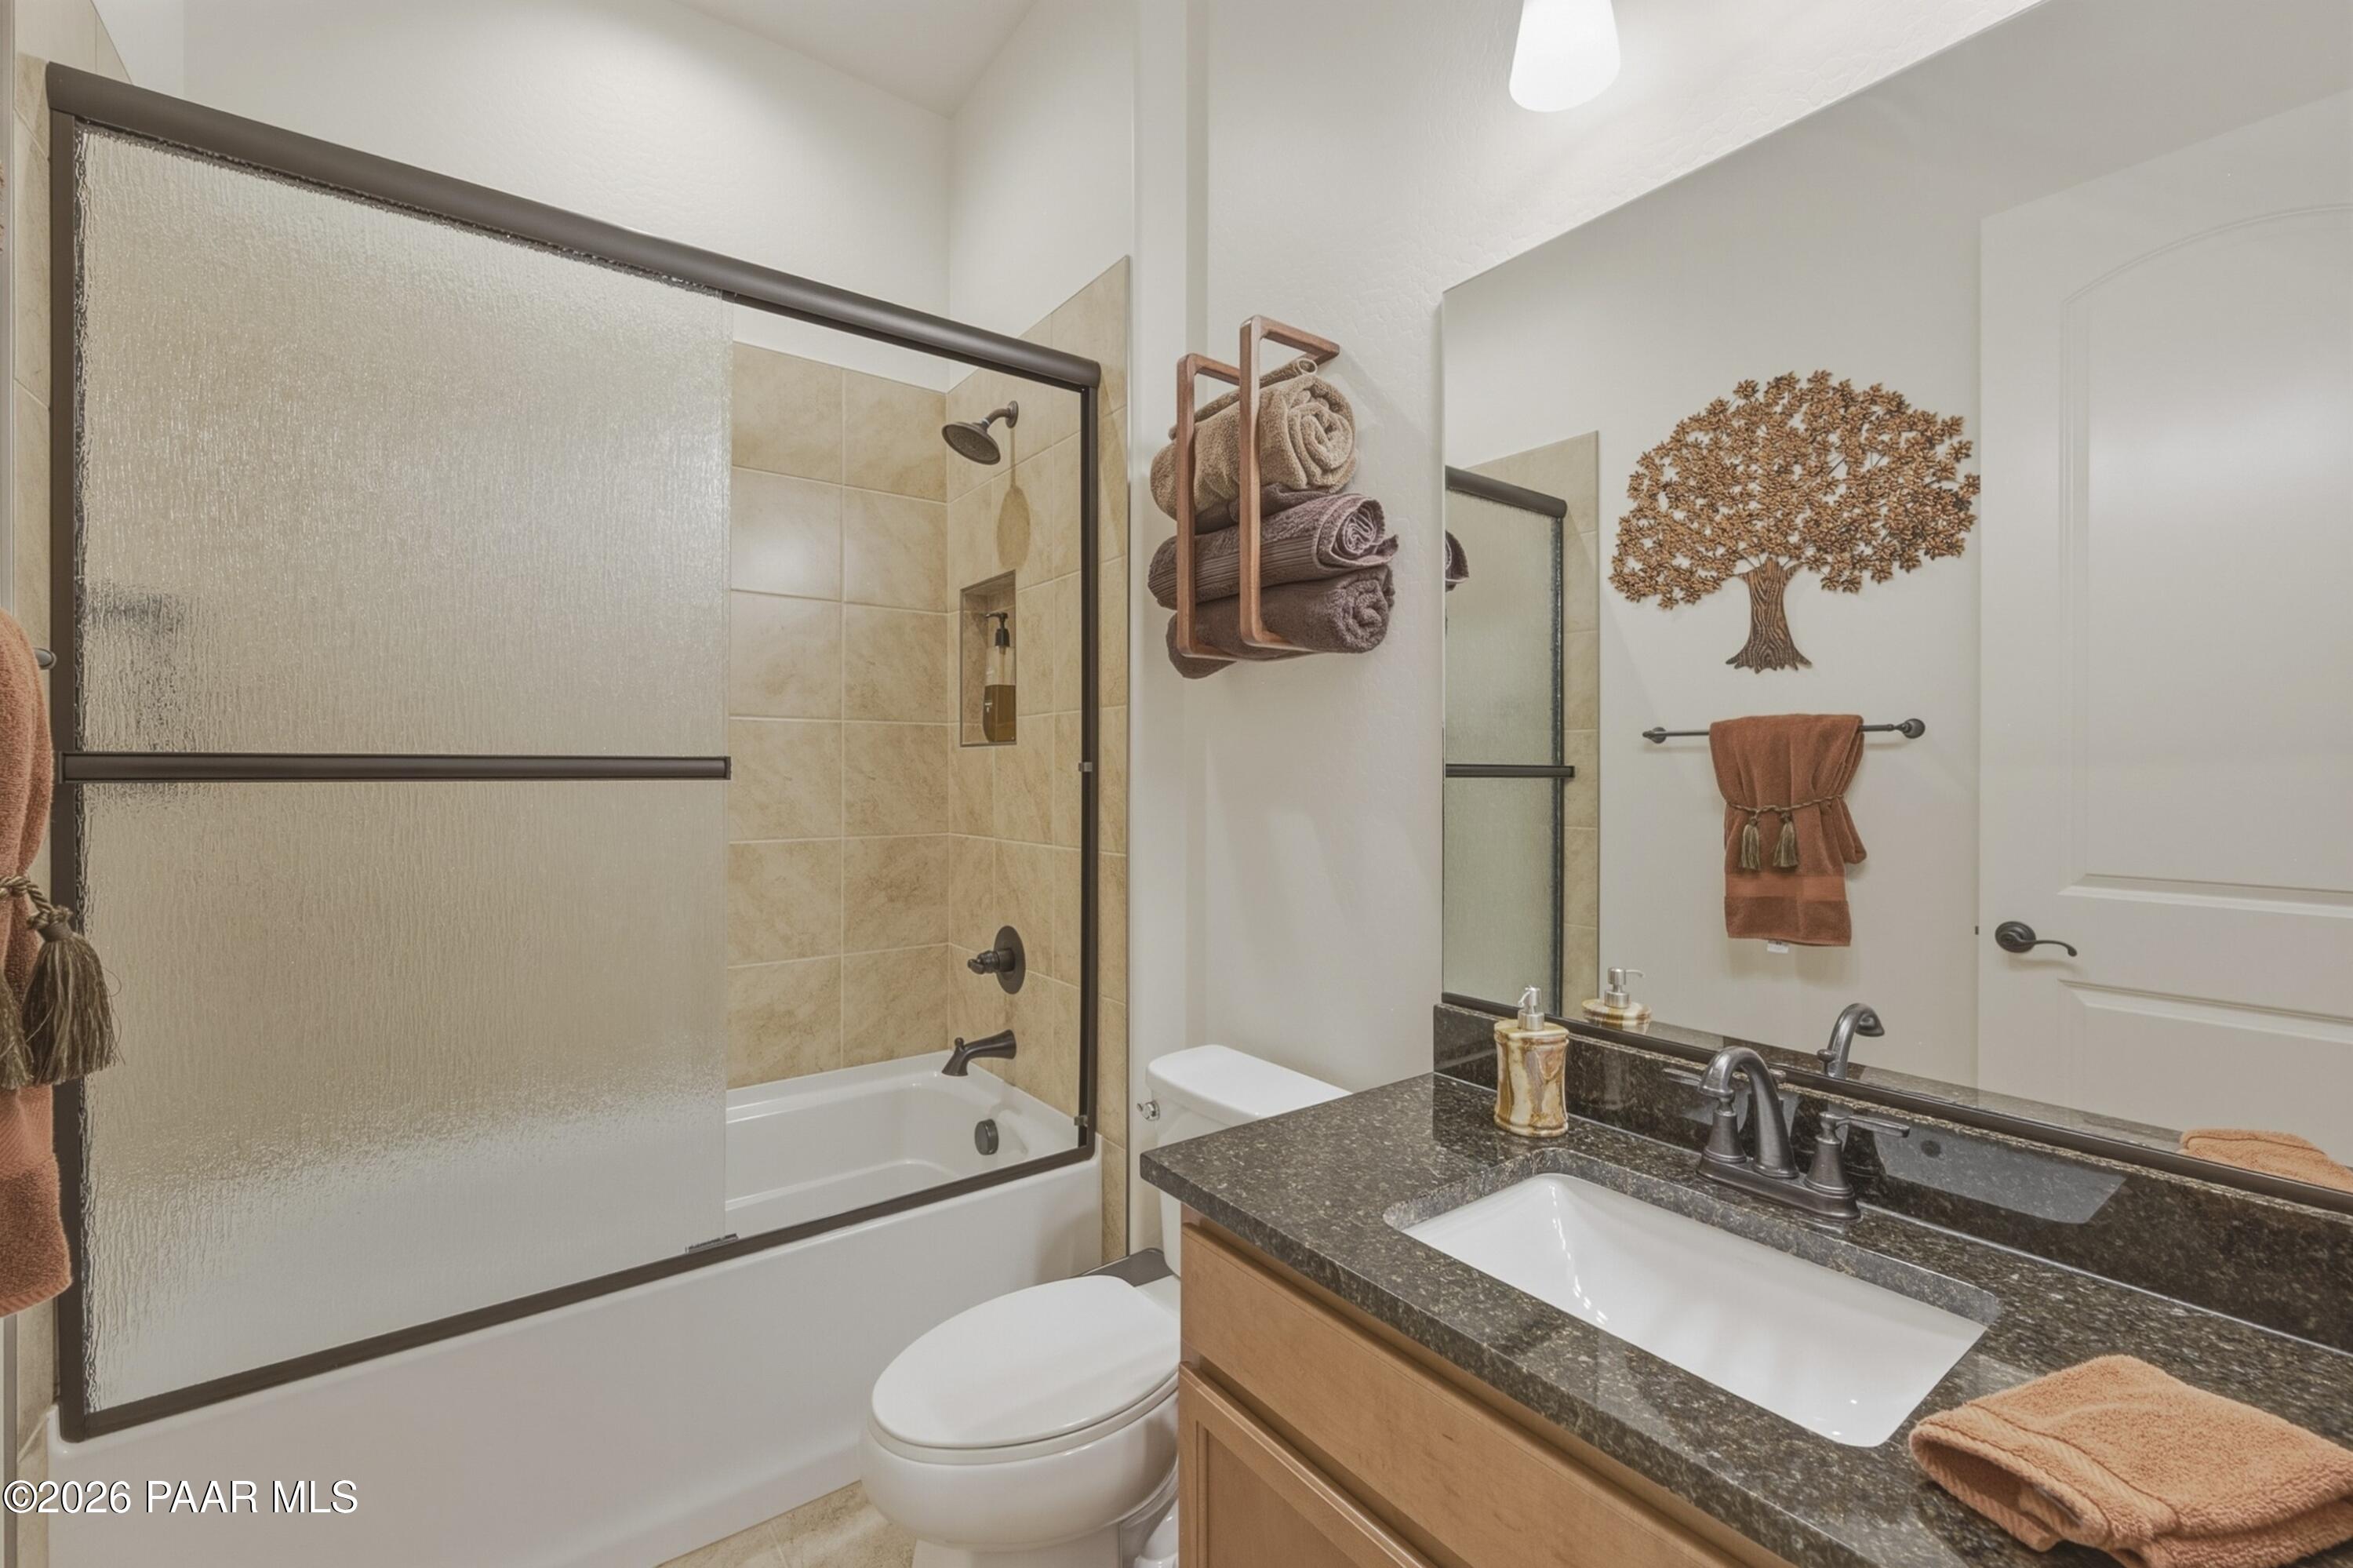
Full Bathrooms: 3
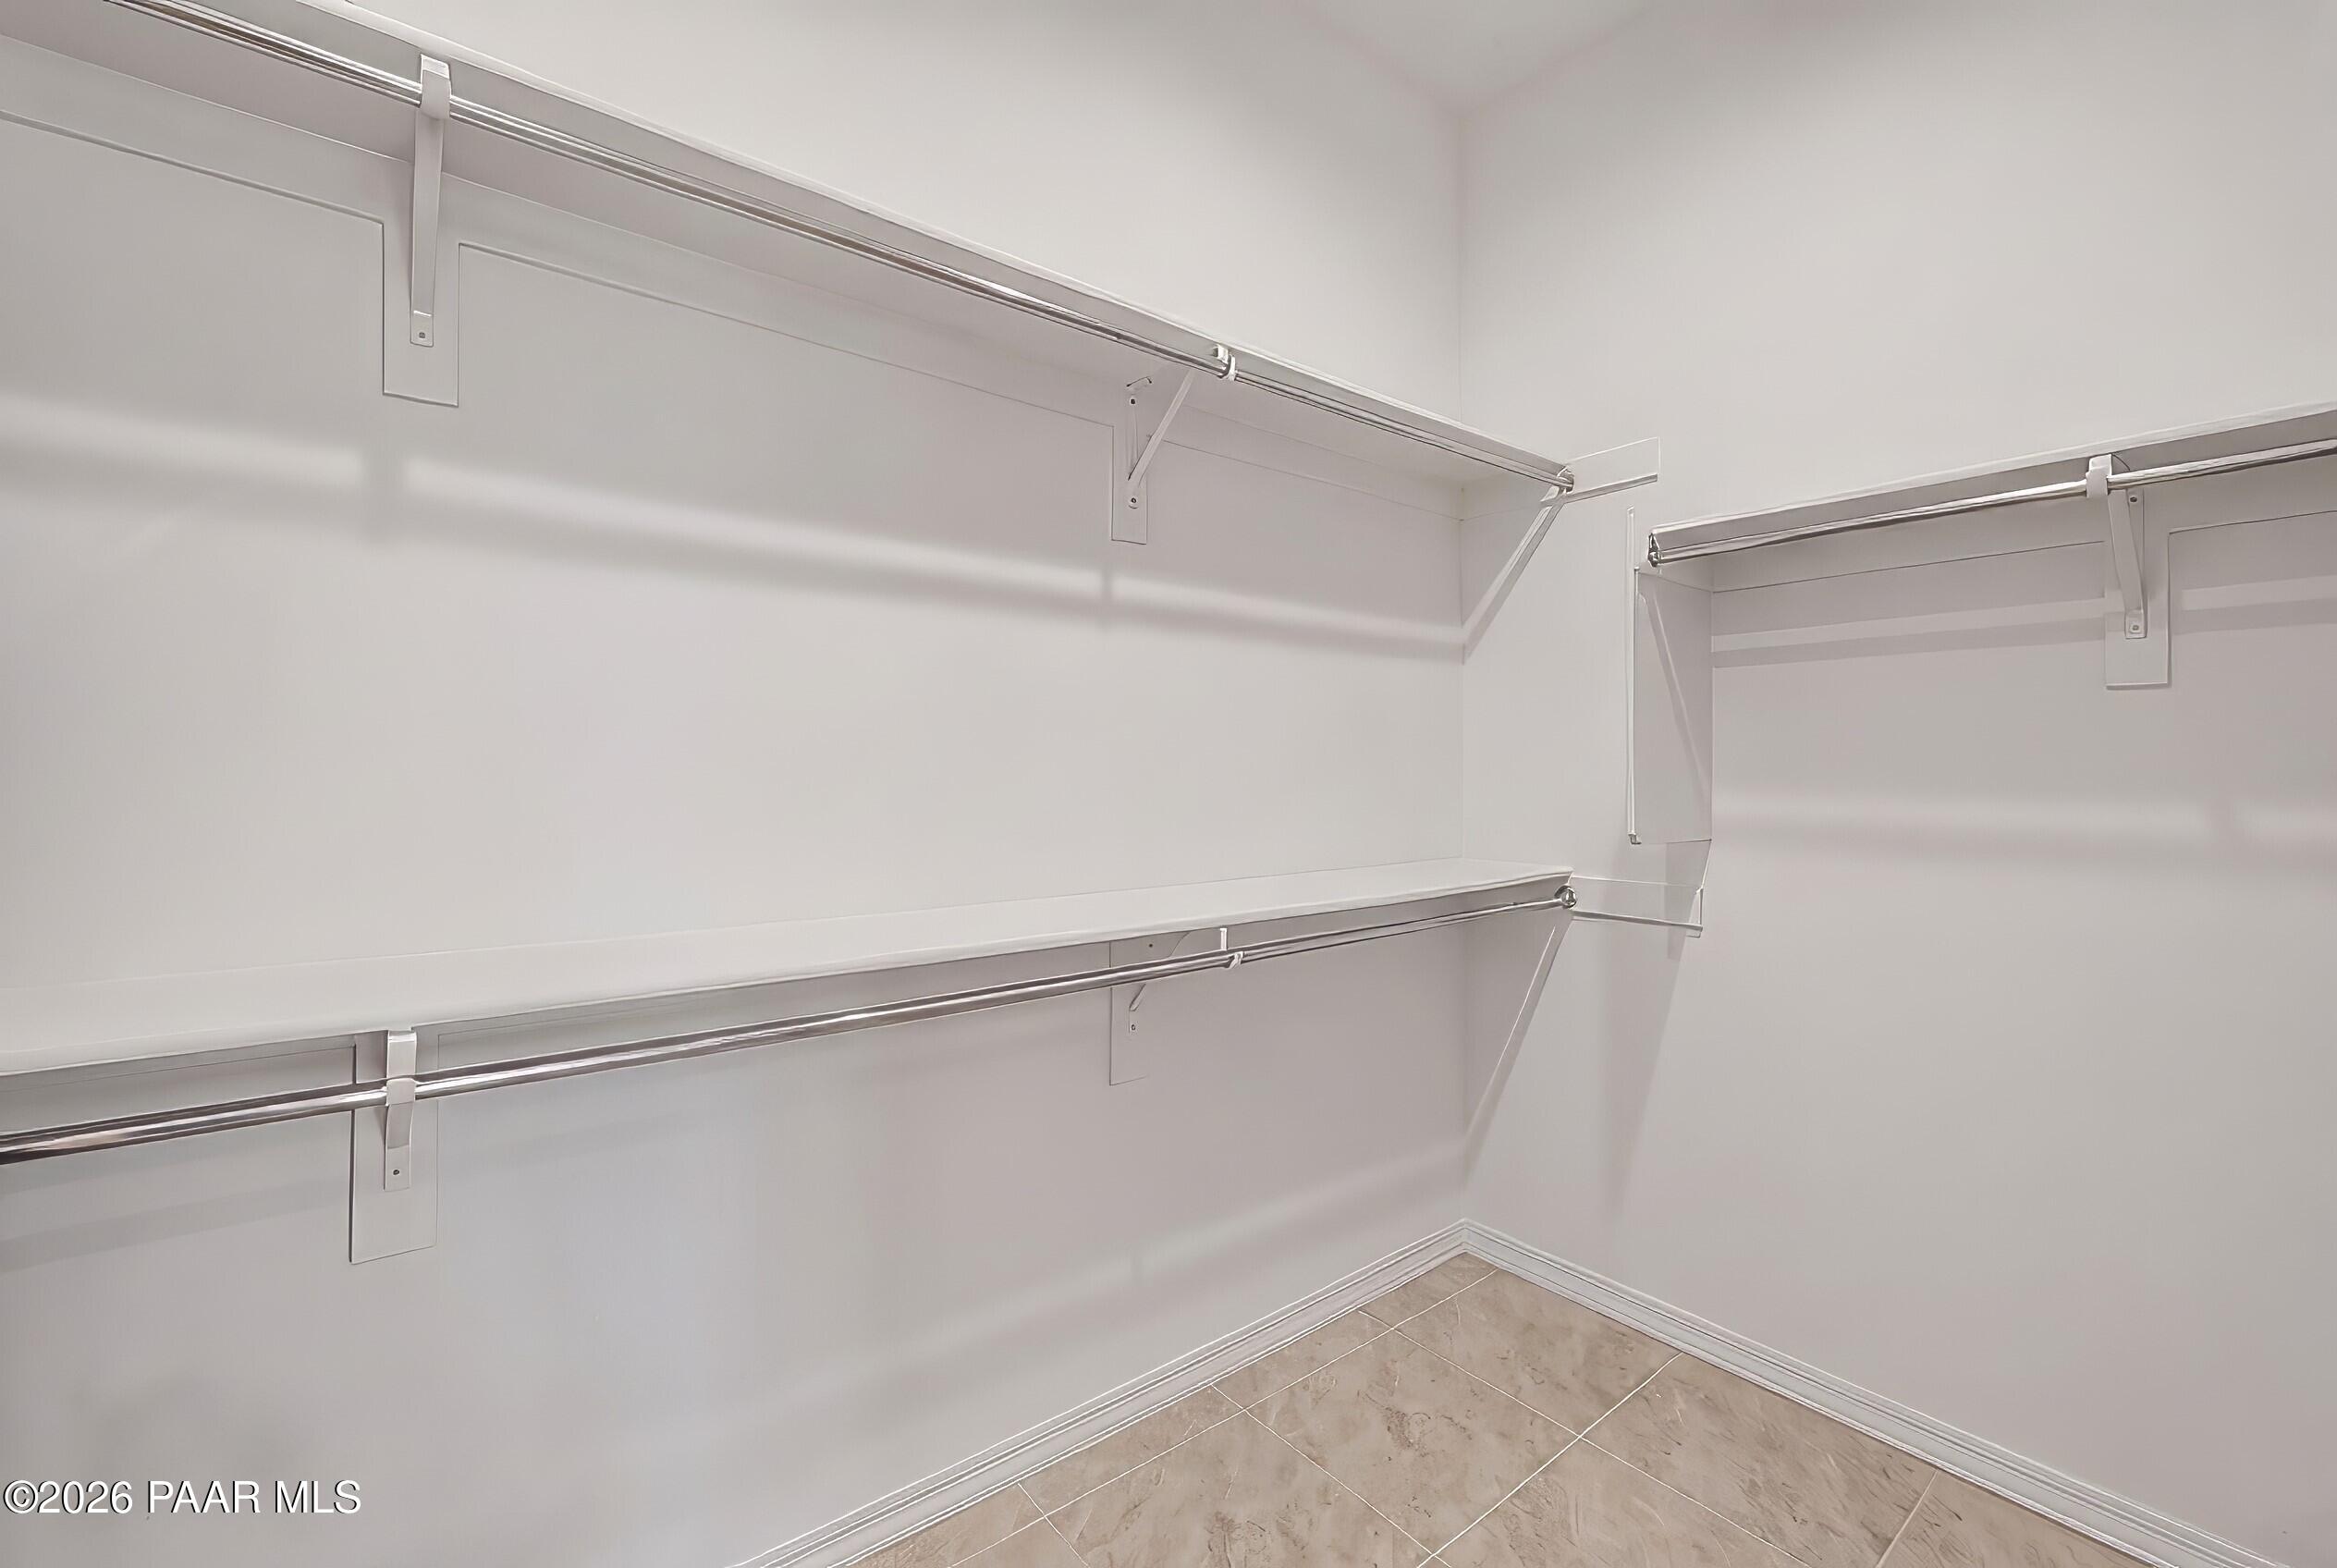
Other Interior Features Ceiling Fan(s), Counters-Solid Srfc, Eat-in Kitchen, Formal Dining, Kitchen Island, Live on One Level, Master Downstairs, Pantry, Quartz Countertops, High Ceilings, Walk-In Closet(s), Wash/Dry Connection, Water Pur System
Area & Lot
Total area 2,347 Sq.Ft.
Lot Area 7,841 Sq.Ft.
Living area 2,347 Sq.Ft.
MLS® ID 1085082
Year Built 2020
View Description Glassford Hill,Mountain(s)
Architecture Styles Contemporary, Ranch
Type Residential
Status For Sale
Exterior
Stories 1
Air conditioning Ceiling Fan(s), Central Air
Heat type Forced - Gas, Natural Gas
Water Source Public
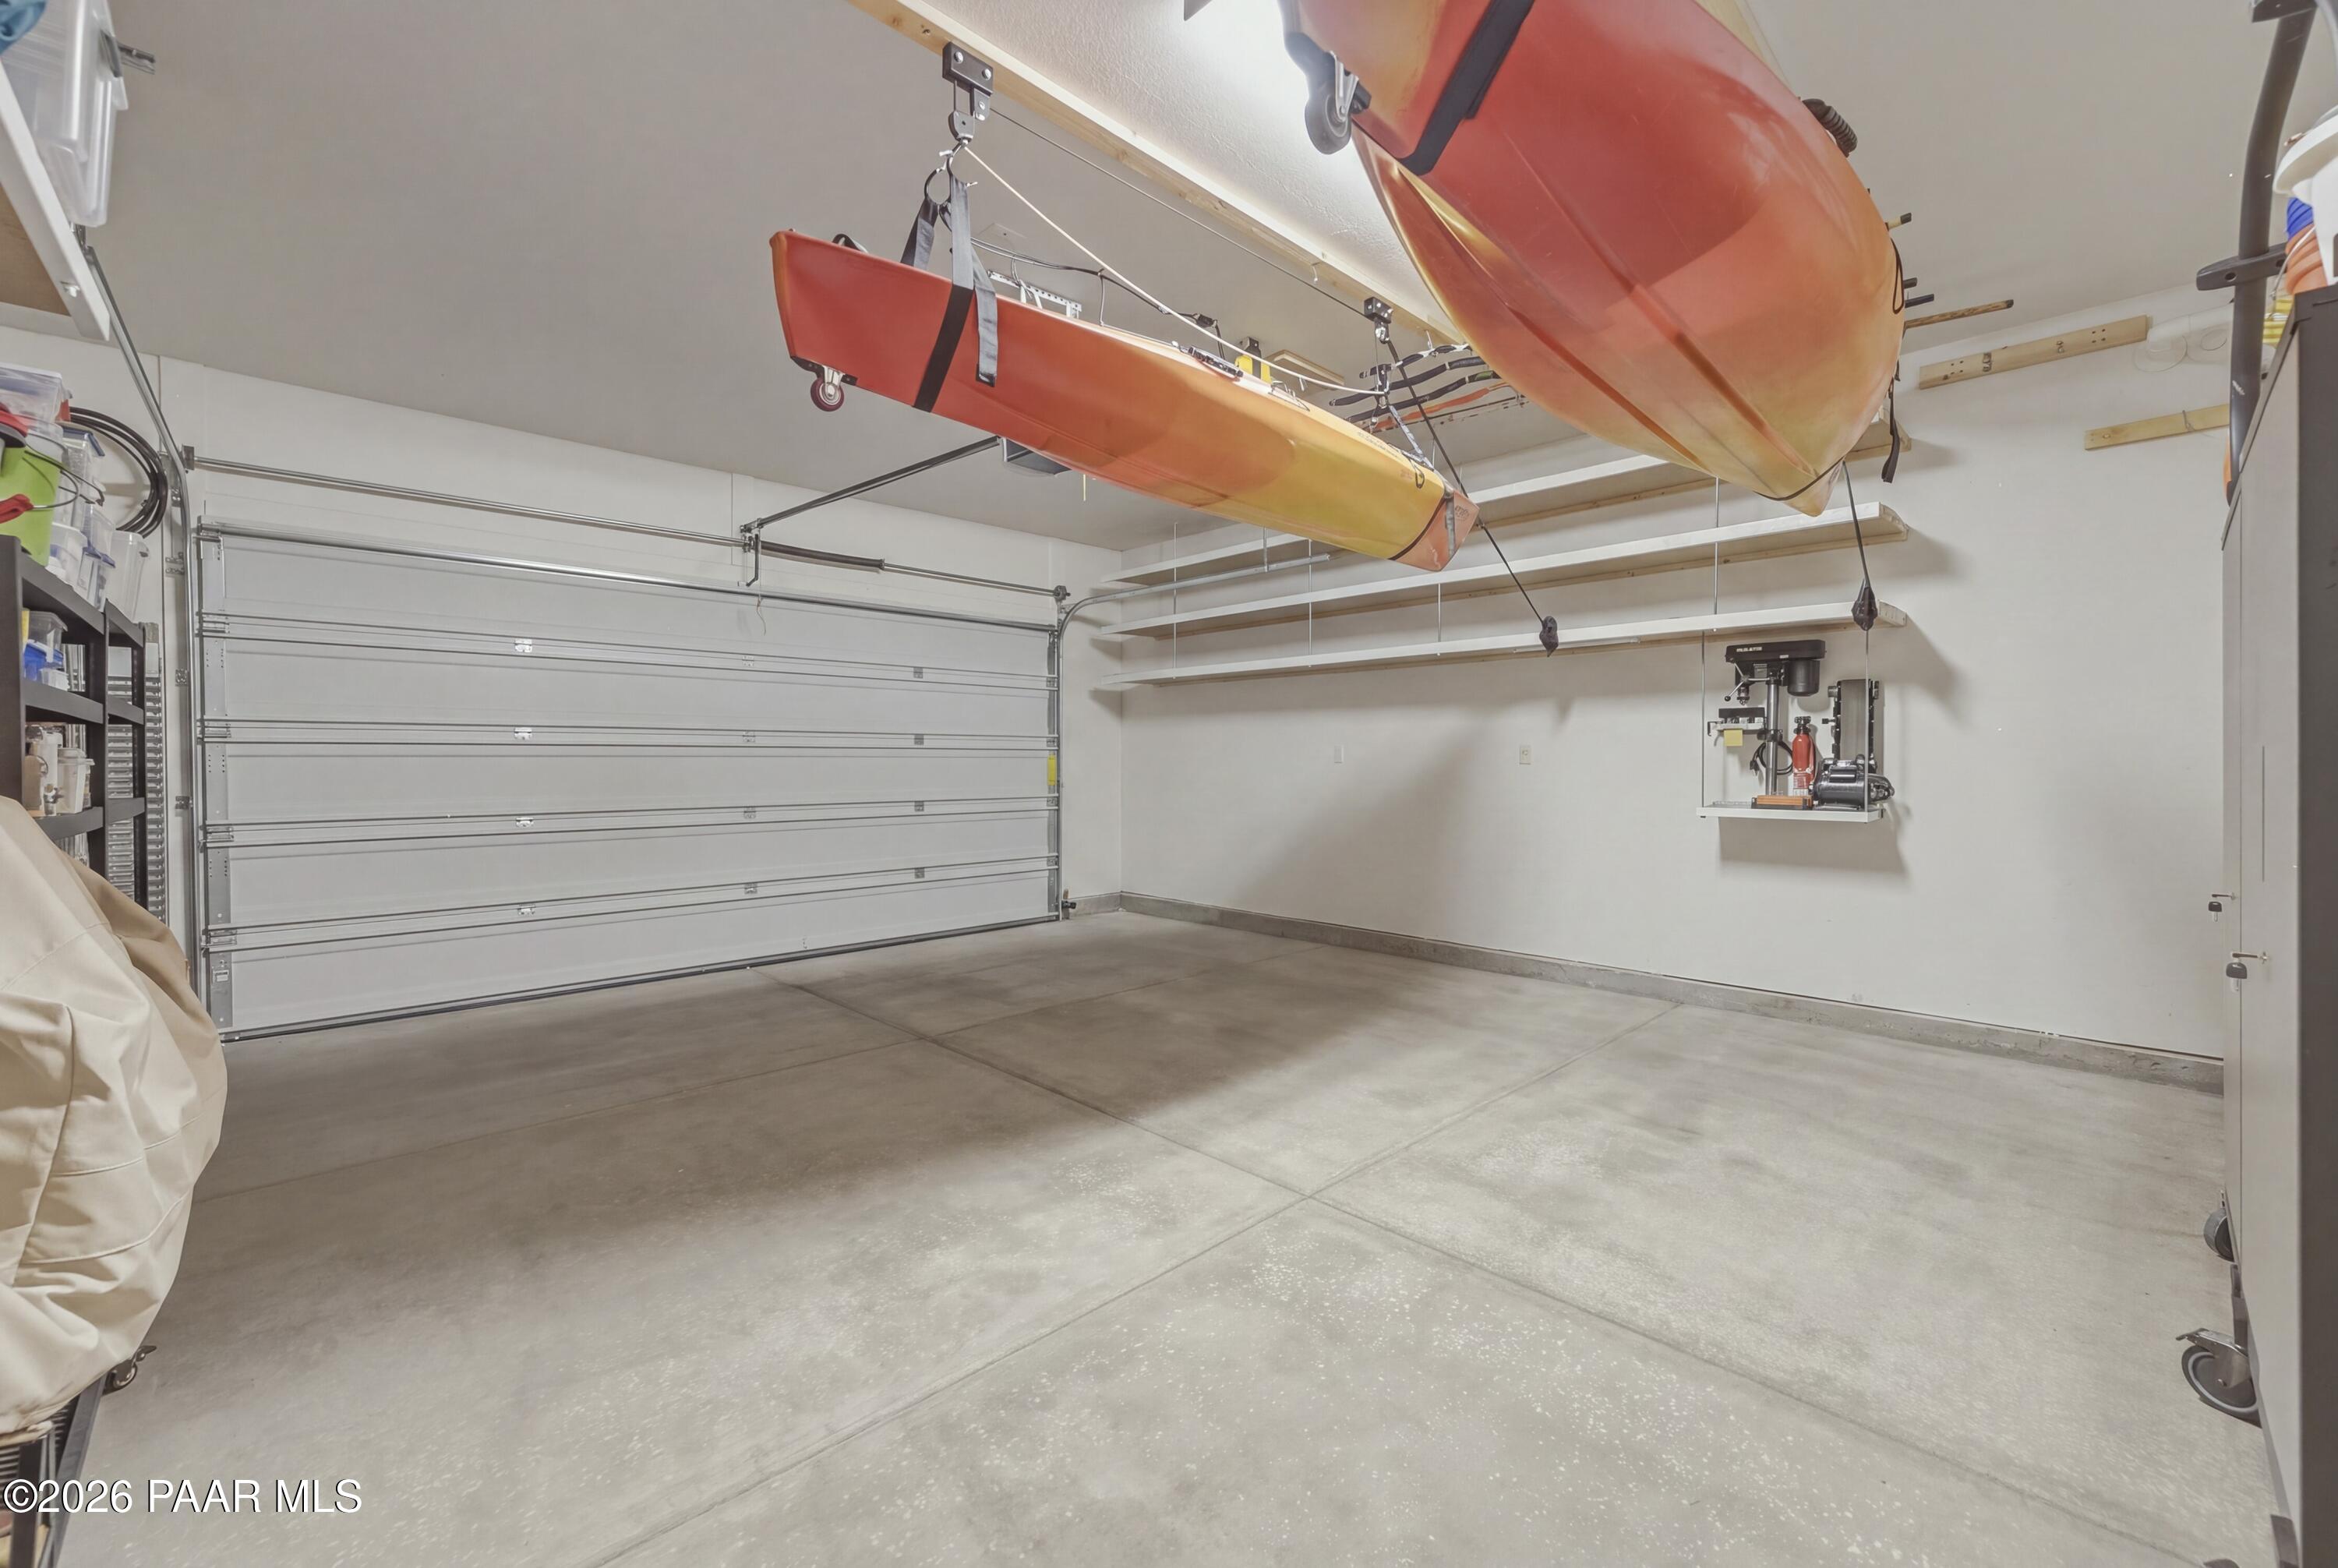
Garage Space 2.0
Security Features Pantry, Smoke Detector(s)
Other Exterior Features Landscaping-Front, Landscaping-Rear, Level Entry, Sprinkler/Drip, Storm Gutters, Pantry
Parking Paver Block, Garage Door Opener, Pantry
Roof Composition
Utilities Cable Available, Electricity Available, Natural Gas Available, WWT - City Sewer
Finance
Sales Price $814,900
HOA Fees $72 monthly
Real Estate Tax $1,926 yearly

Work With Peter