3022 Portside Drive
3022 Portside Drive
3022 Portside Drive
3022 Portside Drive
3022 Portside Drive
3022 Portside Drive
3022 Portside Drive
3022 Portside Drive
3022 Portside Drive
3022 Portside Drive
3022 Portside Drive
3022 Portside Drive
3022 Portside Drive
3022 Portside Drive
3022 Portside Drive
3022 Portside Drive
3022 Portside Drive
3022 Portside Drive
3022 Portside Drive
3022 Portside Drive
3022 Portside Drive
3022 Portside Drive
3022 Portside Drive
3022 Portside Drive
3022 Portside Drive
3022 Portside Drive
3022 Portside Drive
3022 Portside Drive
3022 Portside Drive
3022 Portside Drive
3022 Portside Drive
3022 Portside Drive
3022 Portside Drive
3022 Portside Drive
3022 Portside Drive
3022 Portside Drive
3022 Portside Drive
3022 Portside Drive
3022 Portside Drive
3022 Portside Drive
3022 Portside Drive
3022 Portside Drive
VIEW PHOTOS
Courtesy of Coldwell Banker Northland, Peter J Fife Listing Contact:  
$599,900

3022 Portside Drive

3 Beds 2 Baths 1,760 Sq.Ft. 10,019 Sq.Ft.

Description

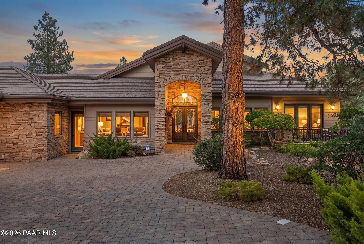
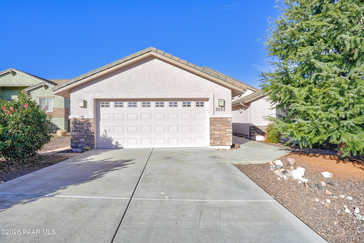
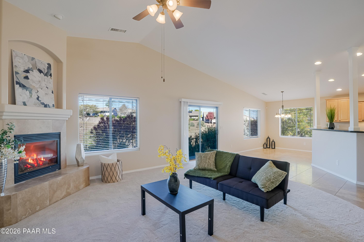
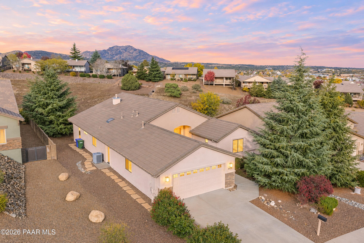
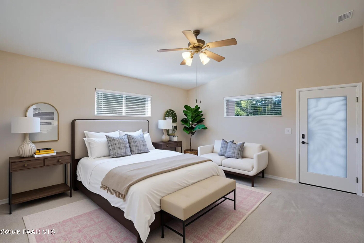
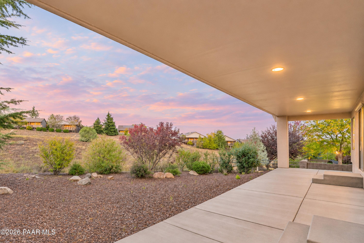
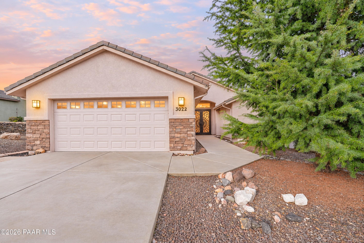
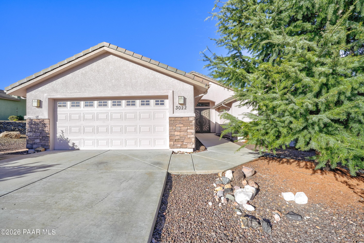
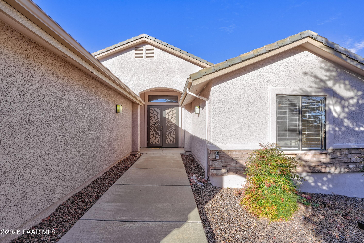
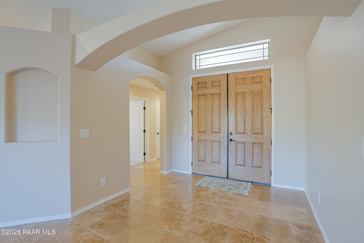
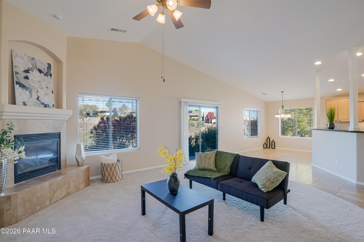
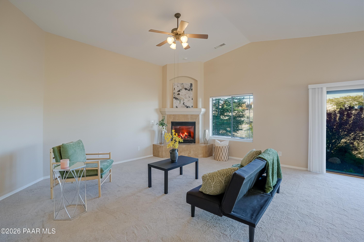
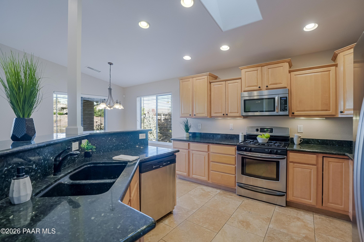
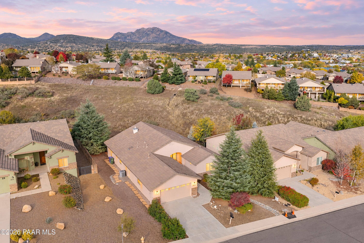
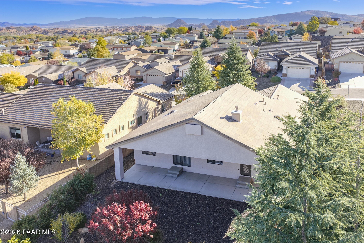
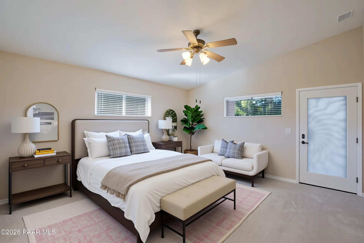
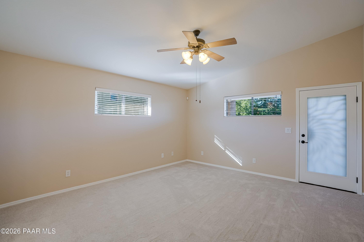
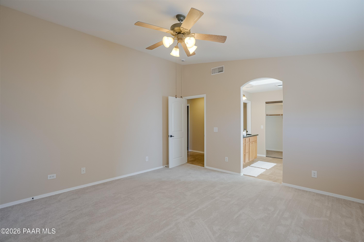
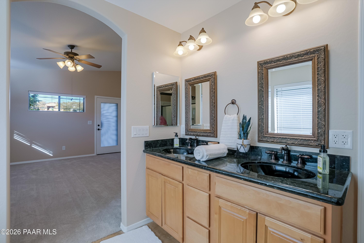
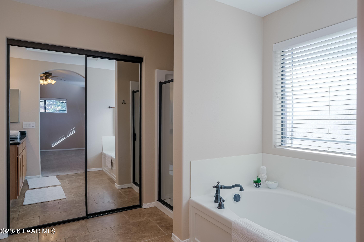
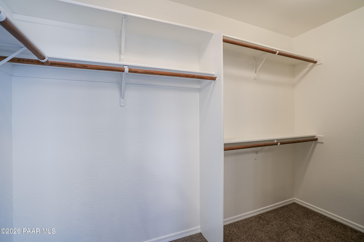
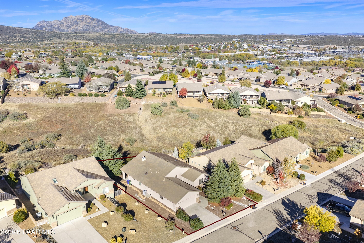
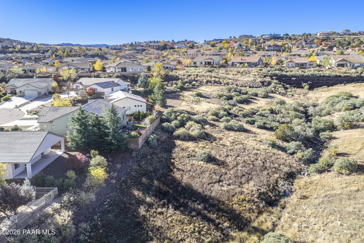
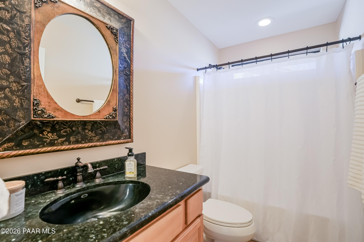
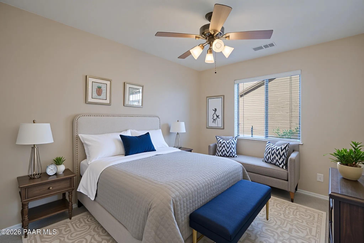
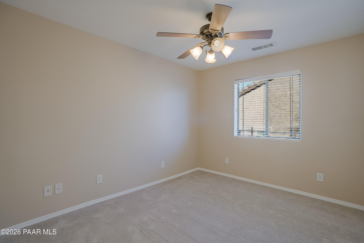
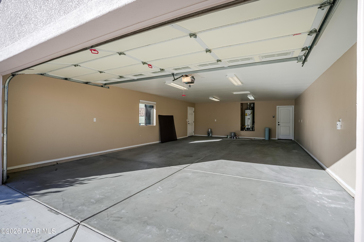
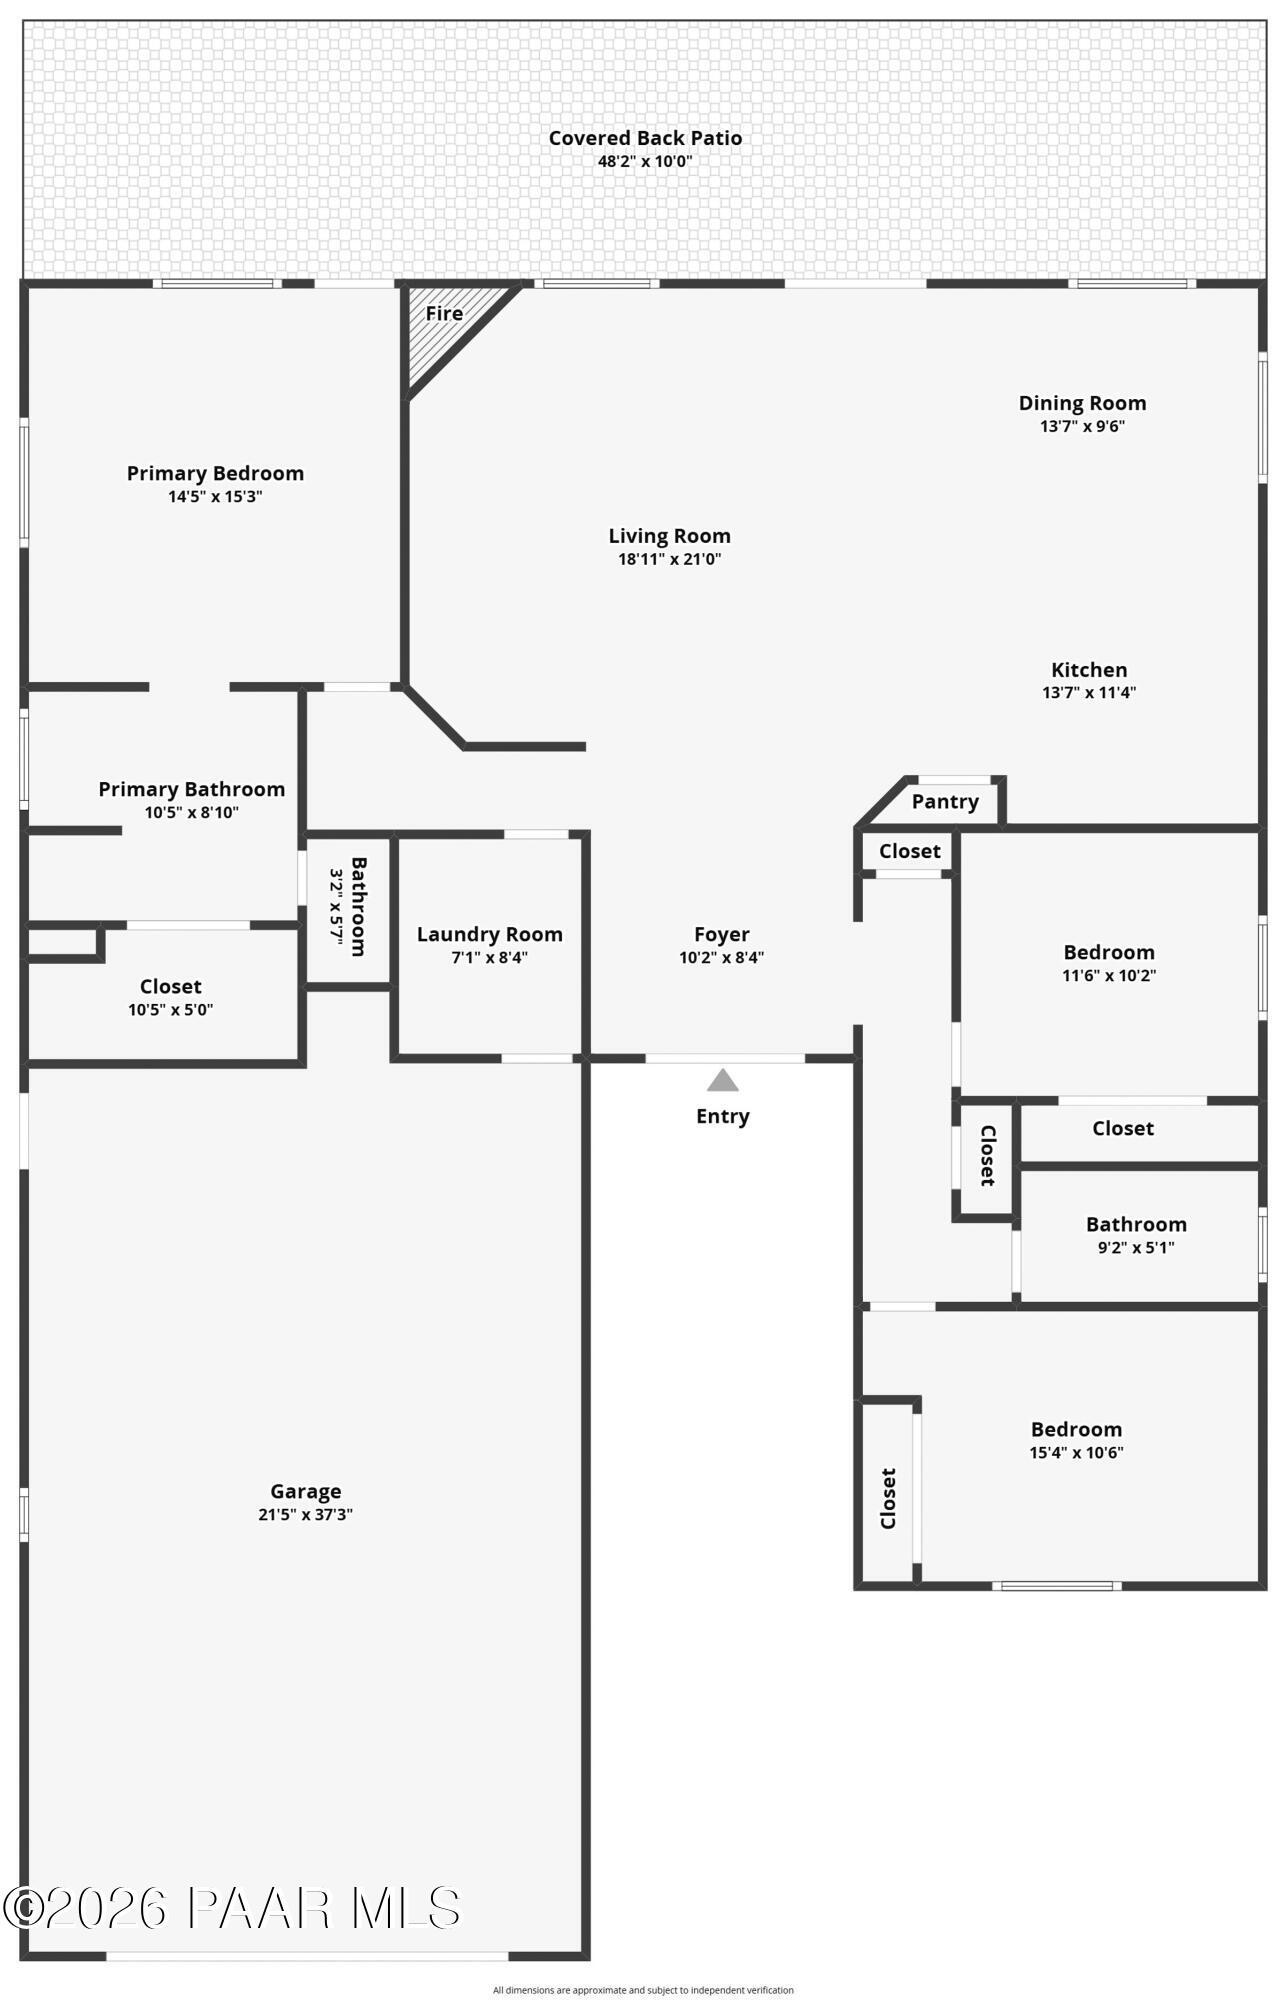
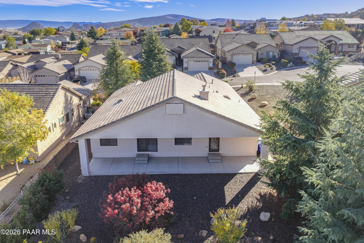
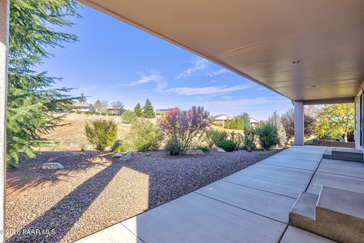
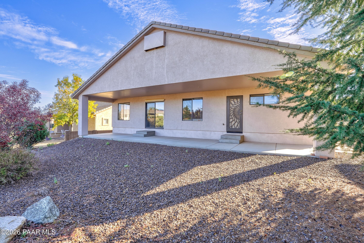
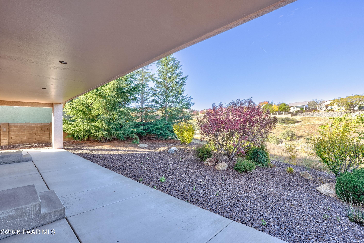
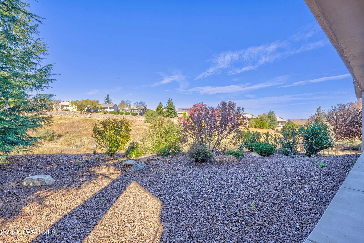
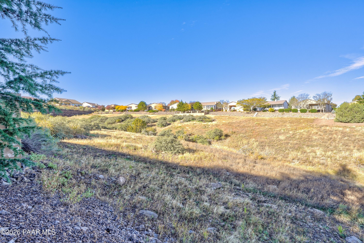
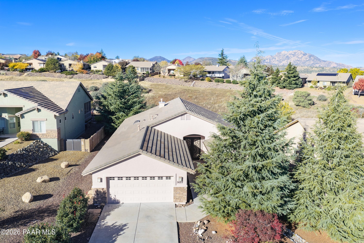
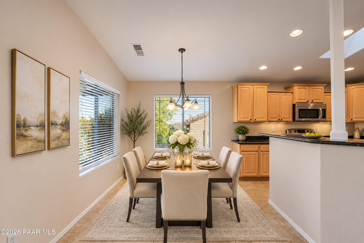
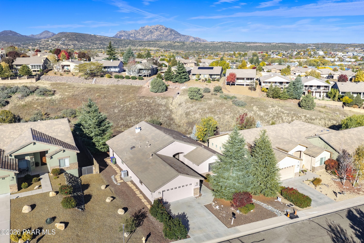
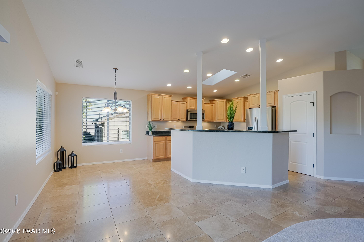
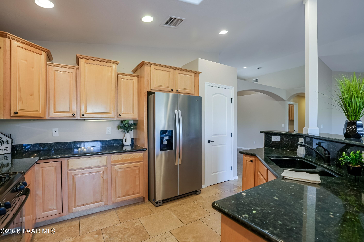
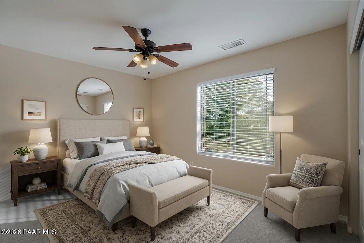
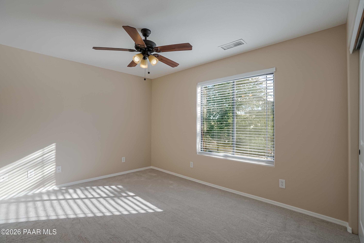
Backs to Open space super location, 4 car tandem garage 36 ft deep, Tile Roof, New carpet inside, just painted inside and move in ready. Granite counter tops, open floor plan. Kitchen open to great room with gas fireplace. Split floor plan home is move in ready. Spacious master suite with a large walk in closet, separate shower and tub and dual sinks in the bathroom. Don't miss this super opportunity.

Share Property

Location

3022 Portside Drive, Prescott, AZ 86301

Status

For Sale
Peter Fife

Peter Fife

TITLE

Real Estate Agent

Prescott

360 Virtual Tour

Take a tour of this property

Property Amenities

View additional property information below.
Interior
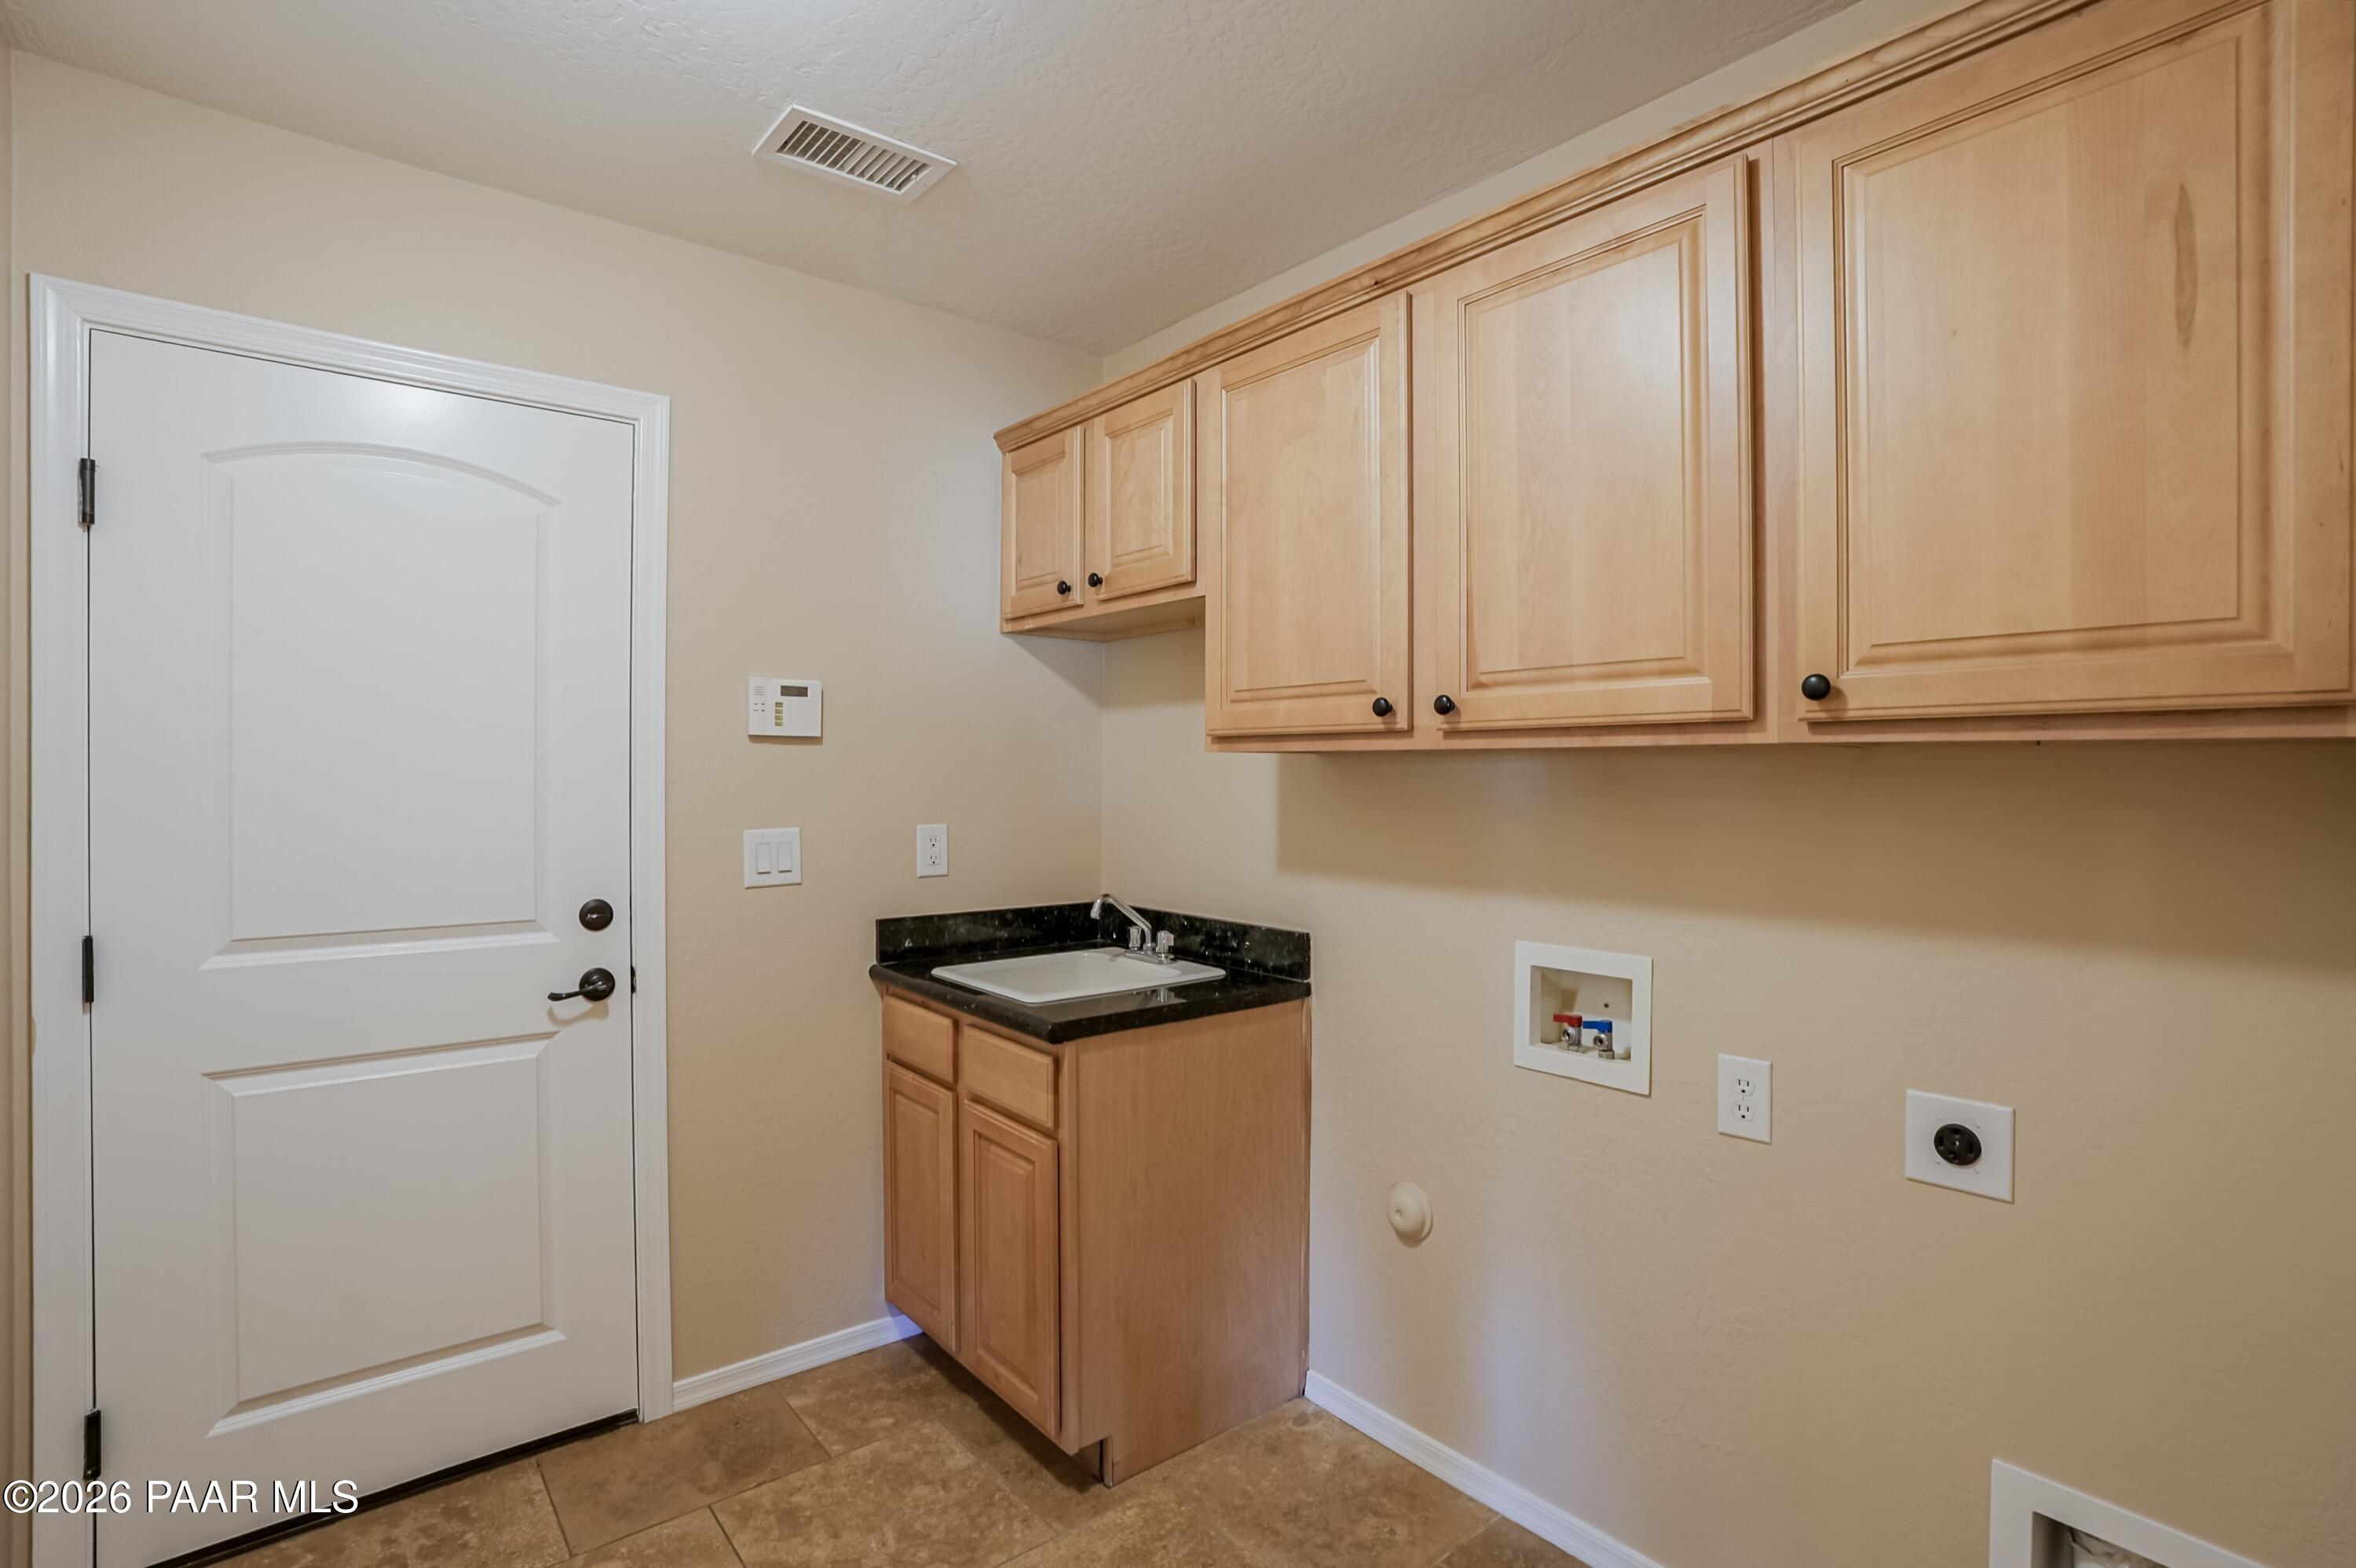
Laundry room Sink, Pantry
Fireplace Gas
Appliances Pantry, Dishwasher, Microwave, Refrigerator, Range, Oven, Electric Range, Disposal
Flooring Carpet, Tile
Total Bedrooms: 3
Full Bathrooms: 2
Other Interior Features Ceiling Fan(s), Counters-Solid Srfc, Wash/Dry Connection, Walk-In Closet(s), High Ceilings, Pantry, Master Downstairs, Live on One Level, Kitchen Island, Granite Counters, Soaking Tub, Eat-in Kitchen
Area & Lot
Total area 1,760 Sq.Ft.
Lot Area 10,019 Sq.Ft.
Living area 1,760 Sq.Ft.
MLS® ID 1086218
Year Built 2008
View Description Granite Mountain,Mountain(s)
Architecture Styles Contemporary, Ranch
Type Residential
Status For Sale
Exterior
Air conditioning Ceiling Fan(s), Central Air
Heat type Forced - Gas, Natural Gas
Water Source Public
Garage Space 4.0
Security Features Smoke Detector(s), Prewired, Pantry
Other Exterior Features Driveway Concrete, Storm Gutters, Sprinkler/Drip, Level Entry, Landscaping-Rear, Landscaping-Front, Pantry
Parking Pantry, Garage Door Opener
Roof Concrete
Utilities Phone Available, WWT - City Sewer, Underground Utilities, Electricity Available, Natural Gas Available, Cable Available
Finance
Sales Price $599,900
HOA Fees $23 monthly
Real Estate Tax $1,901 yearly

Work With Peter