2087 W Redwood Way
2087 W Redwood Way
2087 W Redwood Way
2087 W Redwood Way
2087 W Redwood Way
2087 W Redwood Way
2087 W Redwood Way
2087 W Redwood Way
2087 W Redwood Way
2087 W Redwood Way
2087 W Redwood Way
2087 W Redwood Way
2087 W Redwood Way
2087 W Redwood Way
2087 W Redwood Way
2087 W Redwood Way
2087 W Redwood Way
2087 W Redwood Way
2087 W Redwood Way
2087 W Redwood Way
2087 W Redwood Way
2087 W Redwood Way
2087 W Redwood Way
2087 W Redwood Way
2087 W Redwood Way
2087 W Redwood Way
2087 W Redwood Way
2087 W Redwood Way
2087 W Redwood Way
2087 W Redwood Way
2087 W Redwood Way
2087 W Redwood Way
2087 W Redwood Way
2087 W Redwood Way
2087 W Redwood Way
2087 W Redwood Way
2087 W Redwood Way
2087 W Redwood Way
2087 W Redwood Way
2087 W Redwood Way
2087 W Redwood Way
2087 W Redwood Way
2087 W Redwood Way
2087 W Redwood Way
2087 W Redwood Way
2087 W Redwood Way
2087 W Redwood Way
VIEW PHOTOS
Courtesy of Coldwell Banker Northland, Peter J Fife Listing Contact:  
$499,900

2087 W Redwood Way

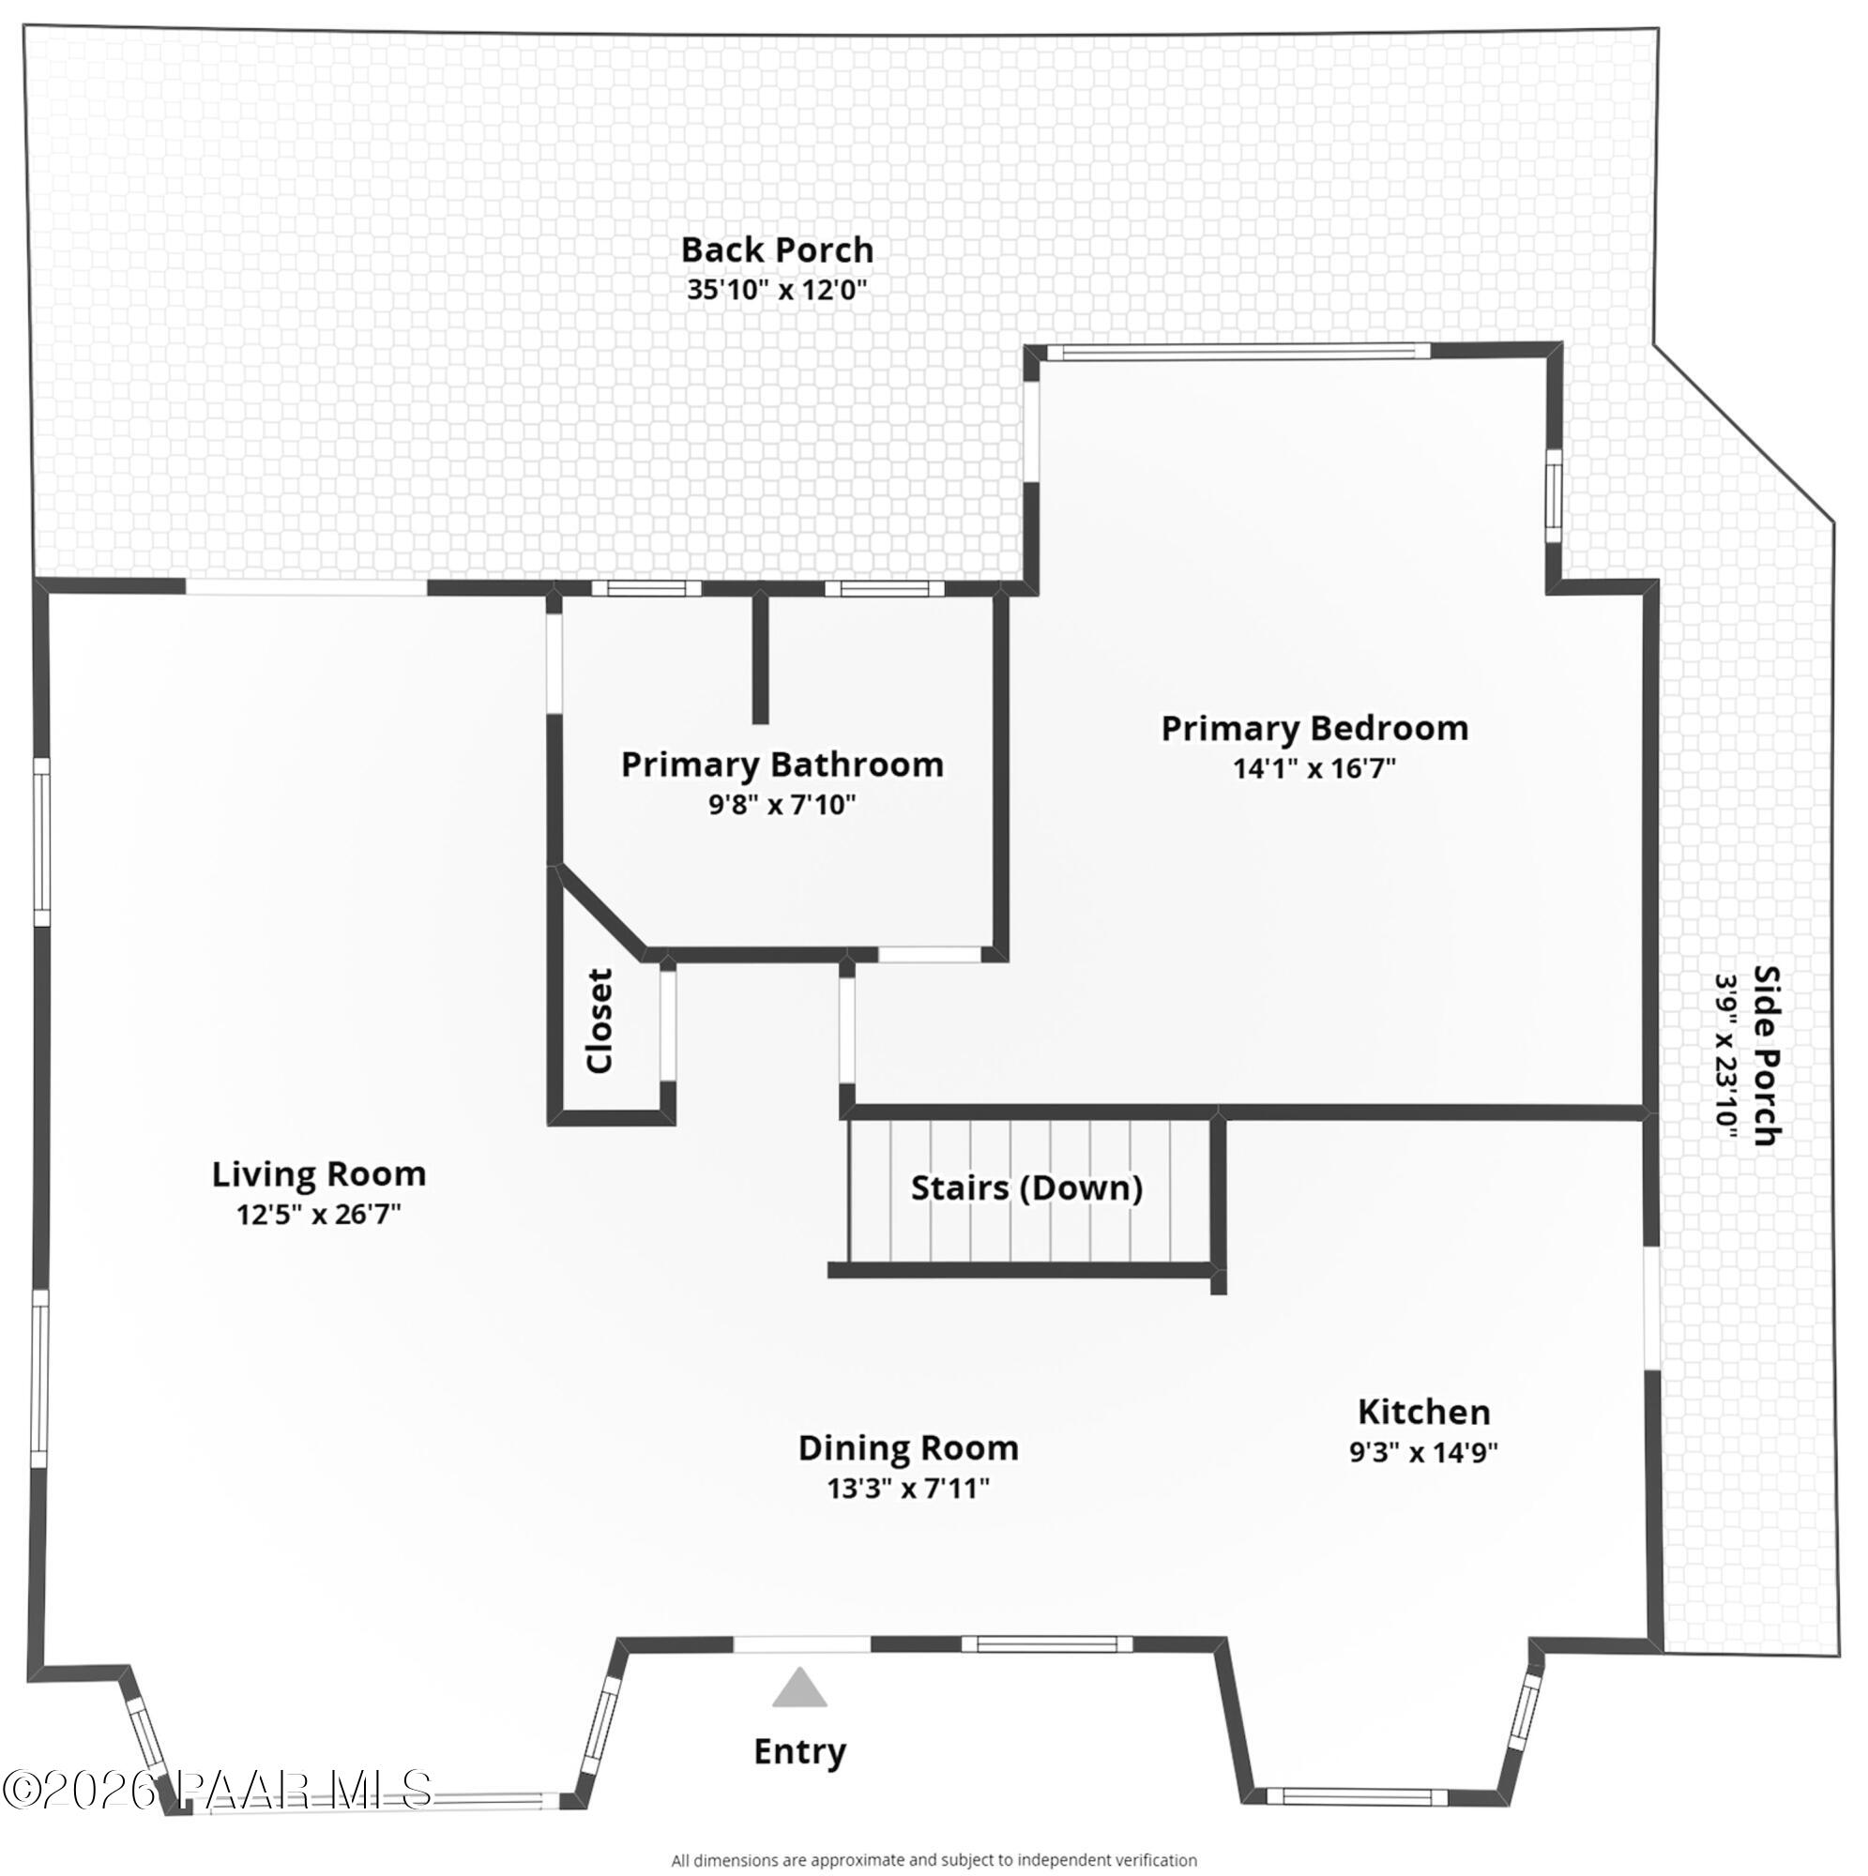
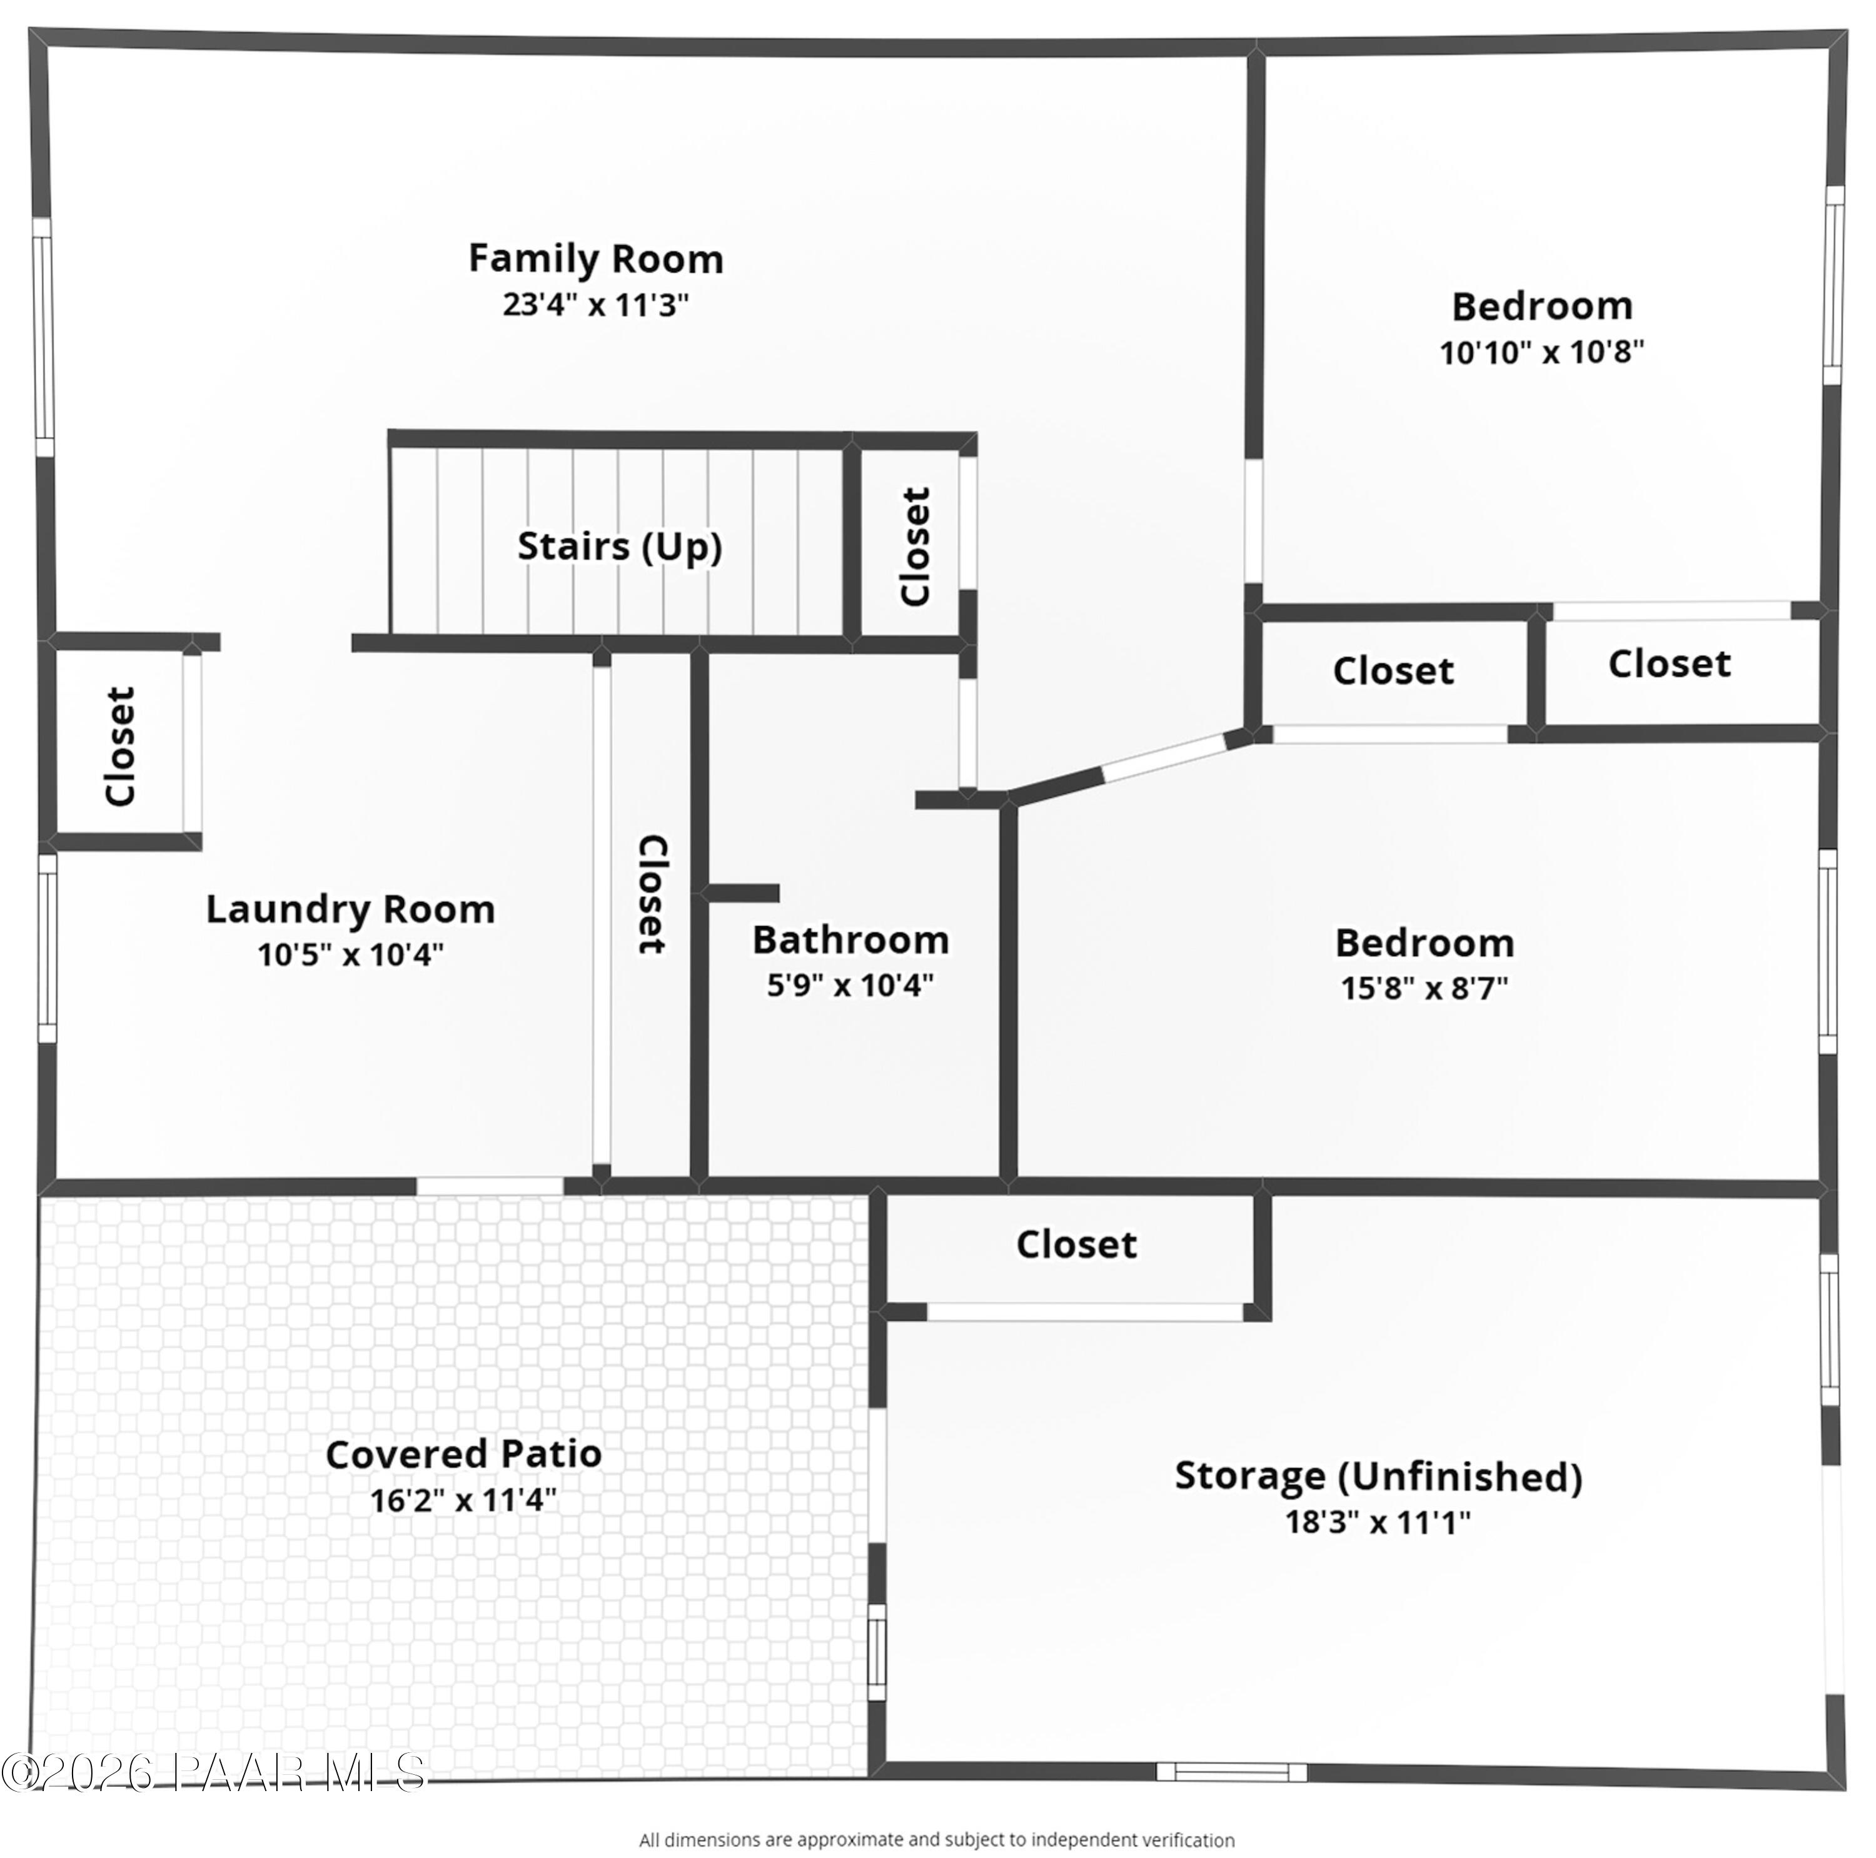
3 Beds 2 Baths 1,895 Sq.Ft. 8,714 Sq.Ft.

Description

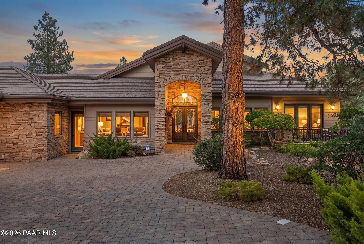
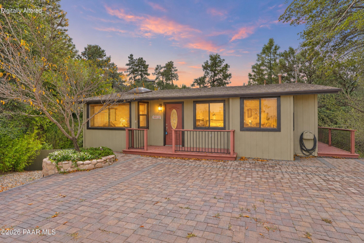
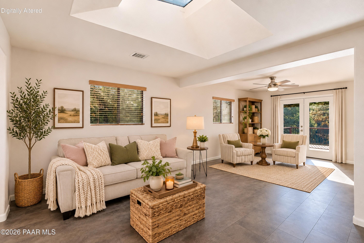
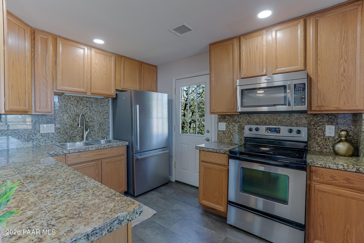
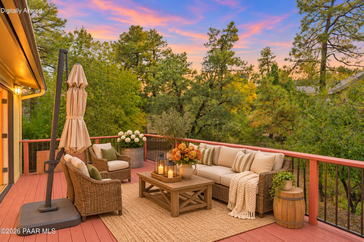
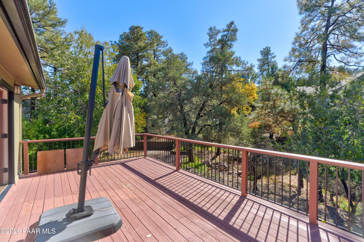
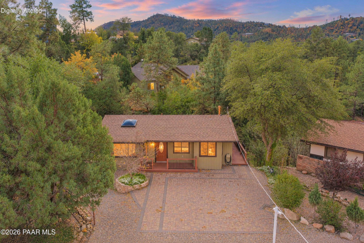
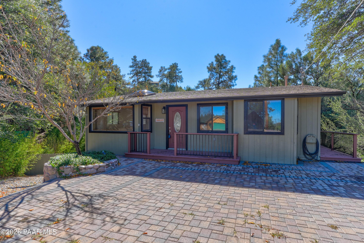
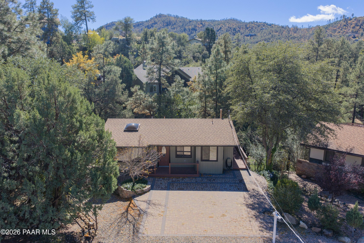
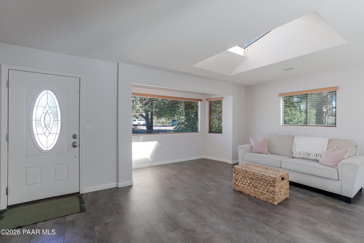
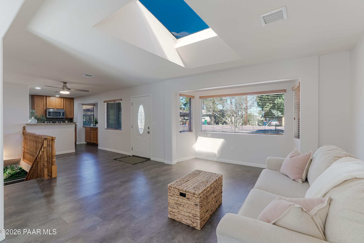
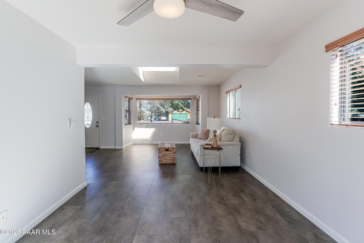
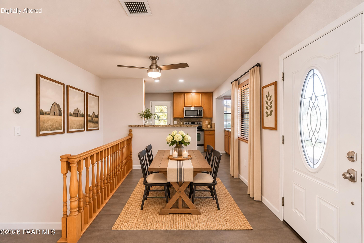
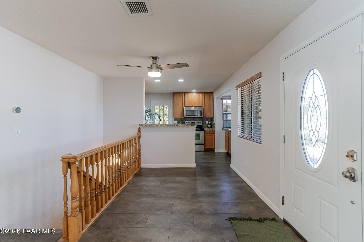
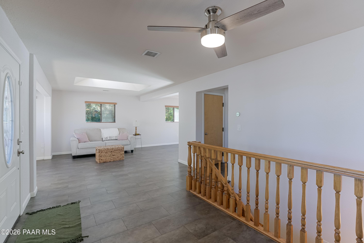
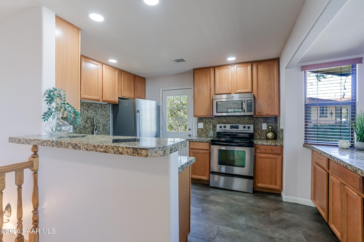
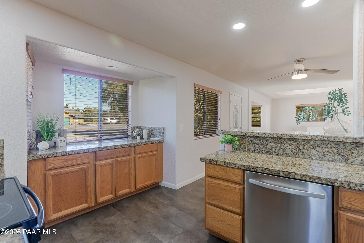
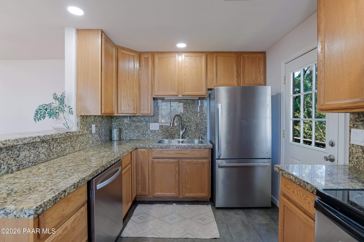
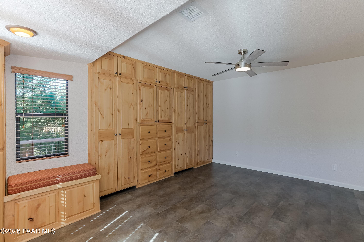
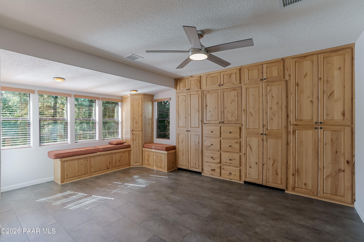
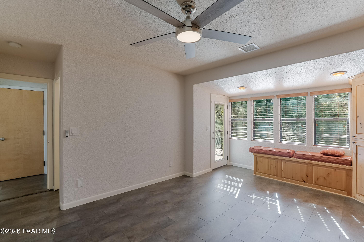
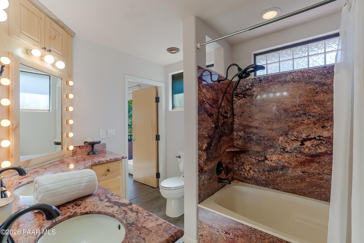
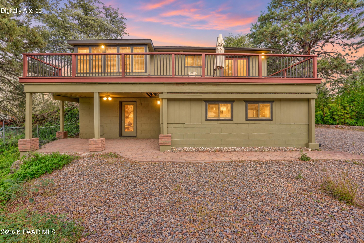
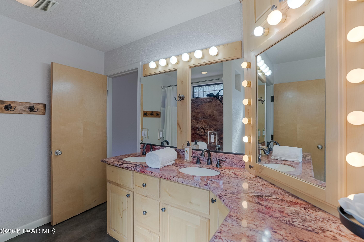
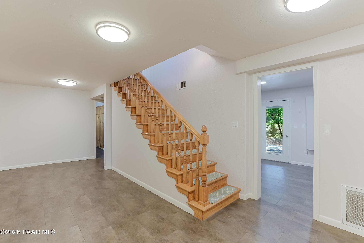
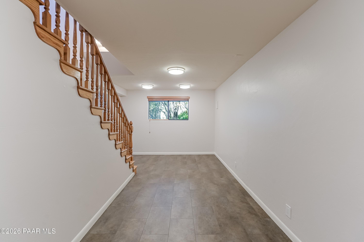
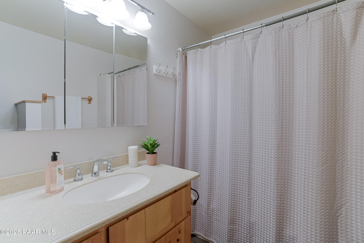
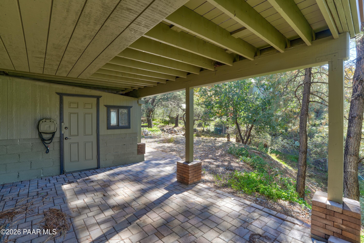
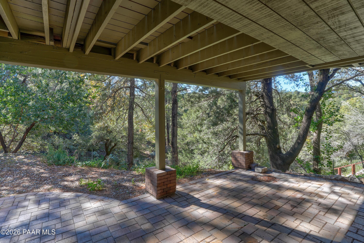
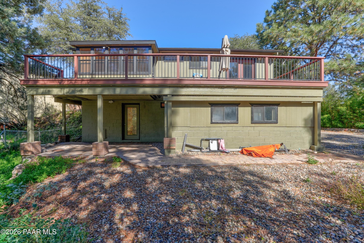
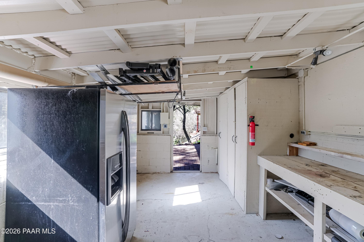
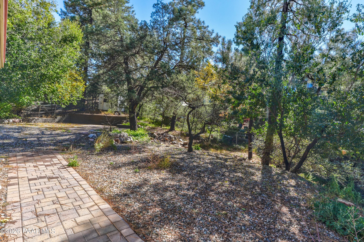
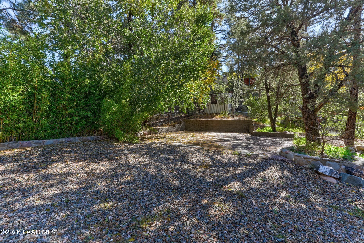
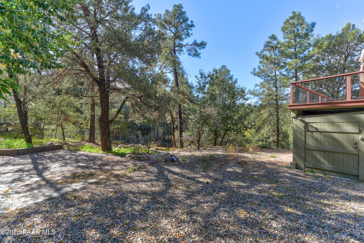
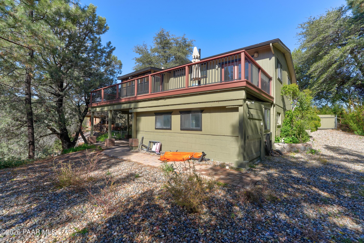
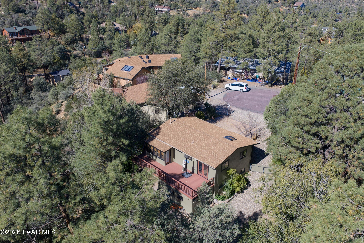
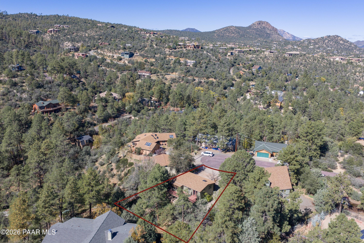
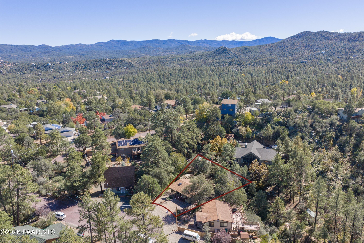
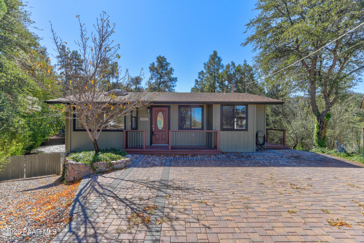
Remodeled Beauty in the Pines! RV Parking on the side No HOA, Plenty of room to build a covered parking area down below. Extensive Pavers for parking in the front. Perfect location for a vacation rental or second home. Remodeled kitchen with Granite counter tops and stainless steel appliances. Baths with Granite as well. Only 10 minutes to downtown Prescott. Don't miss this fabulous opportunity.

Share Property

Location

2087 W Redwood Way, Prescott, AZ 86303

Status

For Sale
Peter Fife

Peter Fife

TITLE

Real Estate Agent

Prescott

360 Virtual Tour

Take a tour of this property

Property Amenities

View additional property information below.
Interior
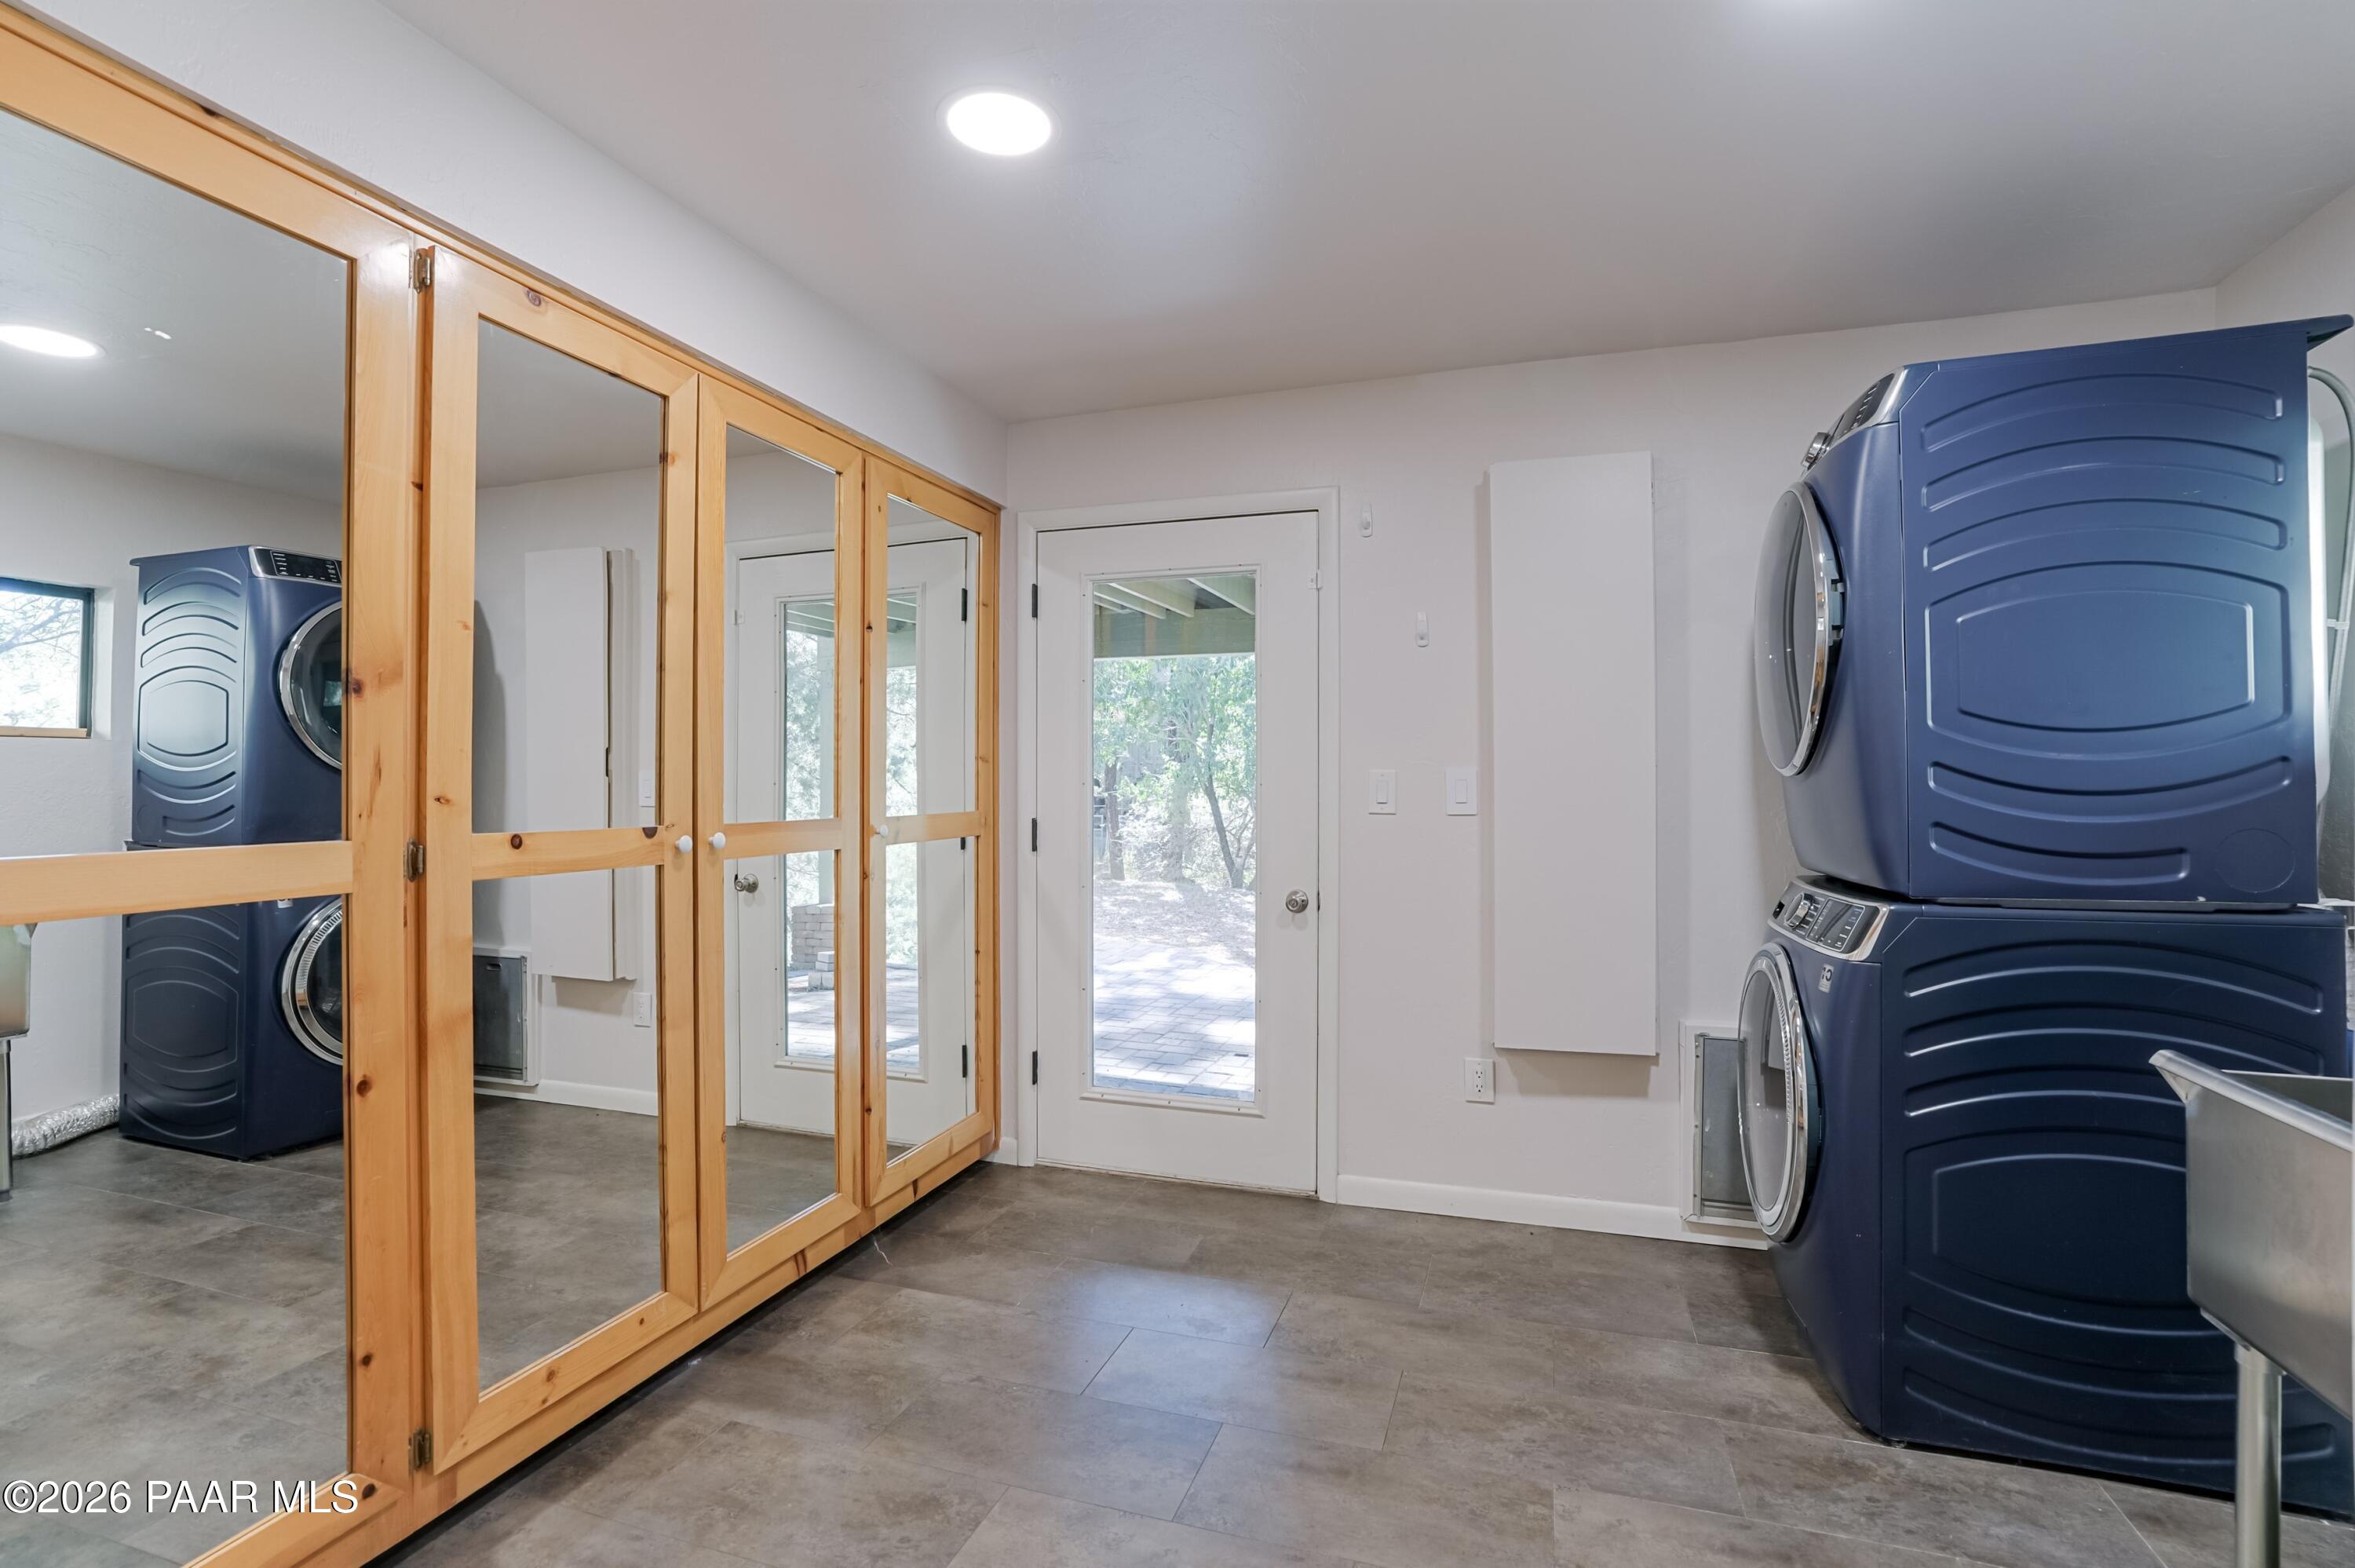
Laundry room Sink
Appliances Dishwasher, Washer, Microwave, Refrigerator, Range, Electric Range, Dryer, Disposal
Flooring Tile, Vinyl
Total Bedrooms: 3
Full Bathrooms: 2
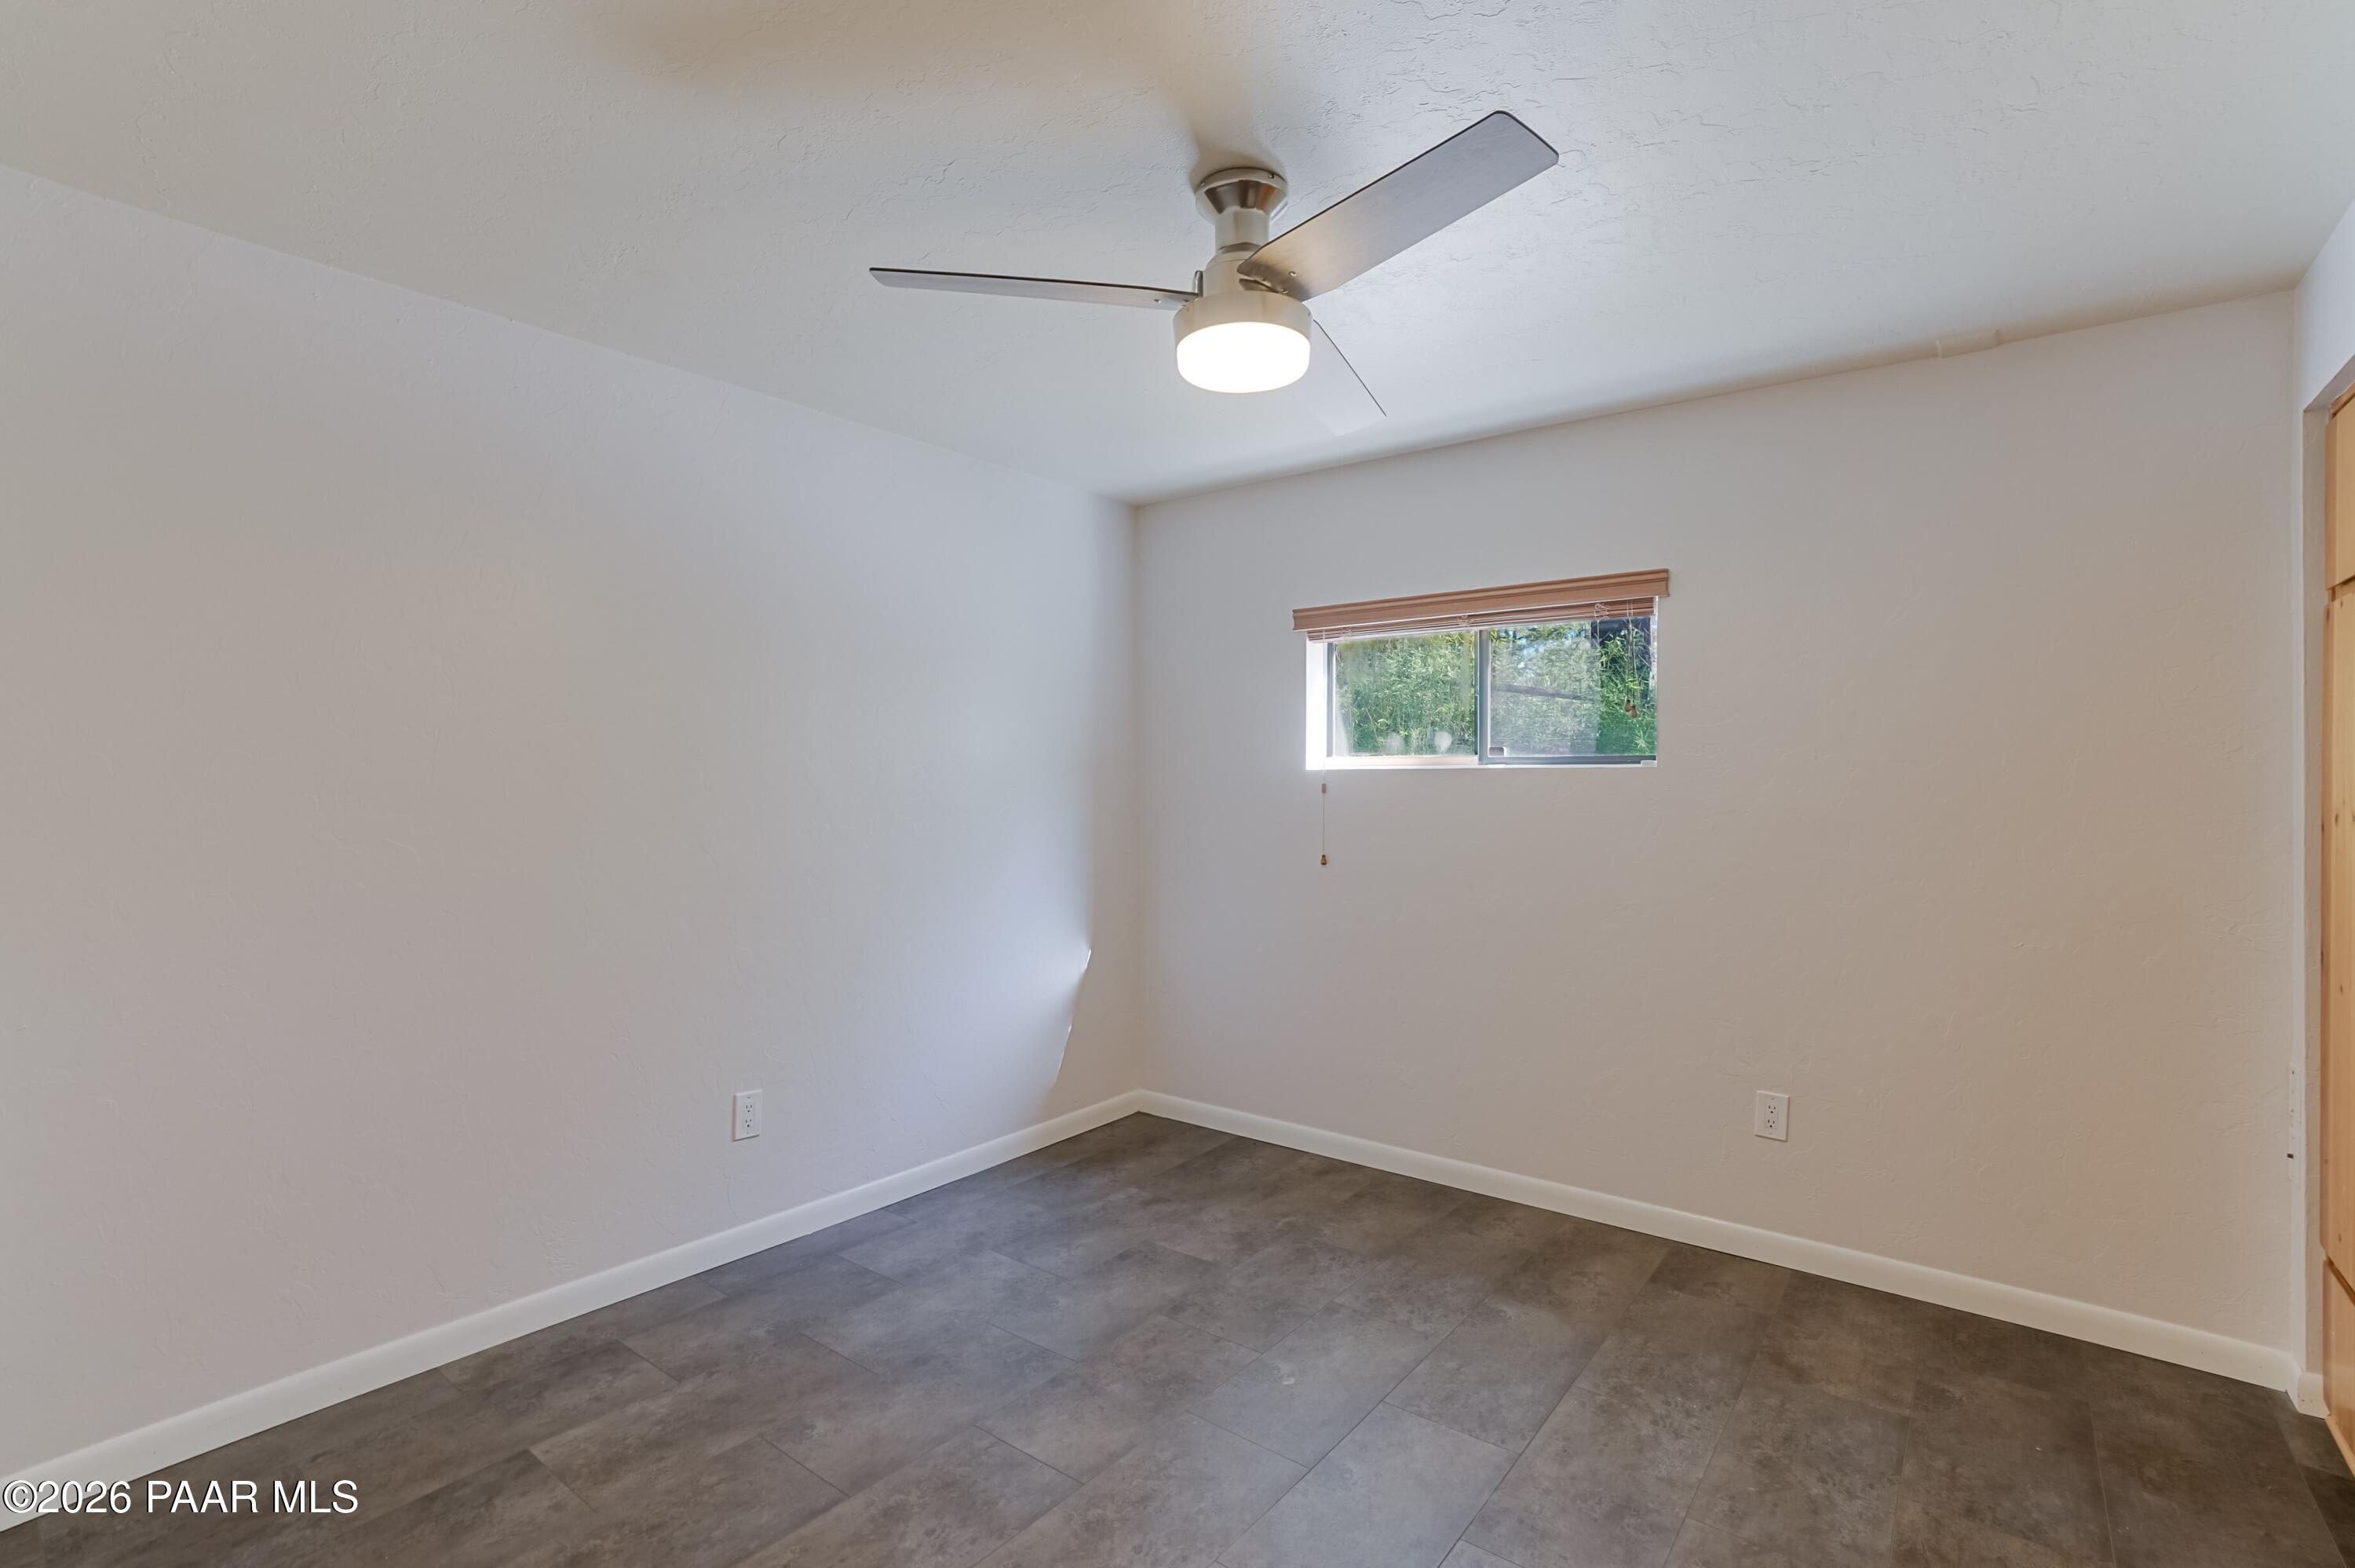
Other Interior Features Ceiling Fan(s), Granite Counters, Wash/Dry Connection, Master Downstairs, Live on One Level, Counters-Solid Srfc
Area & Lot
Total area 1,895 Sq.Ft.
Lot Area 8,714 Sq.Ft.
Living area 1,895 Sq.Ft.
MLS® ID 1086126
Year Built 1975
View Description Trees/Woods
Architecture Styles Contemporary
Type Residential
Status For Sale
Exterior
Air conditioning Ceiling Fan(s), Central Air
Heat type Forced - Gas, Natural Gas
Water Source Public
Security Features Smoke Detector(s)
Other Exterior Features Level Entry, Landscaping-Rear, Landscaping-Front
Parking Paver Block
Roof Composition
Utilities Natural Gas Available, WWT - Septic Conv, Underground Utilities, Phone Available, Electricity Available, Cable Available
Finance
Sales Price $499,900
Real Estate Tax $2,131 yearly

Work With Peter