Leave a Message

Thank you for your message. We will be in touch with you shortly.

12946 E Delgado Street
VIEW PHOTOS
Courtesy of Coldwell Banker Northland, Peter J Fife Listing Contact:  
$409,900

12946 E Delgado Street

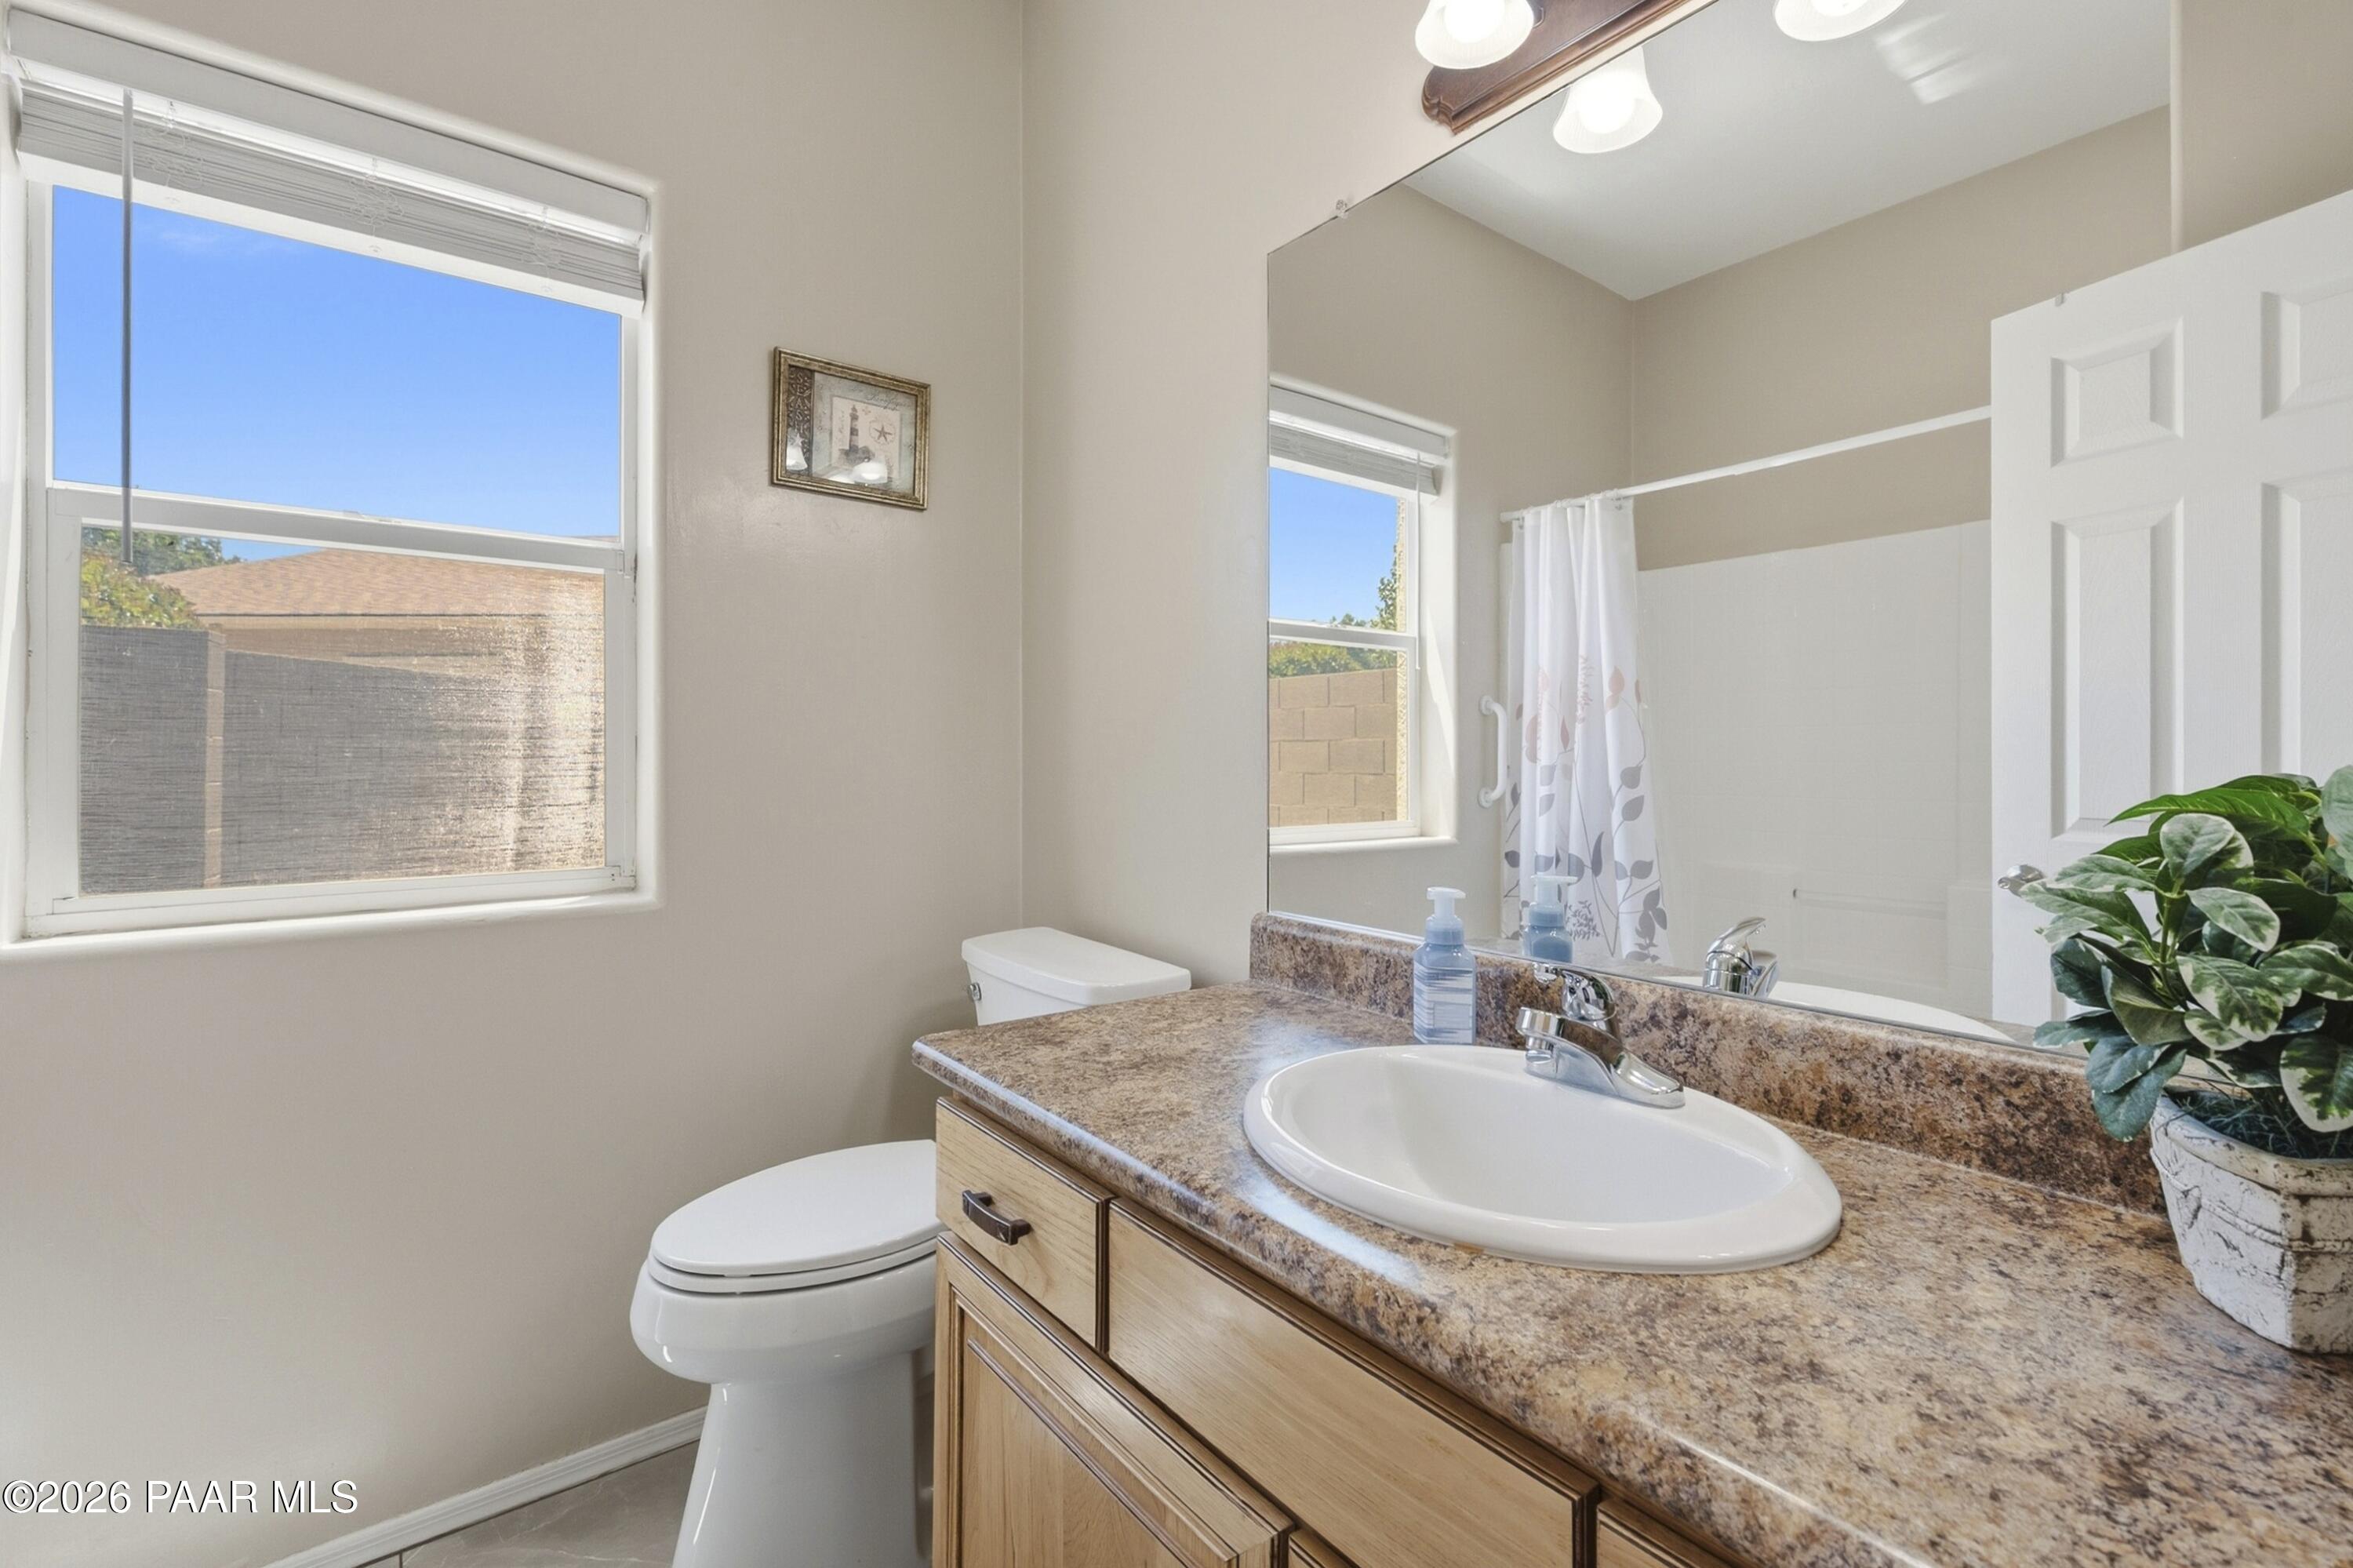
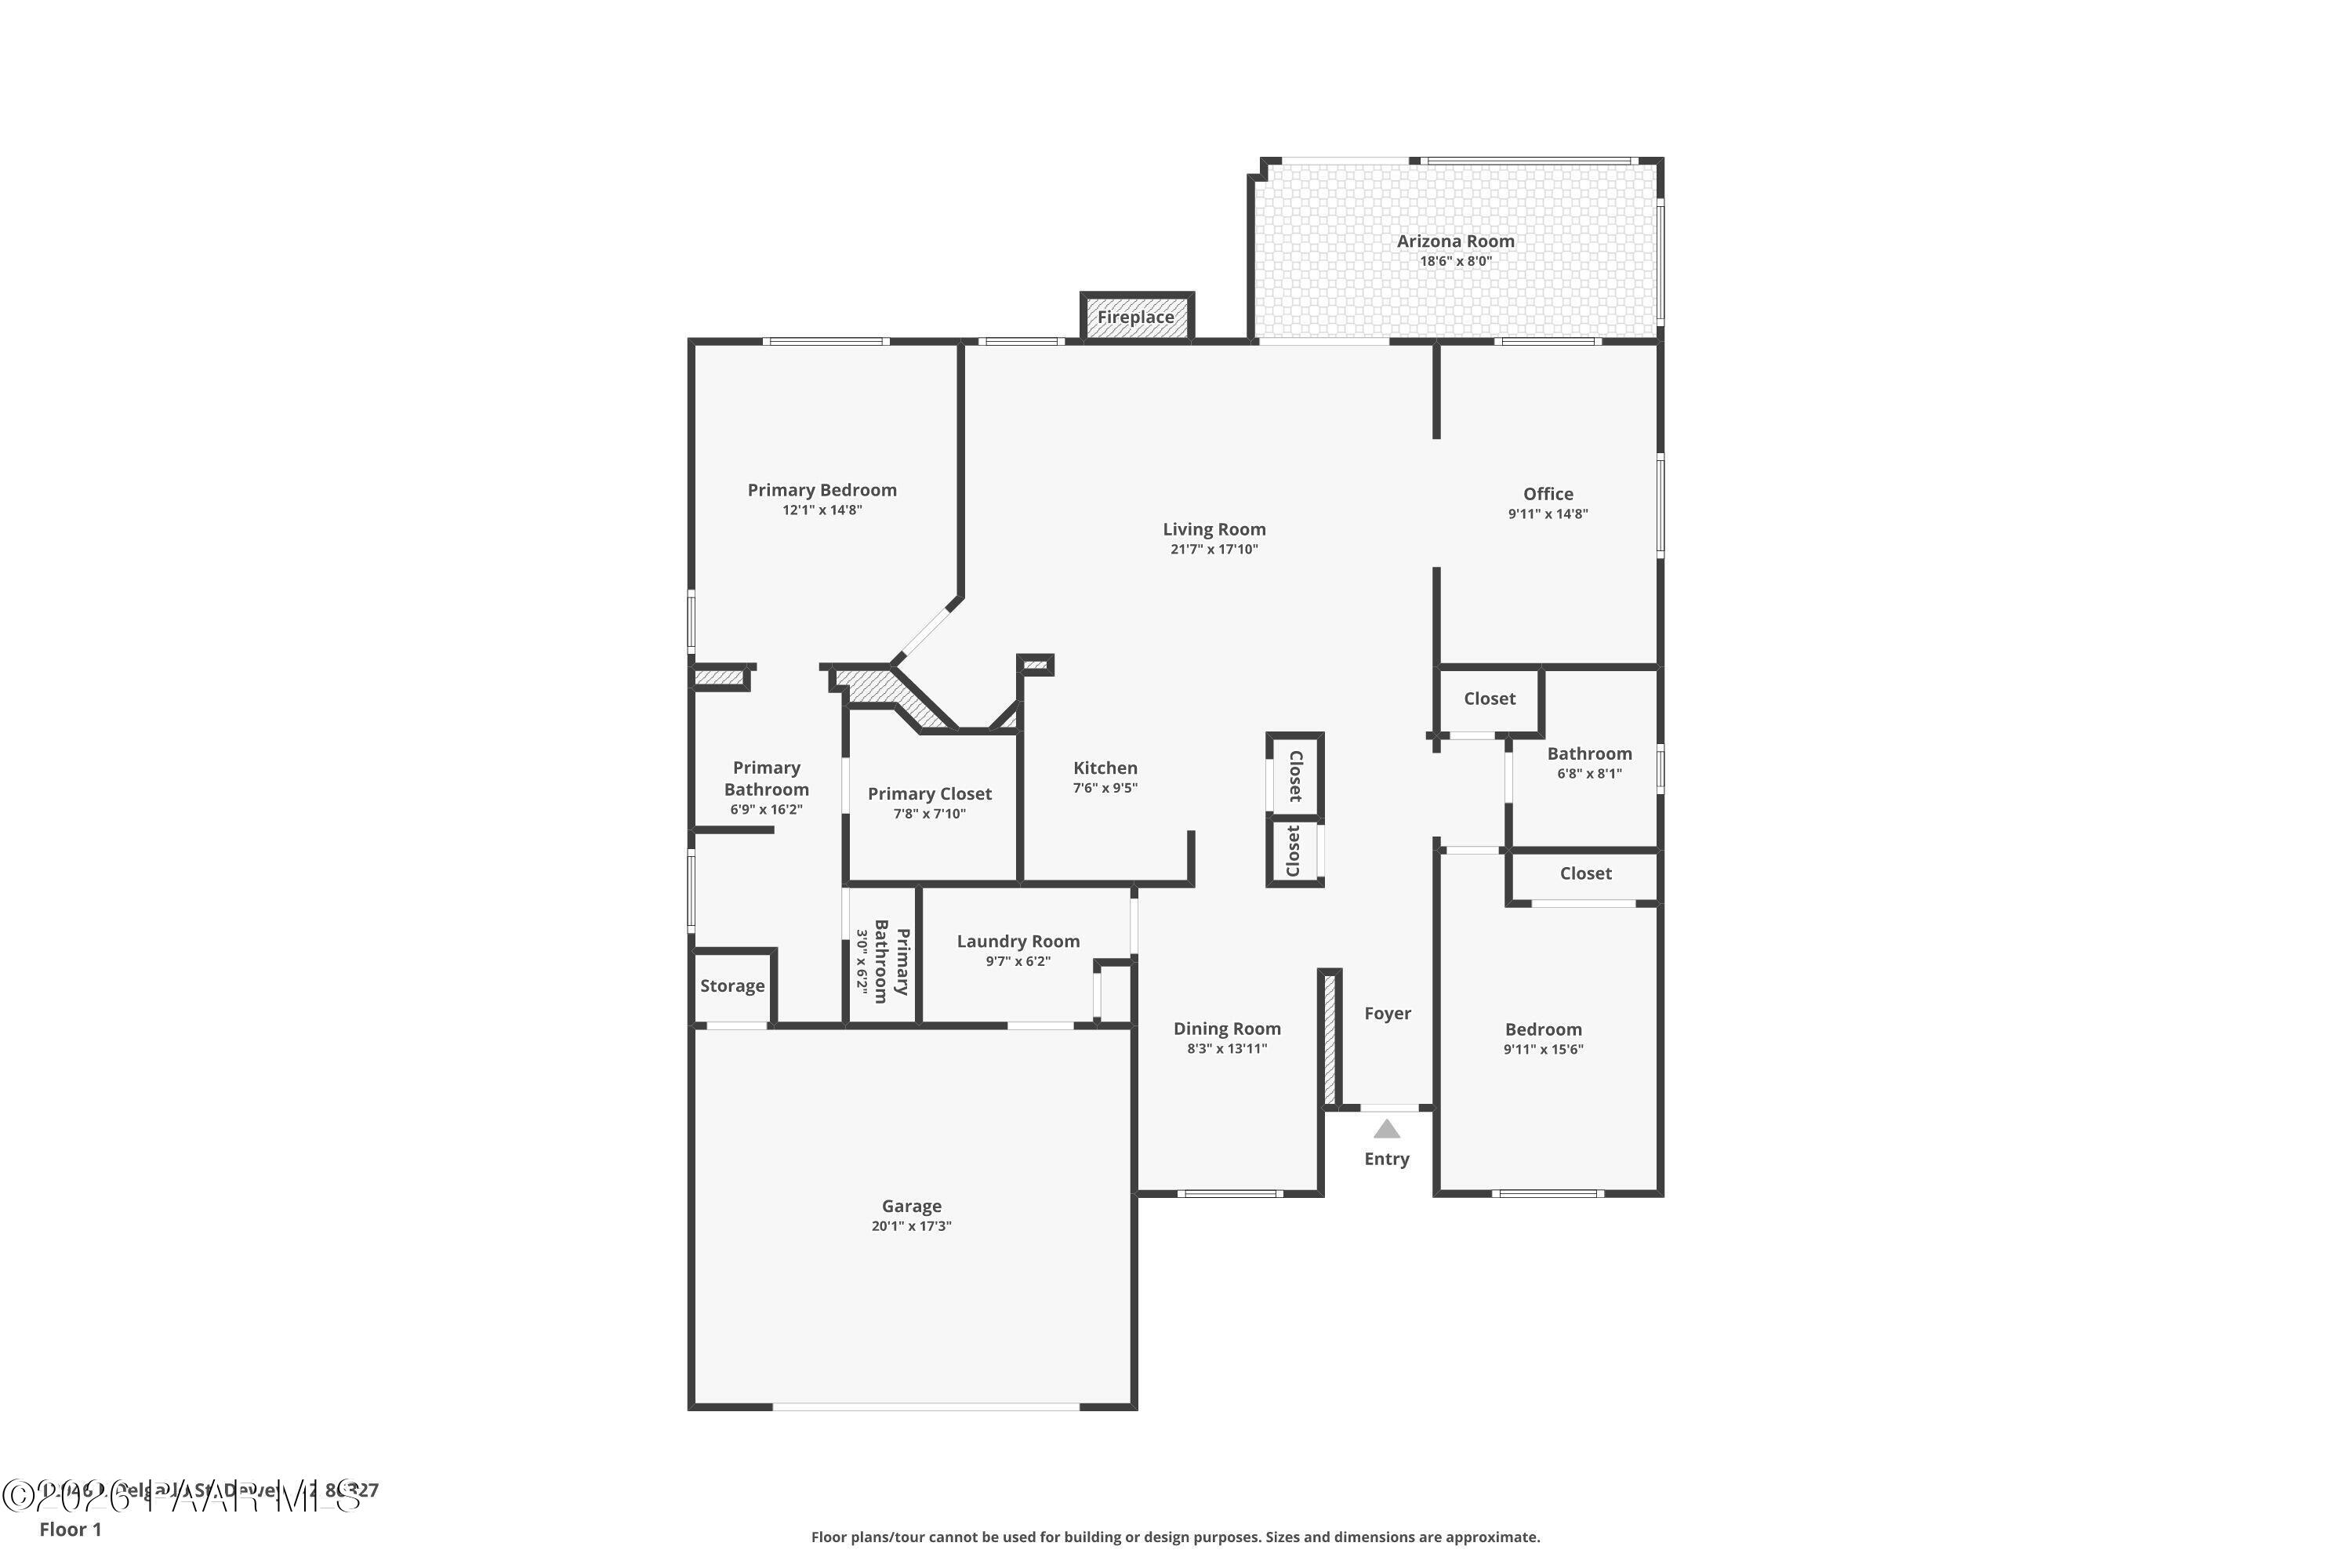
3 Beds 2 Baths 1,637 Sq.Ft. 6,534 Sq.Ft.

Description

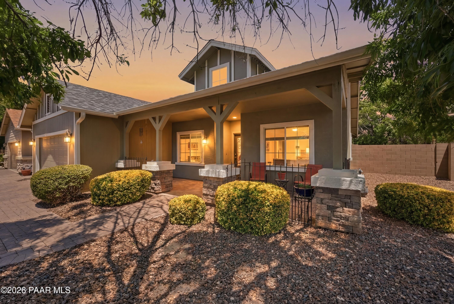
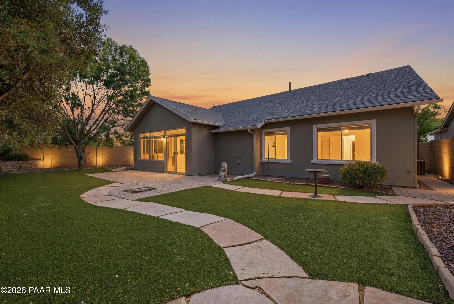
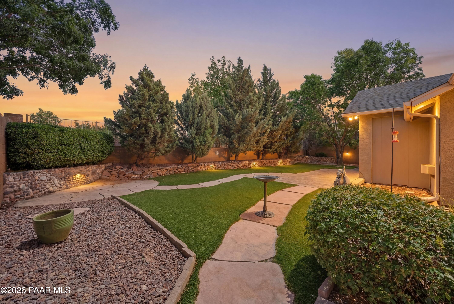
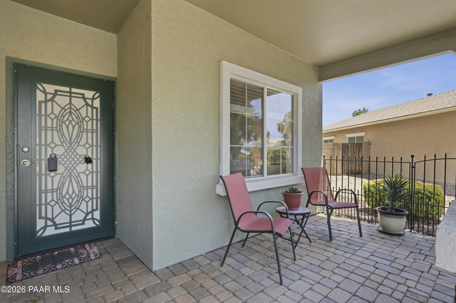
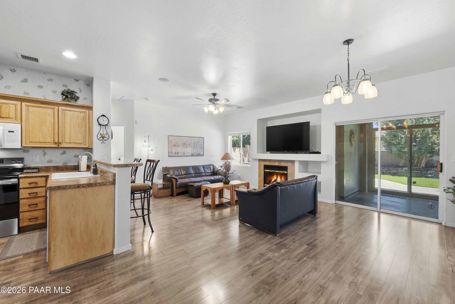
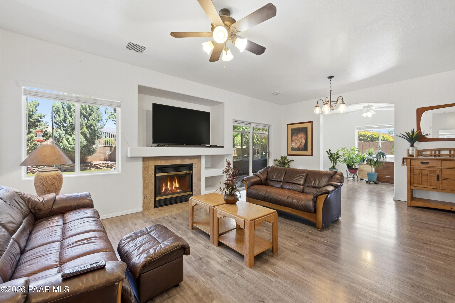
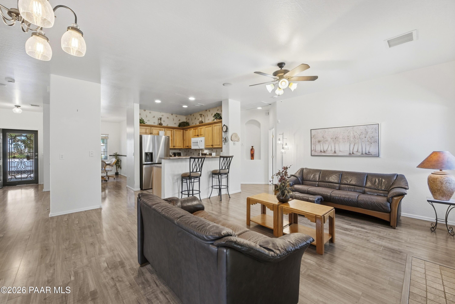
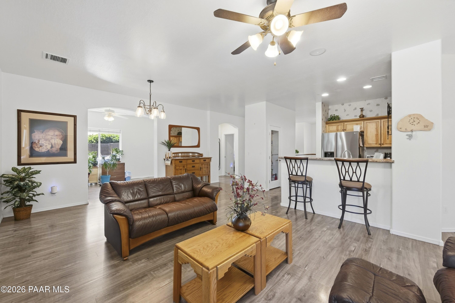
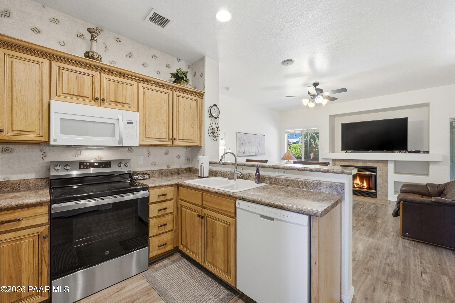
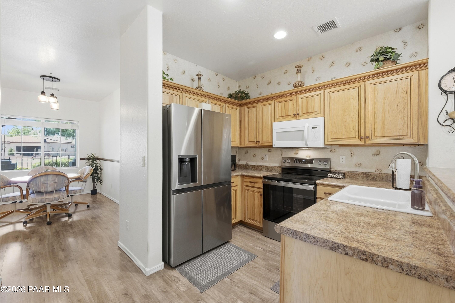
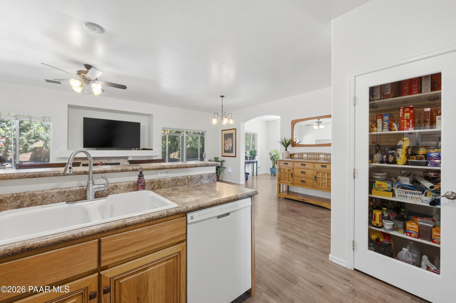
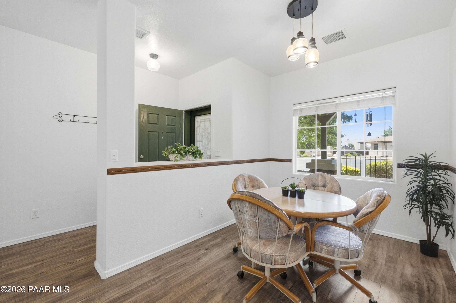
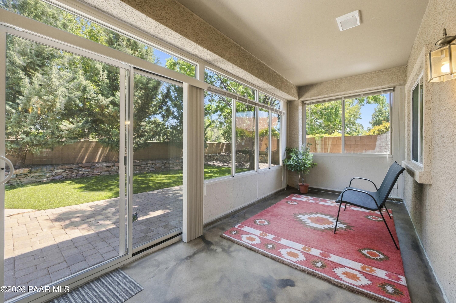
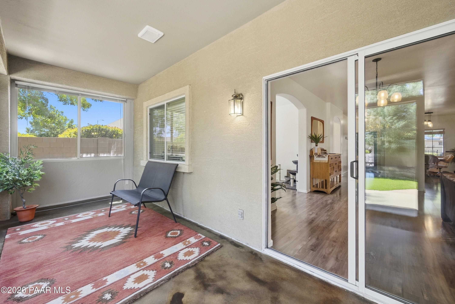
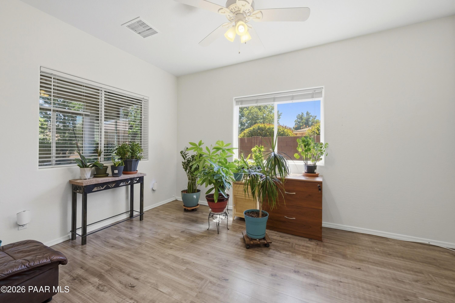
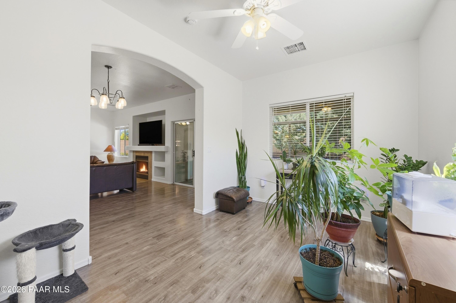
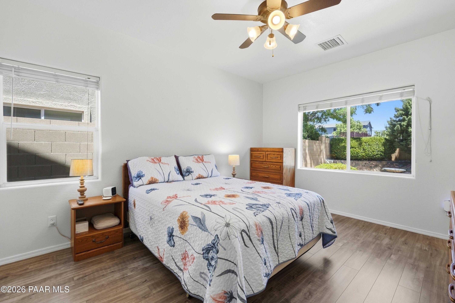
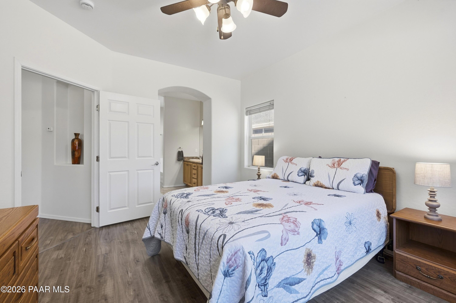
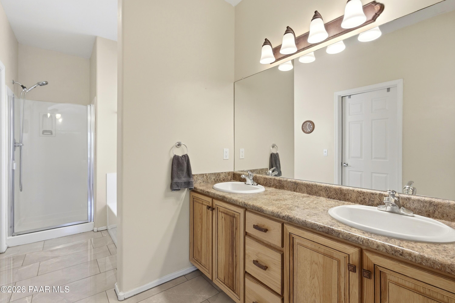
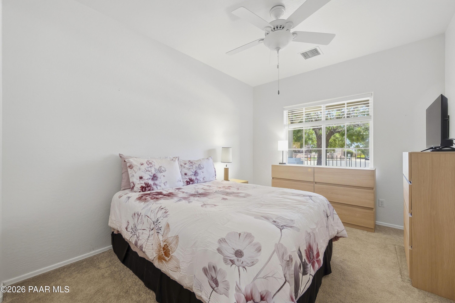
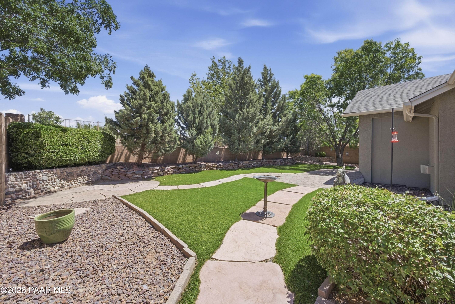
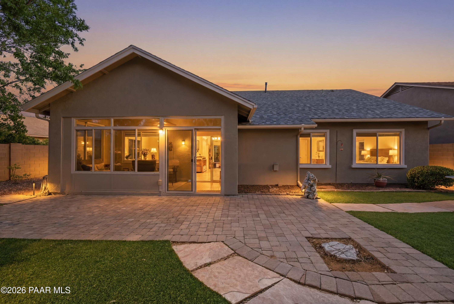
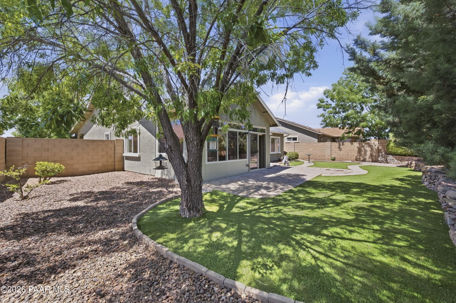
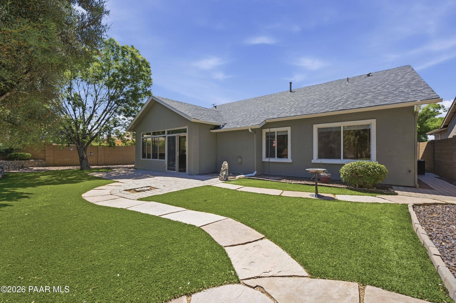
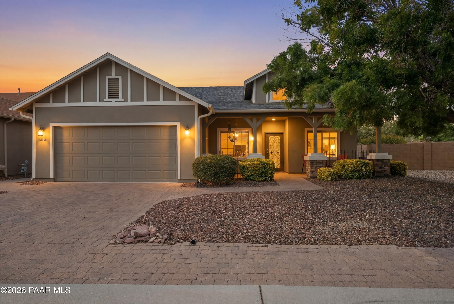
Former Model home! New A/C in 2019, New roof in 2025, New Hot water heater in 2019. Move in ready with a bonus room enclosed patio area plus low maintenance artificial turf outside how can you not see this home. 2 bedrooms plus Den, den can be converted to 3rd bedroom with a door and a closet. The kitchen is open to the great room area with a gas fireplace, formal dining room area as well that could serve as an additional office or den! Private back yard with premium lot location on a cul de sac. See it today

Share Property

Location

12946 E Delgado Street, Prescott Valley, AZ 86327

Status

For Sale
Peter Fife

Peter Fife

TITLE

Real Estate Agent

Prescott Valley

360 Virtual Tour

Take a tour of this property

Property Amenities

View additional property information below.
Interior
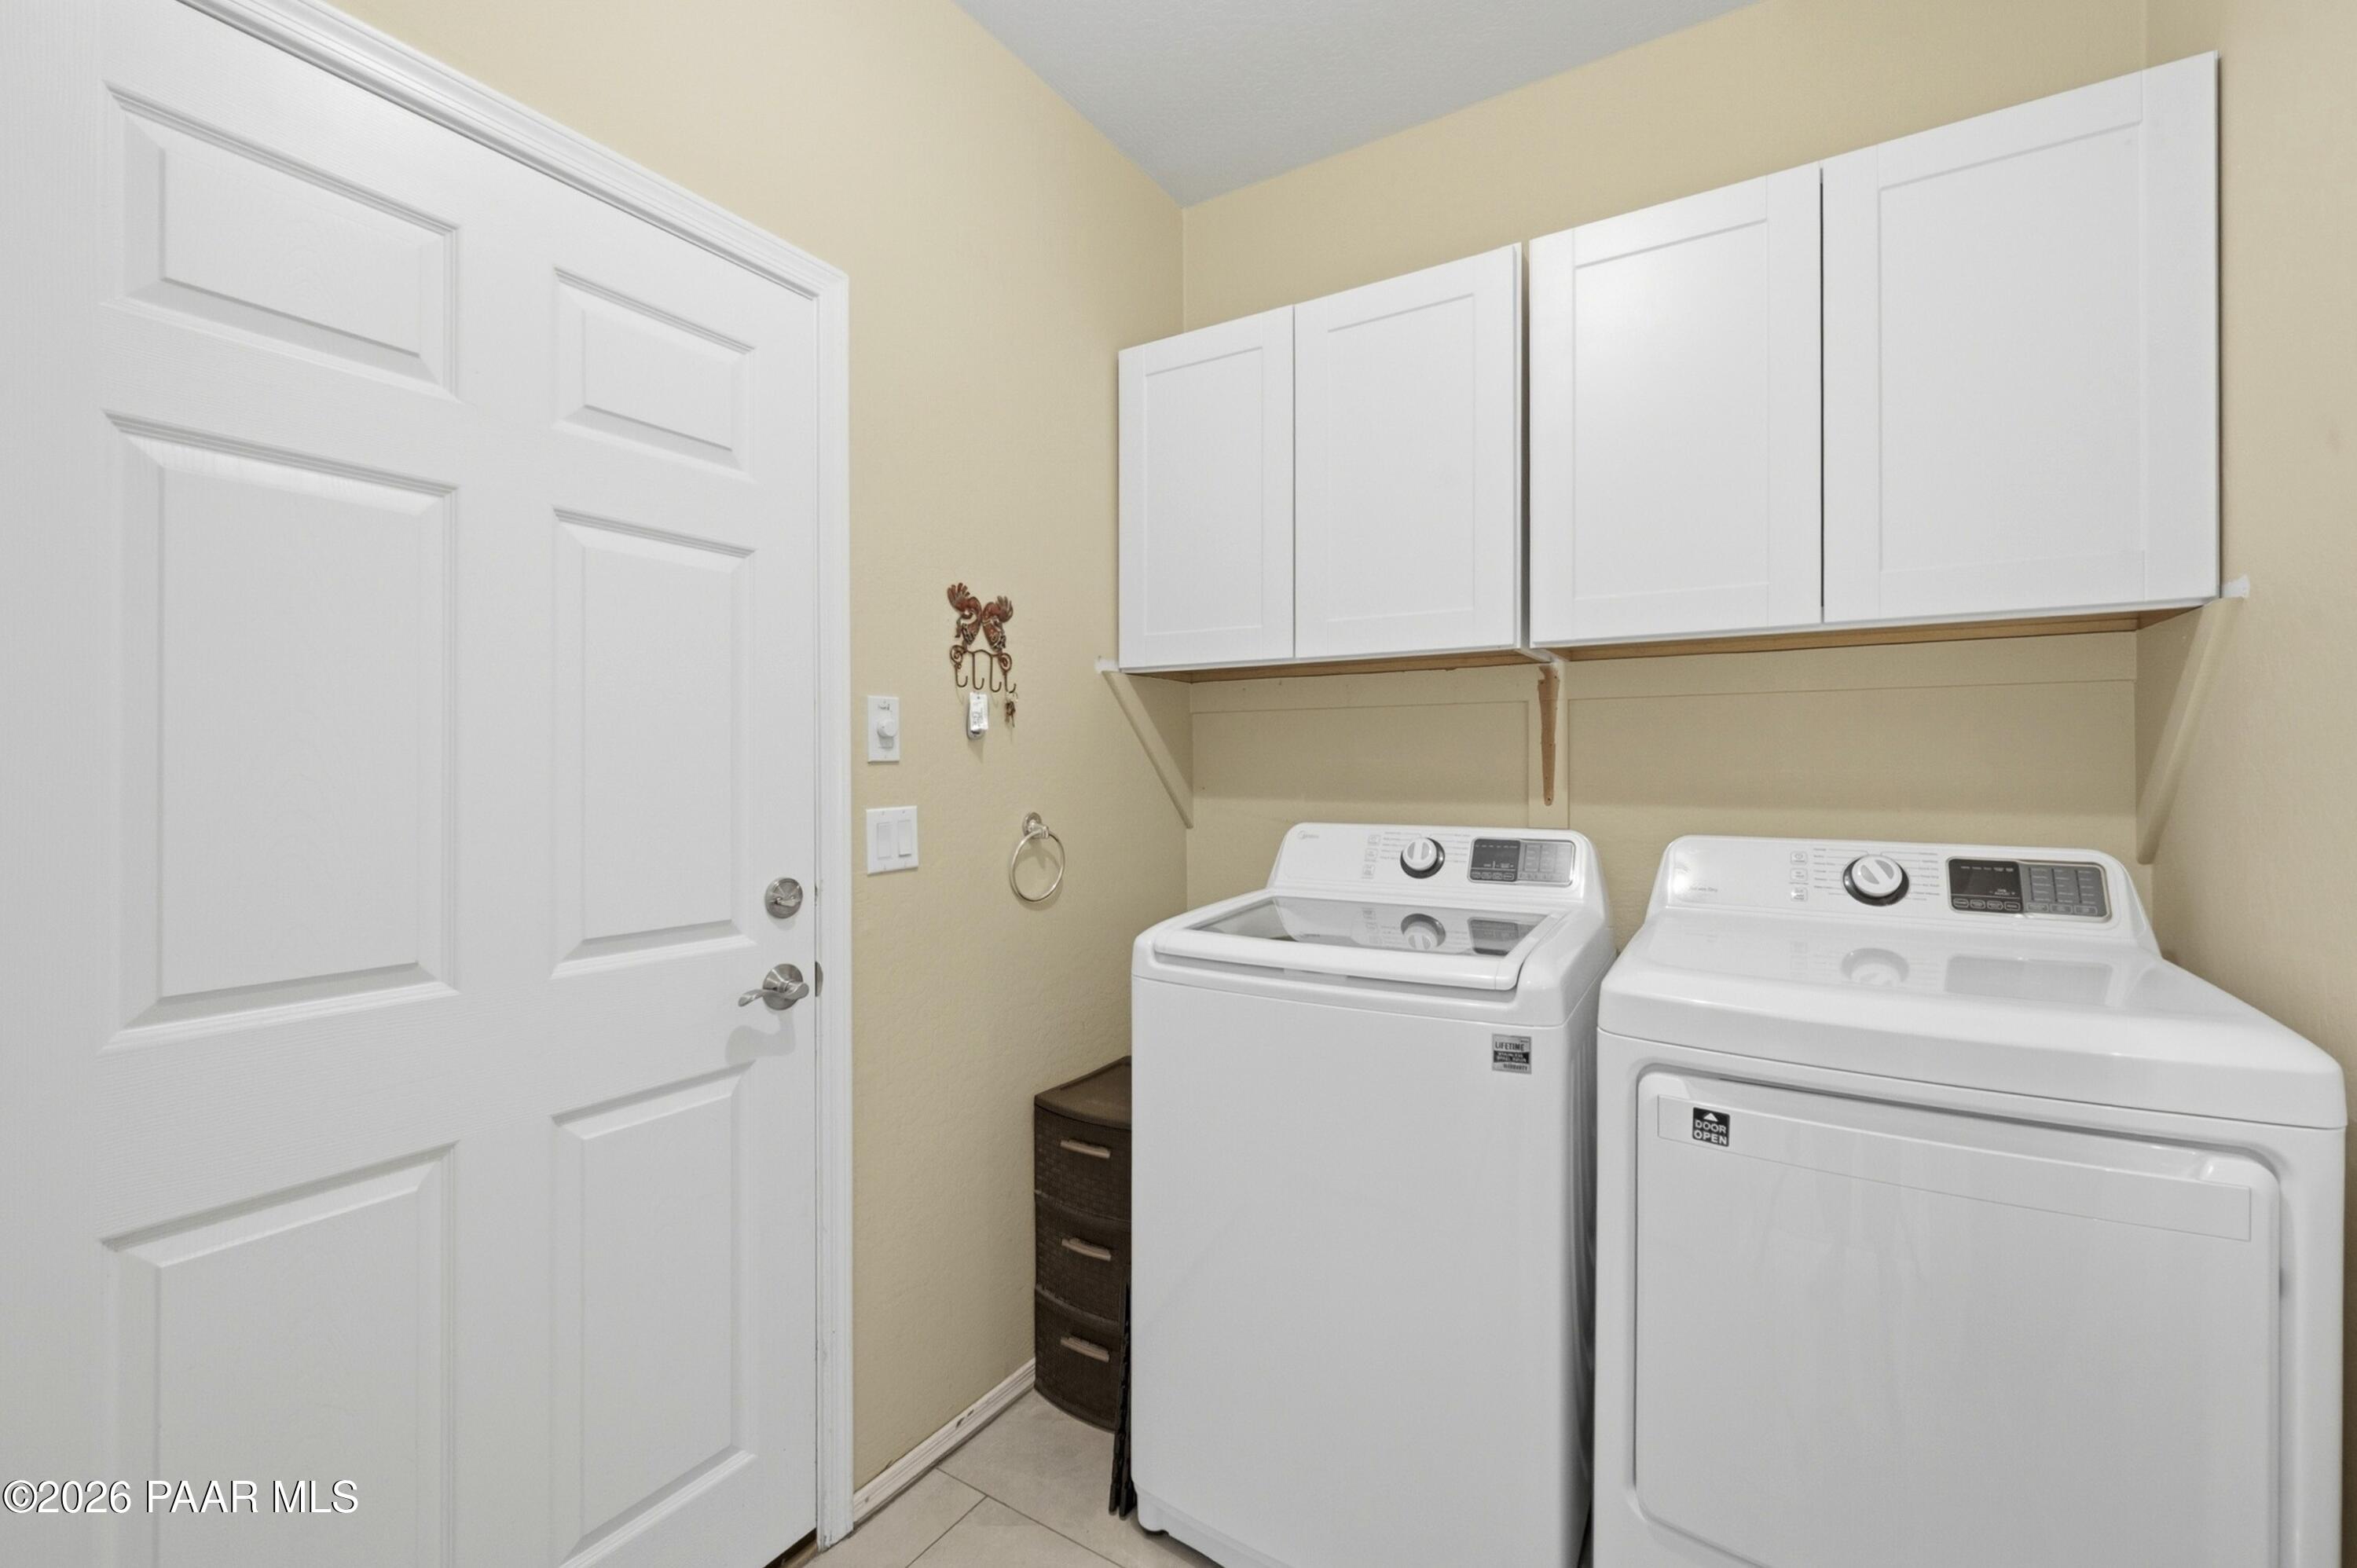
Laundry room Pantry
Fireplace Gas
Appliances Pantry, Dishwasher, Disposal, Dryer, Electric Range, Microwave, Other, Oven, Range, Refrigerator, Washer
Flooring Carpet, Vinyl
Total Bedrooms: 3
Full Bathrooms: 2
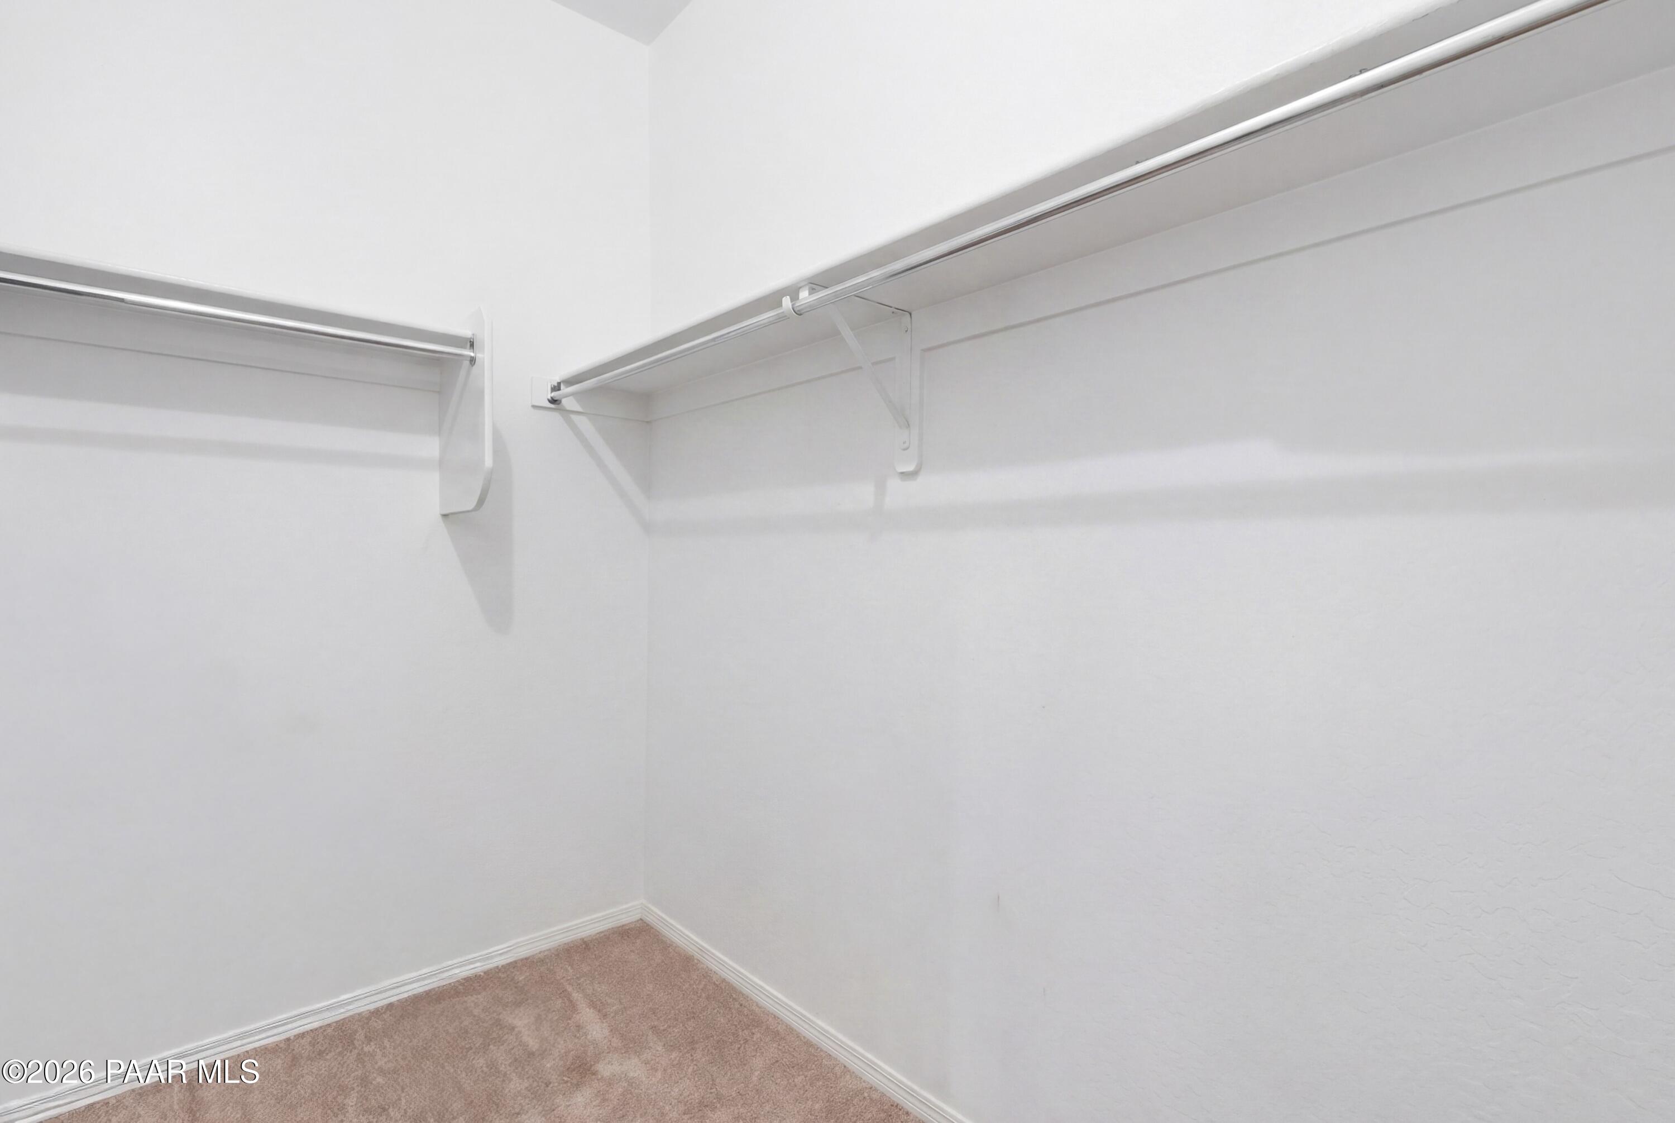
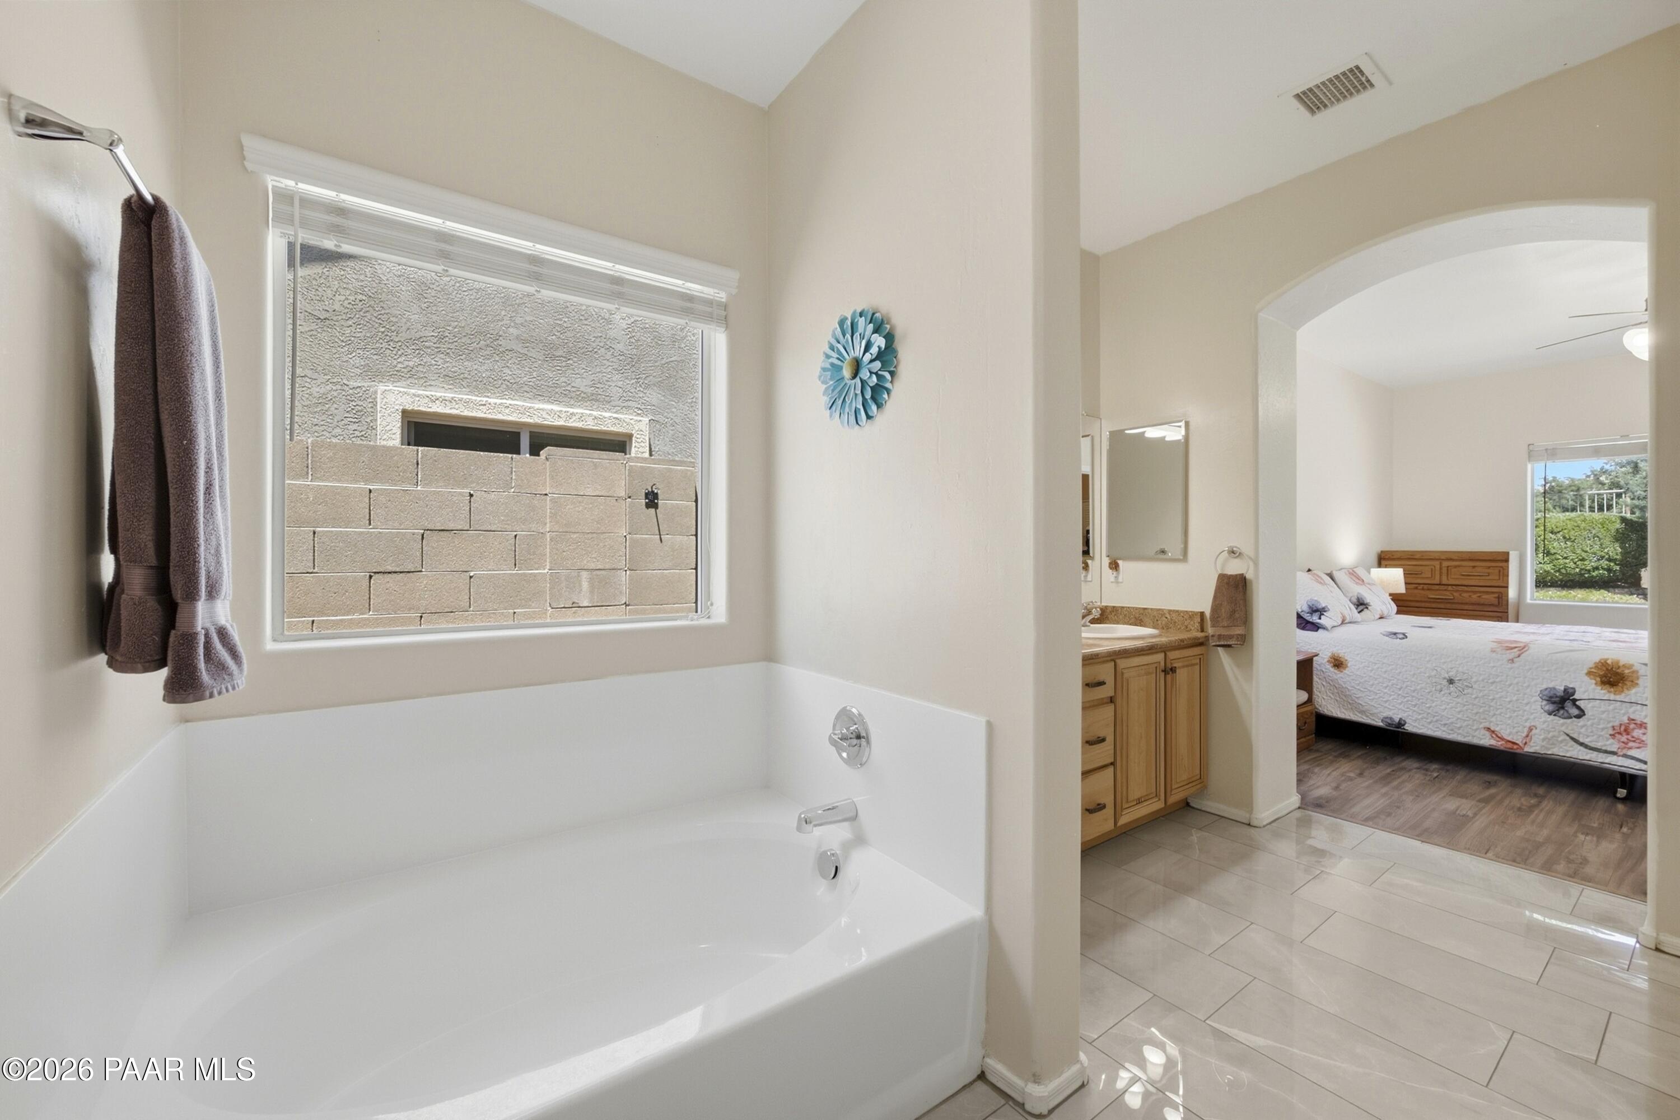
Other Interior Features Ceiling Fan(s), Eat-in Kitchen, Formal Dining, Soaking Tub, Laminate Counters, Live on One Level, Master Downstairs, Pantry, High Ceilings, Walk-In Closet(s), Wash/Dry Connection
Area & Lot
Total area 1,637 Sq.Ft.
Lot Area 6,534 Sq.Ft.
Living area 1,637 Sq.Ft.
MLS® ID 1082367
Year Built 2004
Architecture Styles Contemporary, Ranch
Type Residential
Status For Sale
Exterior
Stories 1
Air conditioning Ceiling Fan(s), Central Air
Heat type Forced - Gas, Natural Gas
Water Source Public
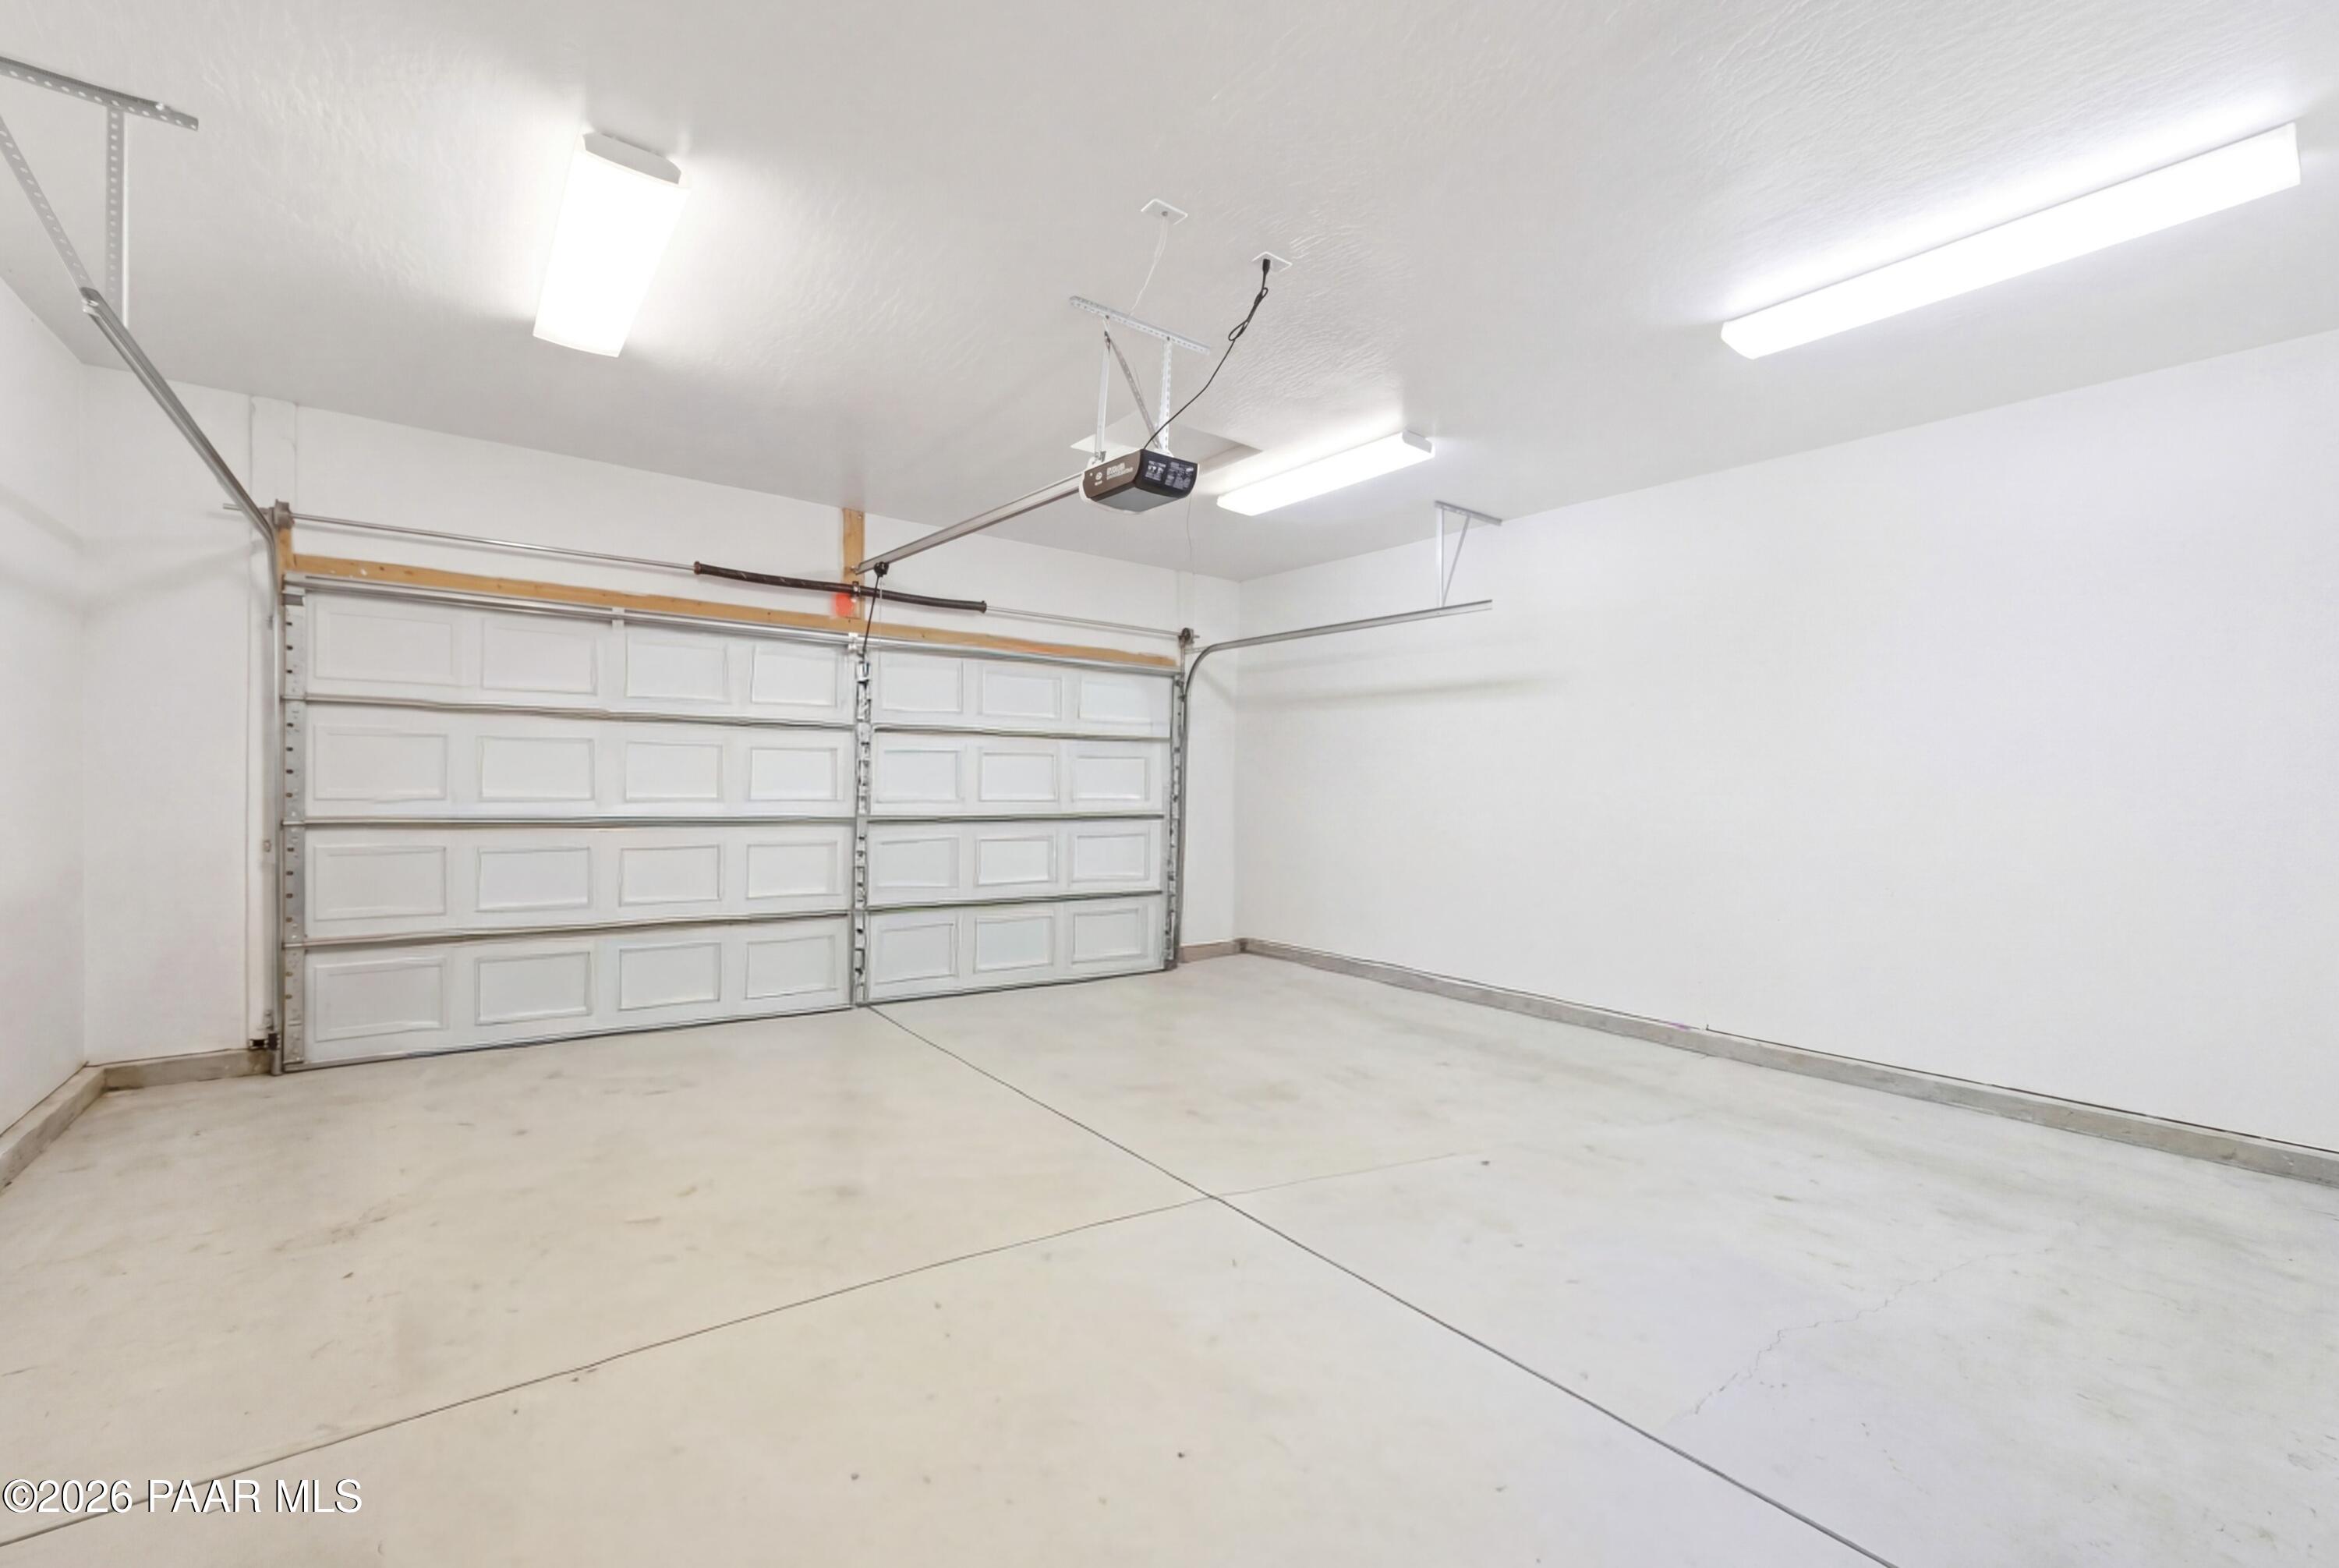
Garage Space 2.0
Security Features Pantry, Smoke Detector(s)
Other Exterior Features Landscaping-Front, Landscaping-Rear, Level Entry, Sprinkler/Drip, Storm Gutters, Pantry
Parking Paver Block, Garage Door Opener, Pantry
Roof Composition
Utilities Cable Available, Electricity Available, Natural Gas Available, Phone Available, Underground Utilities, WWT - City Sewer
Finance
Sales Price $409,900
HOA Fees $64 monthly
Real Estate Tax $2,033 yearly

Work With Peter