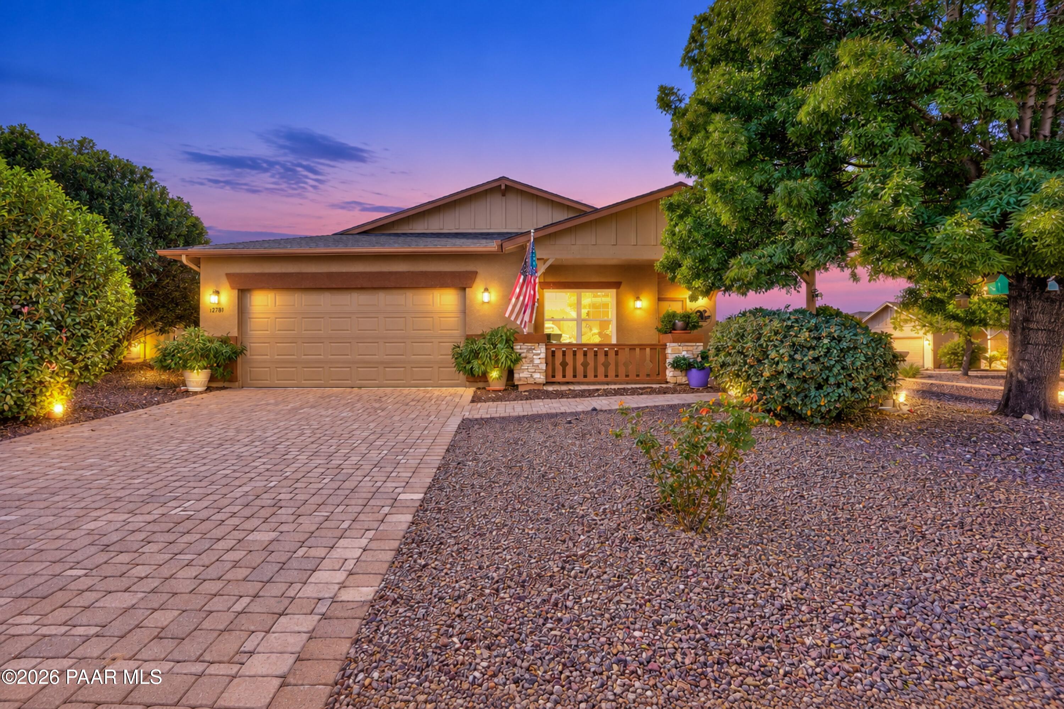
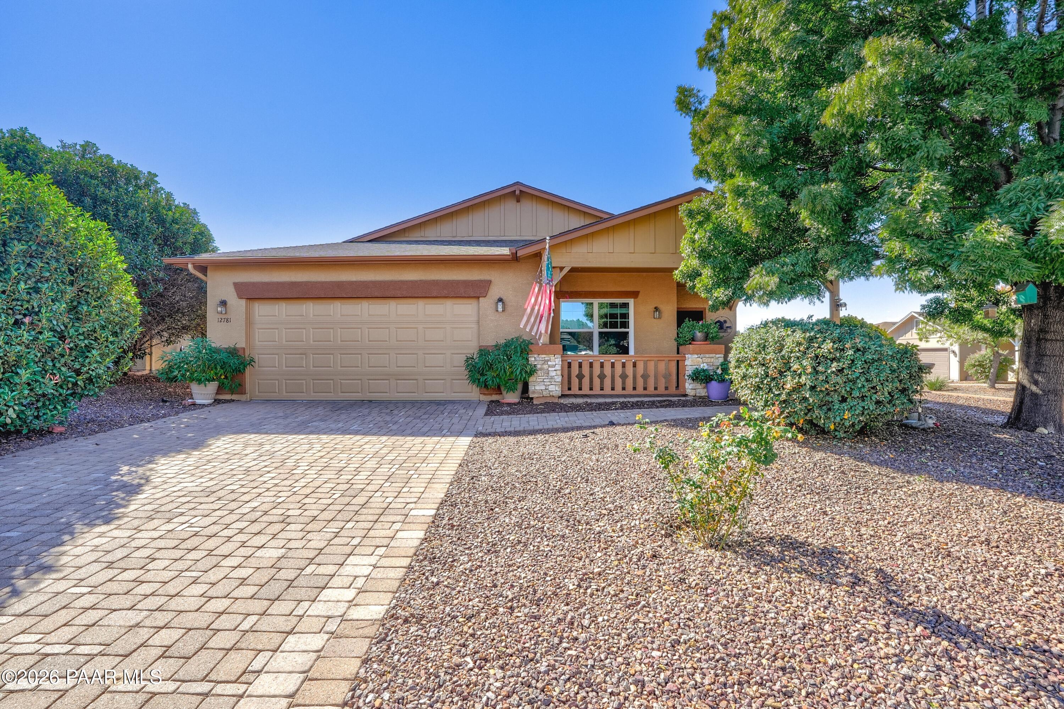
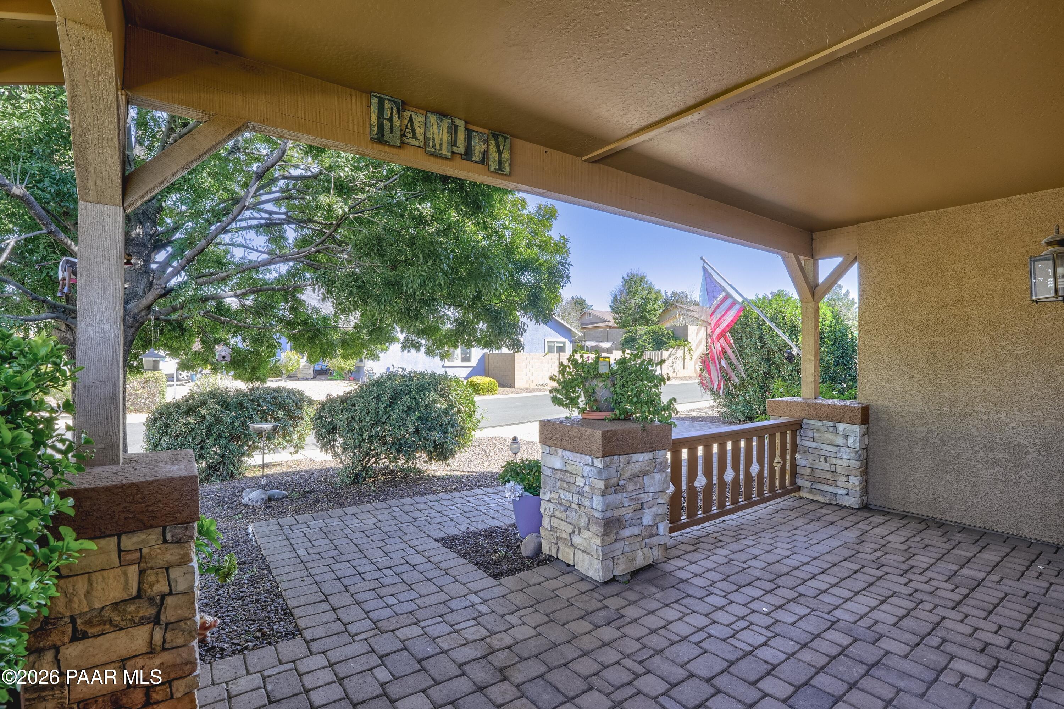
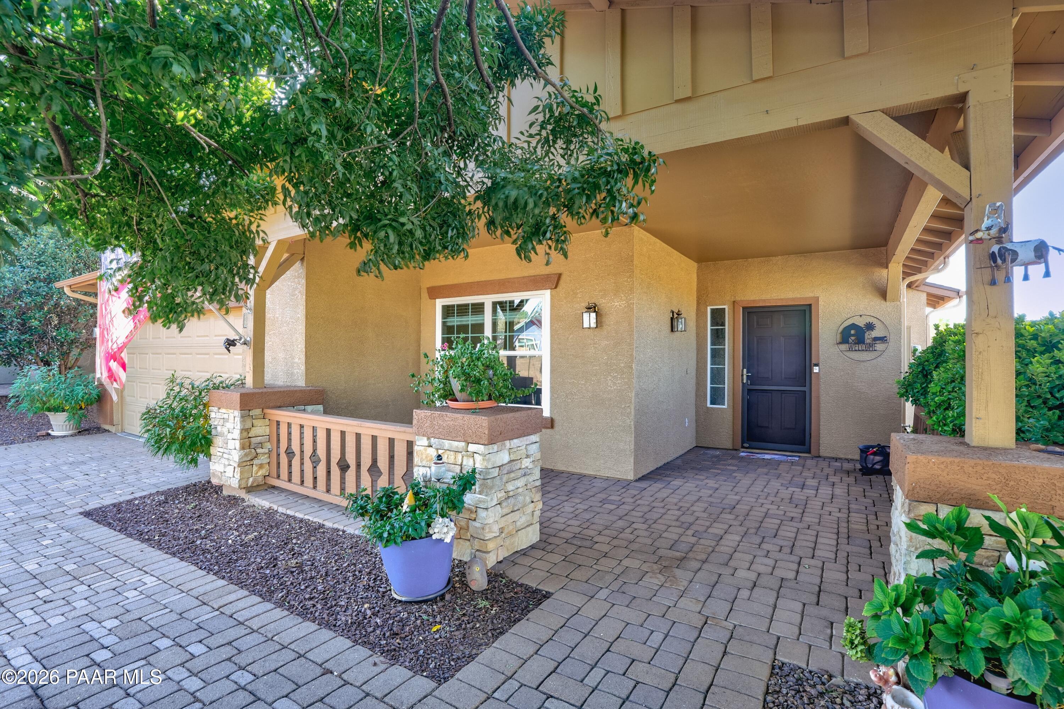
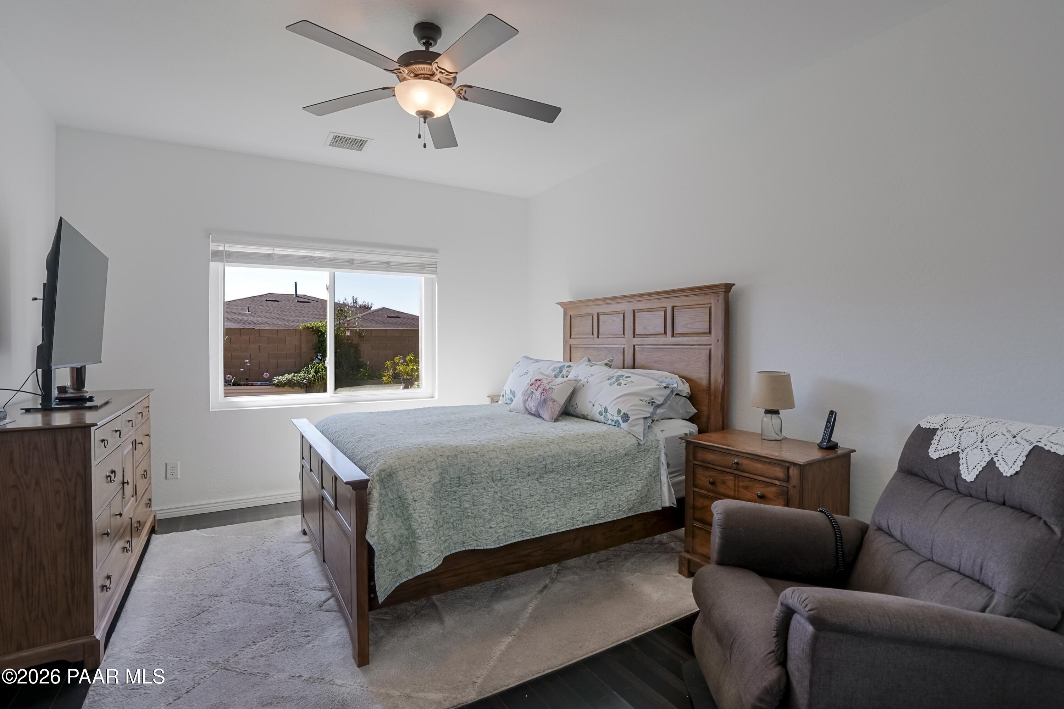
Single-story tan home with a paver driveway, front porch, and American flag at dusk.
12781 E Delgado Street
VIEW PHOTOS
Courtesy of Coldwell Banker Northland, Peter J Fife Listing Contact:  
$420,000

12781 E Delgado Street

3 Beds 2 Baths 1,484 Sq.Ft. 6,098 Sq.Ft.

Description

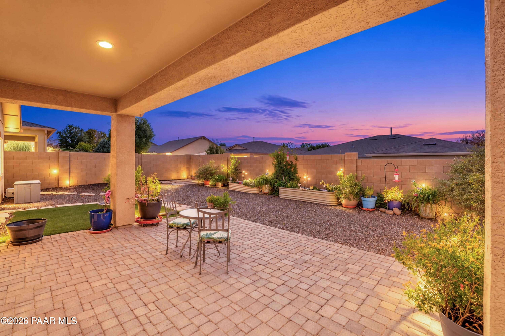
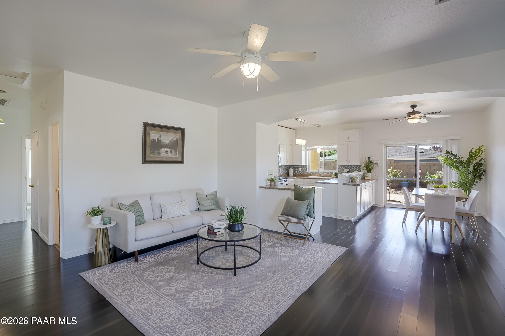
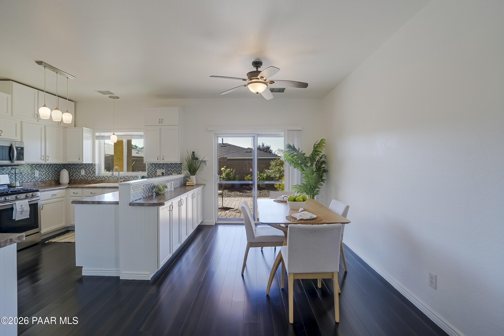
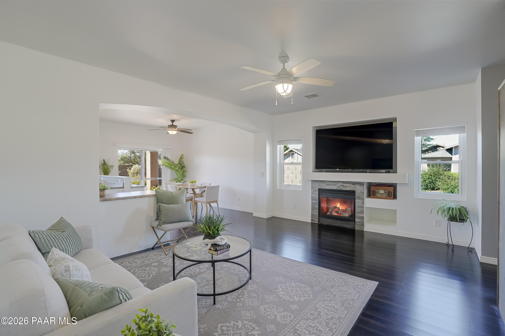
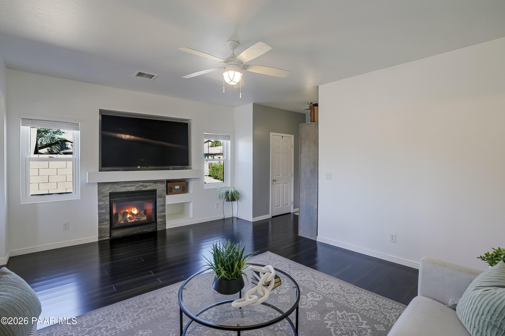
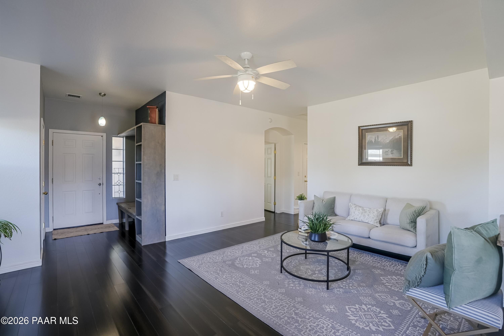
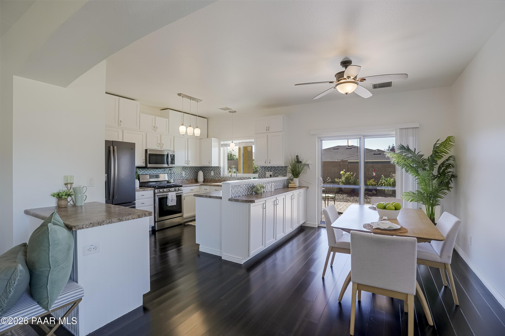
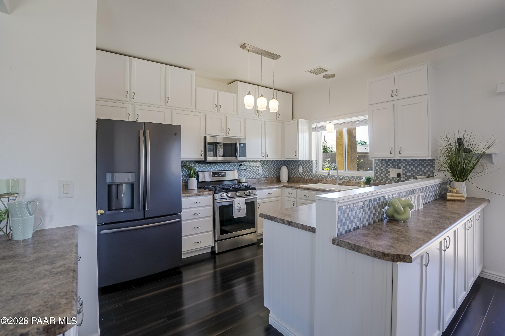
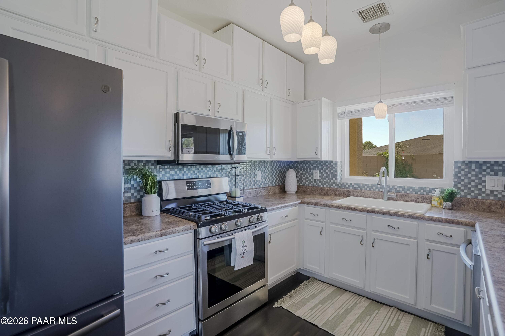
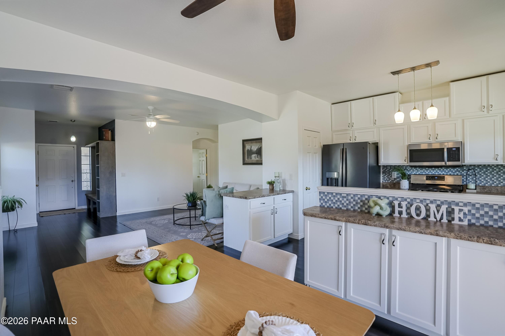
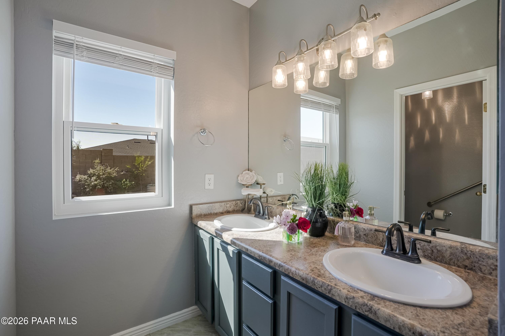
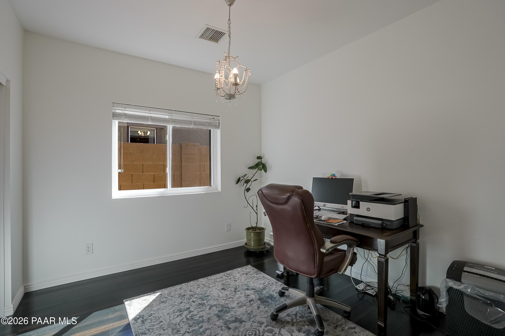
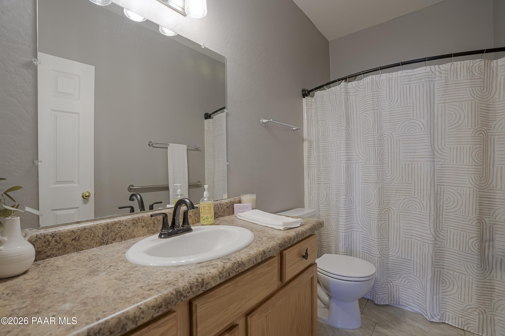
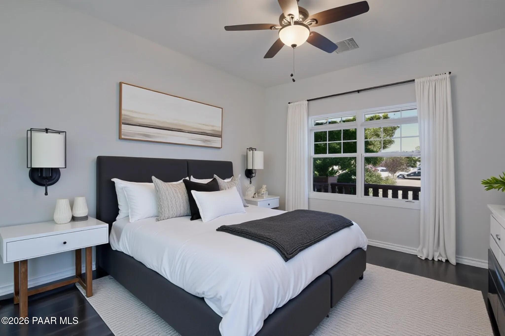
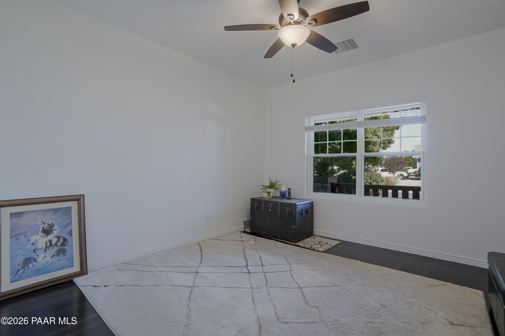
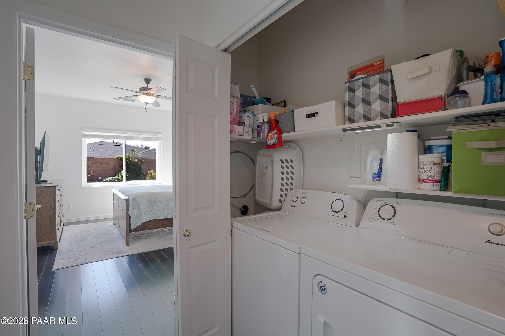
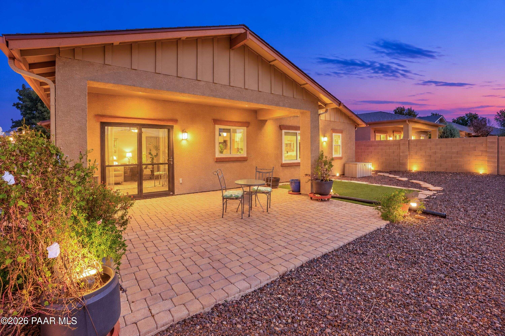
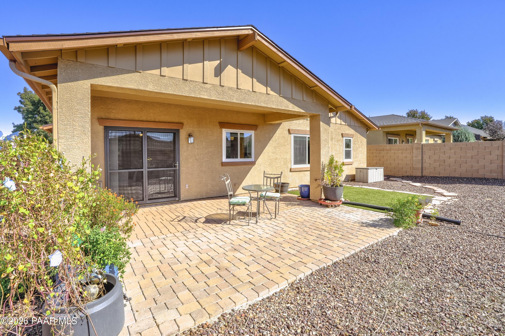
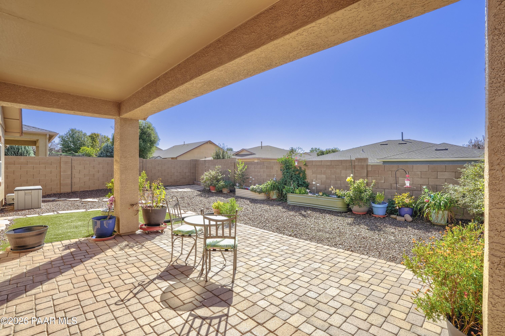
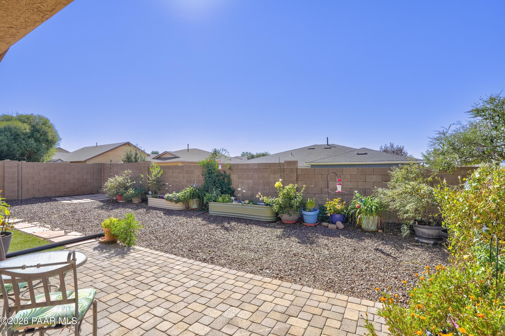
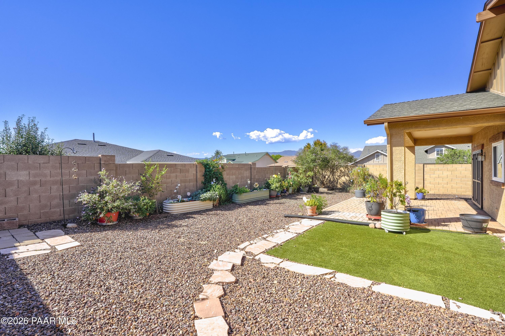
Fabulous move in ready home, all major items recently replaced. New roof 2023, New HVAC Dec 2022, new windows April 2024, New hot water heater 2019, Updated kitchen, extensive pavers and great back yard. 3 bedroom 2 baths corner lot and priced to sell what are you waiting for homes like this don't stick around very long.(disclaimer back yard lighting in the yard is an AI creation in the video)

Share Property

Location

12781 E Delgado Street, Dewey - Humboldt, AZ 86327

Status

Pending
Peter Fife

Peter Fife

TITLE

Real Estate Agent

Prescott Valley

360 Virtual Tour

Take a tour of this property

Property Amenities

View additional property information below.
Interior
Laundry room Pantry
Fireplace Gas
Appliances Pantry, Dishwasher, Washer, Gas Range, Refrigerator, Range, Microwave, Dryer, Disposal
Flooring Laminate, Tile
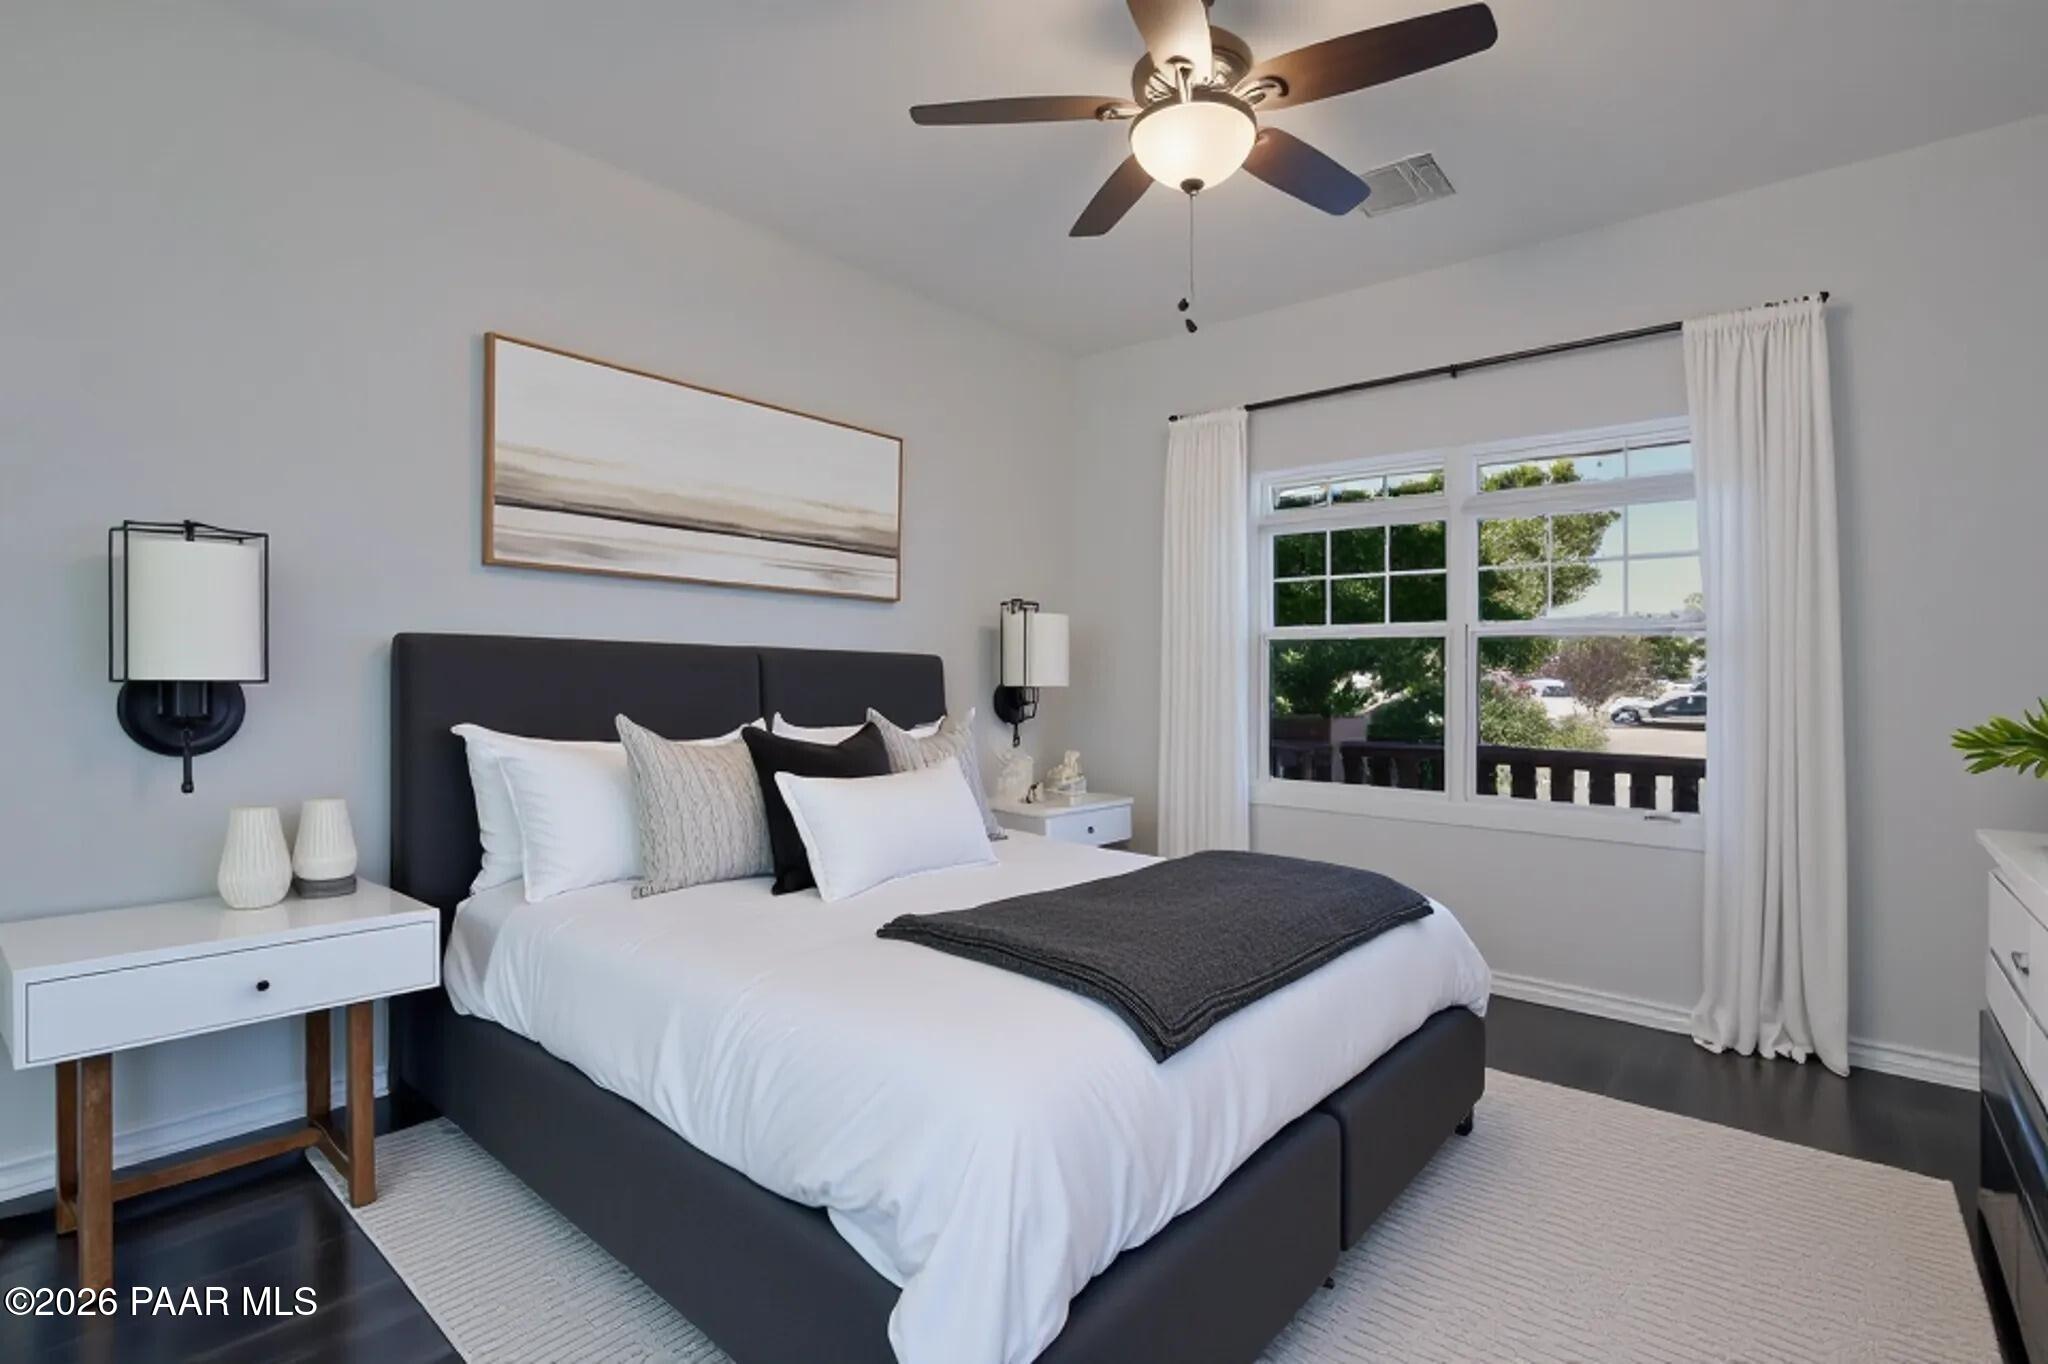
Total Bedrooms: 3
Full Bathrooms: 2
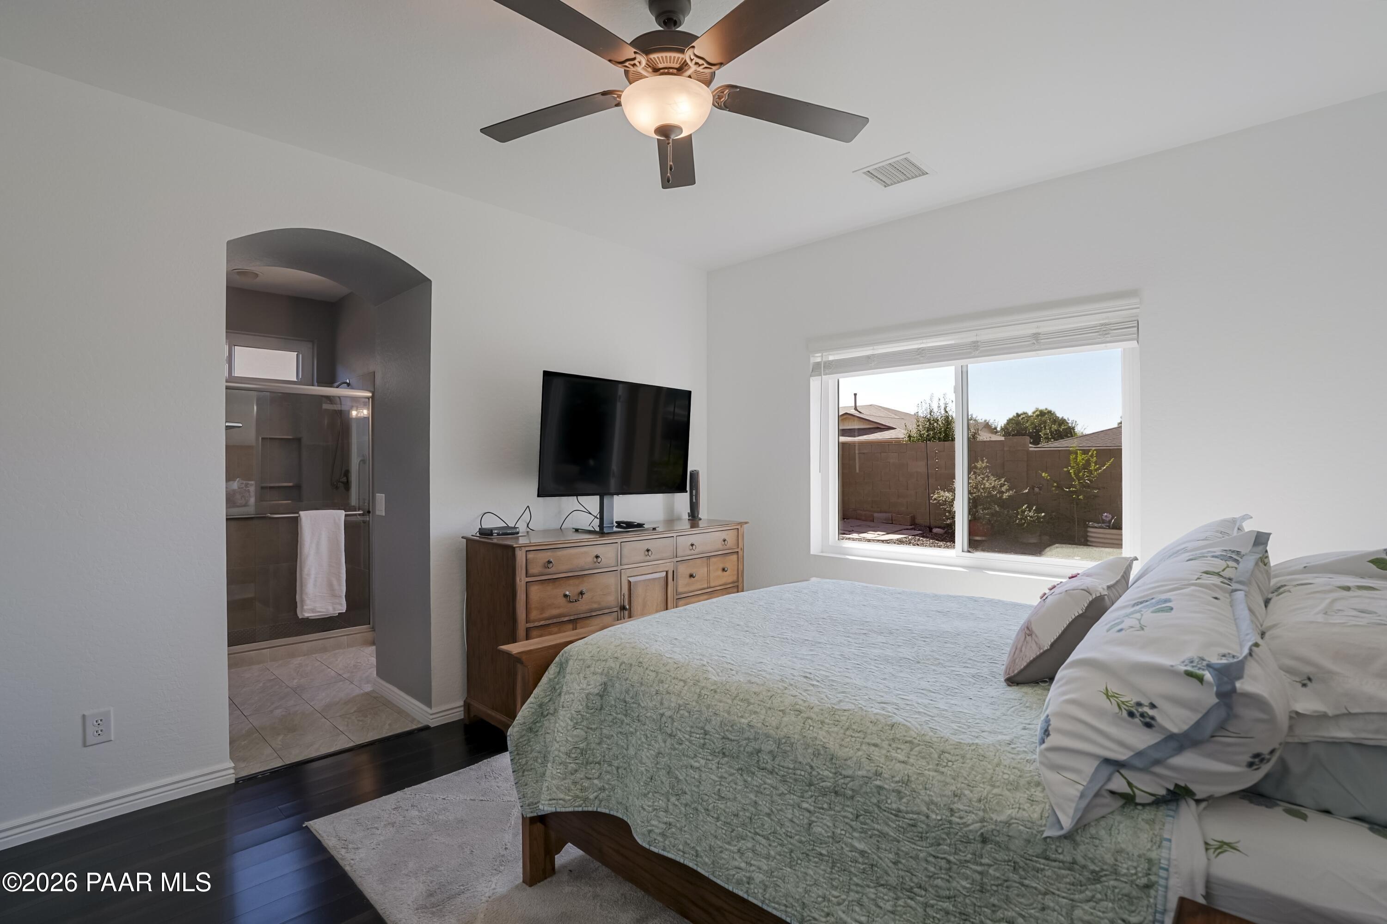
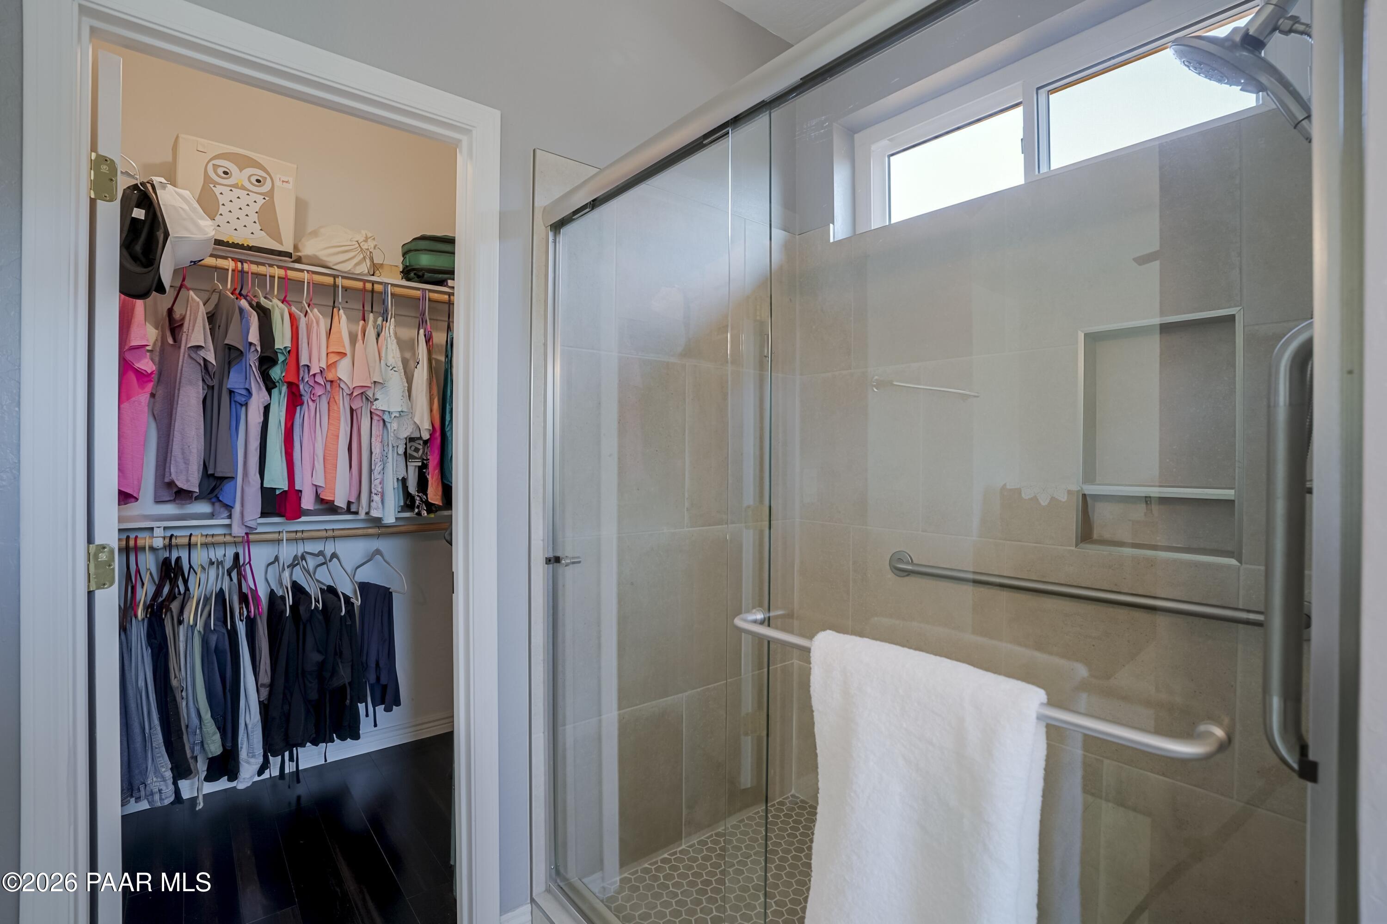
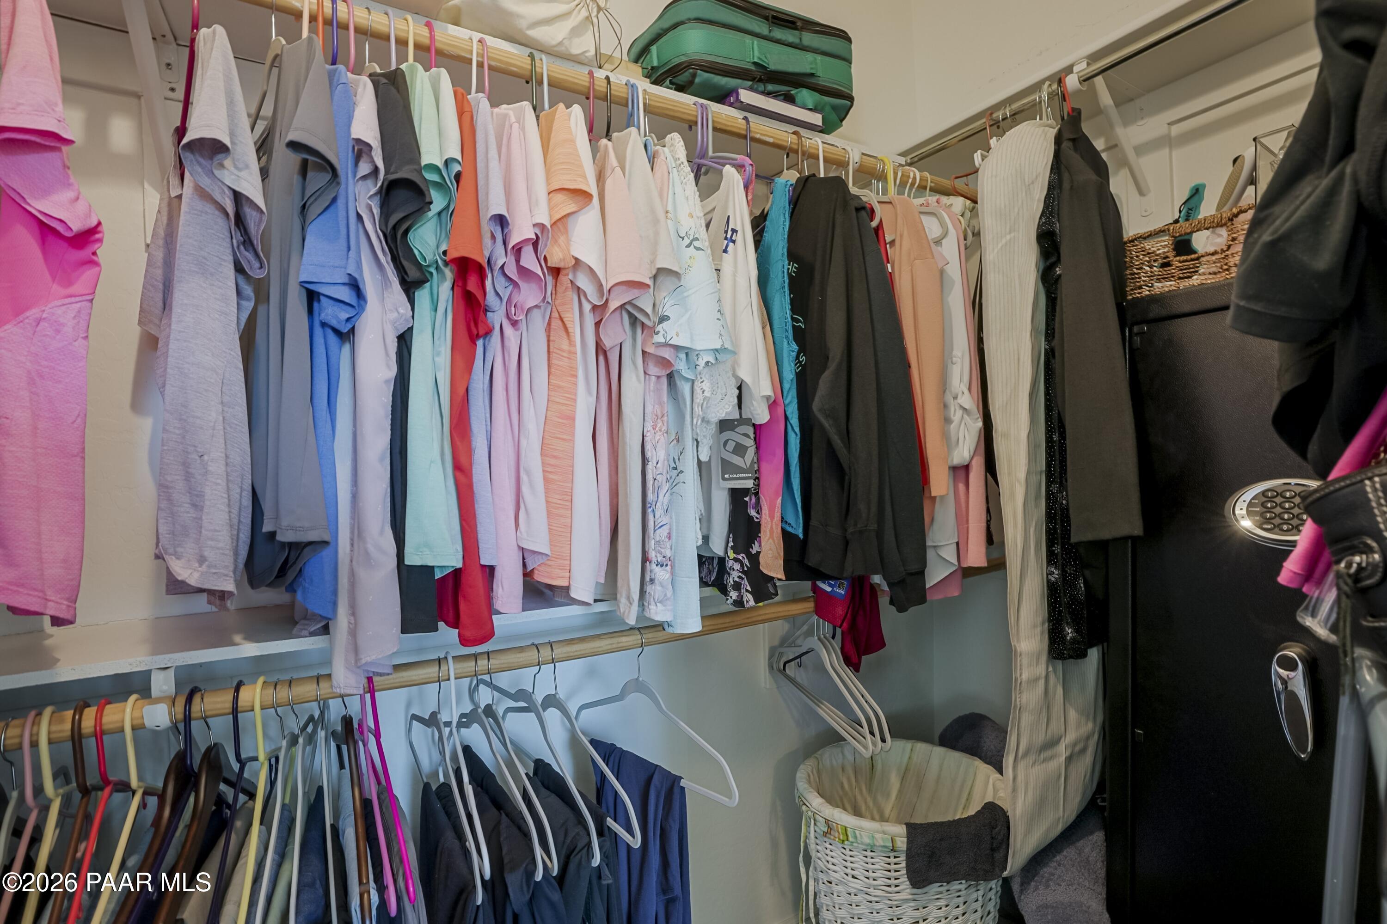
Other Interior Features Ceiling Fan(s), Eat-in Kitchen, Wash/Dry Connection, Walk-In Closet(s), High Ceilings, Pantry, Master Downstairs, Live on One Level, Laminate Counters, Kitchen Island
Area & Lot
Total area 1,484 Sq.Ft.
Lot Area 6,098 Sq.Ft.
Living area 1,484 Sq.Ft.
MLS® ID 1085599
Year Built 2005
Architecture Styles Contemporary, Ranch
Type Residential
Status Pending
Exterior
Air conditioning Ceiling Fan(s), Central Air
Heat type Forced - Gas, Natural Gas
Water Source Public
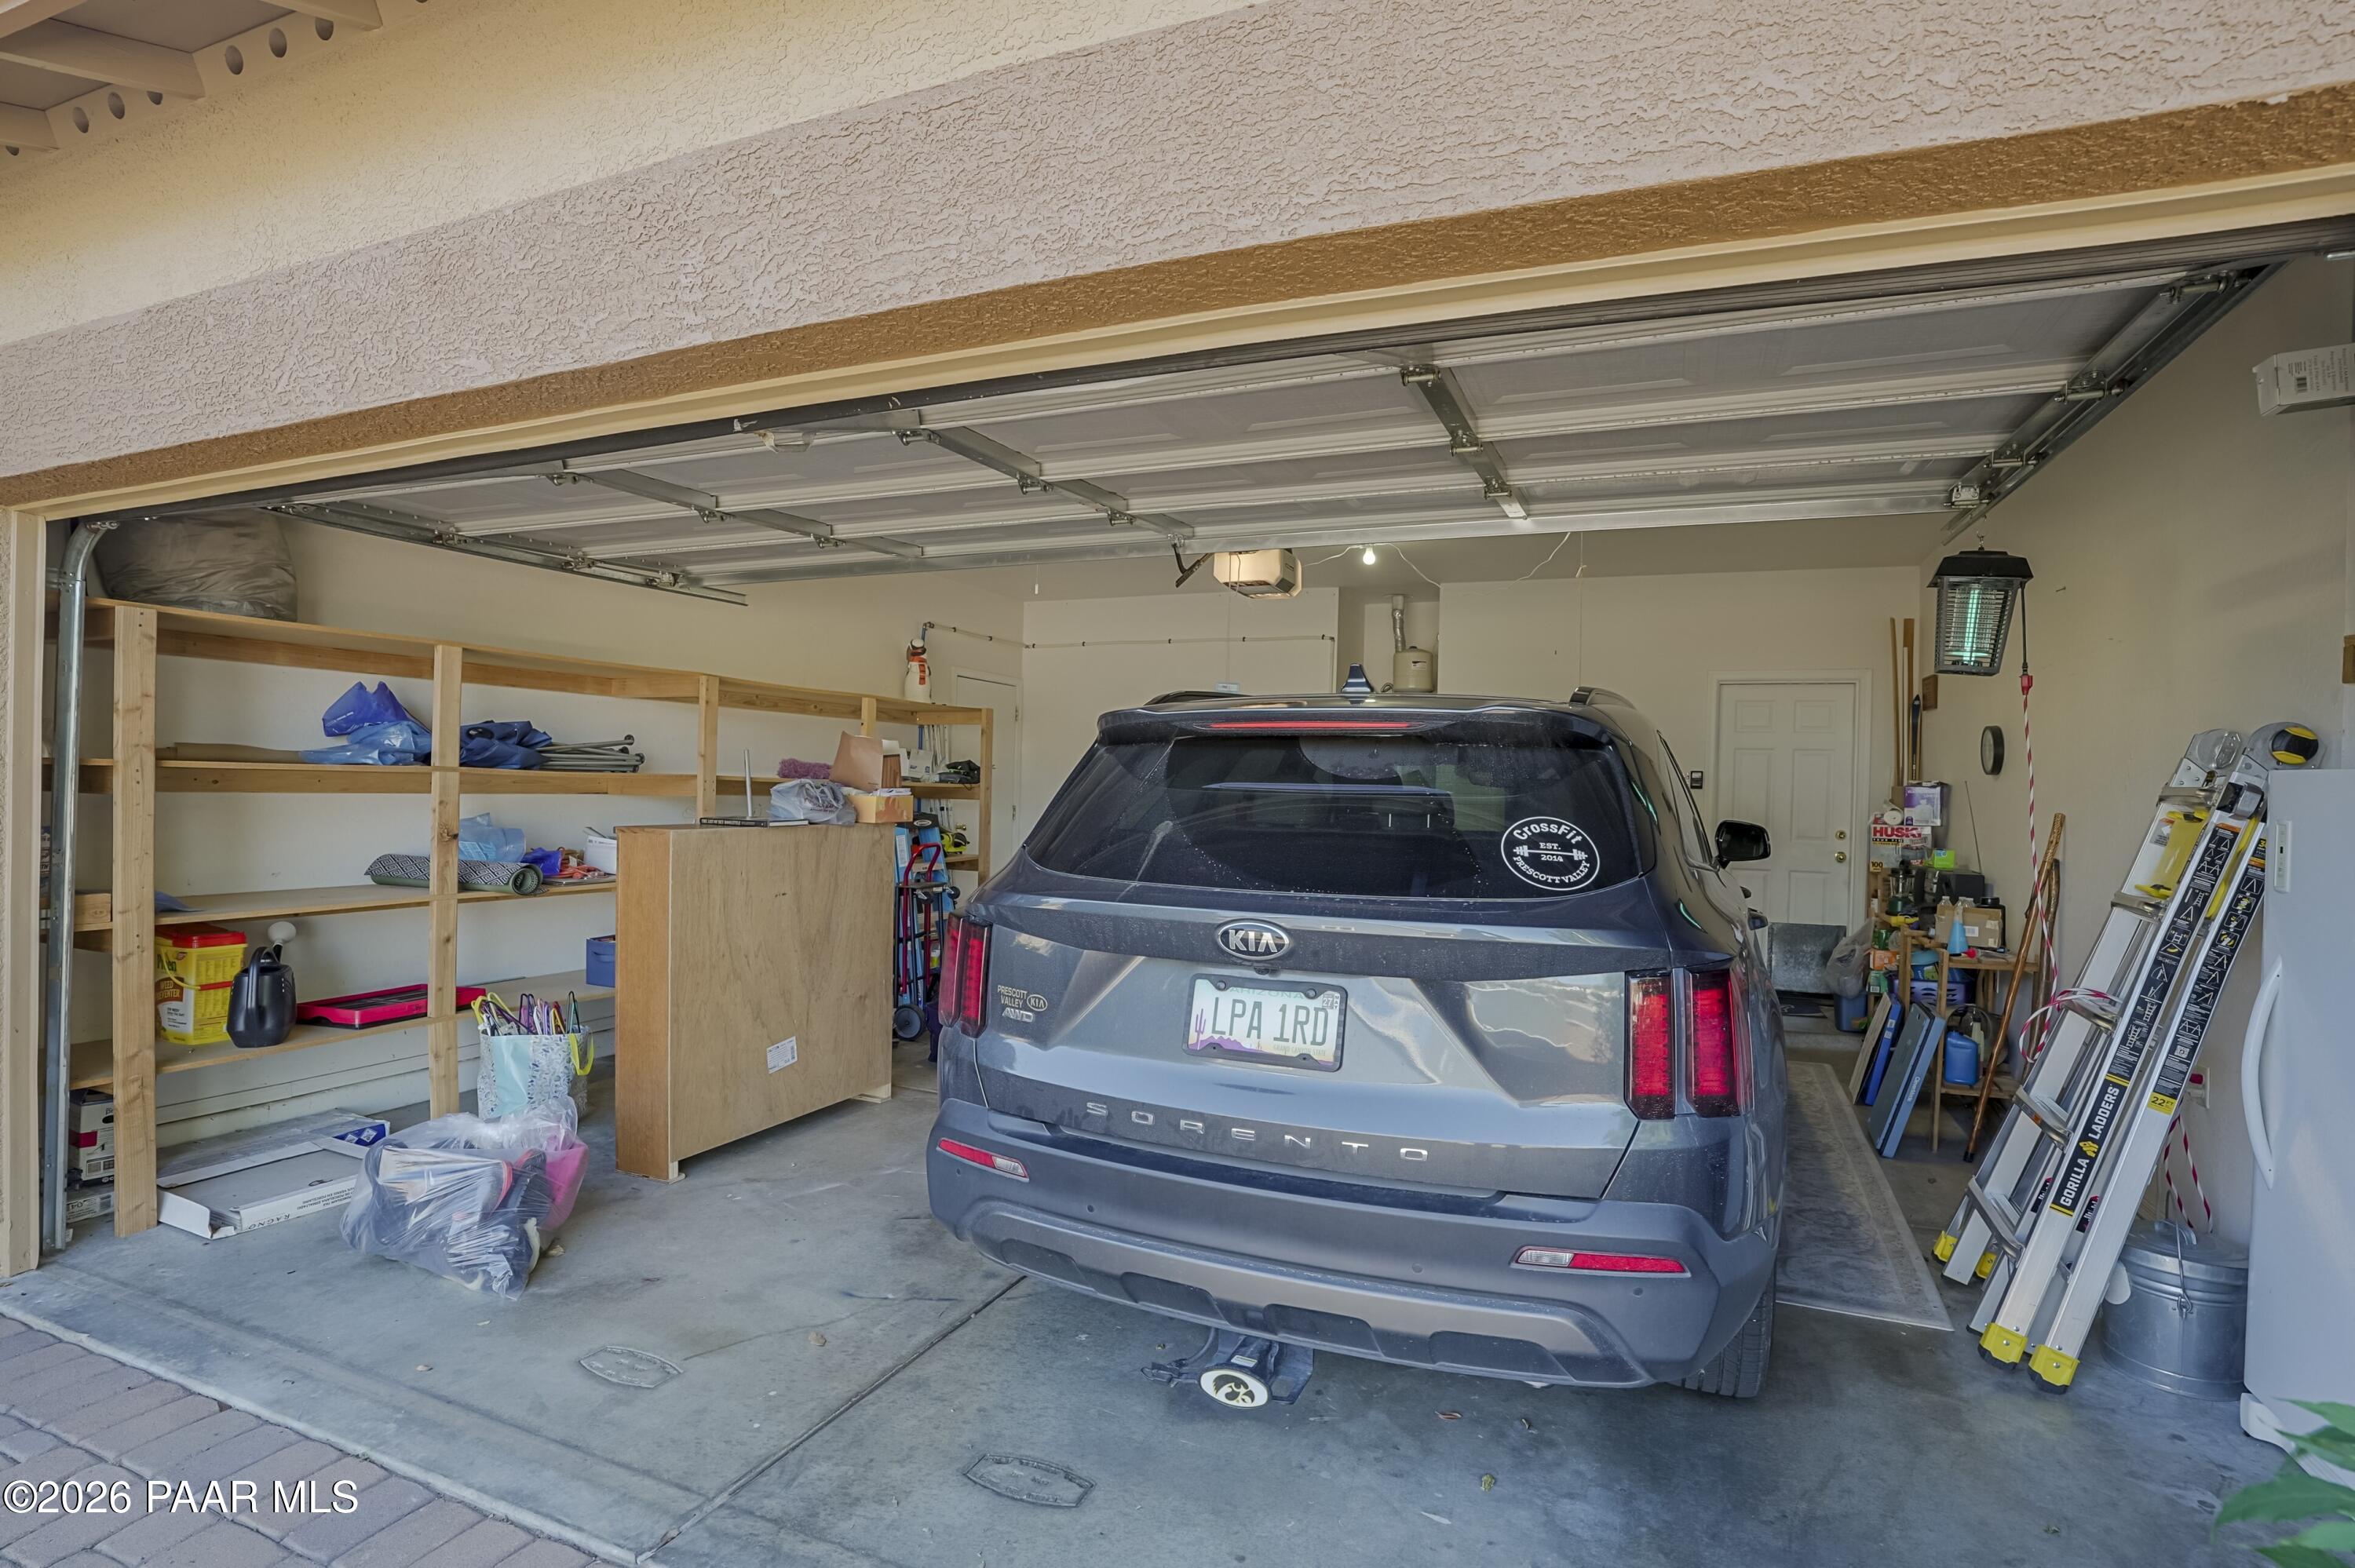
Garage Space 2.0
Security Features Smoke Detector(s), Pantry
Other Exterior Features Storm Gutters, Sprinkler/Drip, Level Entry, Landscaping-Rear, Landscaping-Front, Pantry
Parking Paver Block, Pantry, Garage Door Opener
Roof Composition
Utilities Phone Available, WWT - City Sewer, Underground Utilities, Electricity Available, Natural Gas Available, Cable Available
Finance
Sales Price $420,000
HOA Fees $64 monthly
Real Estate Tax $1,897 yearly

Work With Peter