11855 E Candlewick Lane
VIEW PHOTOS
$575,000

11855 E Candlewick Lane

4 Beds 3 Baths 2,458 Sq.Ft. 3 Acres

Description

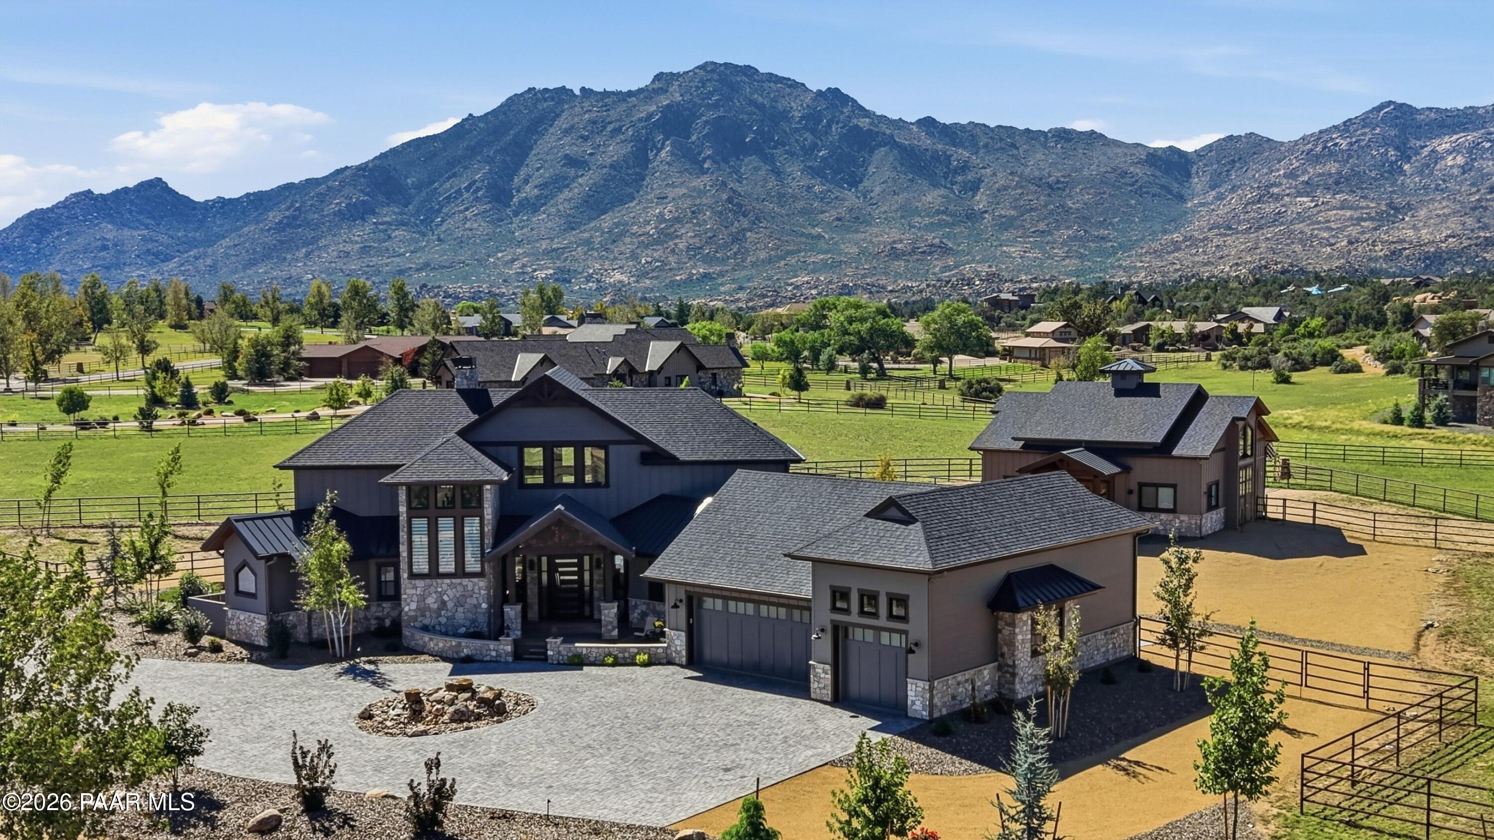
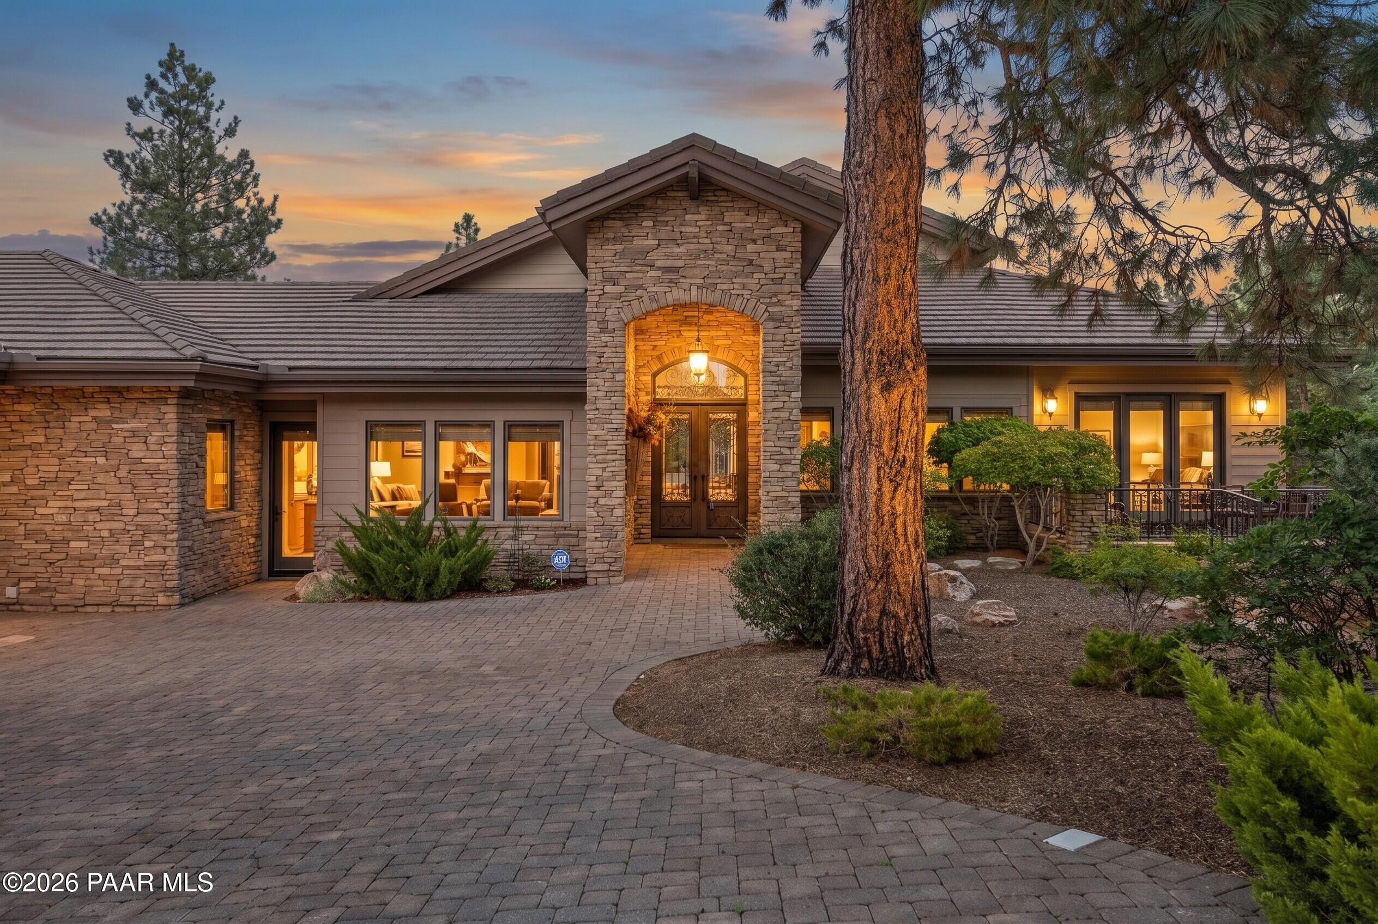
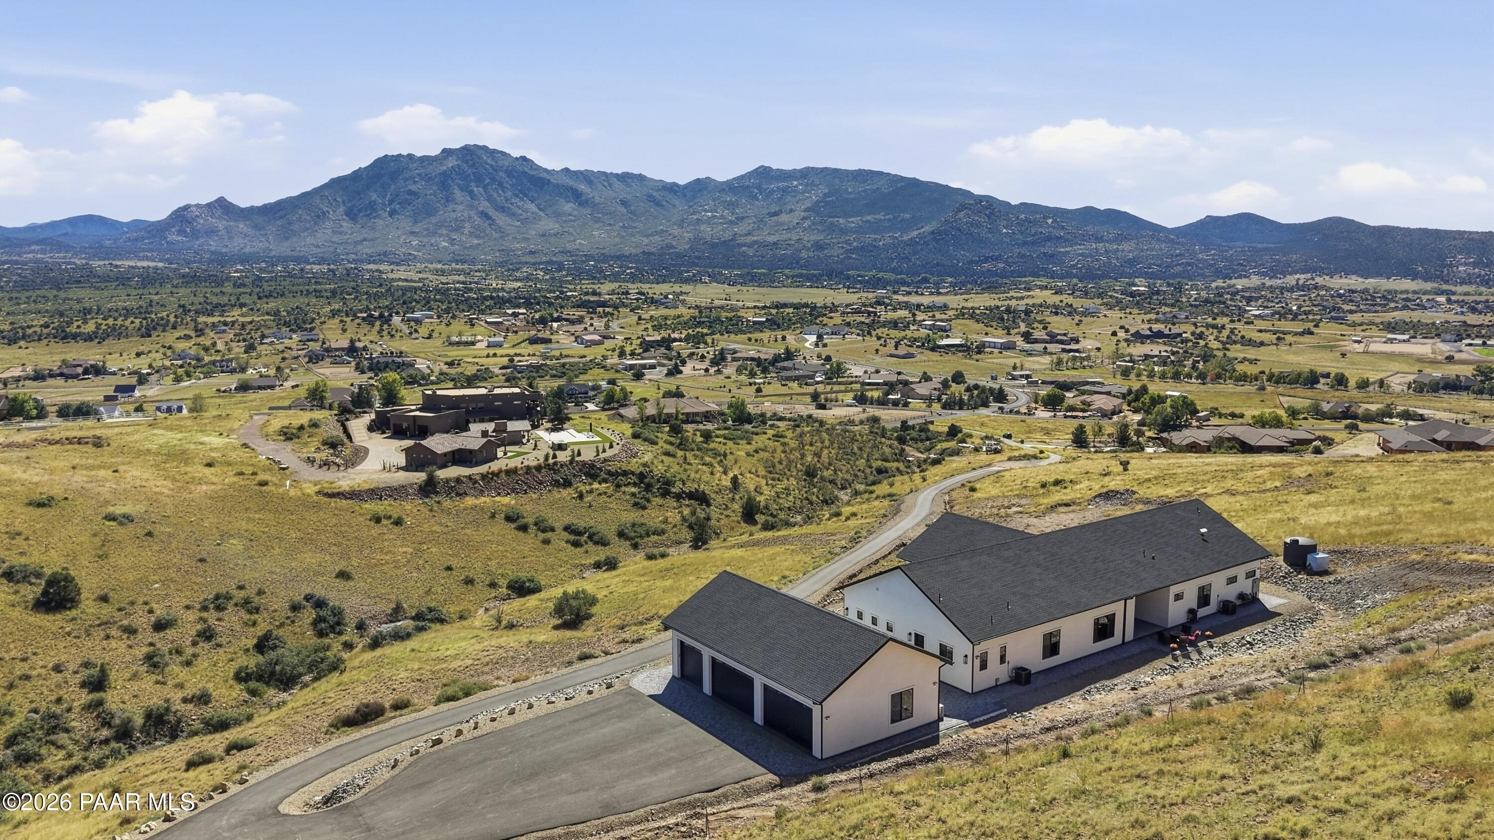
Super home Great Views of mountains and city lights in the distance. All paved roads! 3 acres fully fenced & Cross Fenced, Great grassy back yard, play set conveys. Beautiful Alder Cabinets & Doors + Granite counter tops in the kitchen. All stainless steel appliances and fridge stays. Open floor plan, Great room with Gas Fireplace. Extensive tile floors. 4 bedrooms one of which is a Jr Suite with a private bath on the other side of the home. Formal dining room and or Office space. Enjoy the back yard with great views and a full length covered patio, with extended pavers. RV parking & Large 3 Car garage Extra deep and extra wide. Very Strong well great producer! Move in ready, quick close possible.

Share Property

Location

11855 E Candlewick Lane, Prescott Valley, AZ 86315

Status

Sold

Date Sold

October 15, 2021
Peter Fife

Peter Fife

TITLE

Real Estate Agent

Property Amenities

View additional property information below.
Interior
Appliances Dishwasher, Disposal, Electric Range, Microwave, Oven, Range, Refrigerator
Flooring Carpet, Tile
Total Bedrooms: 4
Full Bathrooms: 3
Other Interior Features Beamed Ceilings, Ceiling Fan(s), Counters-Solid Srfc, Eat-in Kitchen, Wood Burning Fireplace, Formal Dining, Garage Door Opener(s), Garden Tub, Granite Counters, Kit/Din Combo, Live on One Level, Master On Main, Raised Ceilings 9 ft, Smoke Detector(s), Utility Sink, Walk-In Closet(s), Wash/Dry Connection
Area & Lot
Lot Area 3 Acres
Living area 2,458 Sq.Ft.
MLS® ID 1039475
Year Built 2005
View Description Mingus Mountain,Mountain(s),Valley
Architecture Styles Contemporary, Ranch
Type Residential
Status Sold
Date Sold October 15, 2021
Exterior
Stories 1
Air conditioning Ceiling Fan(s), Central Air
Heat type Electric, Forced Air
Garage Space 3
Other Exterior Features Dog Run, Driveway Concrete, Fence - Backyard, Fence - Perimeter, Landscaping-Front, Landscaping-Rear, Level Entry, Patio-Covered, Porch-Covered, Screens/Sun Screens, Sprinkler/Drip
Roof Composition
Utilities Service - 220 v, Electricity On-Site, Telephone On-Site, Underground Utilities, Well-Shared, WWT - Septic Conv
Finance
Sales Price $575,000
HOA Fees $22 monthly
Real Estate Tax $1,685 yearly

Work With Peter