Leave a Message

Thank you for your message. We will be in touch with you shortly.

115 Rockcliff Lane
115 Rockcliff Lane
115 Rockcliff Lane
115 Rockcliff Lane
115 Rockcliff Lane
115 Rockcliff Lane
115 Rockcliff Lane
115 Rockcliff Lane
115 Rockcliff Lane
115 Rockcliff Lane
115 Rockcliff Lane
115 Rockcliff Lane
115 Rockcliff Lane
115 Rockcliff Lane
115 Rockcliff Lane
115 Rockcliff Lane
115 Rockcliff Lane
115 Rockcliff Lane
115 Rockcliff Lane
115 Rockcliff Lane
115 Rockcliff Lane
115 Rockcliff Lane
115 Rockcliff Lane
115 Rockcliff Lane
115 Rockcliff Lane
115 Rockcliff Lane
115 Rockcliff Lane
115 Rockcliff Lane
115 Rockcliff Lane
115 Rockcliff Lane
115 Rockcliff Lane
115 Rockcliff Lane
115 Rockcliff Lane
115 Rockcliff Lane
115 Rockcliff Lane
115 Rockcliff Lane
115 Rockcliff Lane
115 Rockcliff Lane
115 Rockcliff Lane
115 Rockcliff Lane
VIEW PHOTOS
Courtesy of Coldwell Banker Northland, Peter J Fife Listing Contact:  
$774,900

115 Rockcliff Lane

3 Beds 2 Baths 2,167 Sq.Ft. 0.35 Acres

Description

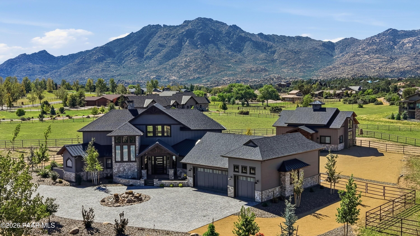
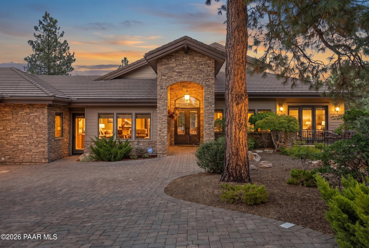
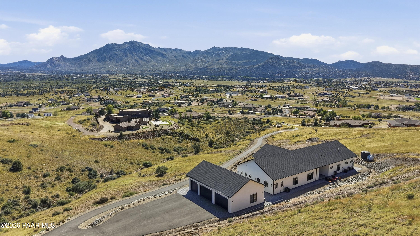
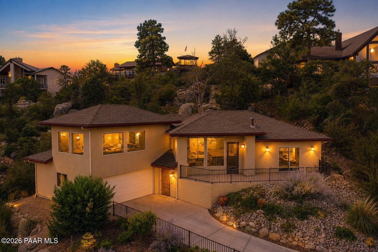
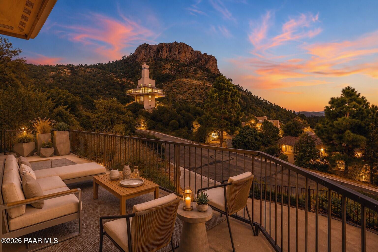
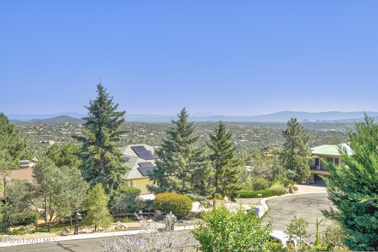
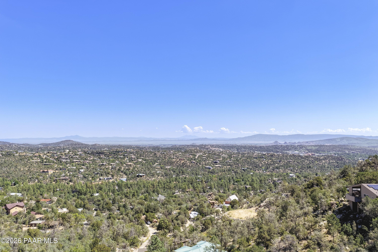
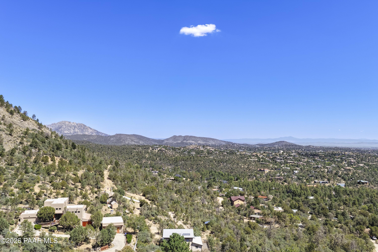
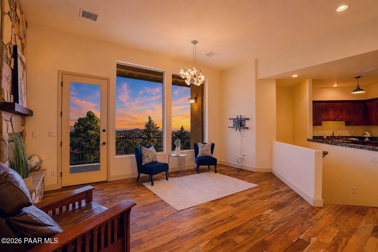
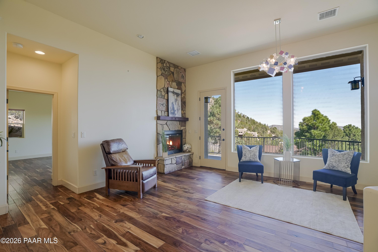
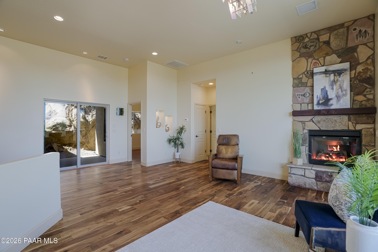
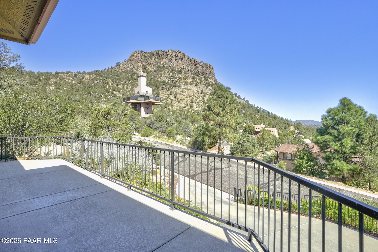
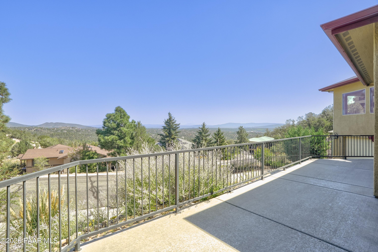
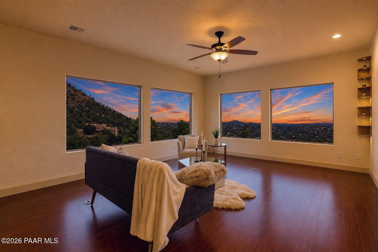
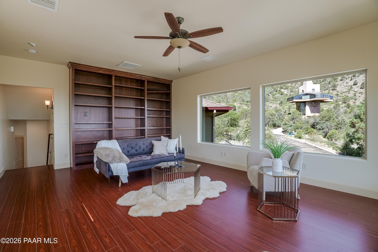
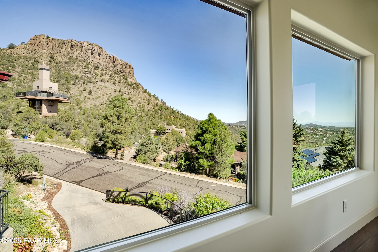
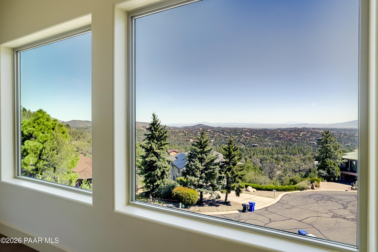
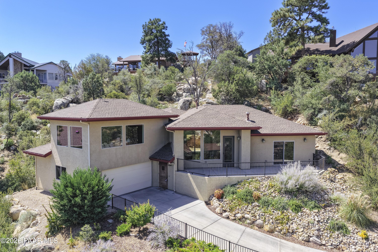
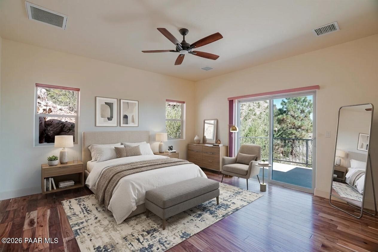
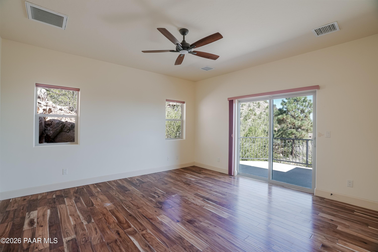
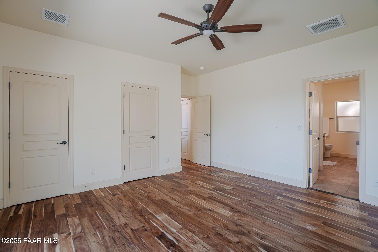
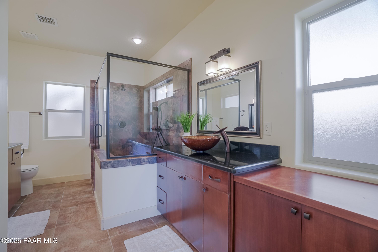
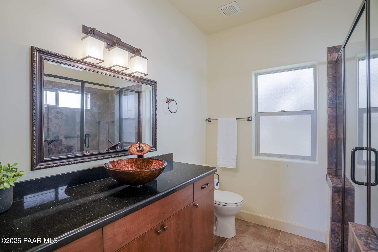
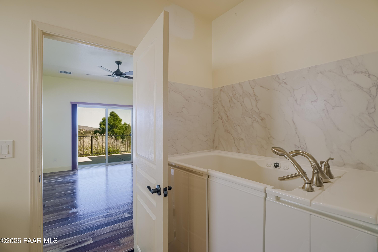
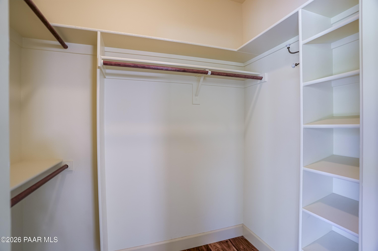
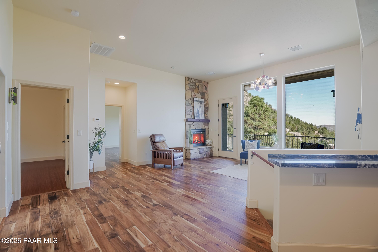
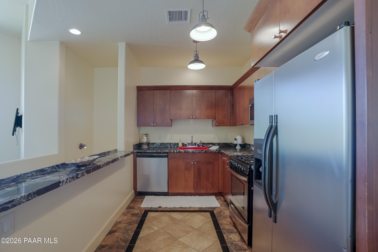
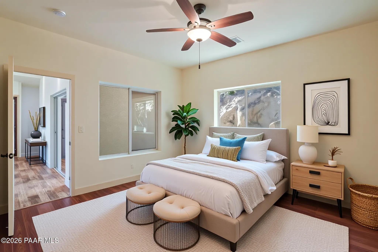
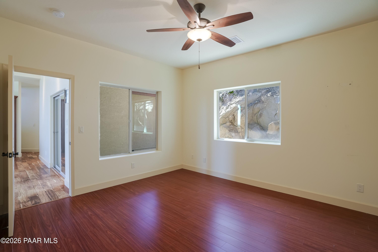
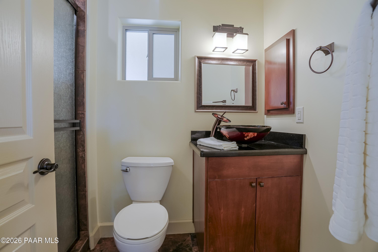
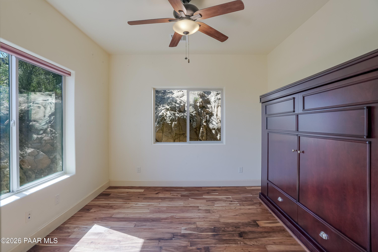
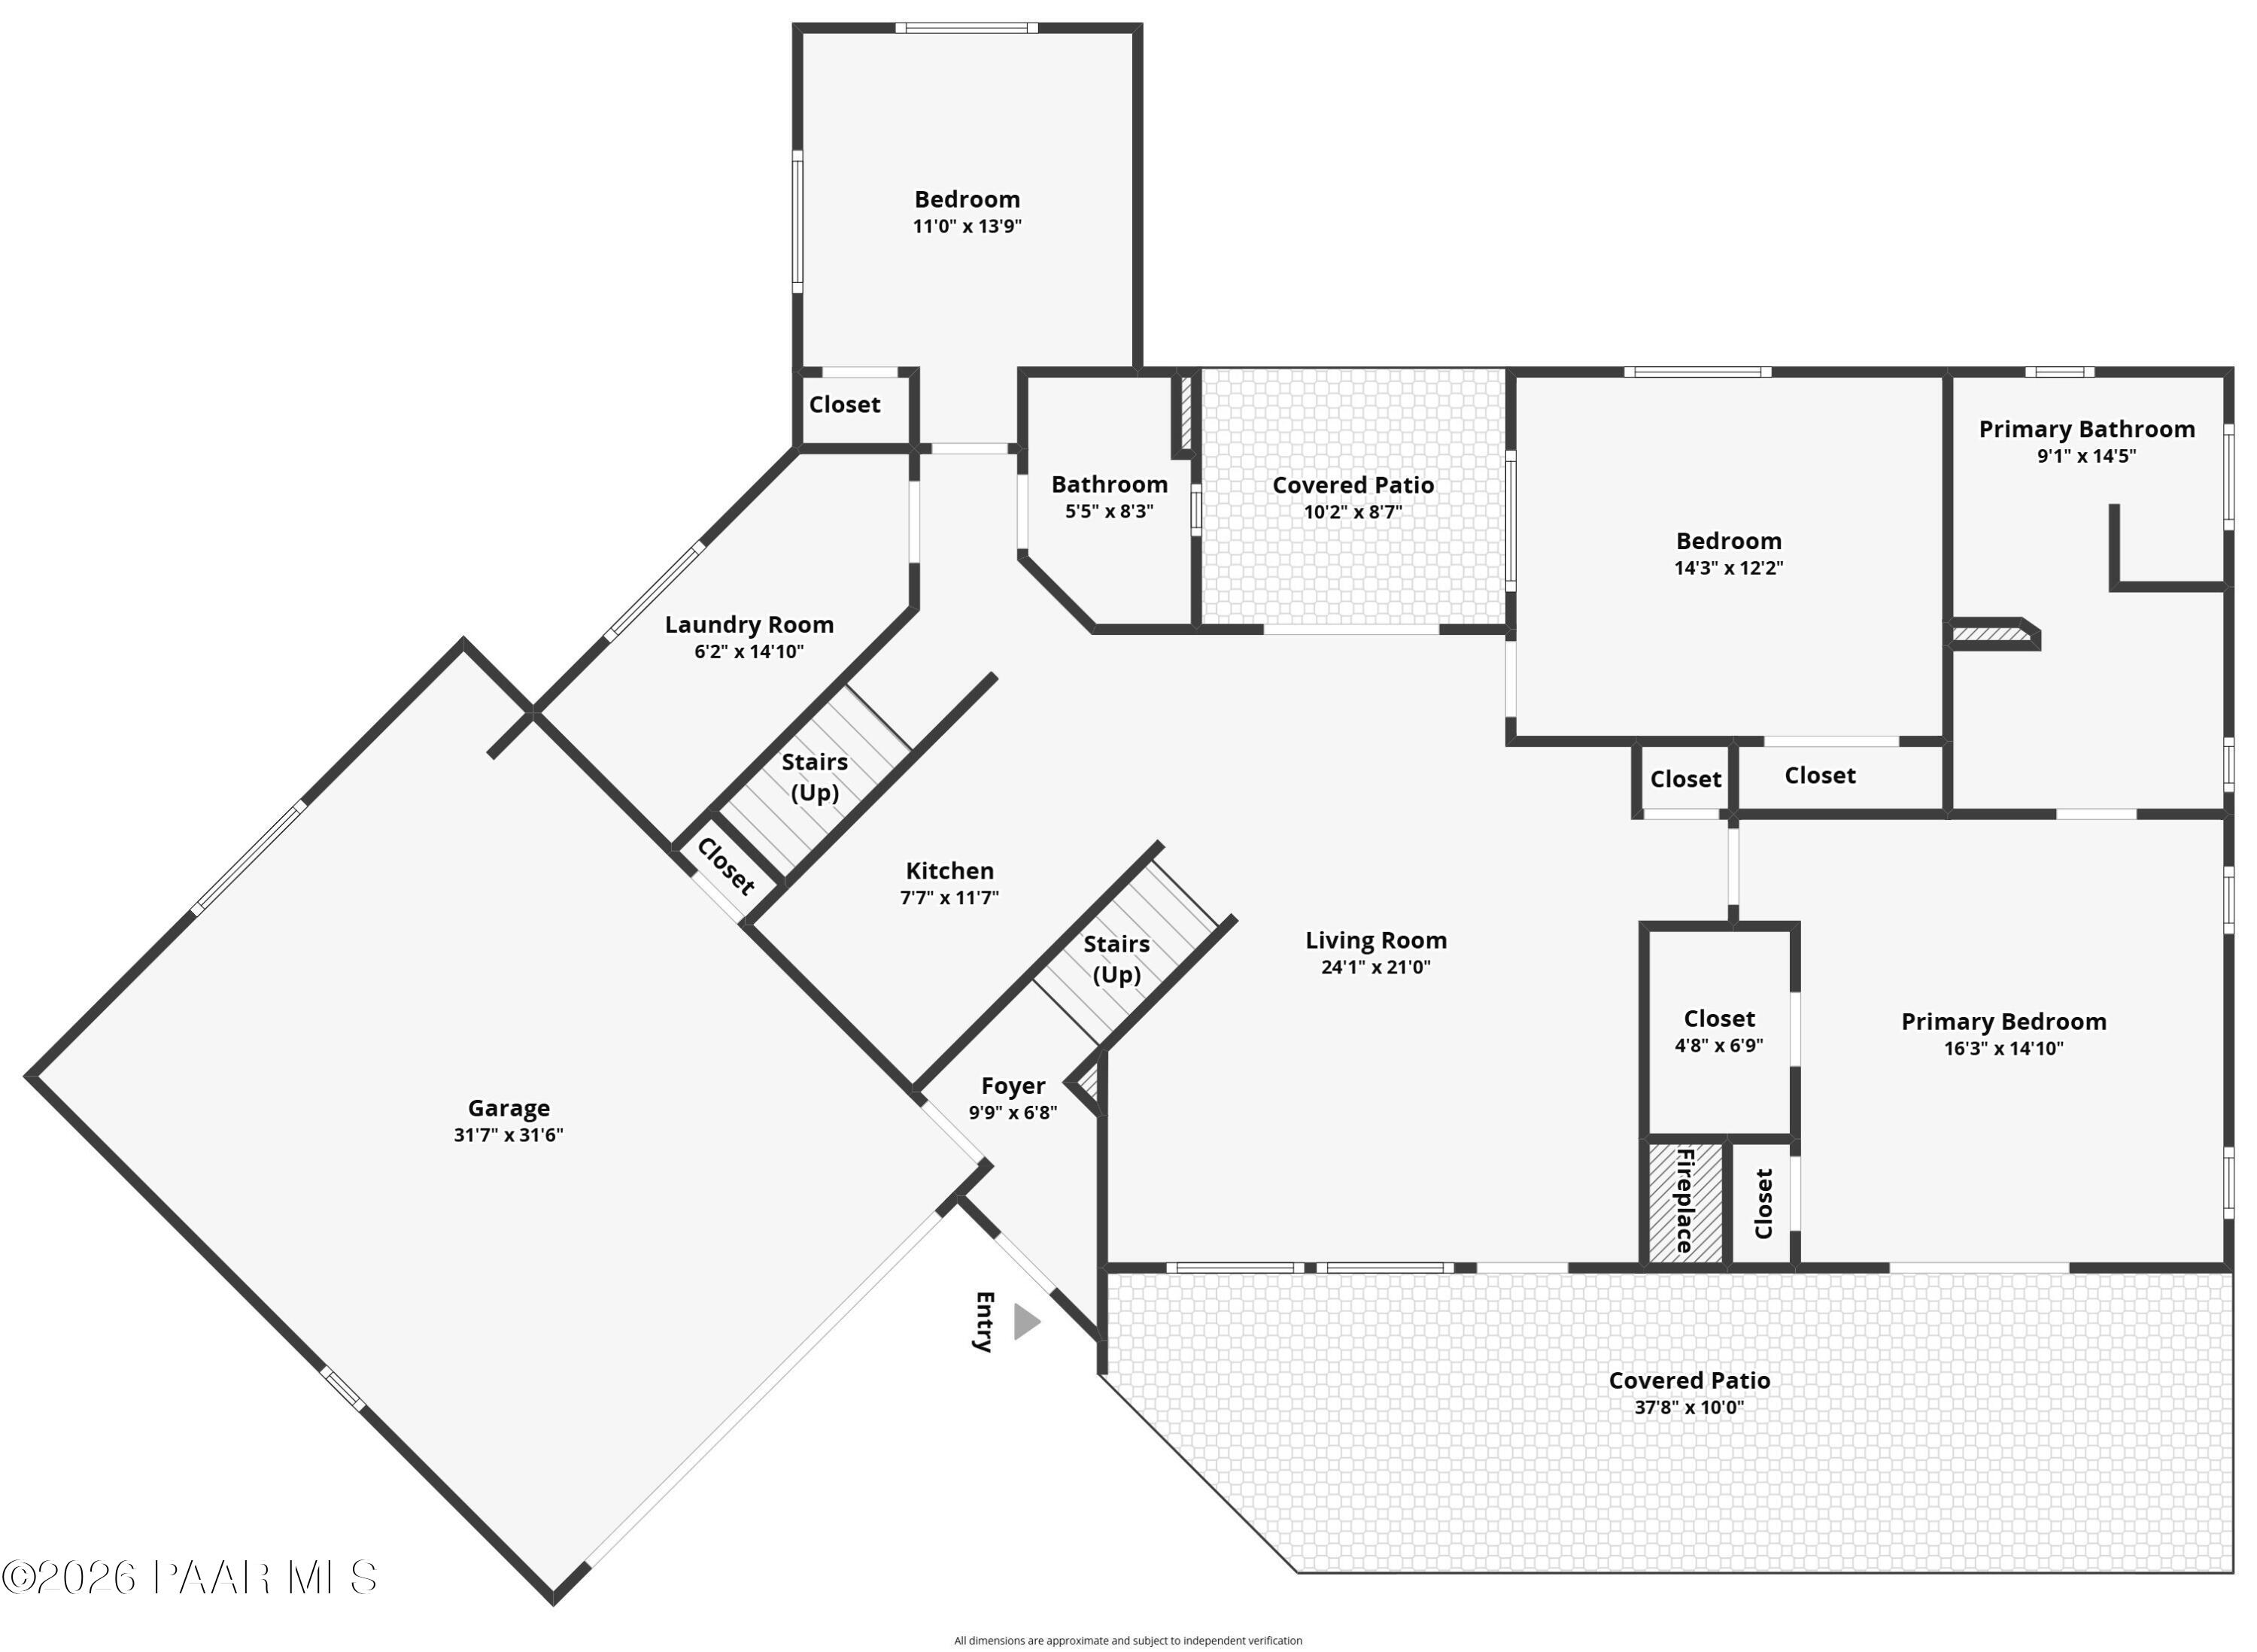
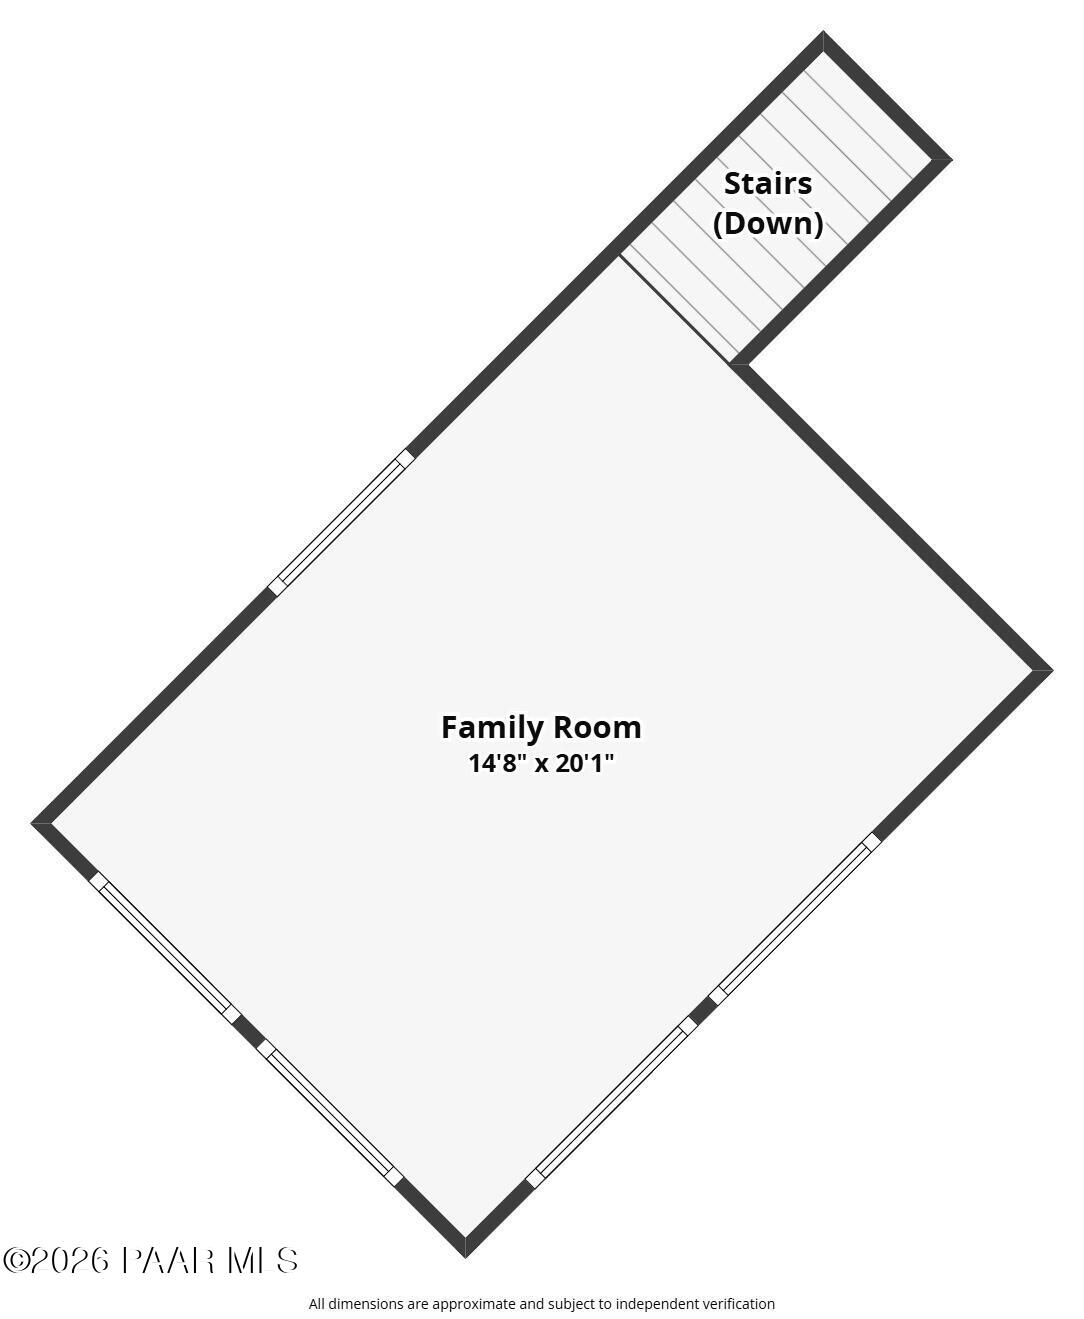
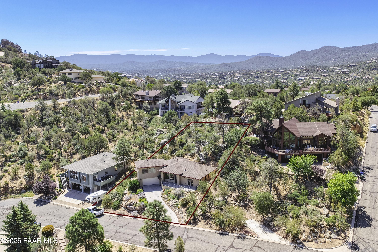
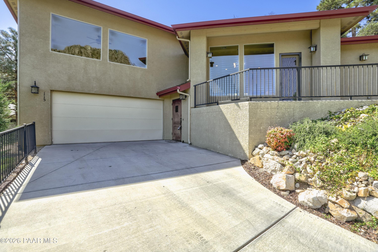
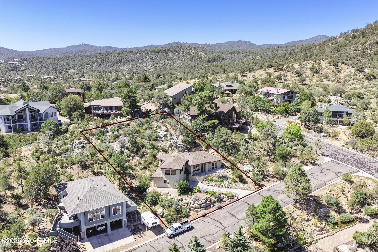
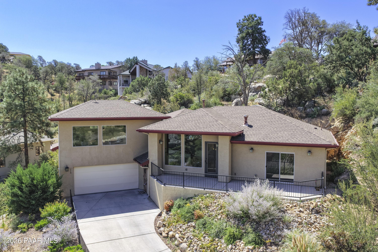
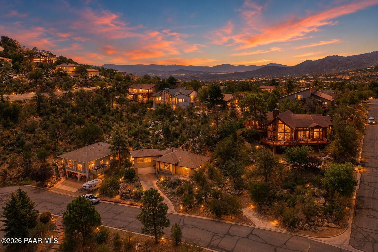
Best views in Prescott! If you want views this is it! Stunning custom 2013 built home with real engineered hardwood floors, Great room with Gas Fireplace and Expansive deck with amazing views. Upper level Family room/or game room again with fabulous views great for a home office. Master with updated bathroom and large walk in closet, 2 other bedrooms on the main level. Home is set up for a dumb waiter to make groceries easier. No HOA. Close to hiking and right at the base of Thumb Butte.

Share Property

Location

115 Rockcliff Lane, Prescott, AZ 86303

Status

For Sale
Peter Fife

Peter Fife

TITLE

Real Estate Agent

Prescott

360 Virtual Tour

Take a tour of this property

Property Amenities

View additional property information below.
Interior
Fireplace Gas
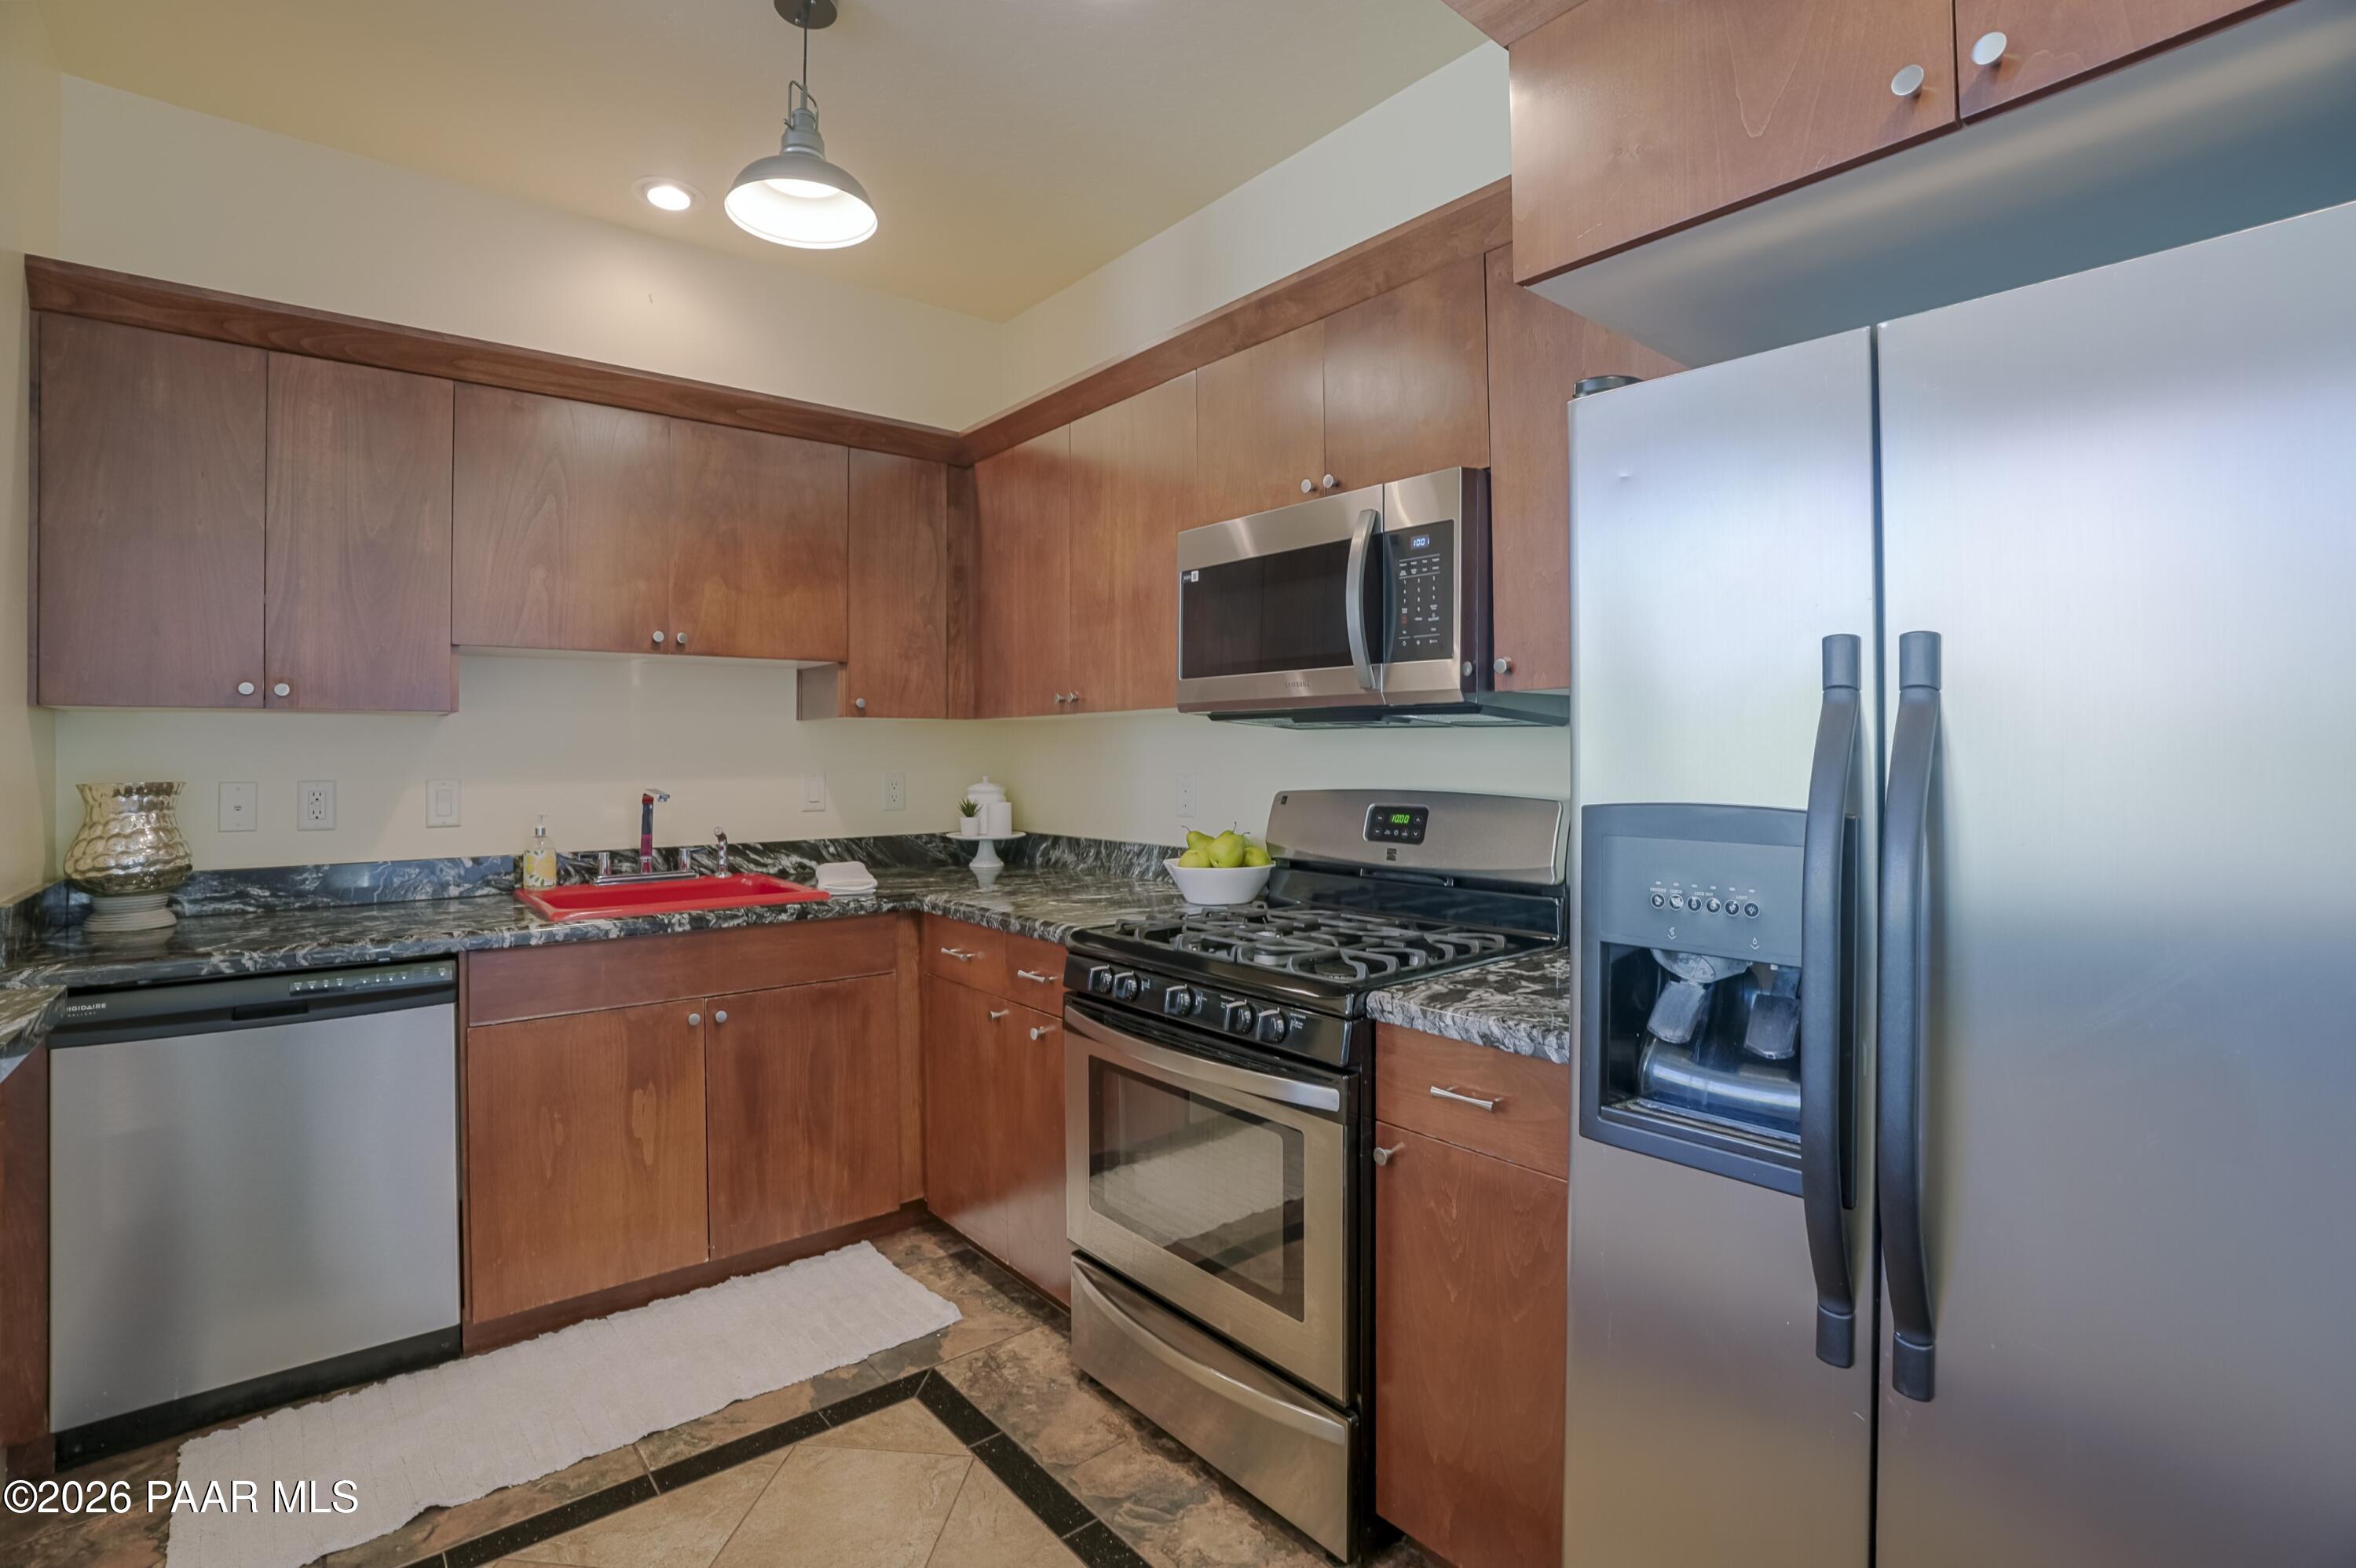
Appliances Dishwasher, Disposal, Dryer, Gas Range, Microwave, Oven, Range, Refrigerator, Washer
Flooring Tile, Wood
Total Bedrooms: 3
Full Bathrooms: 2
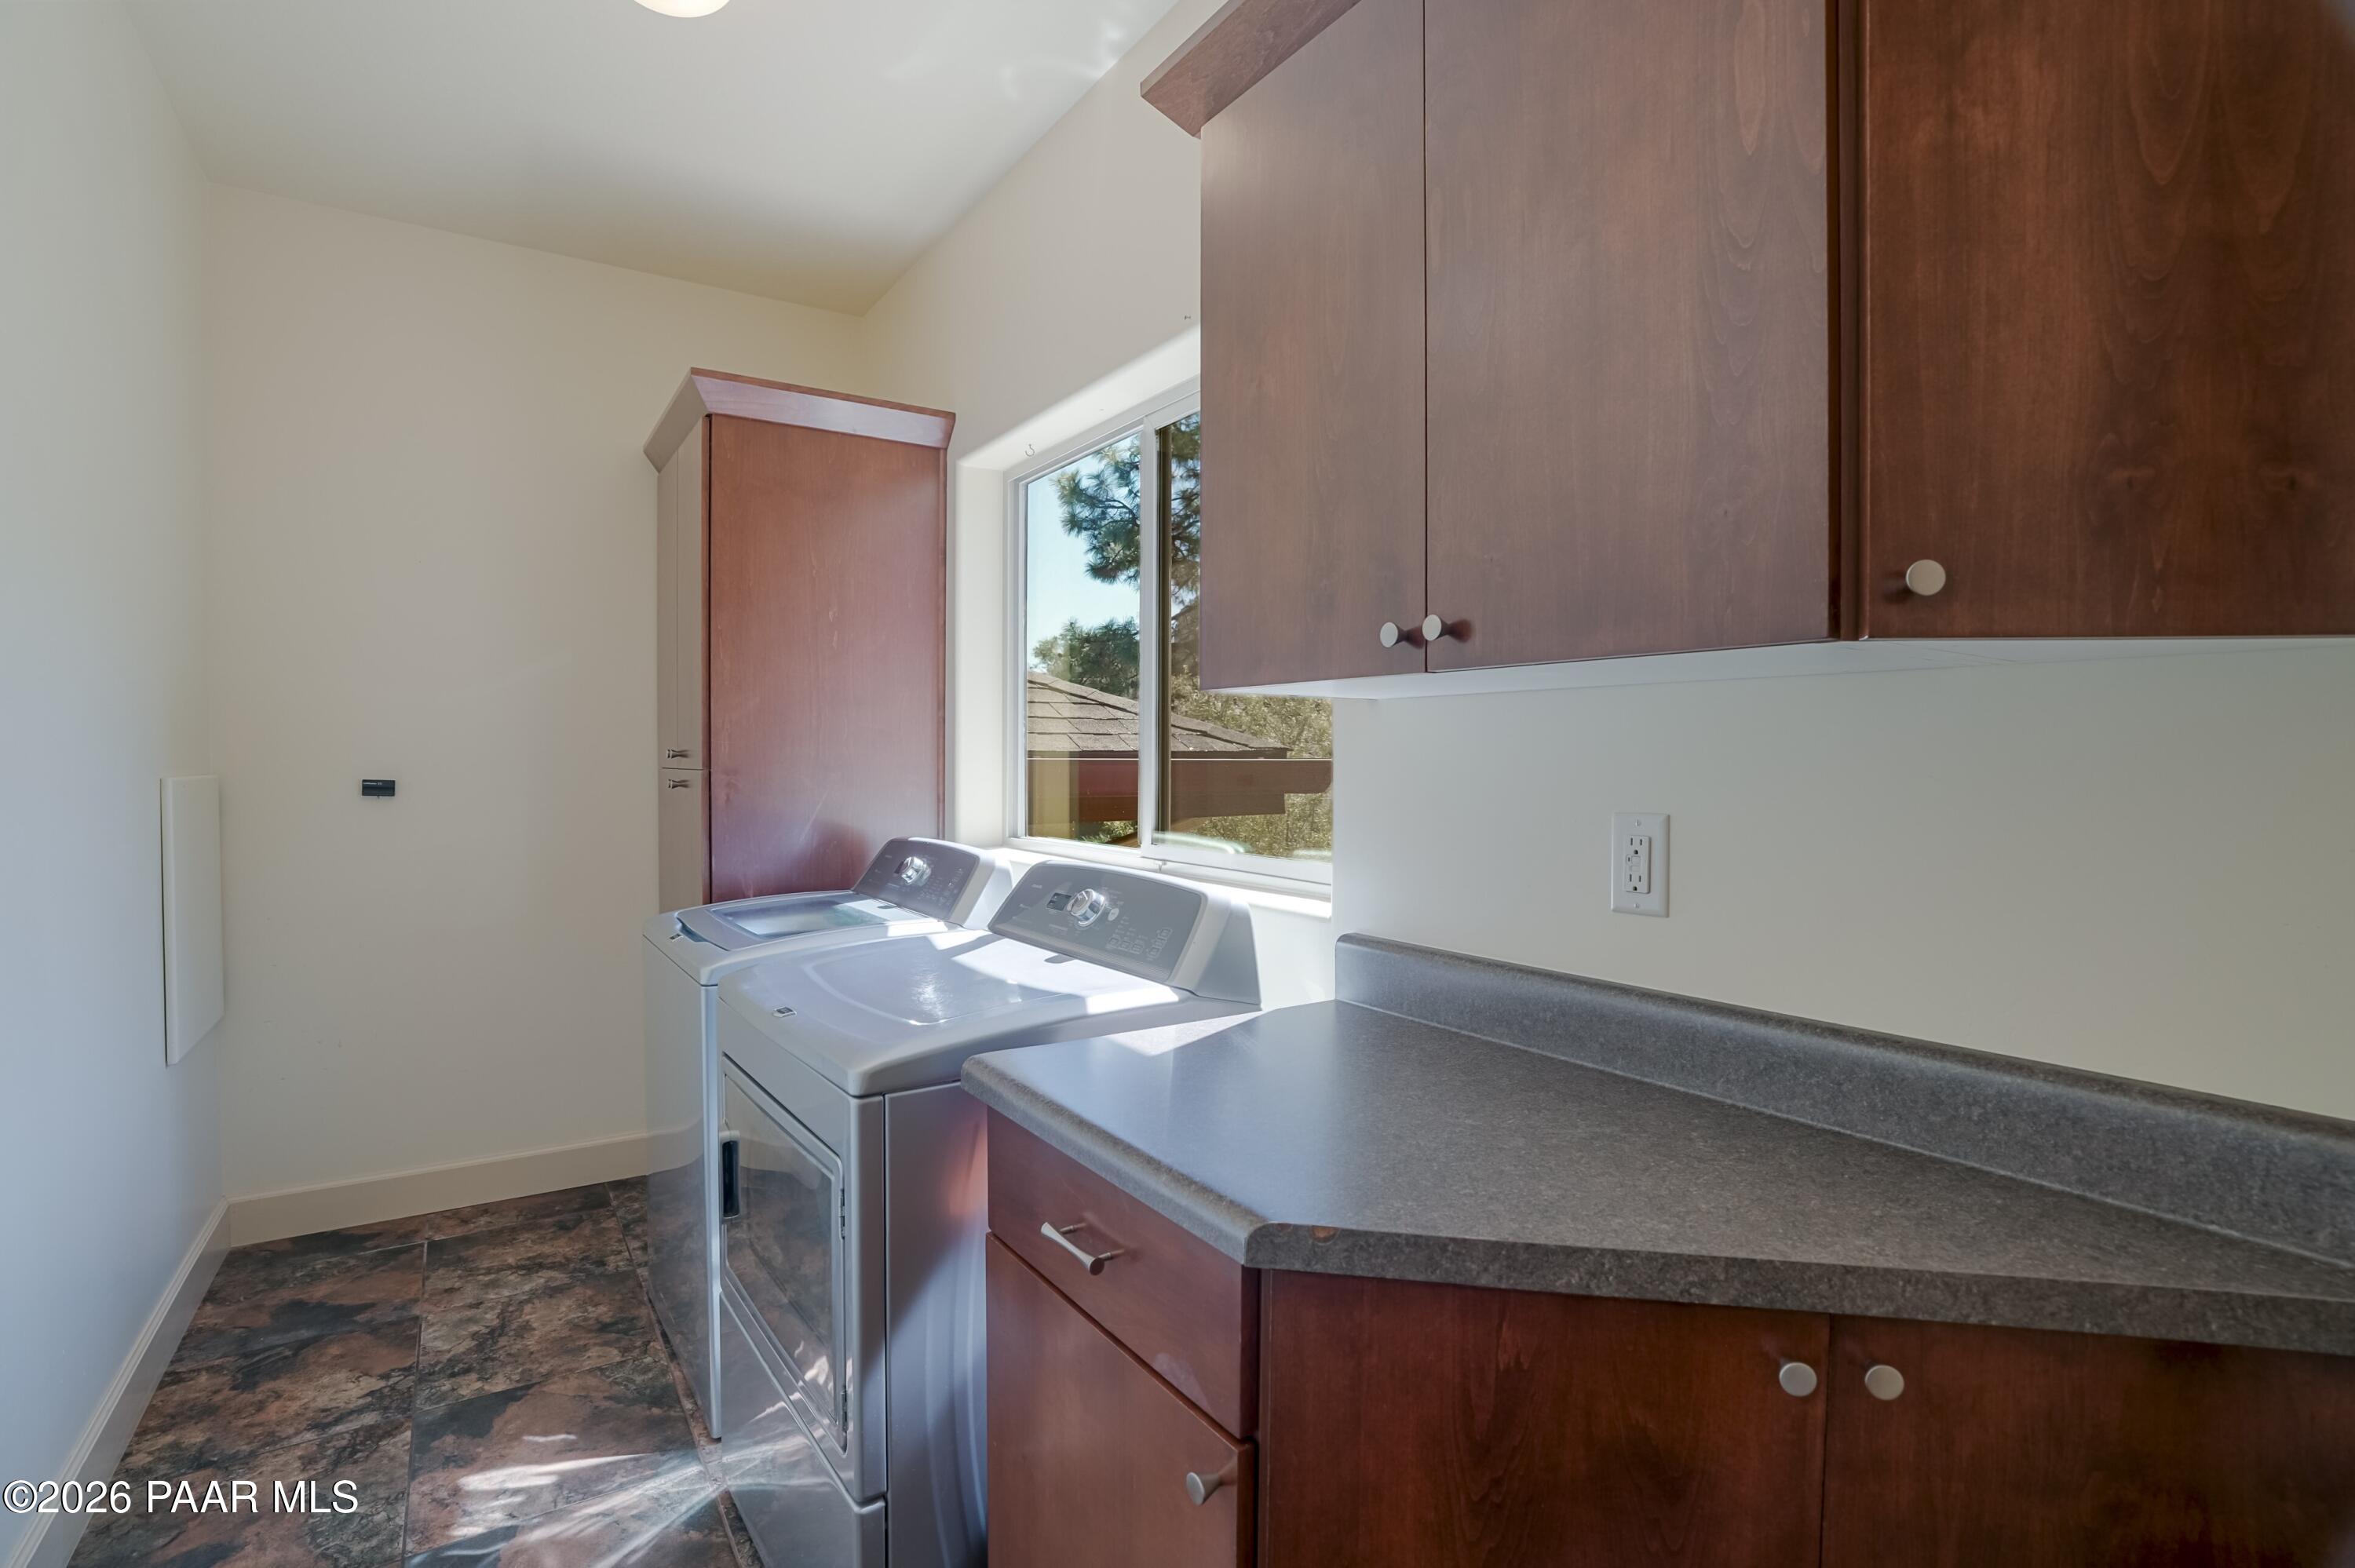
Other Interior Features Ceiling Fan(s), Counters-Solid Srfc, Eat-in Kitchen, Granite Counters, Live on One Level, High Ceilings, Walk-In Closet(s), Wash/Dry Connection
Area & Lot
Total area 2,167 Sq.Ft.
Lot Area 0.35 Acres
Living area 2,167 Sq.Ft.
MLS® ID 1084560
Year Built 2013
View Description City,Mountain(s),Panoramic,SF Peaks,Thumb Butte,Trees/Woods,Valley
Architecture Styles Contemporary
Type Residential
Status For Sale
Exterior
Stories 3
Air conditioning Ceiling Fan(s), Central Air
Heat type Forced - Gas, Natural Gas
Water Source Public
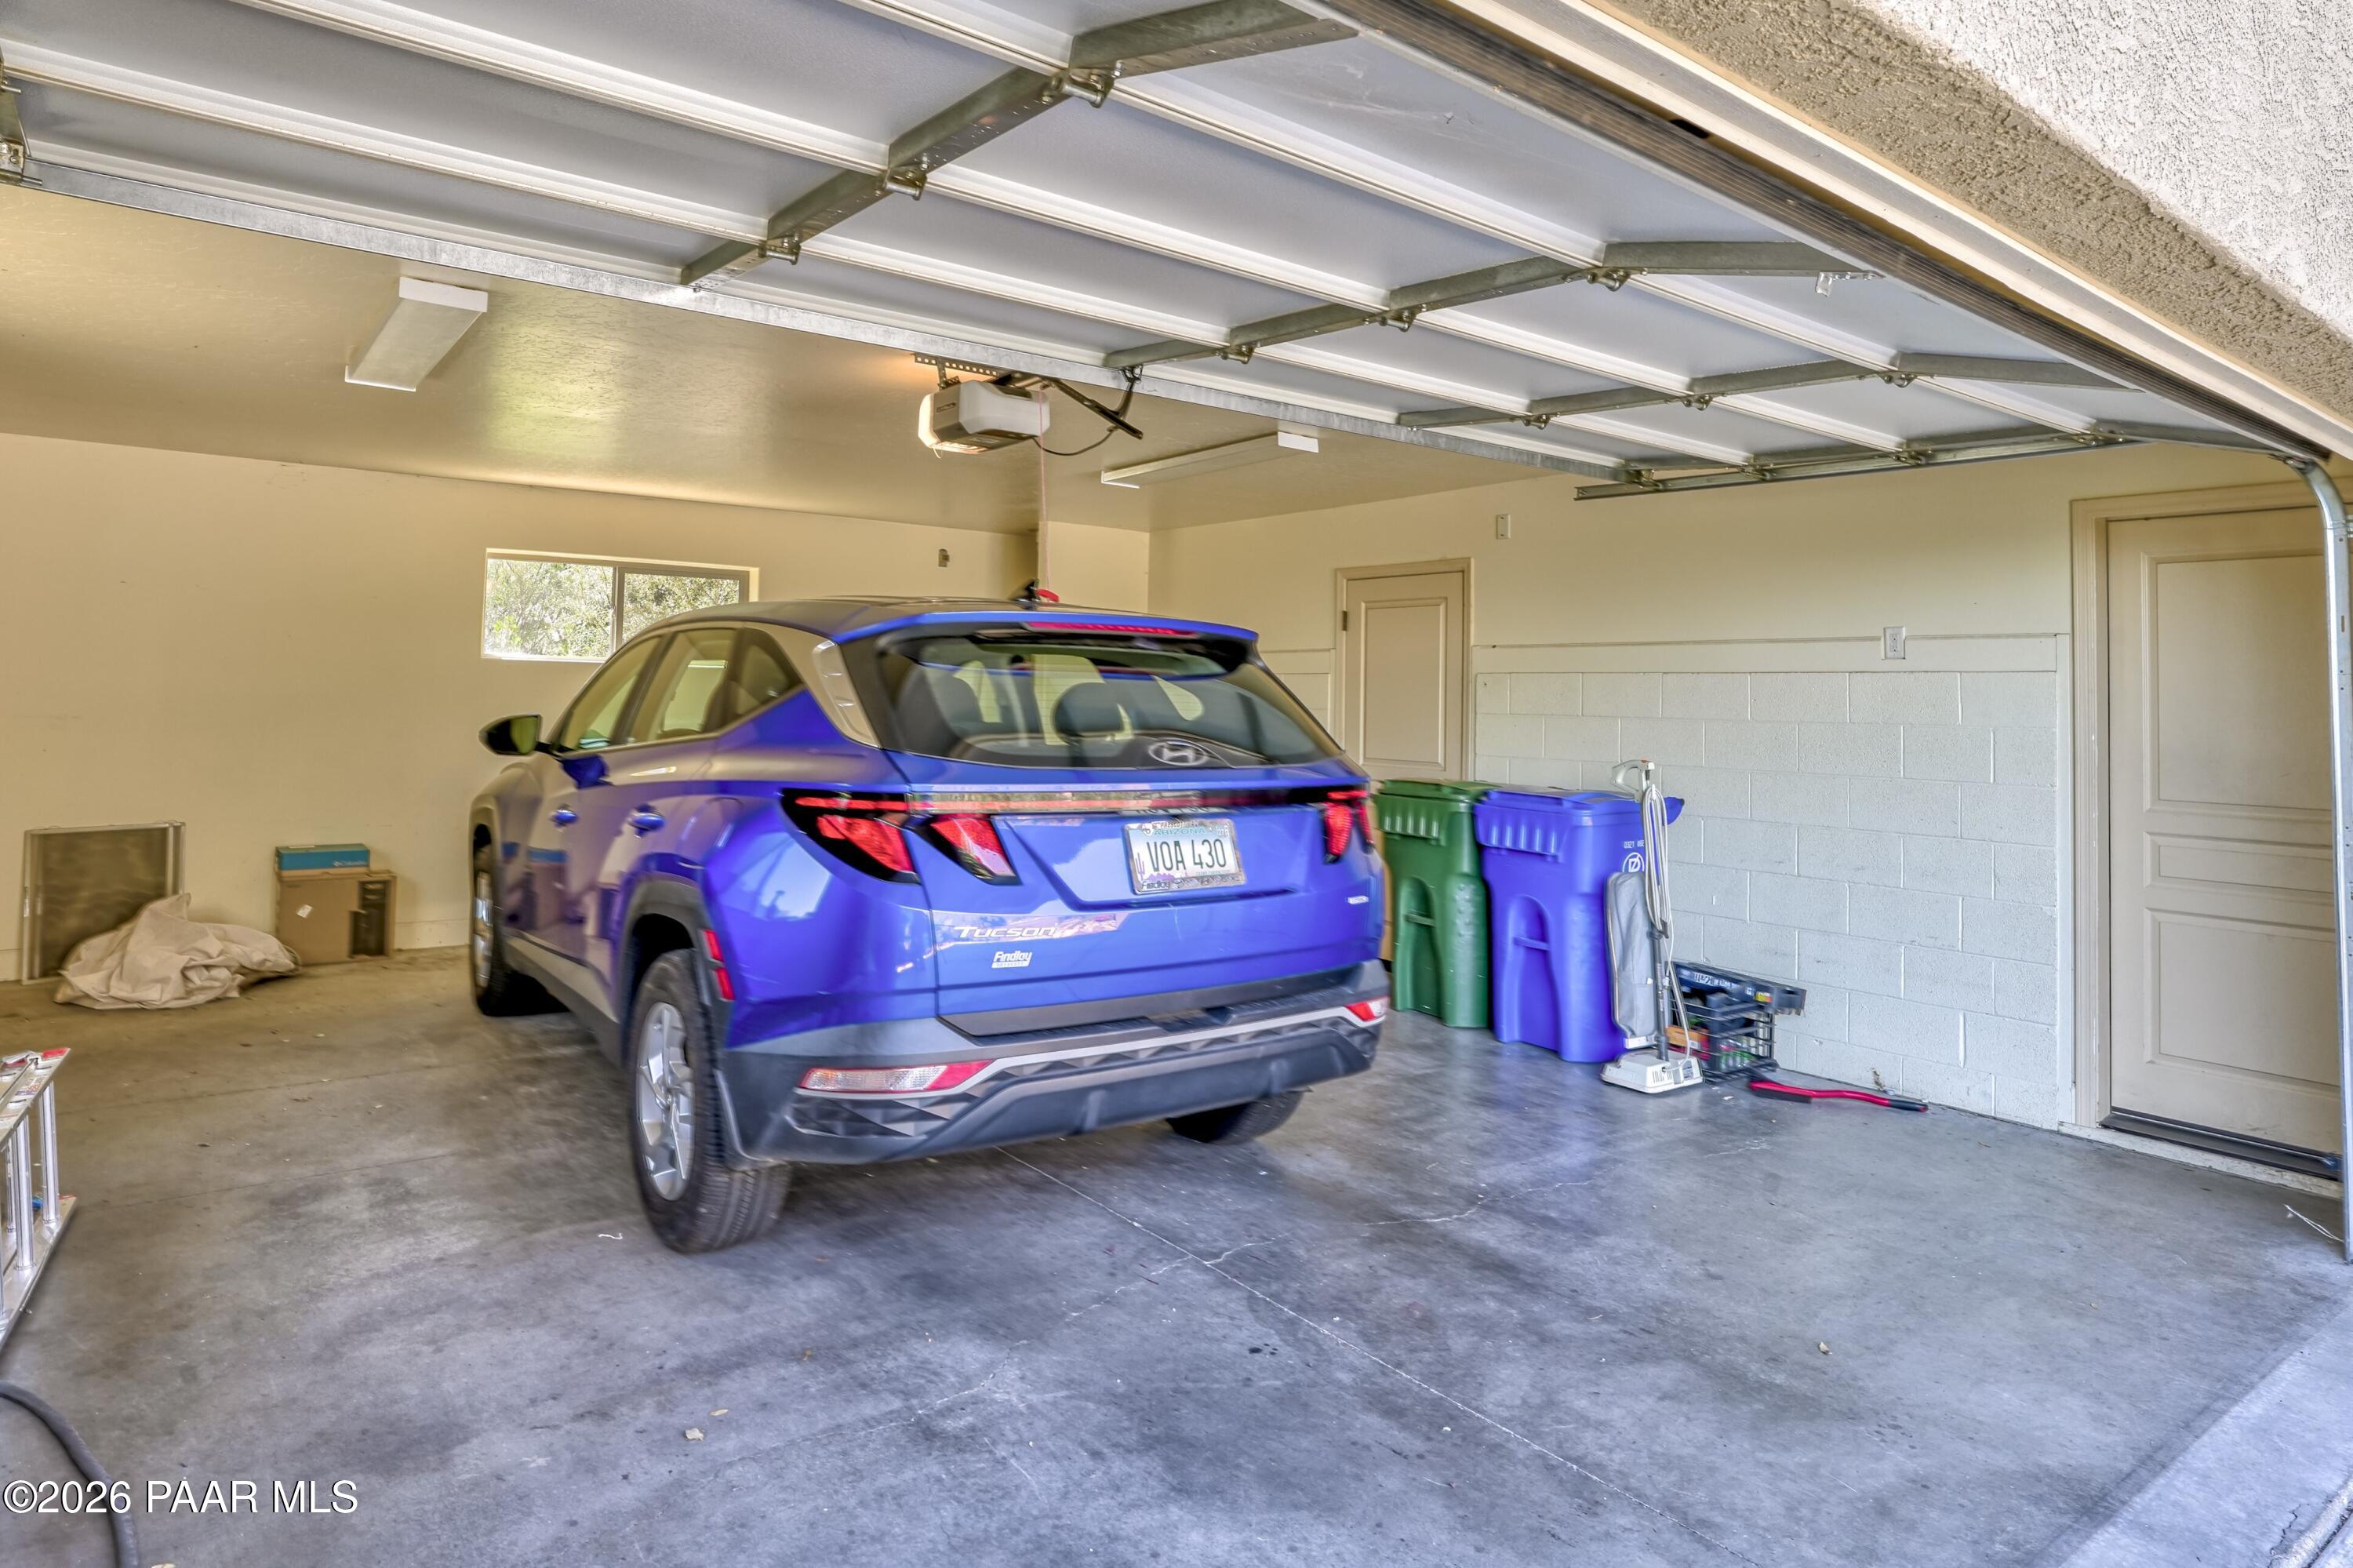
Garage Space 2.0
Security Features Smoke Detector(s)
Other Exterior Features Driveway Concrete, Landscaping-Front, Landscaping-Rear, Storm Gutters
Parking Garage Door Opener
Roof Composition
Utilities Cable Available, Electricity Available, Natural Gas Available, Underground Utilities, WWT - City Sewer
Finance
Sales Price $774,900
Real Estate Tax $2,189 yearly

Work With Peter