
Leave a Message

Thank you for your message. We will be in touch with you shortly.

1100 N Fence Post Place
VIEW PHOTOS
Courtesy of Coldwell Banker Northland, Peter J Fife Listing Contact:  
$414,900

1100 N Fence Post Place

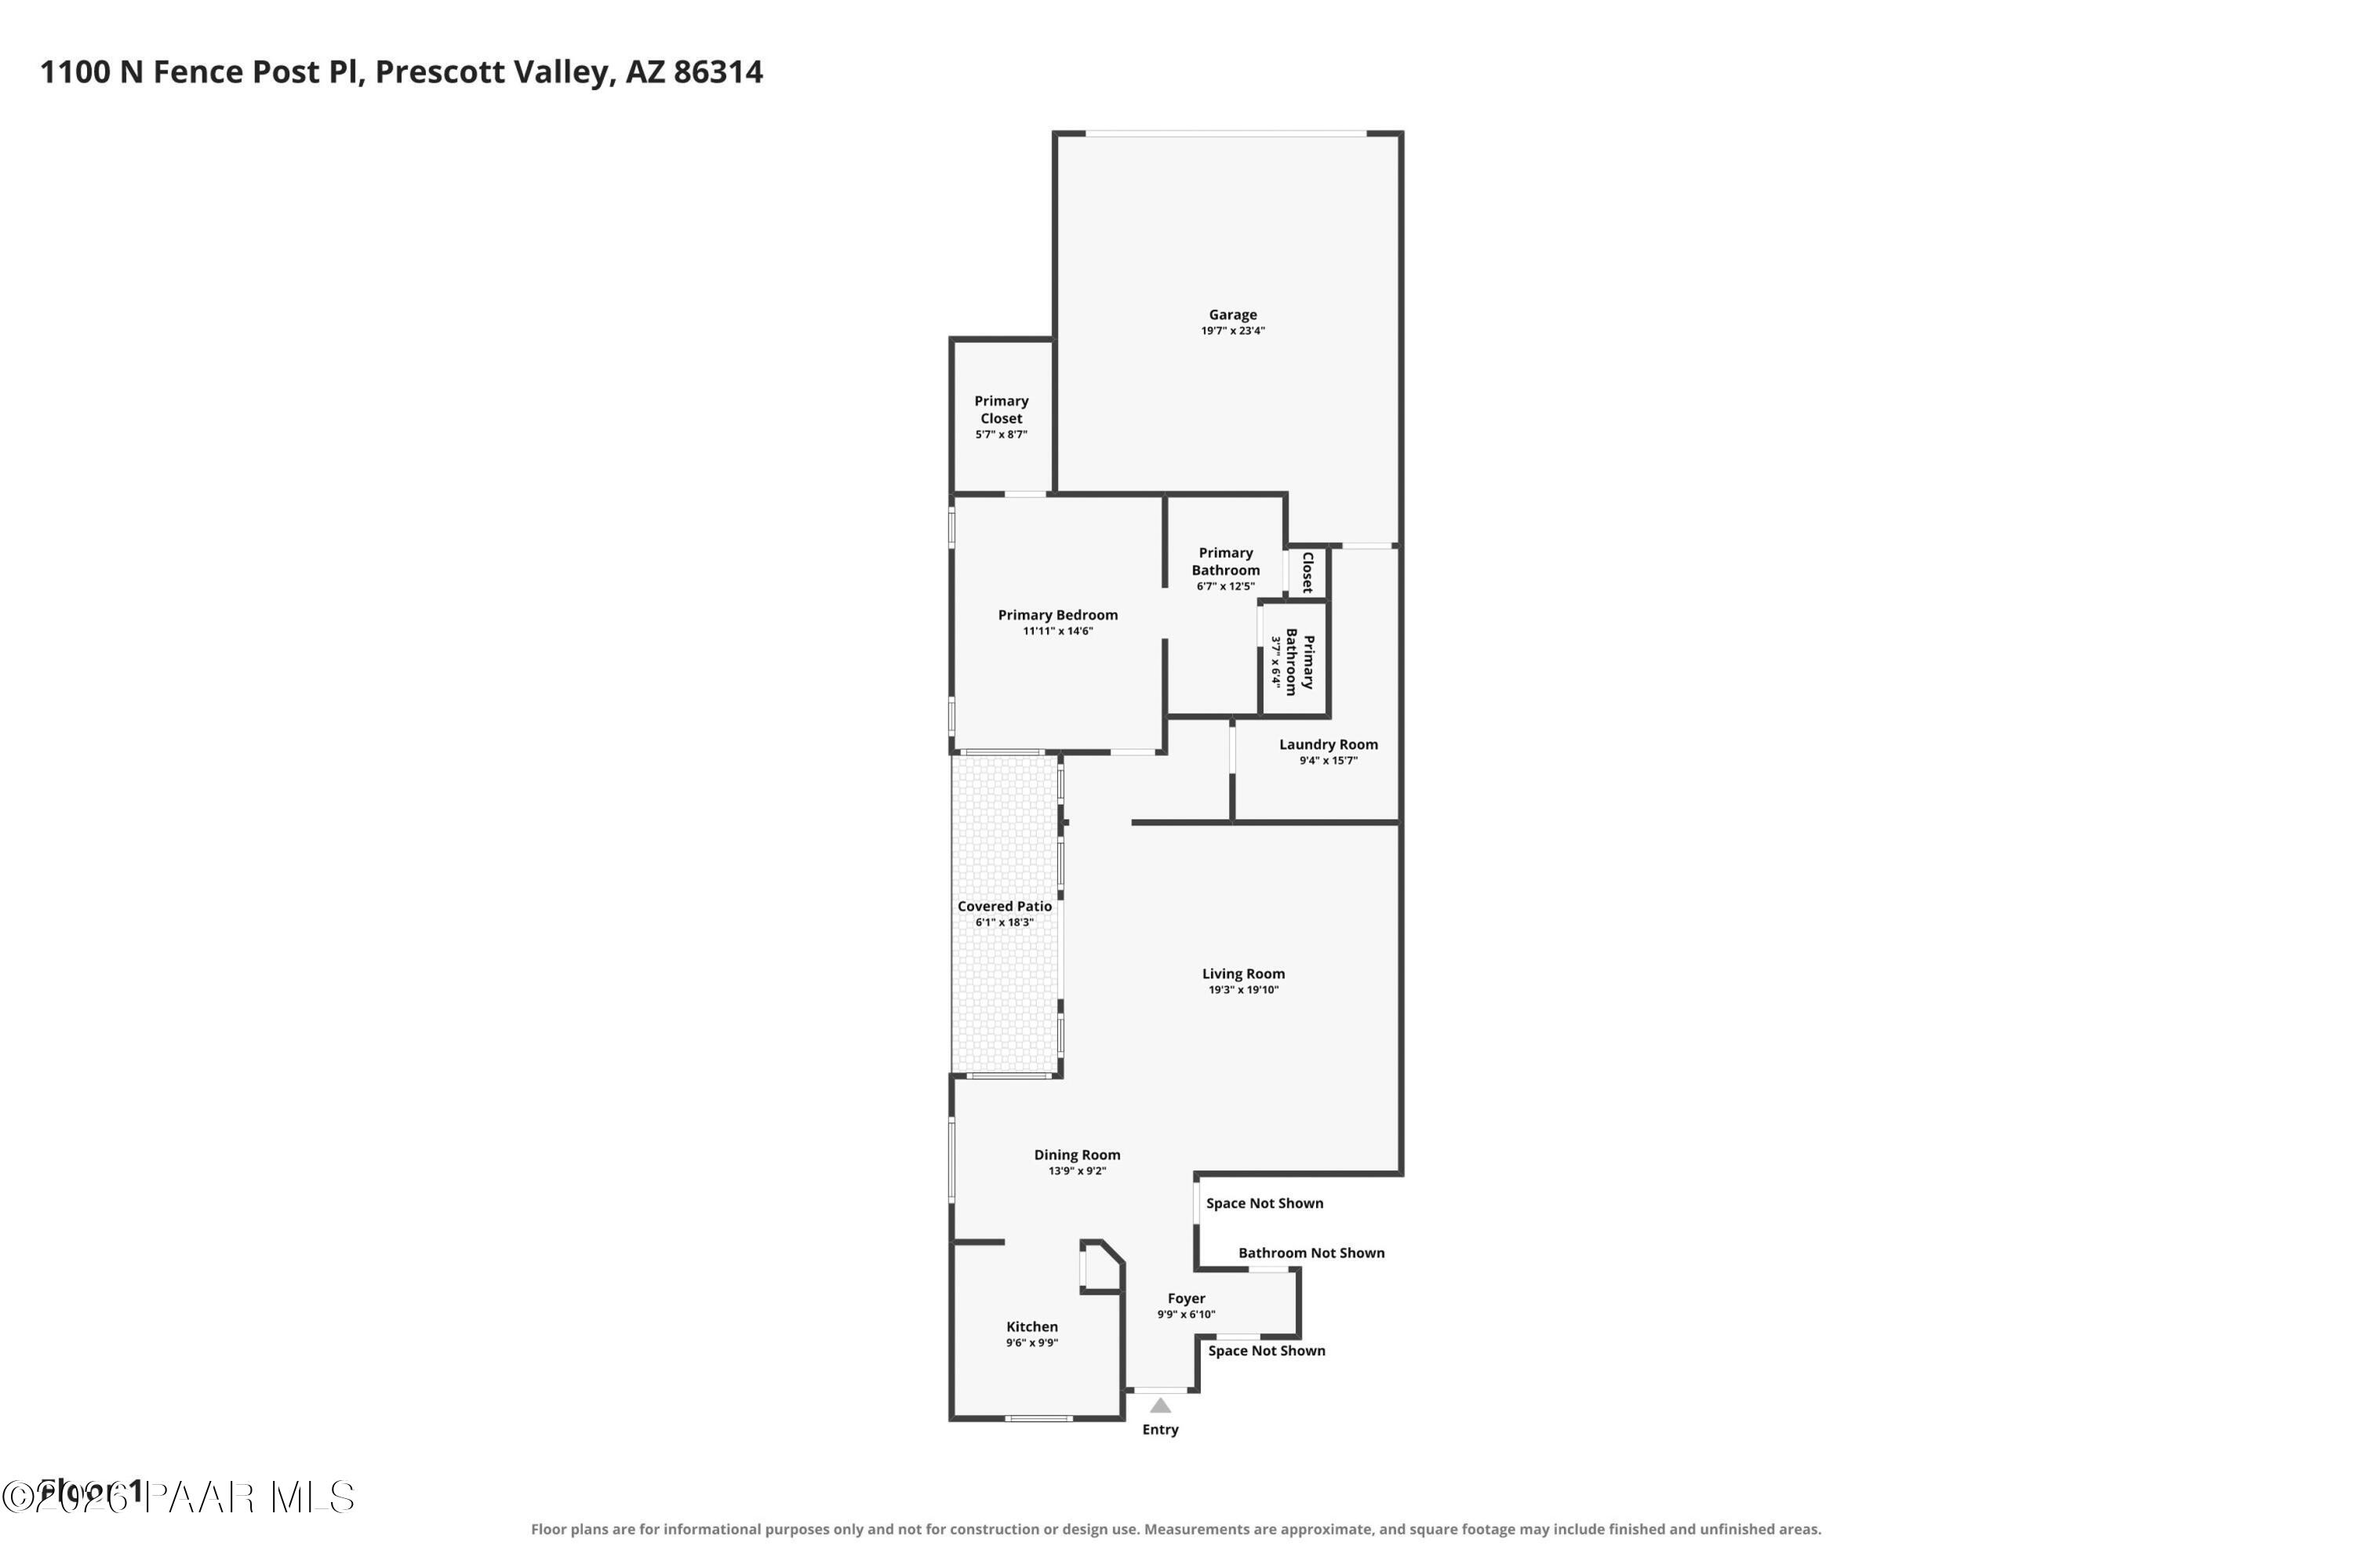
2 Beds 2 Baths 1,388 Sq.Ft. 4,356 Sq.Ft.

Description

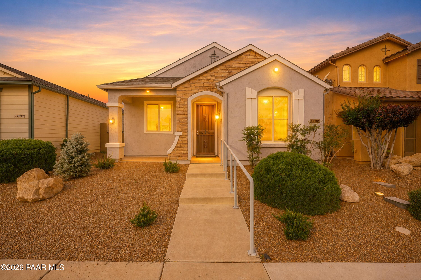
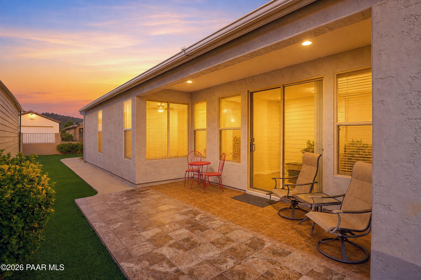
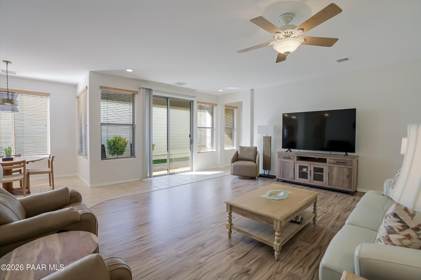
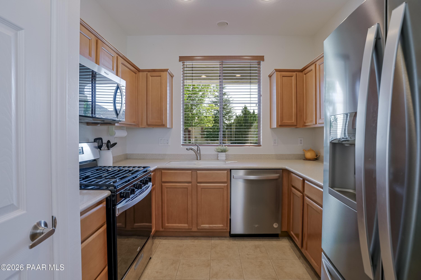
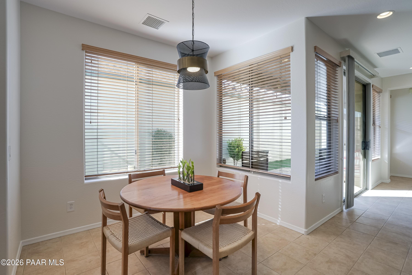
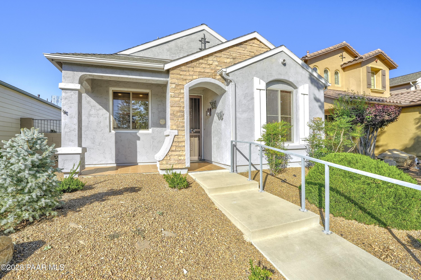
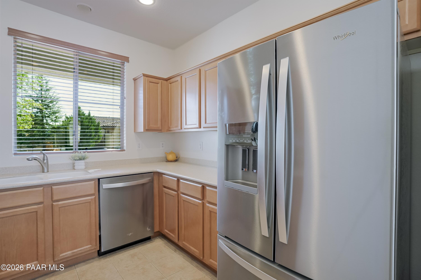
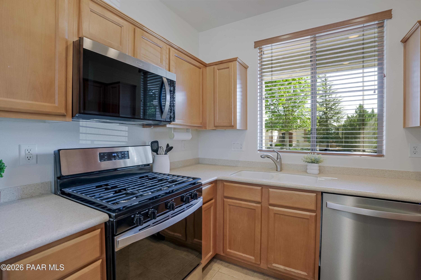
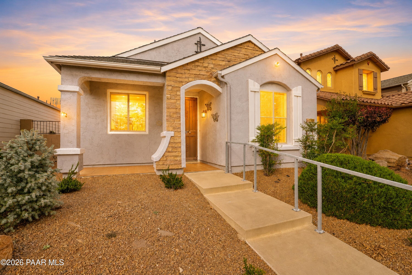
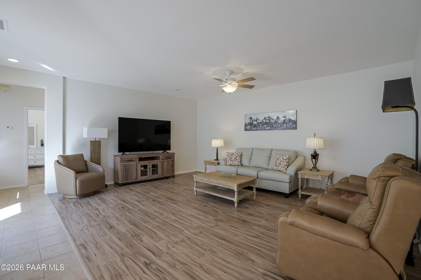
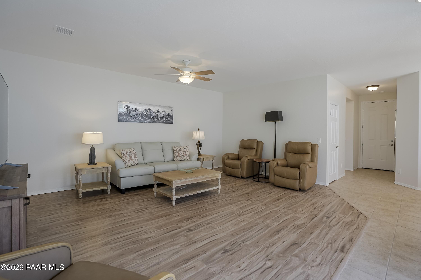
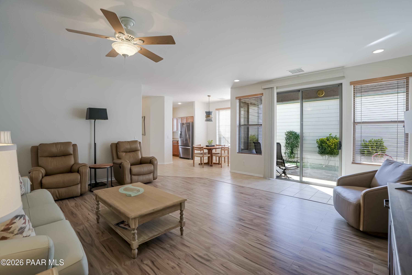
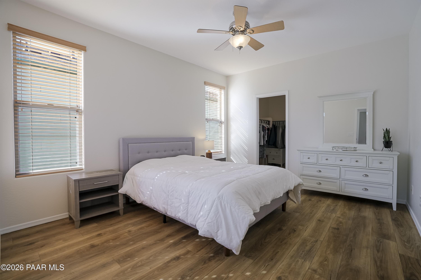
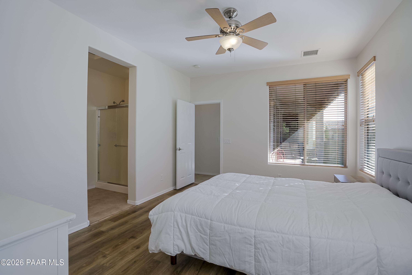
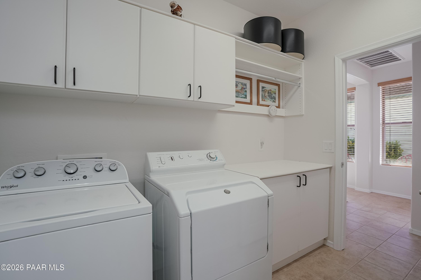
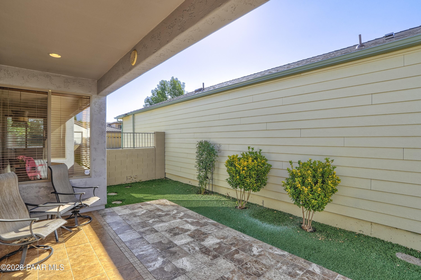
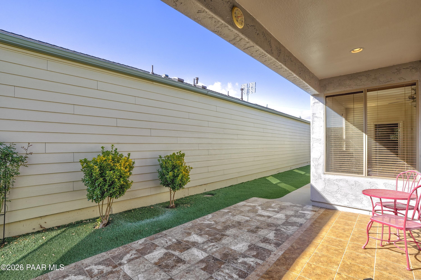
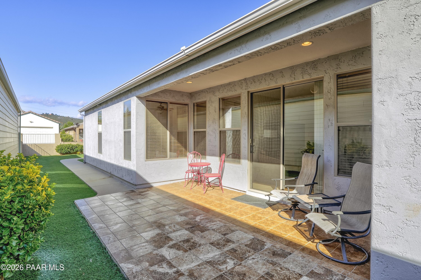
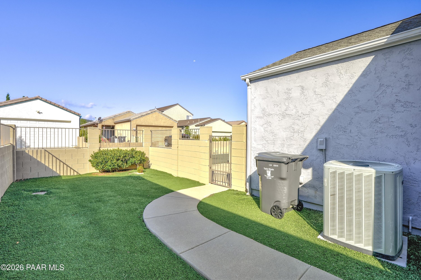
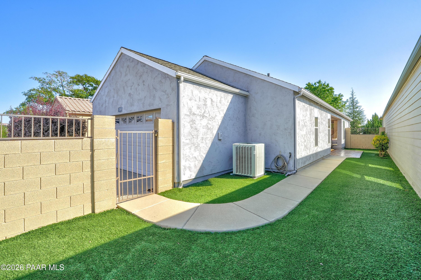
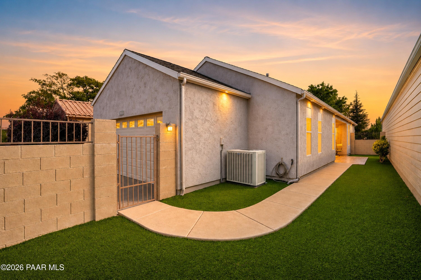
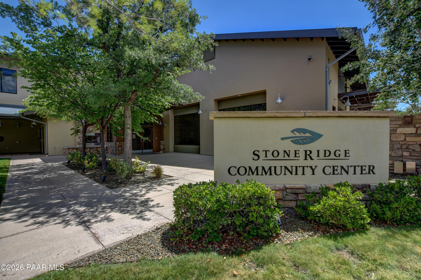
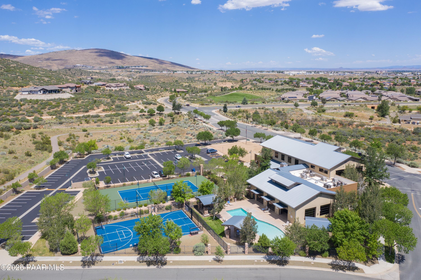
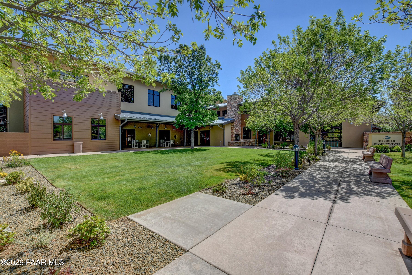
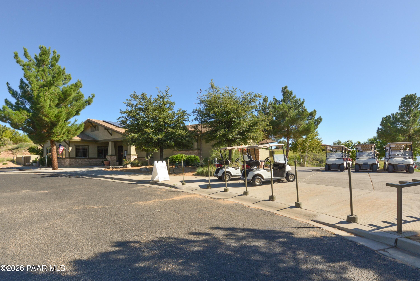
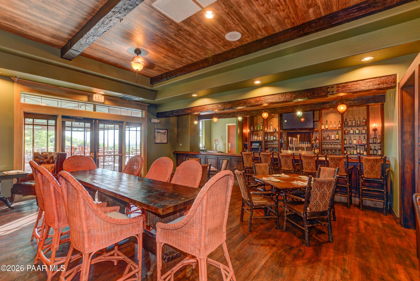
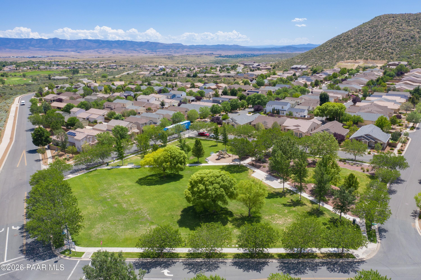
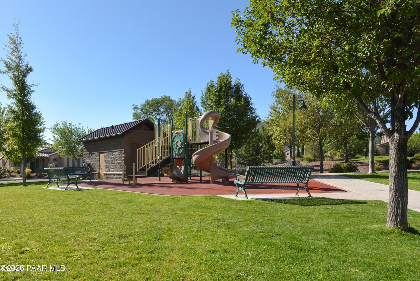
Sold furnished, move in ready, newer flooring all tile and laminate flooring. Large Great room off the kitchen, Kitchen with solid surface corian counter tops. Bright home with sun tubs for natural light. Washer/Dryer and fridge all stay. Great second home or a perfect home is you travel a lot, Low maintenance Synthetic grass in back. Great location a short walk to the club house or to the park. See it today

Share Property

Location

1100 N Fence Post Place, Prescott Valley, AZ 86314

Status

For Sale
Peter Fife

Peter Fife

TITLE

Real Estate Agent

Prescott Valley

360 Virtual Tour

Take a tour of this property

Property Amenities

View additional property information below.
Interior
Appliances Dishwasher, Disposal, Dryer, Gas Range, Microwave, Range, Refrigerator, Washer
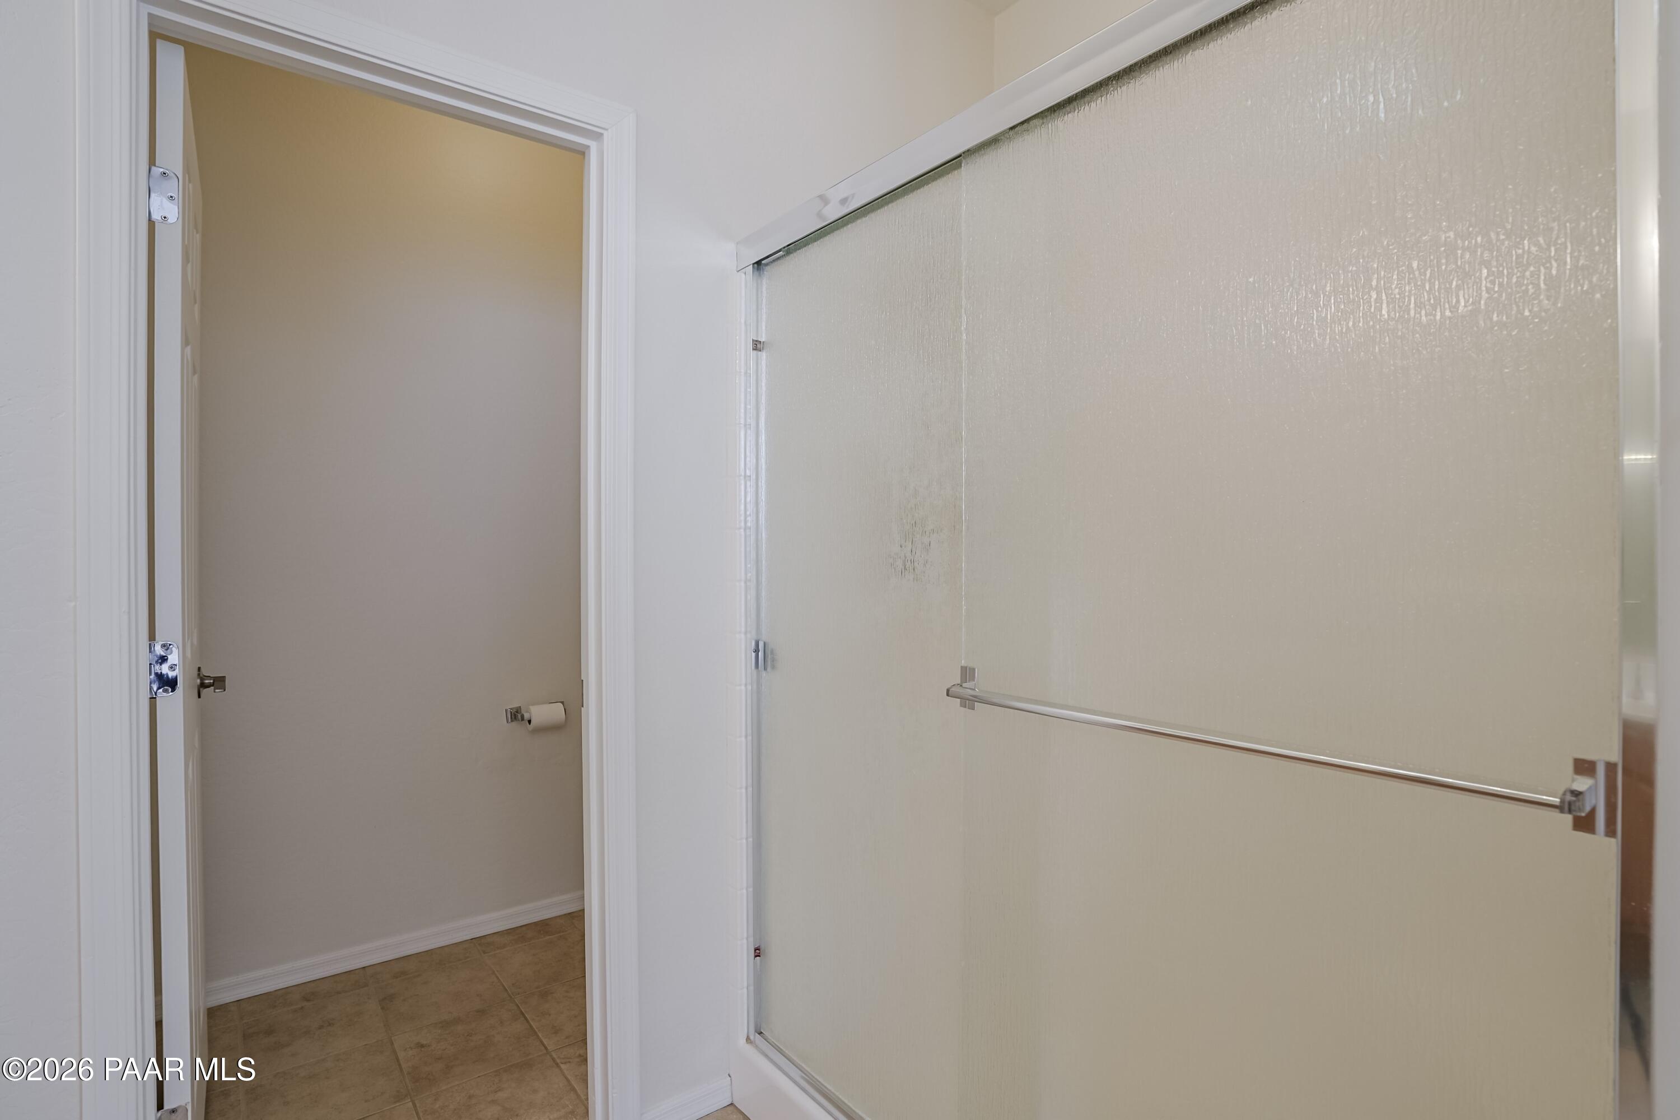
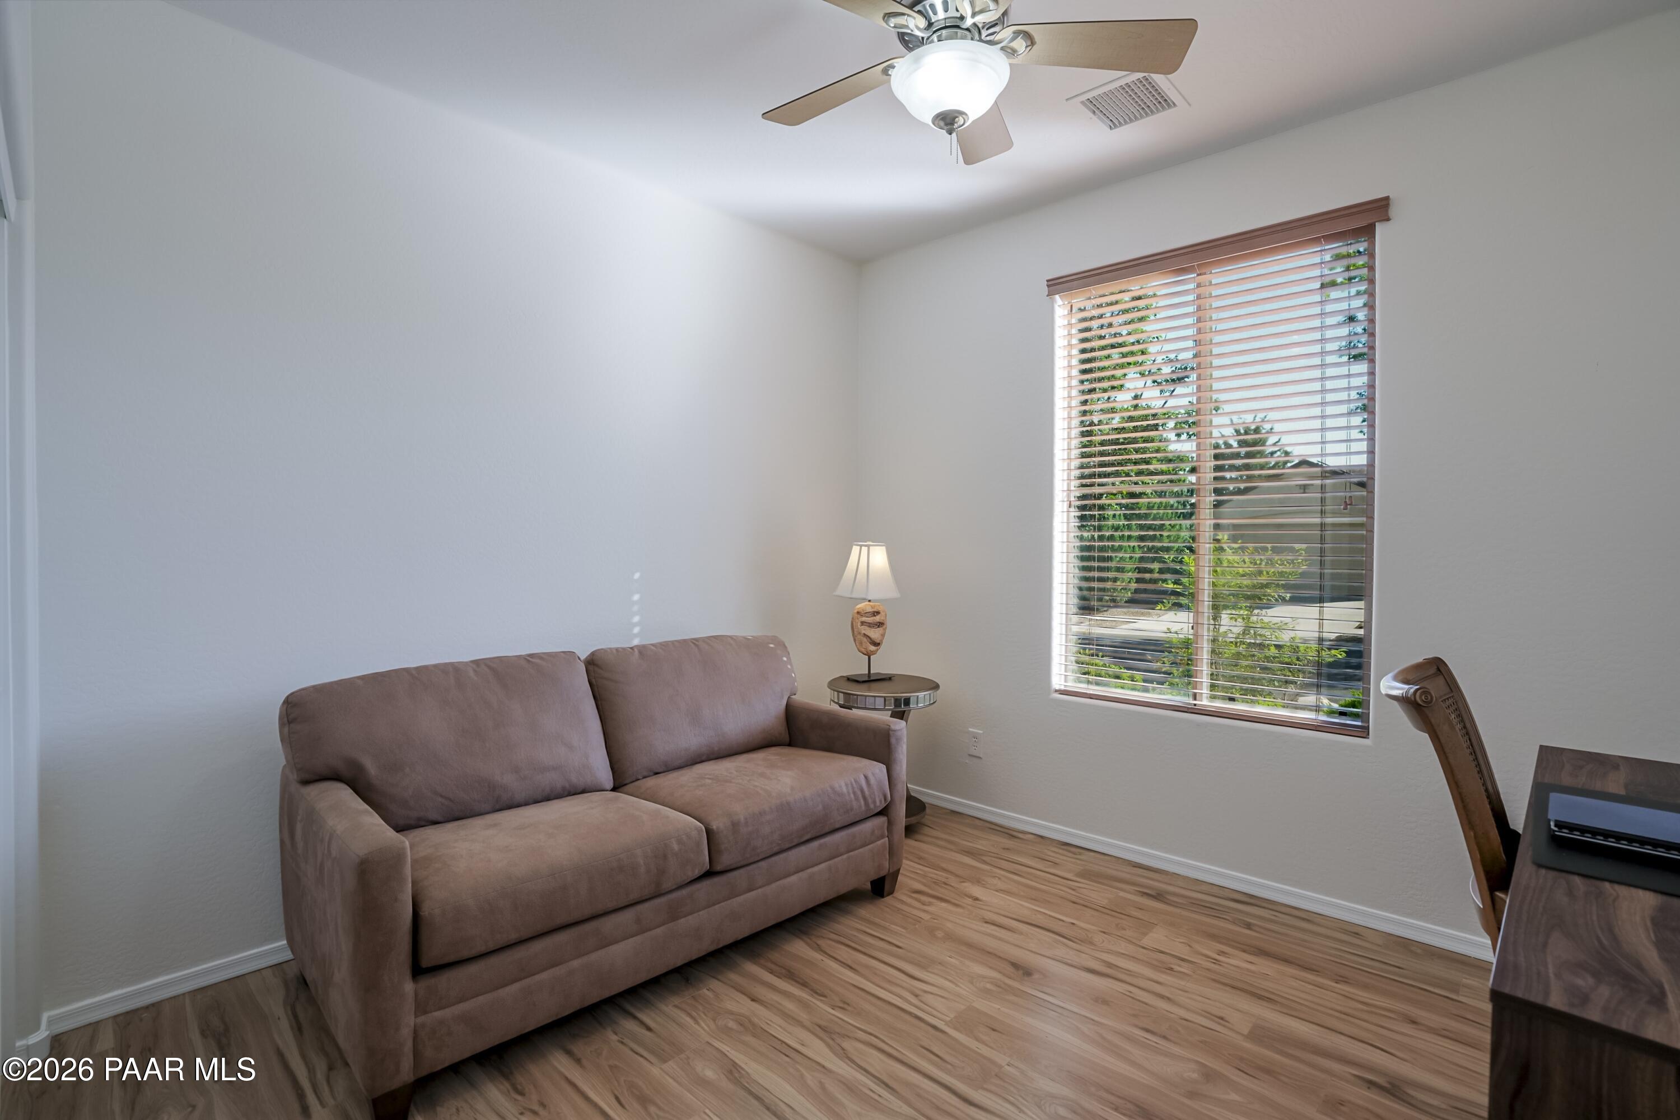
Flooring Laminate, Tile
Total Bedrooms: 2
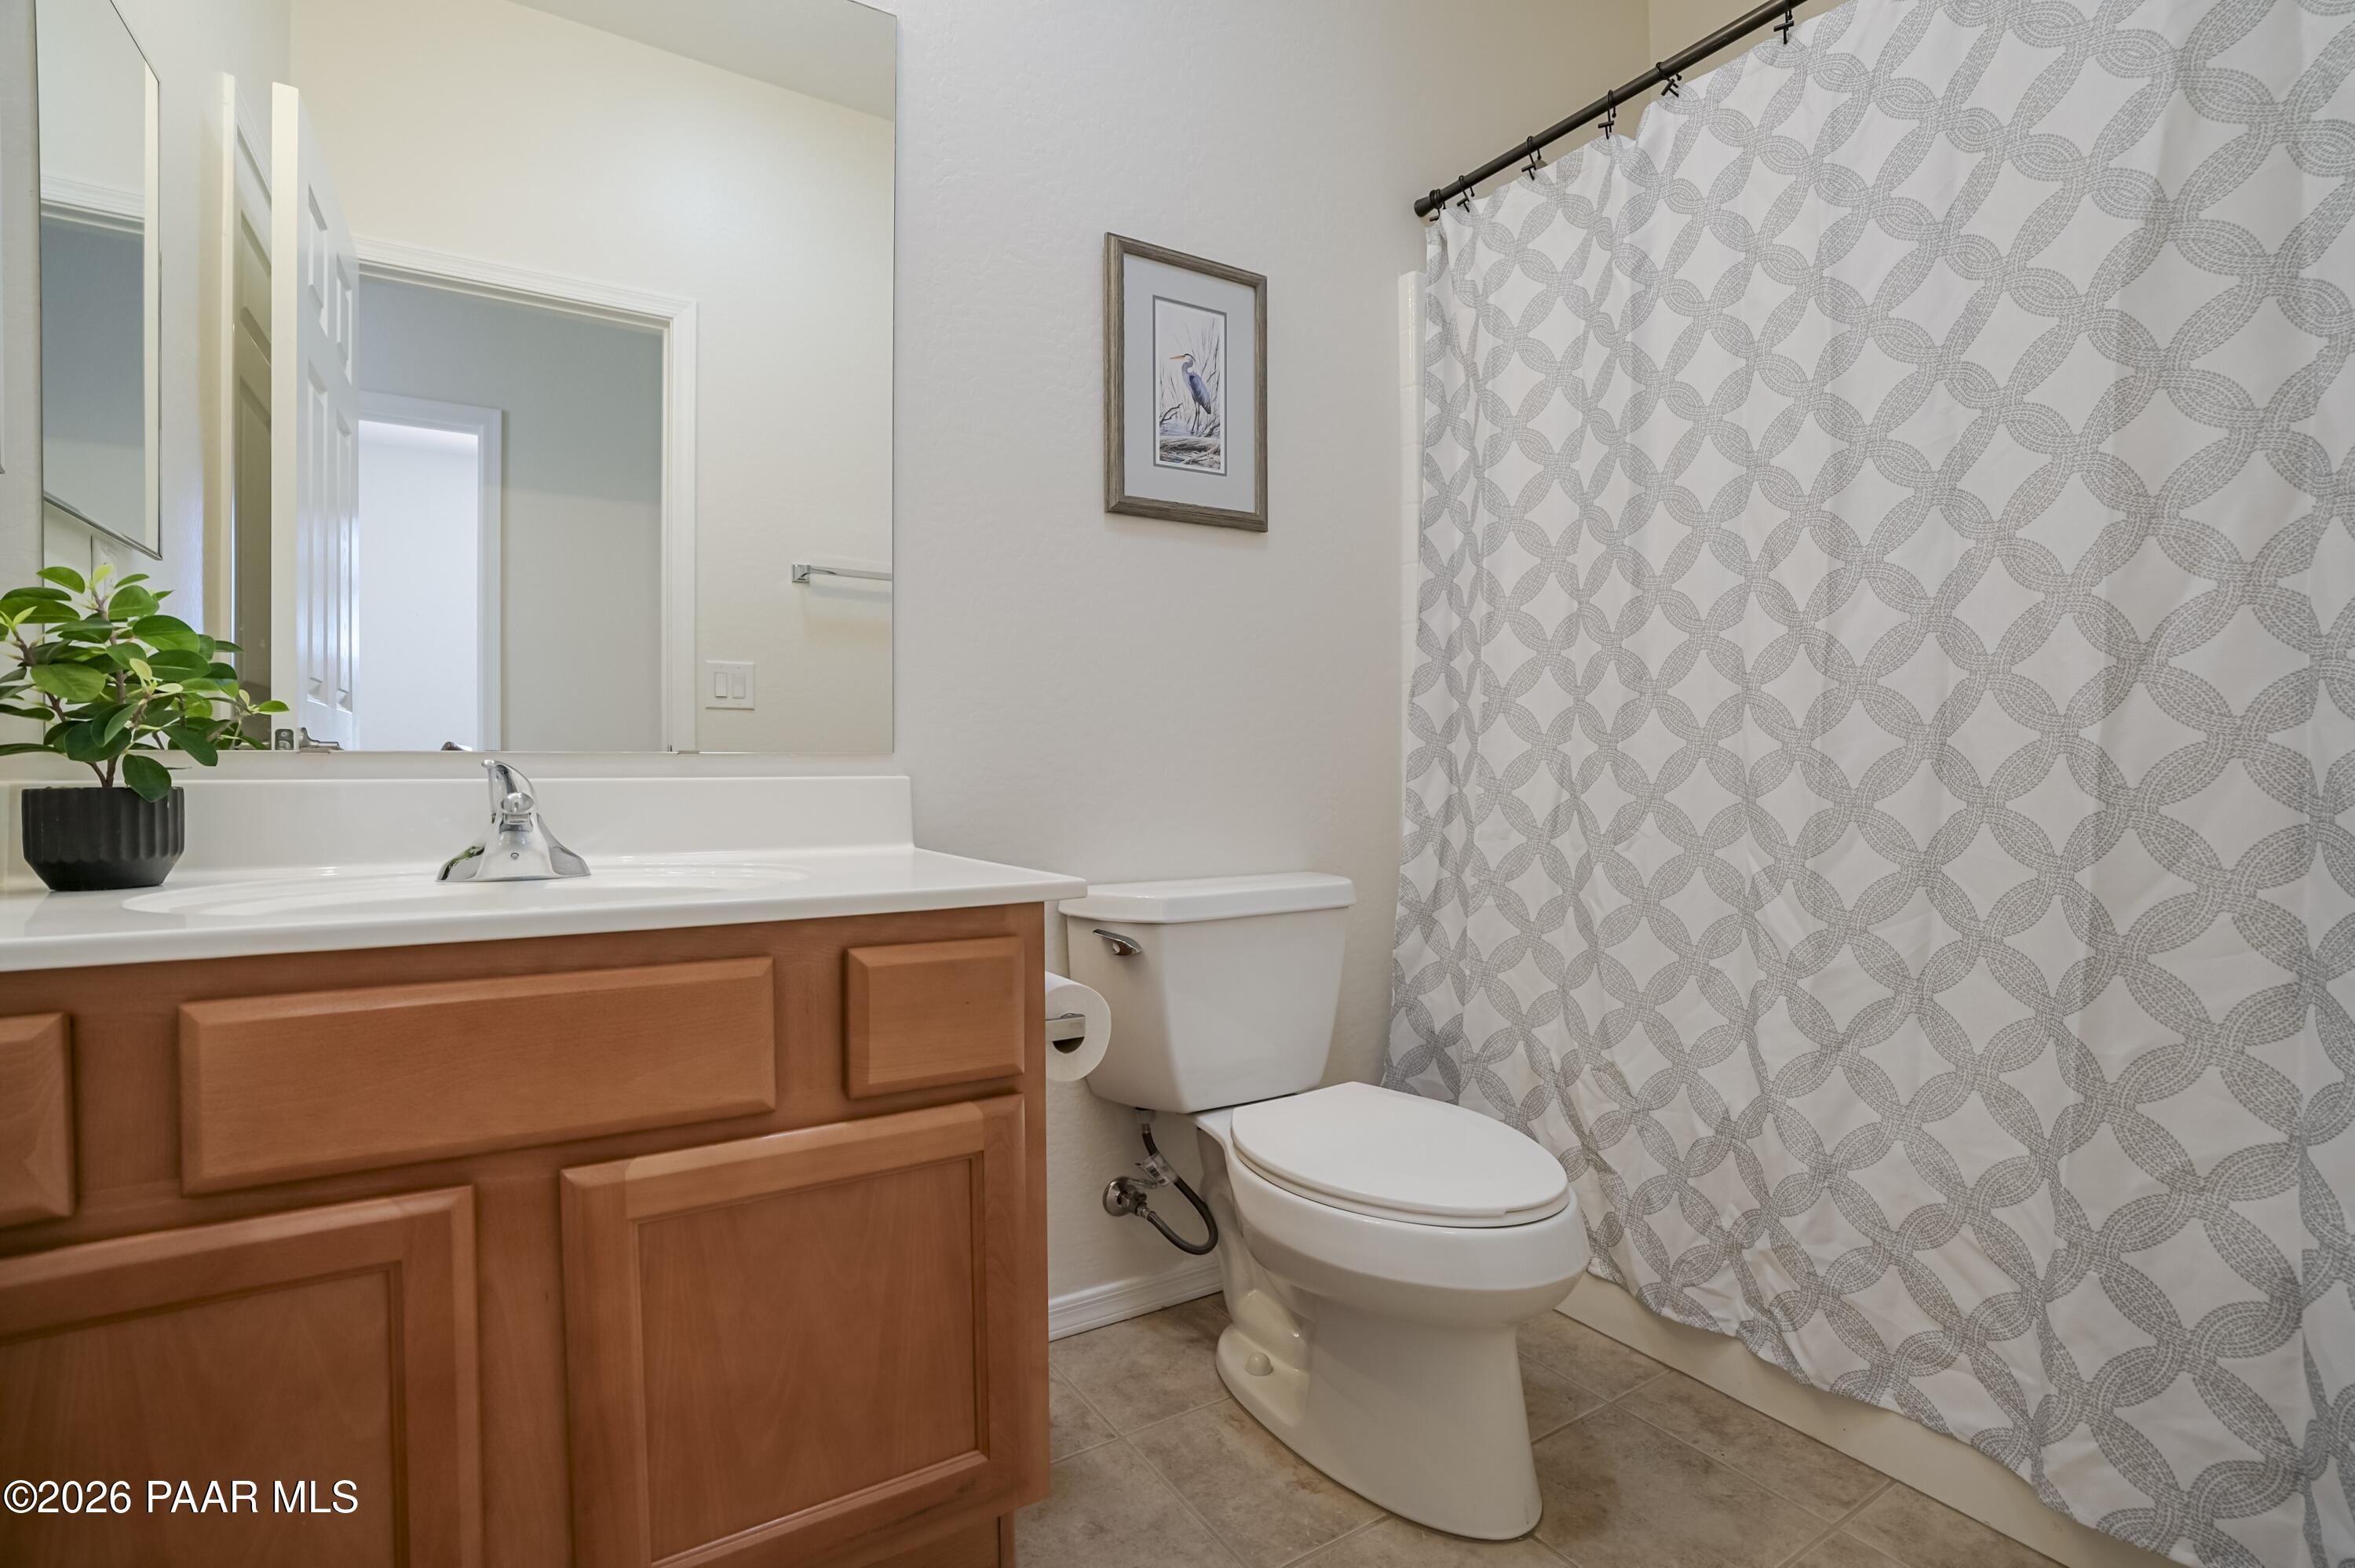
Full Bathrooms: 2
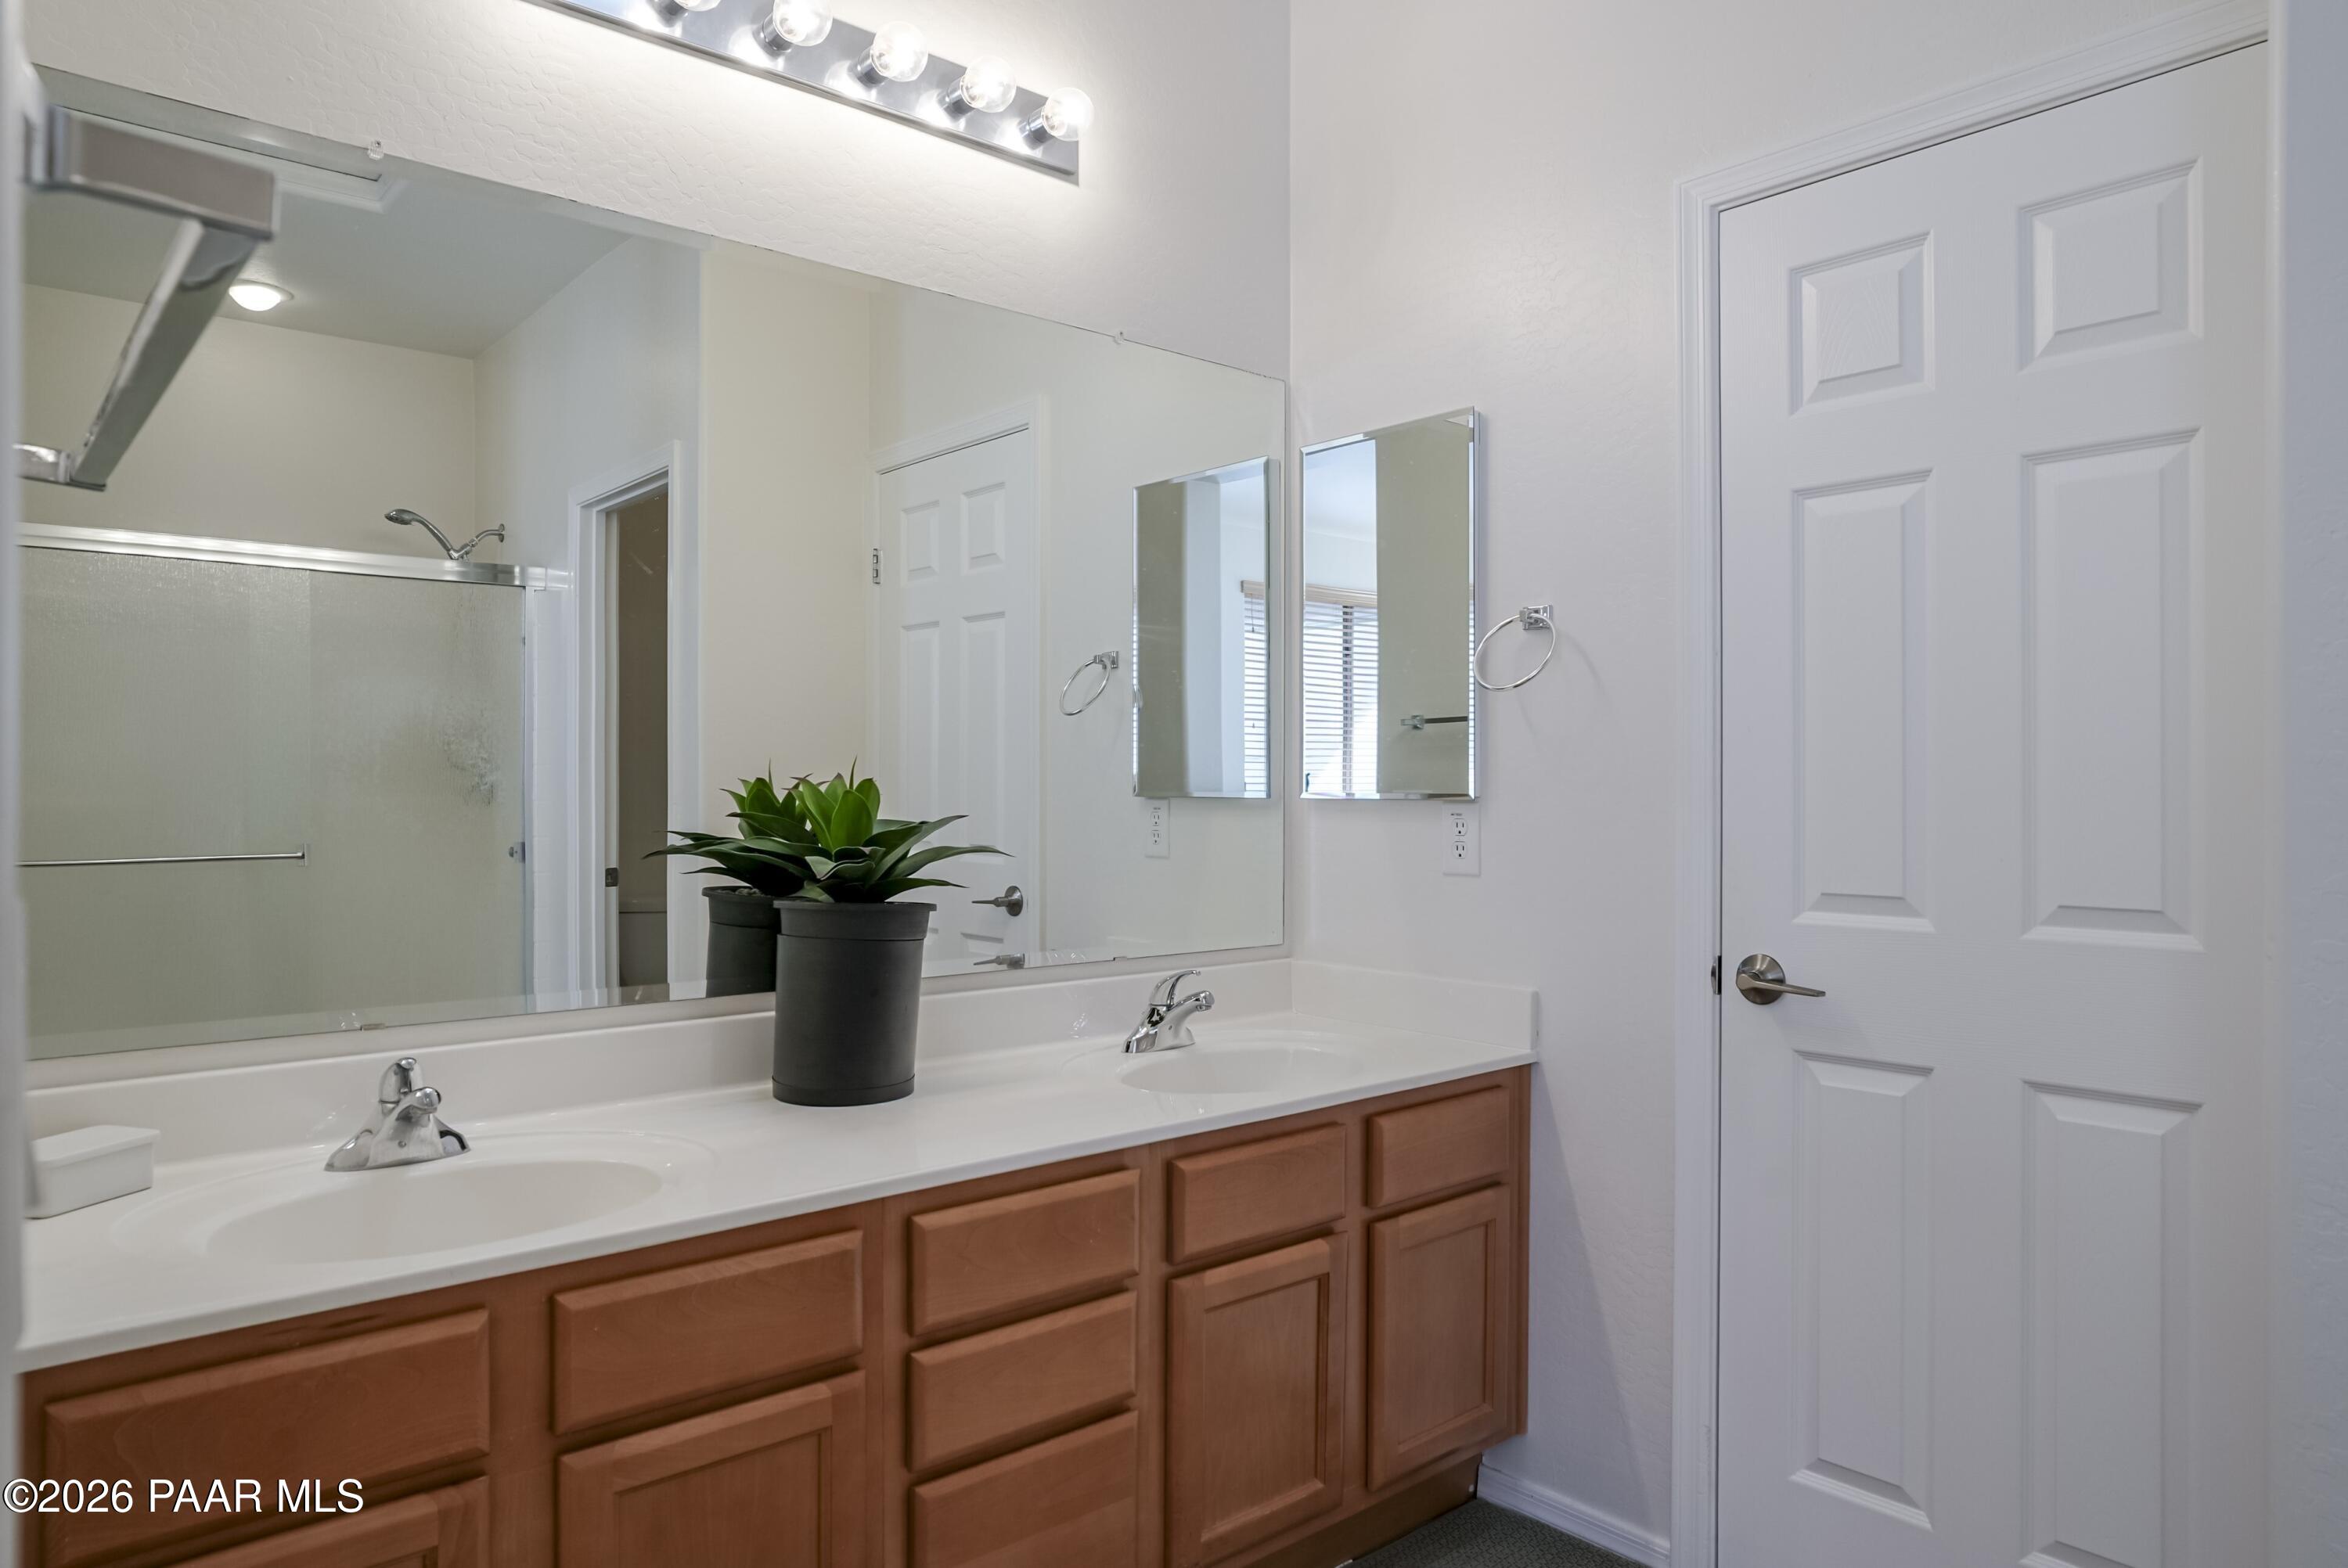
Other Interior Features Ceiling Fan(s), Counters-Solid Srfc, Eat-in Kitchen, Live on One Level, Master Downstairs, High Ceilings, Walk-In Closet(s), Wash/Dry Connection
Area & Lot
Total area 1,388 Sq.Ft.
Lot Area 4,356 Sq.Ft.
Living area 1,388 Sq.Ft.
MLS® ID 1084808
Year Built 2007
Architecture Styles Contemporary, Ranch
Type Residential
Status For Sale
Exterior
Stories 1
Air conditioning Ceiling Fan(s), Central Air
Heat type Forced - Gas, Natural Gas
Water Source Public
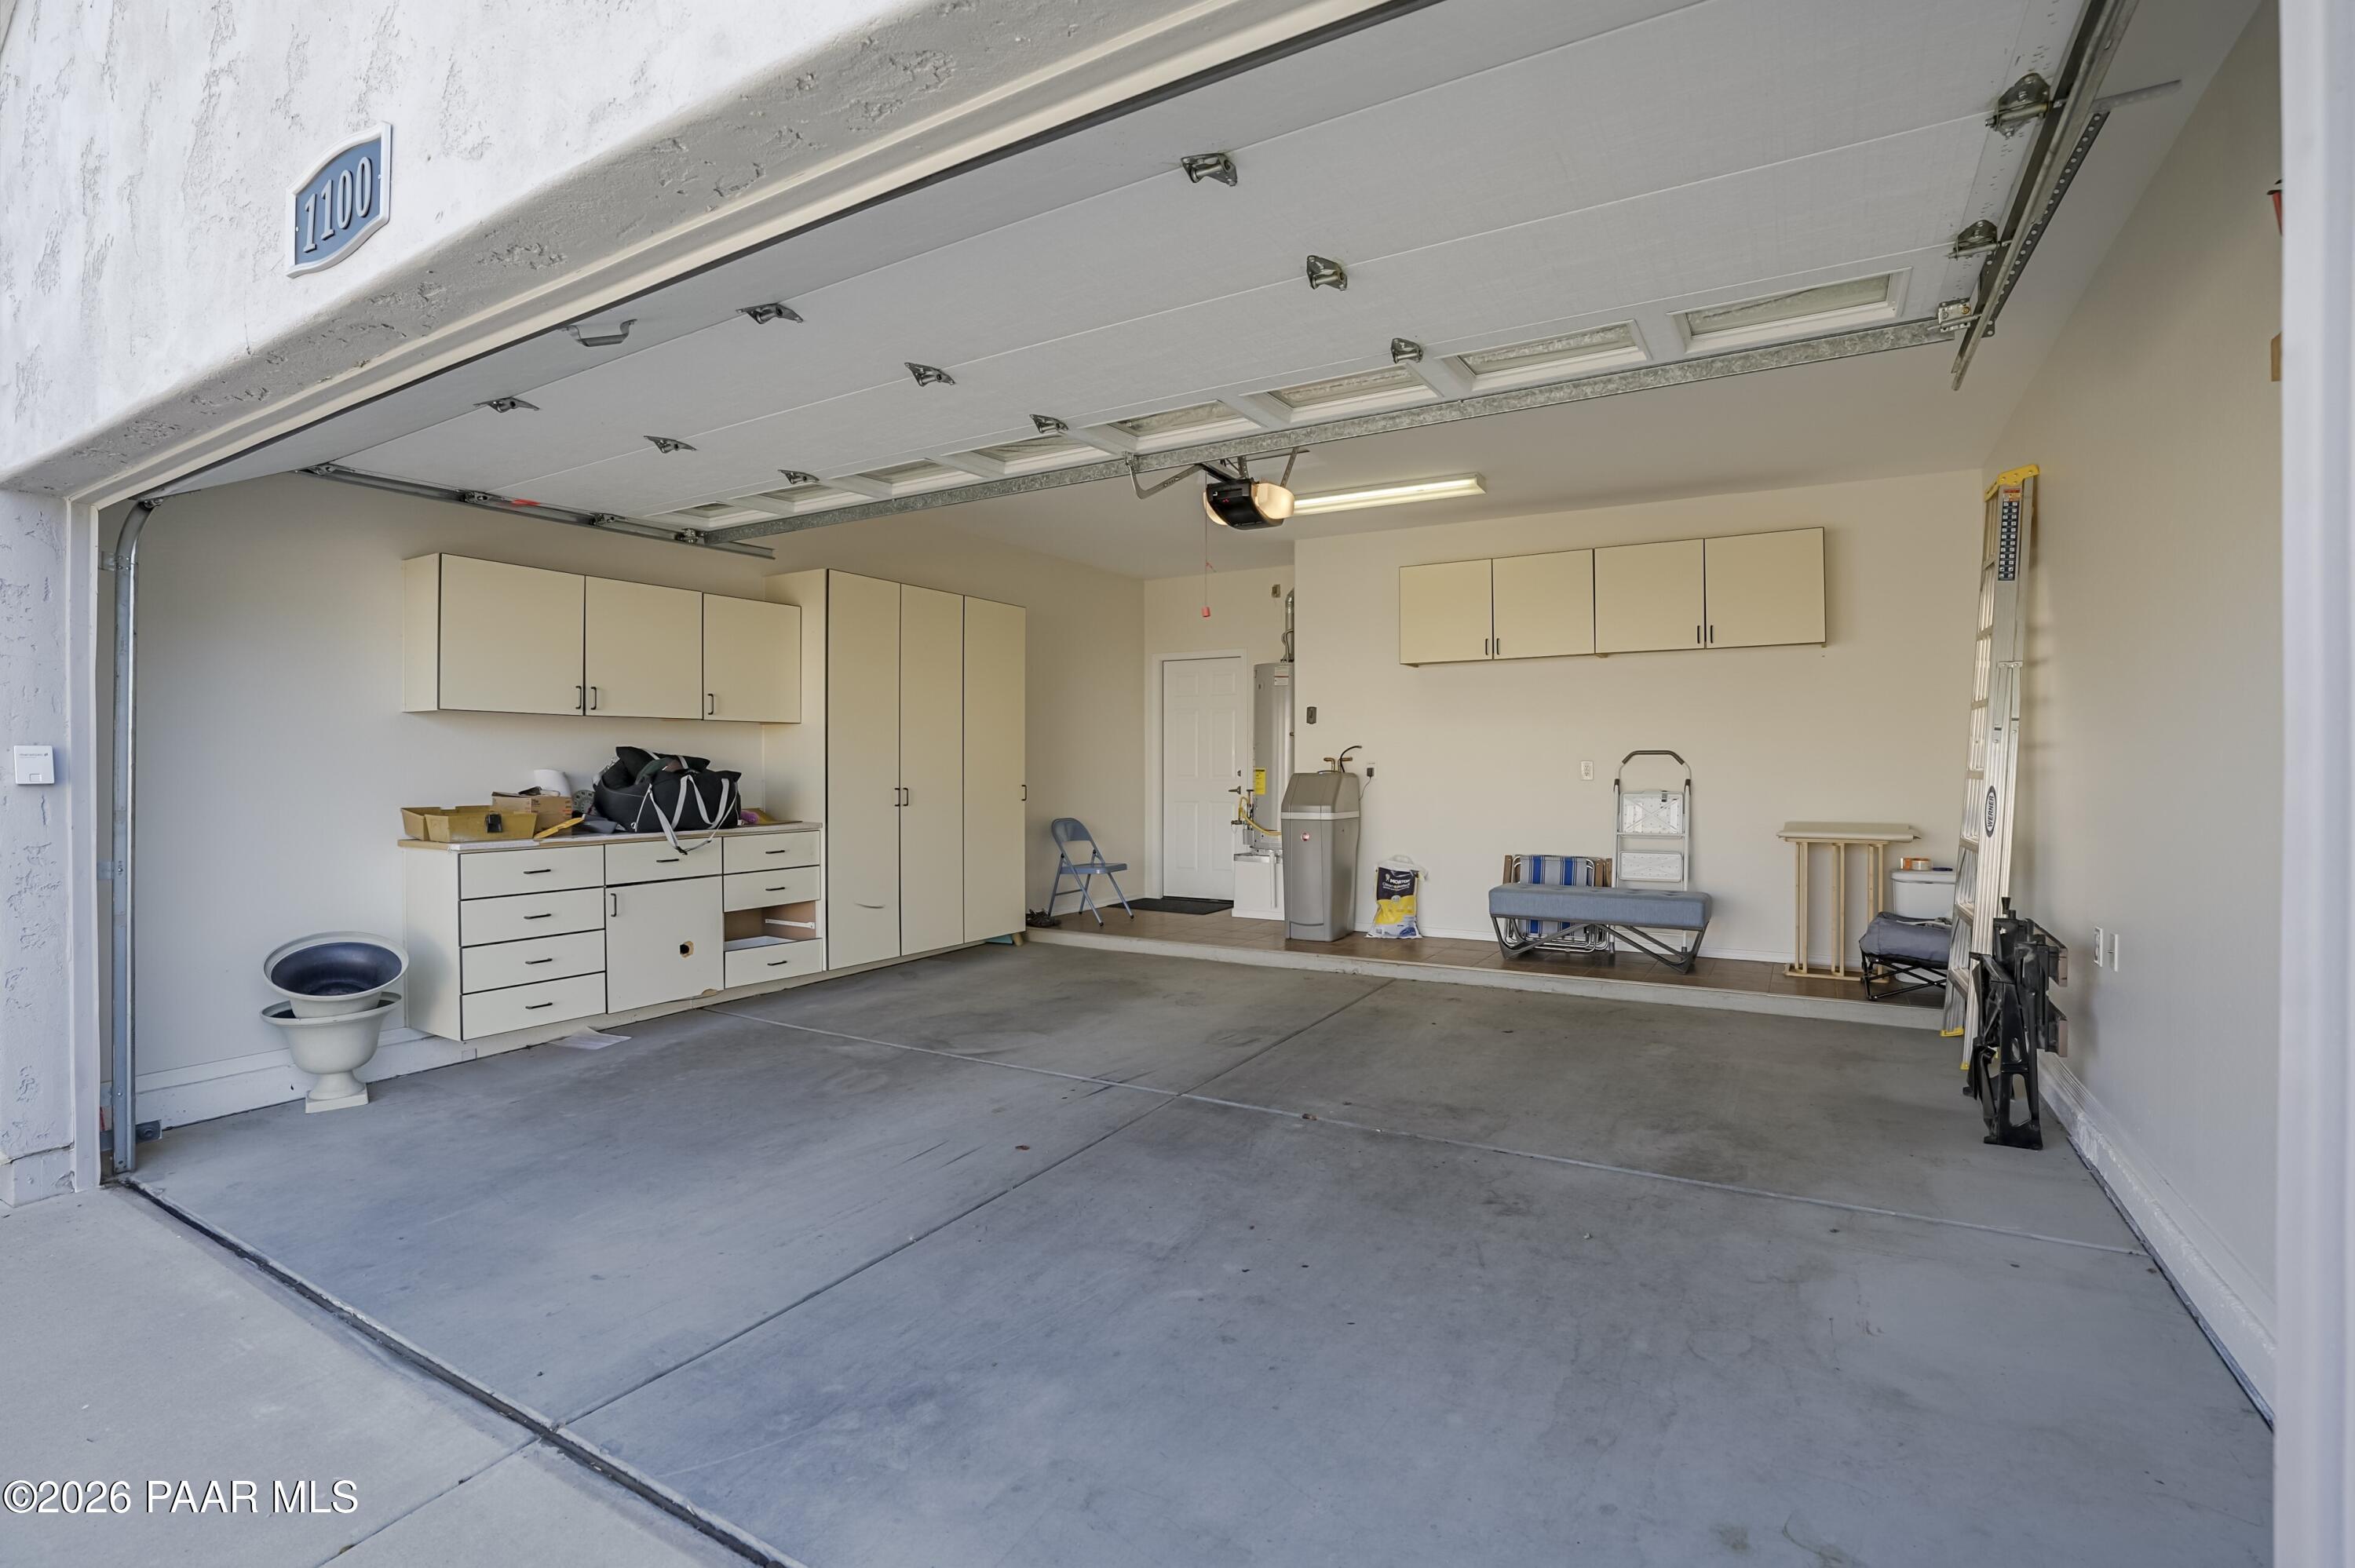
Garage Space 2.0
Security Features Smoke Detector(s)
Other Exterior Features Driveway Concrete, Landscaping-Front, Landscaping-Rear, Level Entry, Sprinkler/Drip, Storm Gutters
Roof Composition
Utilities Cable Available, Electricity Available, Natural Gas Available, Phone Available, Underground Utilities, WWT - City Sewer
Finance
Sales Price $414,900
HOA Fees $87 monthly
Real Estate Tax $1,740 yearly

Work With Peter