Property photo 1
Property photo 2
Property photo 3
Property photo 4
Property photo 5
4 Beds
5 Baths
4,231 sqft

$3,690,000

1090 S High Valley Ranch Road, Prescott AZ, 86303

Price per sqft$872.13
Built in2023
Property size4,231 sqft
Property typeResidential
Courtesy of Brookshire & Associates, Ronald Brookshire Listing Contact:

Overview

Active

Listed Feb 26, 2026

Updated 2 weeks ago

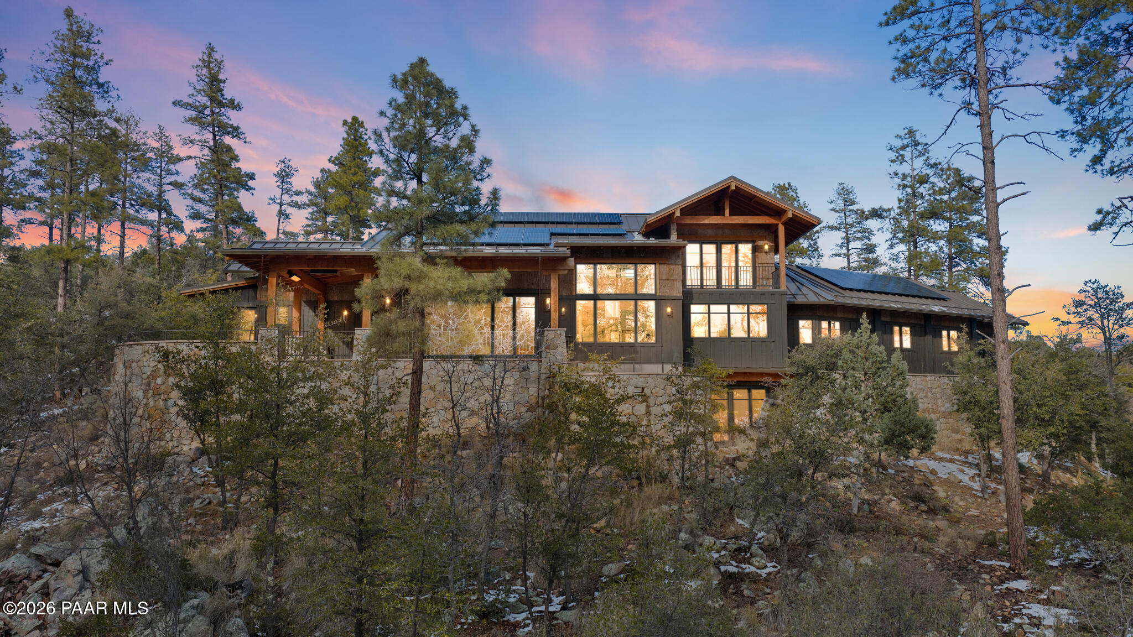
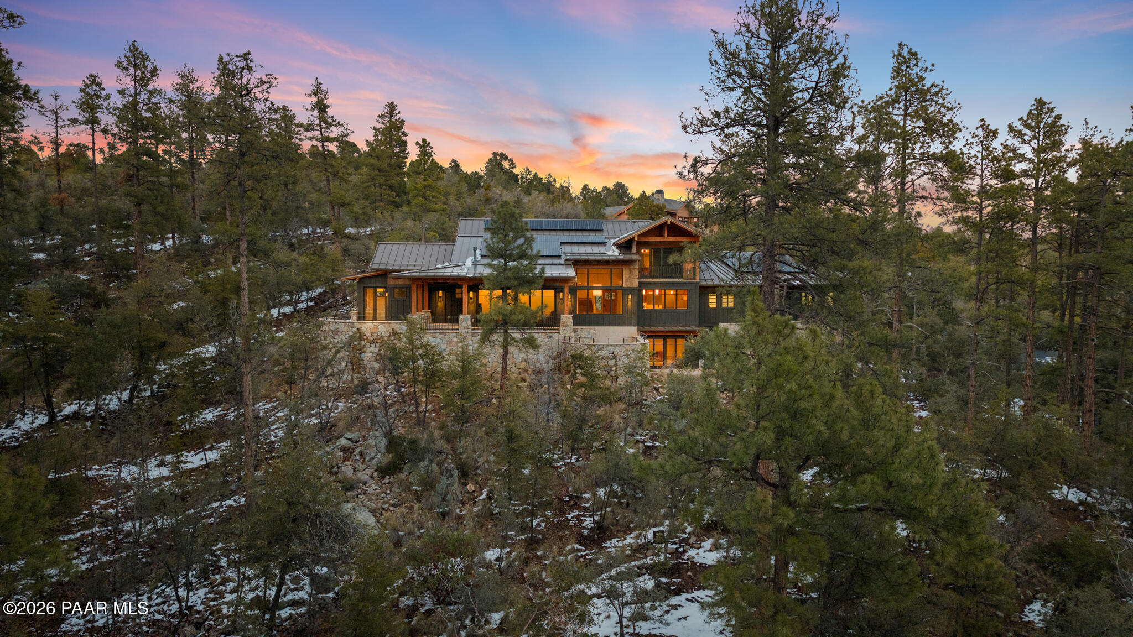
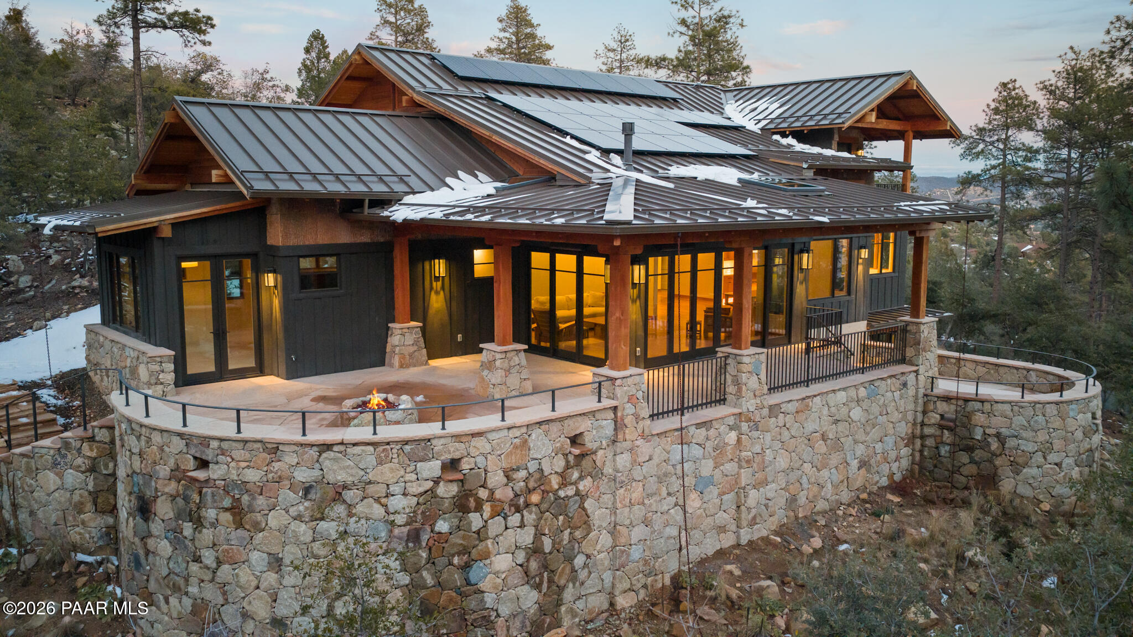
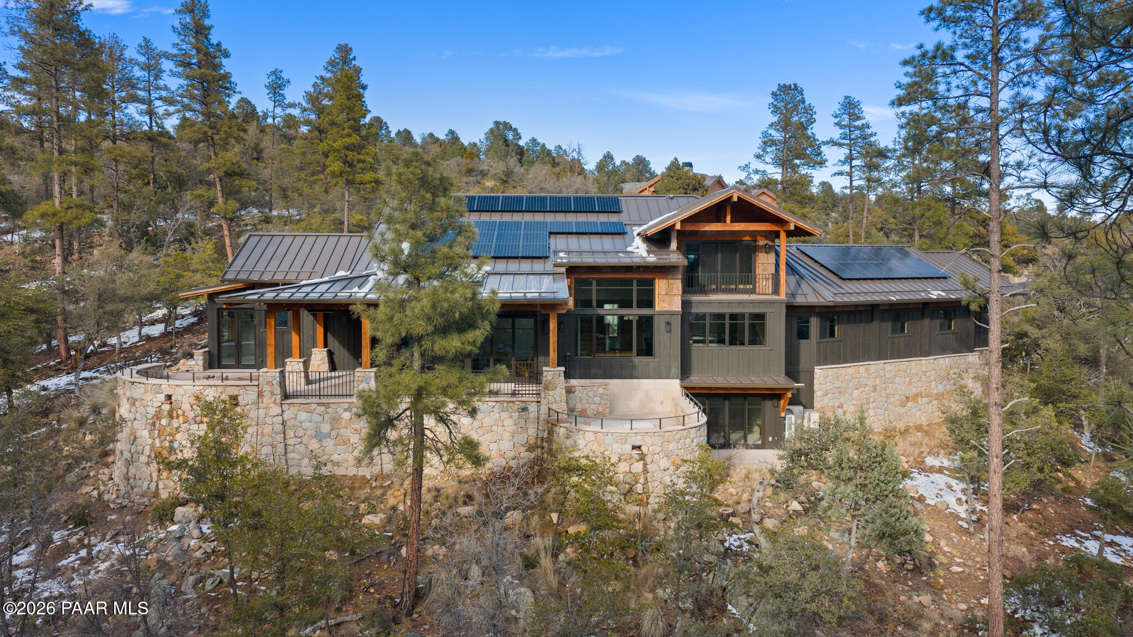
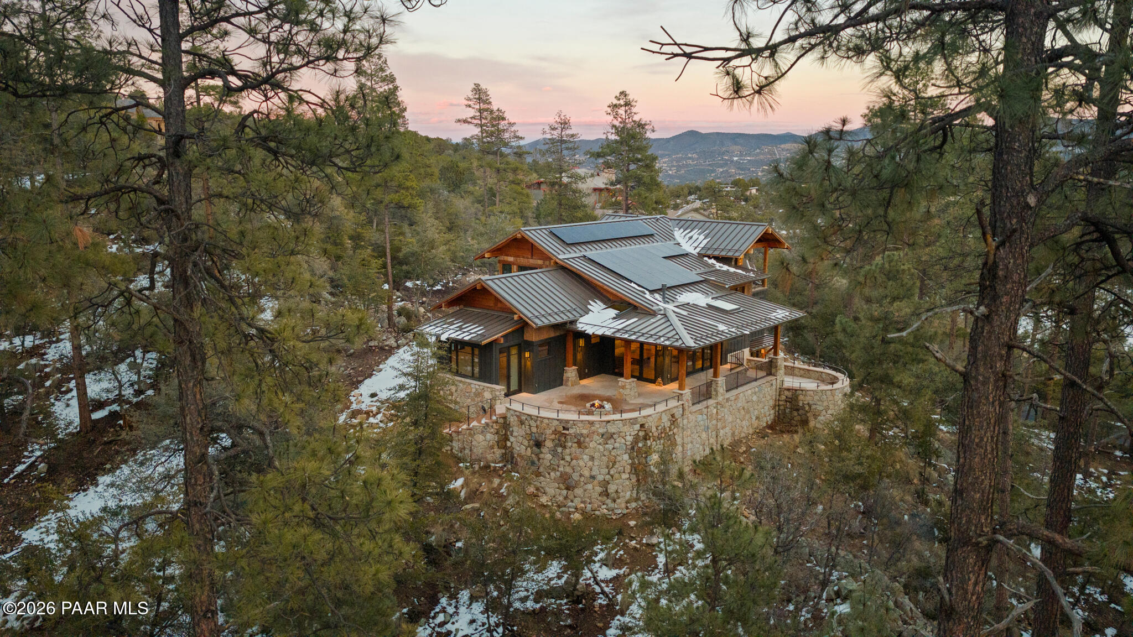
A rare combination of modern architecture, exceptional craftsmanship and the natural beauty of Prescott's pine forest, this nearly new custom residence offers a truly distinctive living experience in the private gated community of High Valley Ranch--just minutes from historic downtown Prescott.Completed in December 2023 and only lightly lived in due to extensive travel, the home was designed specifically for its 2.14-acre wooded setting. The main living spaces are intentionally positioned to capture both sunrise and sunset, filling the home with changing natural light while maintaining a remarkable sense of privacy and connection to the surrounding forest.The architecture itself sets this residence apart. Massive Arizona stone retaining walls rise from a full solid concrete foundation, creating structural permanence and a dramatic sculptural presence. Rustic timbers, distinctive Poplar wood exterior tiles and a durable metal roof blend natural materials with contemporary design for an aesthetic that feels both modern and distinctly Prescott.At the heart of the home, a dramatic retractable glass wall opens the living room to expansive outdoor entertaining areas, transforming the main living space into a seamless indoor-outdoor environment surrounded by towering pines.Inside, the craftsmanship continues with hand-troweled plaster walls finished in a smooth wax texture, white oak flooring, soaring ceilings approaching 20 feet with white oak veneer, solid wood doors and extensive custom solid white oak soft-close cabinetry throughout the kitchen, bathrooms and garage. Taj Mahal quartzite surfaces and carefully selected natural materials reinforce the home's emphasis on quality, durability and timeless design.The chef's kitchen features an expansive quartzite island, SubZero refrigeration, Wolf cooking appliances, Miele dishwasher and an integrated butler's pantry--all positioned to take advantage of beautiful forest views. The open-concept design provides generous entertaining space while retaining warmth and architectural cohesion.Spa-inspired baths feature heated natural limestone floors and river rock walk-in showers. The main-level primary suite opens directly to the patio and includes a cedar-lined walk-in closet, creating a private retreat ideally suited for full-time living.Additional amenities include a Nexo freestanding gas stove, built-in gas fire pit, integrated patio heaters, plush wool bedroom carpeting, private theater room, stainless-steel chemical-free hot tub, large sauna, 15.4 kW solar system, multi-zone Mitsubishi climate control, whole-house humidity control, whole-house water filtration and softener, and an insulated oversized three-car garage with EV charging, built-in heaters, custom cabinetry and stainless-steel sink.Purposefully constructed for long-term performance and visual impact, this residence represents one of High Valley Ranch's most recently completed architectural homes. It is an uncommon opportunity to own a property where modern luxury, substantial construction, thoughtful engineering and the beauty of the Prescott pines come together in one exceptional residence.For a deeper look at the home's design and construction, see the 'Full Story,' 'Build Sheet - Narrative' and 'Build Sheet - Bulleted' in the listing documents.

$24,550/mo

Est. mortgage payment based on a $3,690,000 home price.

All estimates are provided by Luxury Presence for informational purposes only. Actual amounts may vary.

Additional information

MLS® ID
1079836

Interior Features

Bedrooms
4
Bathrooms
5
Fireplace
Yes
Cooling
Yes
Heating
Yes
Basement
No

Exterior Features

Lot Size
2.14 Acres

Other Property Details

Taxes
$8,976
Tax Frequency
Annually
Association Fee Frequency
Yearly
Garage
Yes
View
Yes
55+/Senior Community
No

Courtesy of Brookshire & Associates, Ronald Brookshire

Listing Contact:  

Listings courtesy of Prescott Area Association of Realtors as distributed by MLS GRID

All information deemed reliable but not guaranteed and should be independently verified. All properties are subject to prior sale, change or withdrawal. Neither listing broker(s) nor Peter Fife shall be responsible for any typographical errors, misinformation, misprints and shall be held totally harmless. Properties displayed may be listed or sold by various participants in the MLS. 

Based on information submitted to the MLS GRID as of 3:43 AM UTC on 8/29/2026. All data is obtained from various sources and may not have been verified by broker or MLS GRID. Supplied Open House Information is subject to change without notice. All information should be independently reviewed and verified for accuracy. Properties may or may not be listed by the office/agent presenting the information.

©2026 Prescott Association of REALTORS. All rights reserved.

DMCA Notice

Powered by Luxury Presence