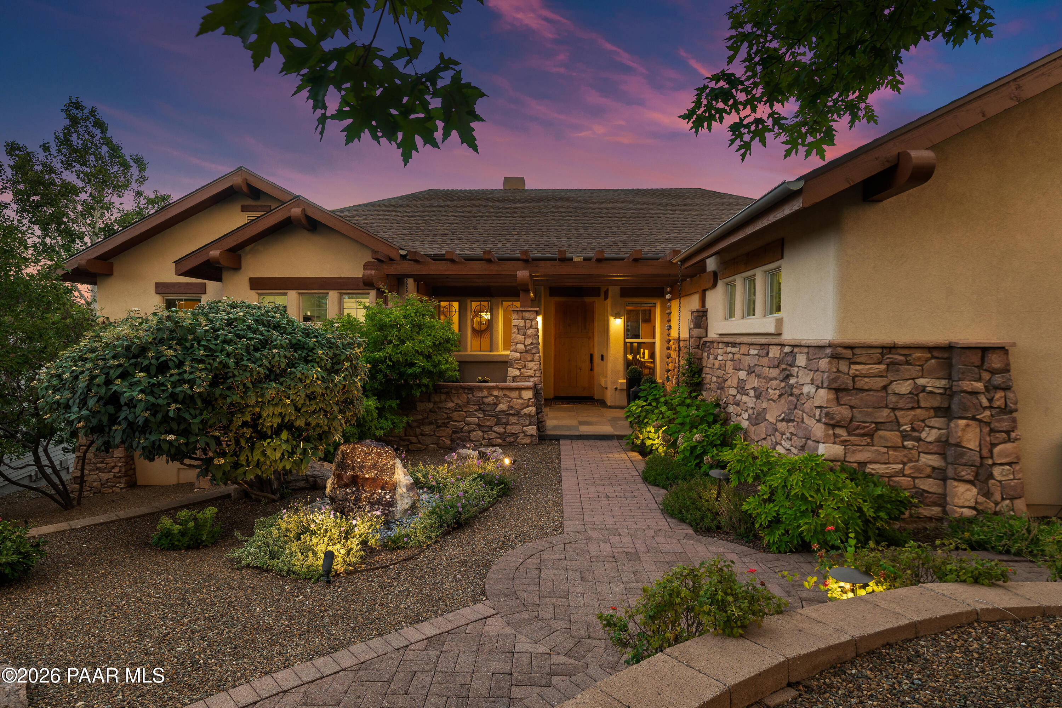
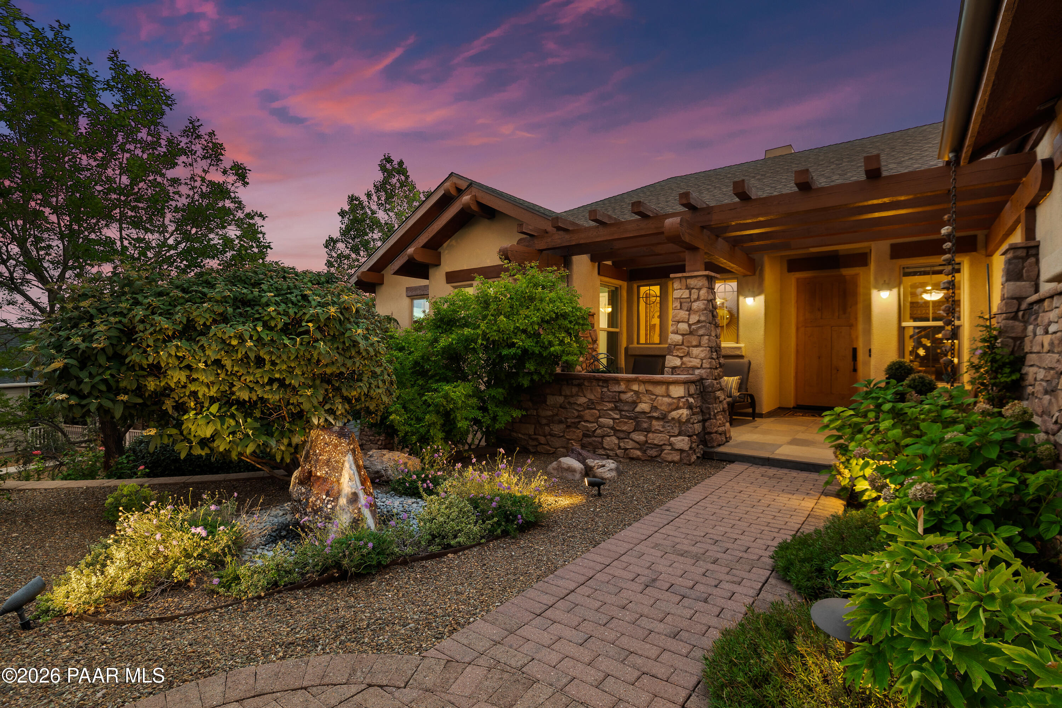
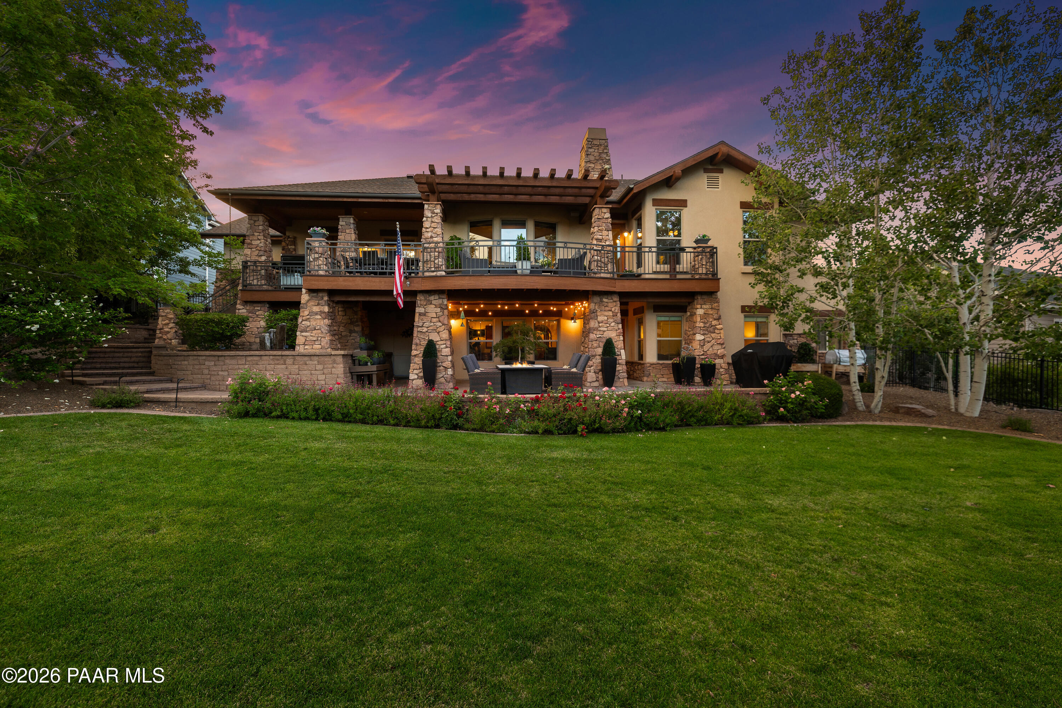
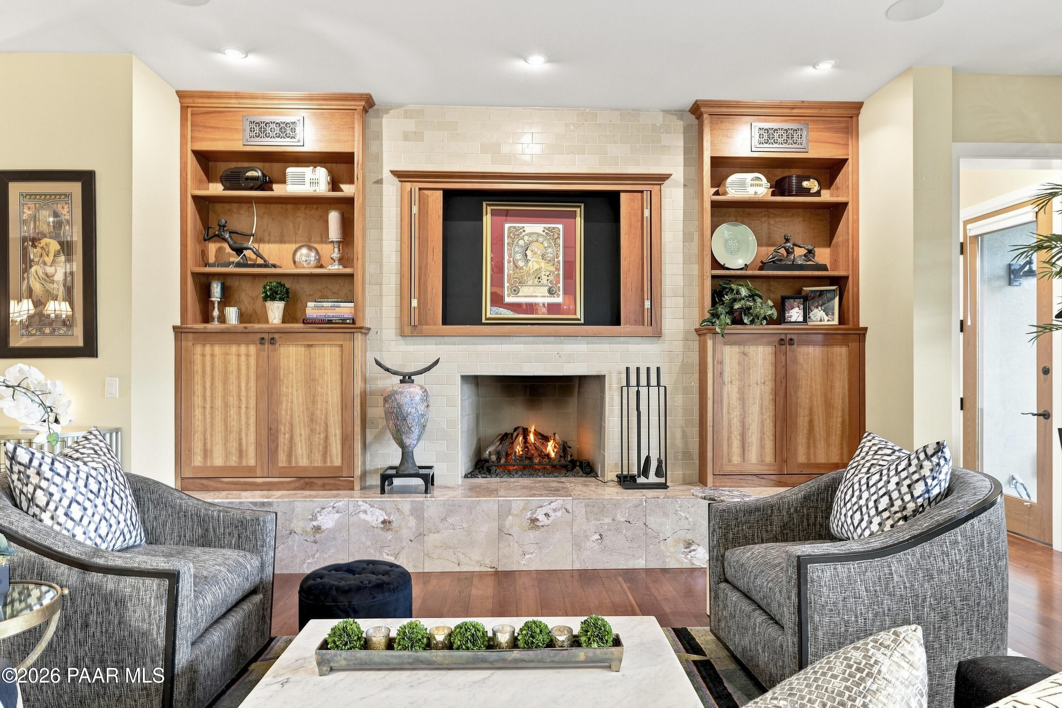
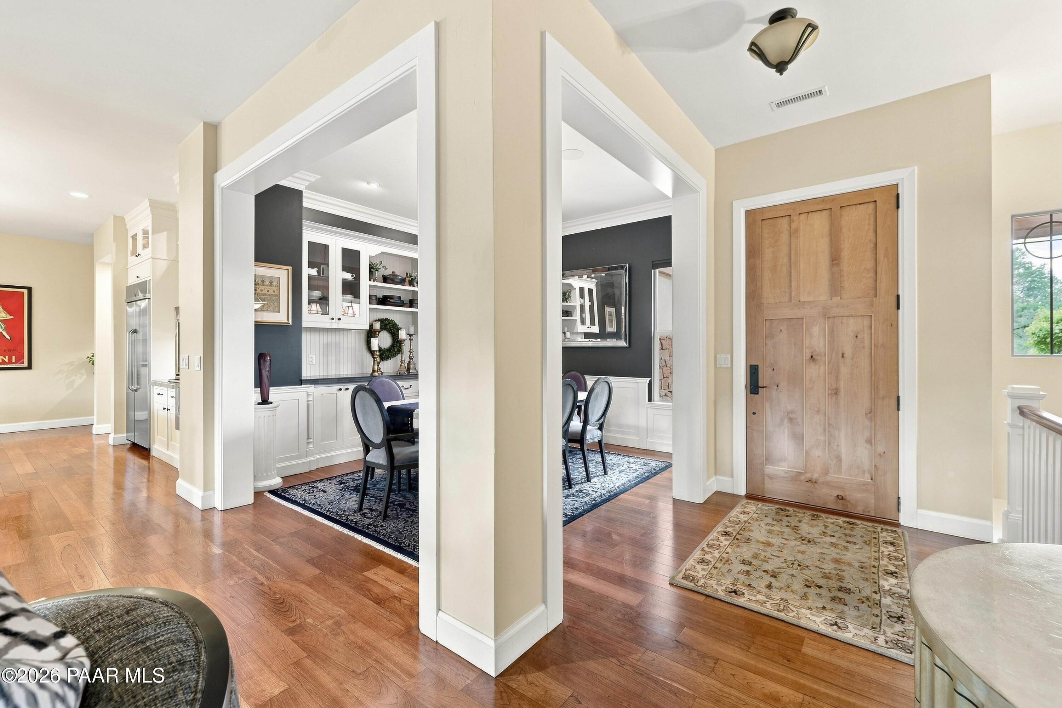
EXCEPTIONAL PRESCOTT LAKES LUXURY | EUROPEAN-INSPIRED CRAFTSMANSHIP!Discover a truly distinctive Prescott Lakes residence where exceptional craftsmanship, European-inspired design, and extraordinary attention to detail are evident throughout. Situated on a quiet cul-de-sac this meticulously maintained home is a rare example of the level of architectural detail and custom finishes seldom found in today's homes. From the moment you arrive, the quality is unmistakable. A meandering paver walkway leads beneath an exposed-beam pergola to a beautiful natural wood entry door. Inside, the spacious great room showcases a wall of windows, fireplace, and an abundance of custom built-in cabinetry. Rich solid hardwood flooring, detailed wainscoting, extensive crown molding, decorative millwork, solid-core doors, and carefully selected architectural accents create an elegant European-inspired aesthetic throughout the home.The beautifully appointed kitchen is a true showpiece with extraordinary custom cabinetry, distinguished by frameless construction, flush inset doors, glass-front upper back-lit cabinets, and a custom color created exclusively for this home. To maintain the aesthetic, new stainless-steel GE Monogram cooktop and double ovens, along with a SS new dishwasher was recently updated and the kitchen has elegant hardware, granite countertops, custom tile backsplash, and an oversized prep island to complete this unique room. The formal dining room continues the custom design with detailed molding and decorative built-in cabinetry. The expansive composite rear deck connects seamlessly to the great room, kitchen, and primary suite, creating an ideal setting for indoor-outdoor entertaining. The spacious primary bedroom features luxurious carpeting, while the beautifully appointed spa-like bath includes raised-height dual vanities, a slate oversized corner jetted tub, large walk-in shower, private water closet, and an impressive walk-in closet with extensive custom cabinetry and shelving. Two additional guest bedrooms and a full bath complete the main level for a true main level living option.The lower level reveals even more of the home's remarkable craftsmanship. The stairwell is enhanced with custom niche display shelves and wood flooring that leads to a generous family room with an additional gas fireplace. One of the home's most memorable features is the custom wine room, distinguished by a dramatic stone barrel arch and custom stonework surrounding the entry and extraordinary architectural detail rarely found in residential construction. A versatile flex/hobby/game room, two additional guest bedrooms, and a beautifully finished three-quarter bath with extensive floor-to-ceiling tile complete the lower level. Technology and comfort have been thoughtfully incorporated throughout the home with a whole-house music system with Sonos/Alexa capability and a security system, providing both convenience and peace of mind. Outside, the professionally landscaped and fully fenced rear yard offer a beautiful private setting with mature trees, expansive lawn, a gorgeous rose garden, and partially covered slate and paver patio and a three column water feature. The beautiful granite block water feature welcomes you at the front entry. Multiple outdoor living spaces provide an ideal setting for entertaining or simply enjoying the beautifully maintained surroundings. Recent improvements add to the home's appeal, including a new roof in 2023, fresh interior paint, and new window coverings. As a resident of the prestigious Prescott Lakes community, you'll enjoy access to an outstanding array of amenities. The Athletic Club offers pickle ball and tennis, bocce, a full fitness center, indoor and outdoor pools, and a large hot tub. The recently remodeled Club features a restaurant, the 1888 Bar, banquet facilities, and a vibrant calendar of social events. Golf enthusiasts may opt to join the Hale Irwin 18-hole championship golf course.